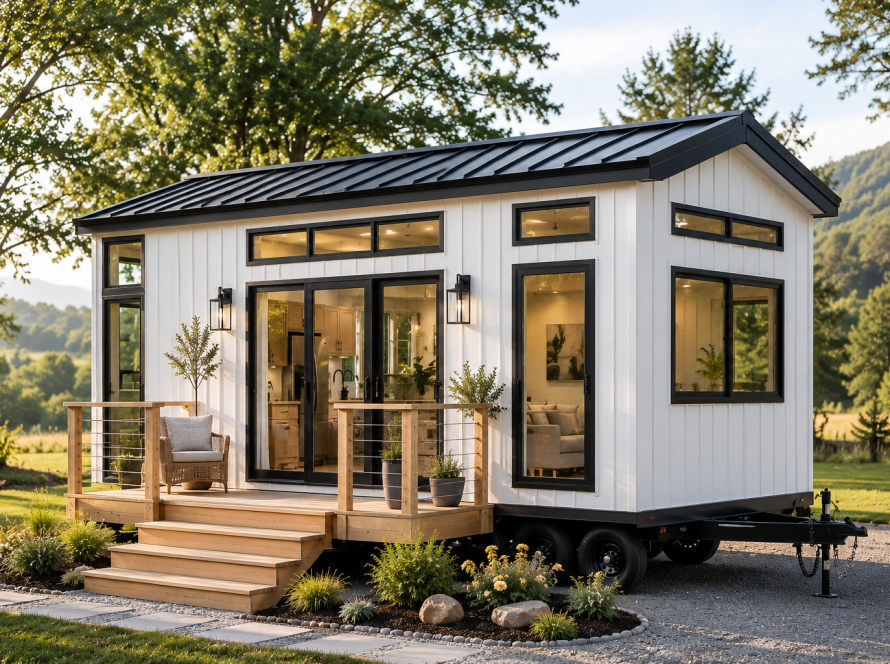
Optimize your space: multi-functional home design explained
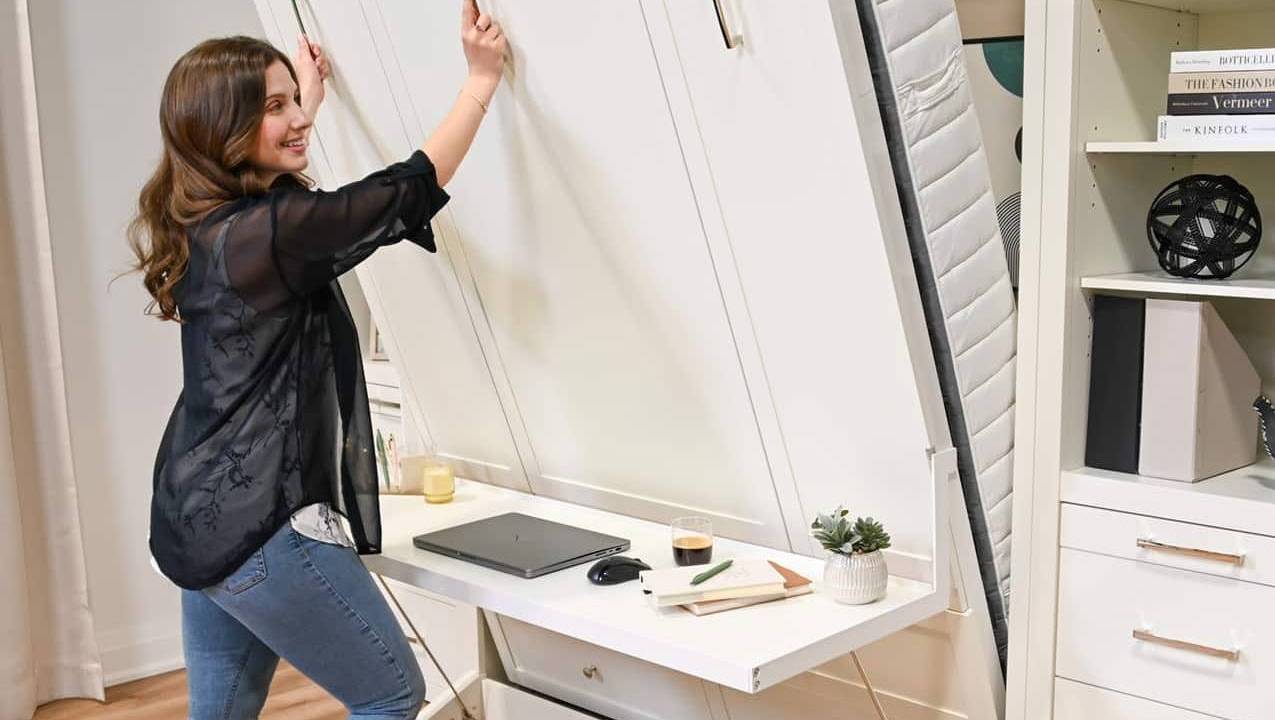
Multi-functional home design maximizes space while maintaining comfort and personality. Eco-friendly materials and smart layouts enhance durability, sustainability, and energy efficiency. Flexibility and planning support evolving family needs and lifestyle changes effectively. Most people assume that designing a space to do more means it ends up feeling like less. Less personality, less comfort, less of a real home. That assumption is wrong, and the numbers back it up. The US sustainable furniture market is projected at USD 12.72 billion in 2025 and is expected to grow to USD 17.31 billion by 2031 at a 5.27% CAGR. That kind of growth signals something real: American homebuyers are actively choosing designs that do more with less, without giving up quality or comfort. This article breaks down what multi-functional home design actually means, how to apply it room by room, and why it matters for your lifestyle and the environment.
Table of Contents
- What is multi-functional home design?
- Space optimization: how multi-functional design works
- Eco-friendly materials and sustainable features
- Adapting to lifestyle changes: flexibility and family use
- Our perspective: designing for real life, not just showroom looks
- Explore more multi-functional, sustainable home solutions
- Frequently asked questions
Key Takeaways
| Point | Details |
|---|---|
| Space optimization | Multi-functional design transforms limited square footage into versatile, practical living areas. |
| Sustainability focus | Choosing eco-friendly materials and modular furniture reduces waste and boosts home value. |
| Adaptability for families | Modular layouts flex with changing needs, from remote work to growing children. |
| Smart tech integration | Hidden outlets and smart solutions increase efficiency without sacrificing aesthetic appeal. |
| Long-term comfort | Balancing multipurpose use with dedicated rest areas keeps homes livable year-round. |
What is multi-functional home design?
Multi-functional home design is a planning approach that makes each space, piece of furniture, or architectural feature serve more than one purpose. A dining table that folds into a desk. A loft that works as a bedroom and a reading nook. A kitchen island with built-in storage below and seating on the side. The goal is to get more usable life out of every square foot without making the space feel cluttered or compromised.
This is not a new concept, but it has gained serious momentum over the last decade. Urbanization pushed more people into smaller footprints. Remote work changed how we use our homes during the day. Multi-generational living became more common as families chose to share space rather than live separately. All of these shifts created real pressure to rethink how rooms are laid out and what they are expected to do.
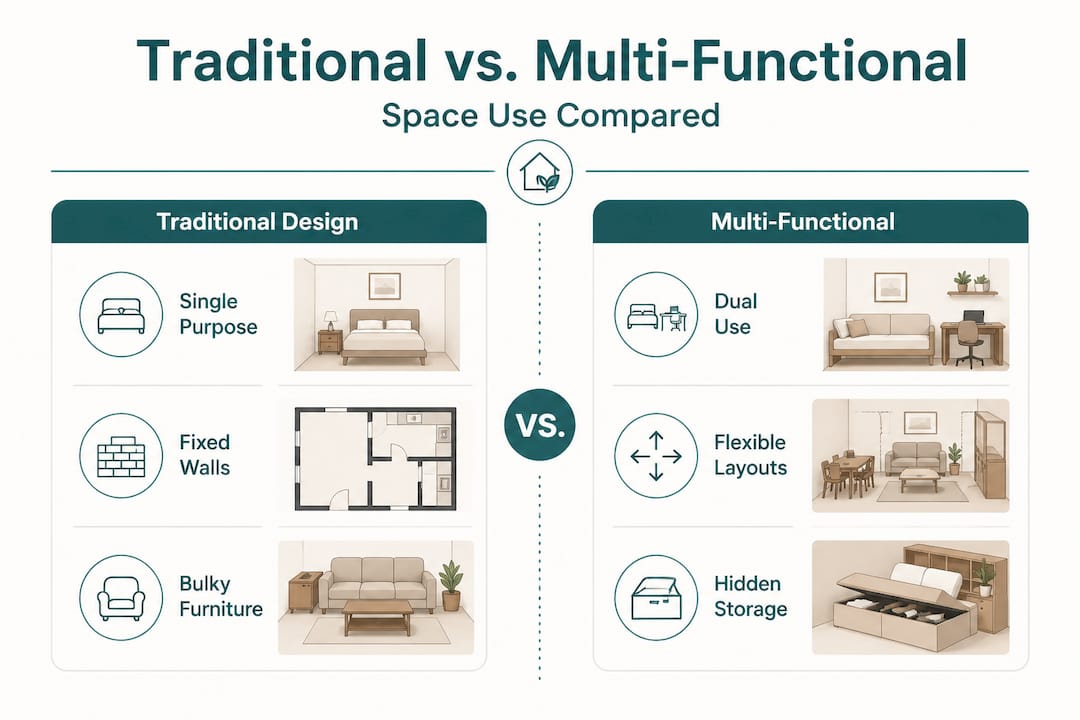
The environmental case for this approach is just as compelling. Empirical benchmarks show that US single-family home CO2 emissions decreased 8.8% from 2013 to 2021, even as the housing stock grew by 7.3%. Better design, smarter materials, and more efficient use of space all contributed to that reduction. Multi-functional design is part of that story.
Key features you will find in well-executed multi-functional homes include:
- Convertible areas that shift from work to rest to entertainment based on the time of day
- Modular furniture that can be reconfigured as needs change, such as sectional sofas that separate into individual chairs
- Smart layout engineering that places storage, lighting, and access points where daily movement actually flows
- Integrated sustainability through materials and systems that reduce waste and energy use over time
Exploring tiny home design trends shows how these principles are being applied at a smaller scale with impressive results. The same logic scales up to larger homes just as effectively.
Space optimization: how multi-functional design works
Understanding the basics is one thing. Putting them into practice is another. The most effective multi-functional homes are not just filled with clever furniture. They are planned around how people actually move through the space each day.
One of the most useful tools is a utilization audit. This means tracking your daily movement patterns: where you spend the most time, which areas sit unused for hours, and where bottlenecks or friction points occur. Expert guidance recommends this kind of audit before making any major design decisions, because it reveals which spaces are underperforming and where flexibility would have the biggest impact.
Here is a simple four-step process to apply this thinking to your own home:
- Map your daily routine from morning to night, noting which rooms you use and when.
- Identify dead zones, meaning areas that are rarely used or feel awkward to navigate.
- Match furniture to function, choosing pieces that serve at least two purposes wherever possible.
- Test the layout by living with it for a week before committing to permanent changes.
The same experts caution against one common mistake: designing every inch for flexibility at the expense of comfort. They call these “sanity spaces,” meaning areas dedicated purely to rest or personal downtime. A reading chair that is only ever a reading chair. A corner with soft lighting that is not also a workspace. These spaces are not wasted; they are essential for mental balance.
Smart technology integration is another layer that often gets overlooked. Hidden outlets built into furniture surfaces, charging stations tucked inside drawer units, and lighting controlled by voice or app all reduce visual clutter while adding real function. The key is keeping these integrations invisible so they support the design rather than dominate it.
| Design element | Traditional approach | Multi-functional approach |
|---|---|---|
| Living room | Sofa, coffee table, TV | Modular sofa, storage ottoman, fold-out desk |
| Bedroom | Bed, dresser, nightstand | Murphy bed, built-in shelving, dual-use desk |
| Dining area | Fixed table and chairs | Extendable table, stackable chairs, bench storage |
| Home office | Dedicated separate room | Alcove workspace, retractable desk, soundproof panels |
Using multi-functional furniture effectively means thinking about the full range of activities a space needs to support, not just the primary one. A modular tiny home applies these same principles at a compact scale, proving that thoughtful design beats raw square footage every time.
Pro Tip: Before buying any new furniture, measure not just the footprint of the piece but also the clearance needed to open drawers, fold out surfaces, or reconfigure sections. A sofa that converts to a bed is useless if there is no room to unfold it.
Eco-friendly materials and sustainable features
Space optimization and sustainability go hand in hand. The materials you choose affect not just how a space looks and functions, but how long it lasts, how easy it is to maintain, and what kind of environmental footprint it leaves behind.
The most durable and responsible designs today rely on a core set of material principles:
- FSC-certified wood, meaning lumber sourced from forests managed for long-term ecological health
- Recycled and reclaimed materials for flooring, countertops, and structural elements
- Modular furniture with replaceable components, so you swap out a worn cushion rather than replacing the entire piece
- Machine-washable upholstery and covers that extend product life without requiring professional cleaning or early replacement
- Low-VOC (volatile organic compound) finishes that improve indoor air quality, which matters especially in compact spaces
Sustainable designs incorporate eco-friendly materials like FSC-certified wood, recycled materials, and modular furniture that extends product lifecycles, reducing consumption and waste over time. This is not just an environmental statement. It is a practical financial decision, because higher-quality, longer-lasting materials cost less over a ten-year period than cheaper alternatives replaced every two or three years.
| Material type | Environmental benefit | Practical benefit |
|---|---|---|
| FSC-certified wood | Reduces deforestation | Durable, high-quality finish |
| Recycled steel | Lowers carbon footprint | Strong, low-maintenance structure |
| Bamboo flooring | Rapidly renewable resource | Hard-wearing, moisture-resistant |
| Recycled glass countertops | Diverts waste from landfills | Unique appearance, easy to clean |
| Low-VOC paint | Reduces air pollution | Safer for children and pets indoors |
Flooring choices deserve particular attention in multi-functional spaces. Polished concrete, luxury vinyl plank, and bamboo all handle heavy traffic, easy cleaning, and temperature variation better than carpet or traditional hardwood in high-use areas. For rooms that shift between work and relaxation, a neutral, durable floor lets furniture and lighting do the work of defining the space’s mood.
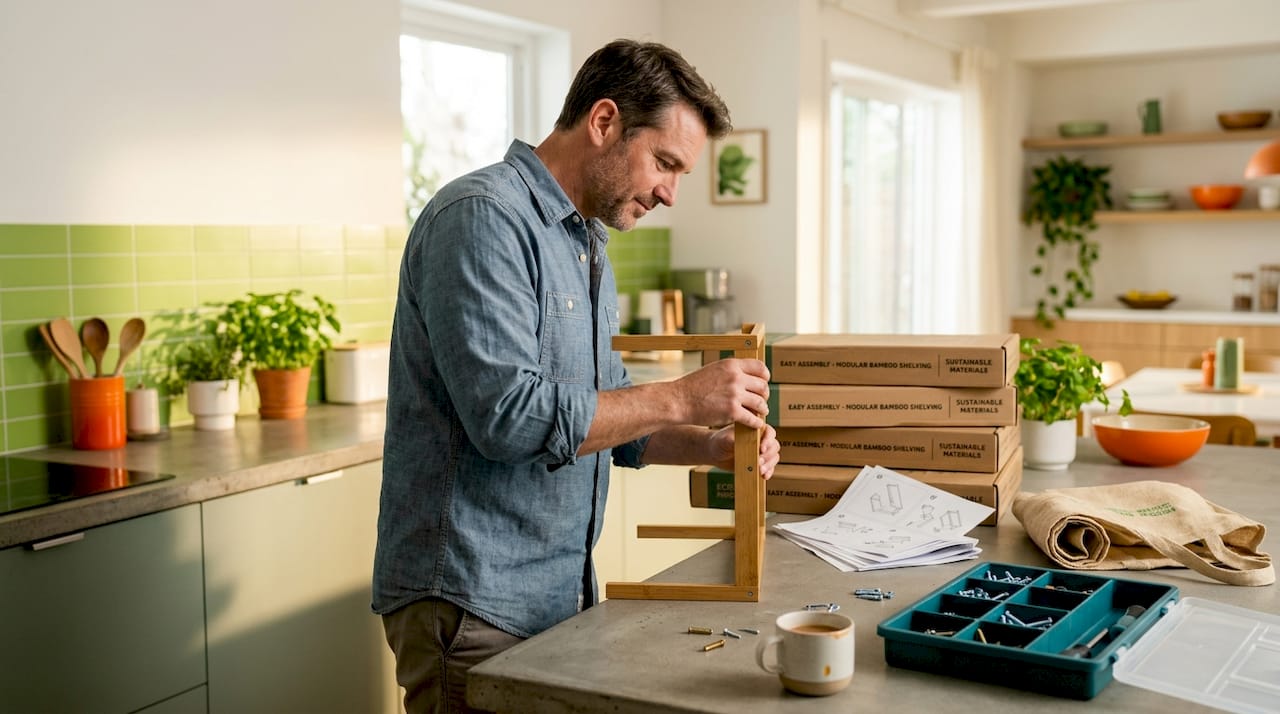
Eco-friendly tiny homes demonstrate how these material choices come together in a real structure. Even small decisions, like choosing a sustainable housing approach to insulation or window placement, add up to measurable improvements in comfort and energy efficiency.
For heating and ambiance, even fireplace choices have evolved. Minimalist fireplace designs now offer eco-friendly options that produce warmth without the emissions or maintenance demands of traditional wood-burning units, fitting neatly into a multi-functional living space.
Pro Tip: When selecting modular furniture, look for brands that sell individual replacement parts. Being able to replace a single leg, panel, or cushion cover instead of the whole unit is one of the most underrated sustainability features available.
Adapting to lifestyle changes: flexibility and family use
One of the most practical arguments for multi-functional design is how well it handles change. Families grow. Kids get older and need different spaces. A parent starts working from home. An elderly relative moves in. A spare room becomes a studio, then a nursery, then a home gym. Traditional fixed layouts struggle to keep up. Flexible design anticipates it.
Market growth indicates strong demand for durable, PFC-free, machine-washable modular pieces that hold up under real-world diverse family use. This is not just about aesthetics. Families with young children need surfaces that wipe clean. Households with aging adults need furniture that is easy to reconfigure without heavy lifting. Remote workers need spaces that shift from professional to personal at the end of the day.
Here are some of the most effective real-world applications:
- Dual-use dining and kitchen areas where an island serves as prep space, breakfast bar, and homework station at different times of day
- Adaptable home offices with retractable desks and acoustic panels that fold away when the workday ends
- Kids’ rooms designed for growth, with loft beds that free up floor space for play now and study later
- Guest rooms that double as flex spaces, using Murphy beds or sofa beds to keep the room functional when no one is visiting
- Multi-generational layouts where a connected studio or suite offers privacy without requiring a separate property
“The best home design does not just reflect who you are today. It makes room for who you will become.”
The pitfall to avoid is over-optimizing for flexibility at the cost of comfort. A home that feels like a furniture showroom, where every piece is clever but nothing feels settled, creates its own kind of stress. The goal is balance: adaptable where it counts, restful where it needs to be.
Micro home options show how this balance is achieved even in the most compact footprints, with design decisions that prioritize both function and livability from the ground up.
Our perspective: designing for real life, not just showroom looks
After more than two decades working in civil engineering and home construction, we have seen a consistent pattern. Homebuyers come in inspired by magazine spreads and design influencers, drawn to homes that look extraordinary in photos. Then they move in, and the reality of daily life collides with the design. The beautiful open-plan layout has no acoustic privacy for video calls. The minimalist kitchen has nowhere to store a slow cooker. The stunning loft bedroom works perfectly until someone needs to get up at 5 a.m. and cannot do so quietly.
Multi-functional design, done well, solves these problems before they start. But the industry often sells it as a visual trend rather than a practical discipline. The conversation focuses on which sofa converts to a bed, not on whether the room actually supports the full range of activities a family needs to do in it each day.
Our honest take: the most valuable investment in a multi-functional home is not the furniture. It is the planning that happens before a single piece is purchased. Knowing how your household actually uses space, where friction happens, and what your life will look like in five years is worth more than any clever storage solution.
We also believe strongly in what we call “sanity spaces.” Every home, regardless of size, needs at least one area that is not asked to do double duty. A corner. A porch. A window seat. Somewhere that exists purely for rest. The concept of compact living does not mean eliminating breathing room. It means being intentional about where that breathing room lives.
Modular, machine-washable, and genuinely durable pieces outlast trends and survive real family life far better than anything chosen purely for its appearance. That is the standard we design to, and it is the standard we encourage every homebuyer to hold their choices to.
Explore more multi-functional, sustainable home solutions
If this approach to design resonates with you, the next step is finding a home structure that supports it from the foundation up.
At Ecolife Homes, we design and manufacture premium steel park model tiny homes right here in Florida, delivering anywhere in the USA. Our homes are built for exactly this kind of intentional, adaptable living. Whether you are comparing tiny home costs to understand what fits your budget, weighing the differences in a park model vs tiny home comparison, or ready to explore fully custom tiny home solutions tailored to your lifestyle, we handle everything from permits to installation. Our team makes the process straightforward, transparent, and stress-free, so you can focus on designing the life you actually want to live.
Frequently asked questions
How is multi-functional home design different from traditional layouts?
Multi-functional design repurposes spaces for multiple uses, like a living room doubling as a home office, unlike traditional layouts where rooms serve fixed single purposes with no flexibility built in.
What materials make a home more sustainable and multi-functional?
Eco-friendly choices like FSC-certified wood, recycled materials, and modular, machine-washable furniture create both sustainability and flexible function that holds up over years of real use.
What are examples of multi-functional spaces in homes?
Common examples include convertible living and dining rooms, Murphy beds with integrated shelving, hidden storage built into stairs or seating, and flex areas that shift between remote work and guest accommodation as needed.
Can multi-functional design help lower utility costs?
Yes, space-efficient layouts paired with smart materials often reduce heating, cooling, and maintenance costs, and US home emissions dropped 8.8% from 2013 to 2021 even as the housing stock grew, reflecting the real impact of better design choices.
Is multi-functional design practical for families?
Absolutely. Families benefit most from durable modular pieces that are PFC-free and machine-washable, along with adaptable spaces that support changing routines, growing children, and multi-generational living without requiring costly renovations.