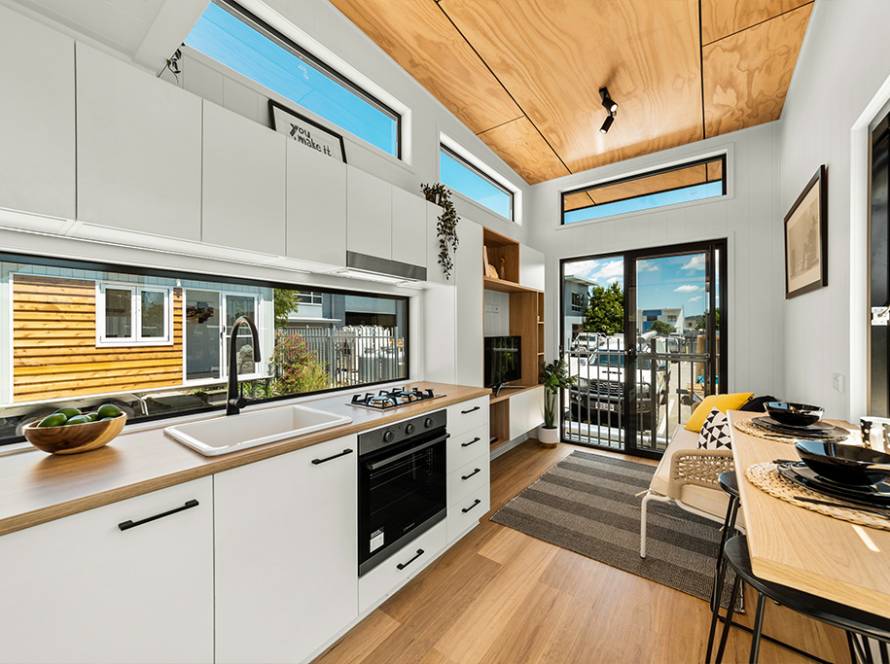
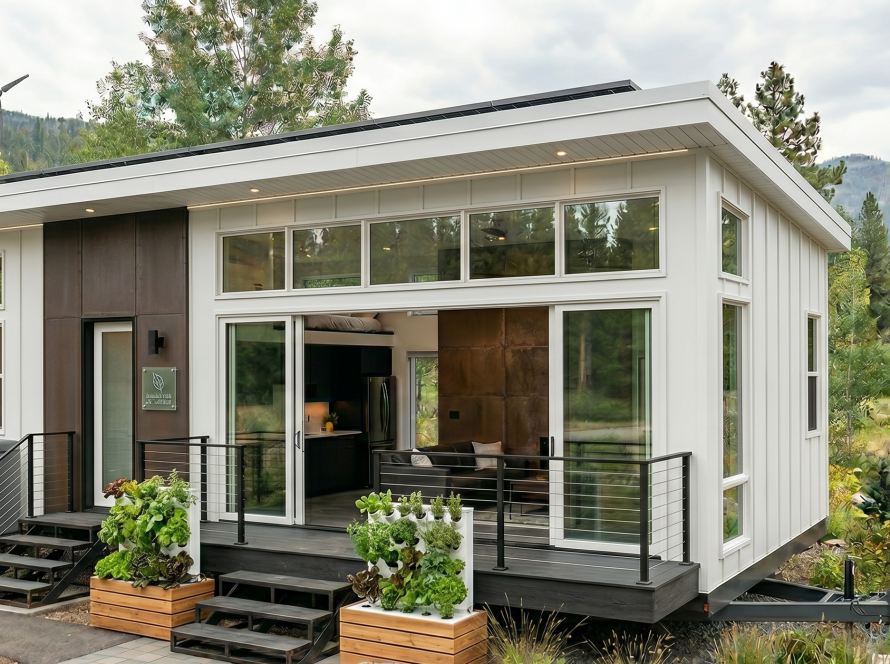
Top tiny home design trends shaping sustainable living

Tiny homes in 2026 focus on sustainable, high-performance materials and net-zero energy standards. Flexible, multi-functional interior designs maximize space and adaptability for modern lifestyles. Zoning laws and community planning are crucial factors influencing tiny home placement and long-term success.
Fitting a full, comfortable life into under 400 square feet sounds like a challenge. But for a growing number of Americans, it’s becoming the smartest housing decision they’ve ever made. Tiny homes are surging in popularity as families and individuals search for affordable, eco-conscious alternatives to conventional housing. The designs available today are nothing like the bare-bones cabins of a decade ago. From solar-powered systems to multi-functional furniture, the trends shaping tiny homes in 2026 make small-space living genuinely exciting. Here’s a look at what’s driving that shift and how you can use these trends to build a home that truly fits your life.
Table of Contents
- Sustainable materials leading the way
- Flexible, multi-functional spaces for modern living
- Solar, smart tech, and energy independence
- Tiny homes, ADUs, and zoning: community and legal trends
- Our take: The key to tiny home happiness in 2026 (that most guides miss)
- Ready to design your own tiny dream home?
- Frequently asked questions
Key Takeaways
| Point | Details |
|---|---|
| Eco materials matter | Choosing the right sustainable materials boosts performance, health, and tiny home value. |
| Smart interiors win | Multi-use layouts and convertible furniture maximize living space for any family size or need. |
| Energy independence rises | Solar, batteries, and smart tech are now common, making tiny homes resilient and off-grid ready. |
| Zoning shapes possibilities | Community models and new laws influence how and where you can build and thrive in a tiny home. |
| Permanent builds preferred | Most families find stability and support with foundation-based tiny homes rather than mobile models. |
Sustainable materials leading the way
When you’re building small, every material choice matters more. A poor-quality finish in a 1,500-square-foot house is easy to overlook. In a 300-square-foot home, it’s front and center every single day. That’s one reason why sustainable, high-performance materials have moved from a niche preference to a mainstream expectation.
Tiny home design trends in 2026 emphasize sustainable materials such as FSC-certified lumber, recycled steel framing, hemp insulation, cork, bamboo flooring, sheep’s wool, and recycled denim insulation. Each of these materials brings something specific to the table.
Here’s a quick breakdown of the most popular options and why they’re trending:
- FSC-certified lumber: Sourced from responsibly managed forests, this wood carries third-party verification that it meets environmental and social standards.
- Recycled steel framing: Durable, pest-resistant, and often made from reclaimed material, steel framing is a cornerstone of our park model tiny homes at Ecolife Homes.
- Hemp insulation: Non-toxic, moisture-resistant, and excellent for indoor air quality. It doesn’t off-gas chemicals the way some synthetic foams do.
- Cork and bamboo flooring: Both are rapidly renewable, comfortable underfoot, and surprisingly durable in high-traffic areas.
- Sheep’s wool and recycled denim insulation: Natural, breathable, and effective at regulating temperature without irritating chemicals.
These materials may cost a bit more upfront, but they pay off over time. Better insulation means lower energy bills. Non-toxic finishes mean healthier indoor air. Durable framing means fewer repairs down the road. You can explore more about these choices in our eco-friendly materials guide to see how they apply to real builds.
Net-zero construction, where a home produces as much energy as it consumes, is quickly becoming the industry benchmark rather than a luxury upgrade. Homeowners are also paying closer attention to material health, asking where products come from and what chemicals they contain.
Pro Tip: Ask your builder for a materials spec sheet before signing anything. This document lists every material used, its source, and any certifications. If a builder can’t provide one, that’s a red flag.
Flexible, multi-functional spaces for modern living
The biggest misconception about tiny homes is that you have to give things up. In reality, flexible, multi-functional interiors with convertible furniture and open layouts make small spaces feel larger and adapt to families’ needs more effectively than many traditional homes.
The key is intentional design. Every square foot has a job to do, and ideally more than one. Here’s how modern tiny home designers are pulling this off in 2026:
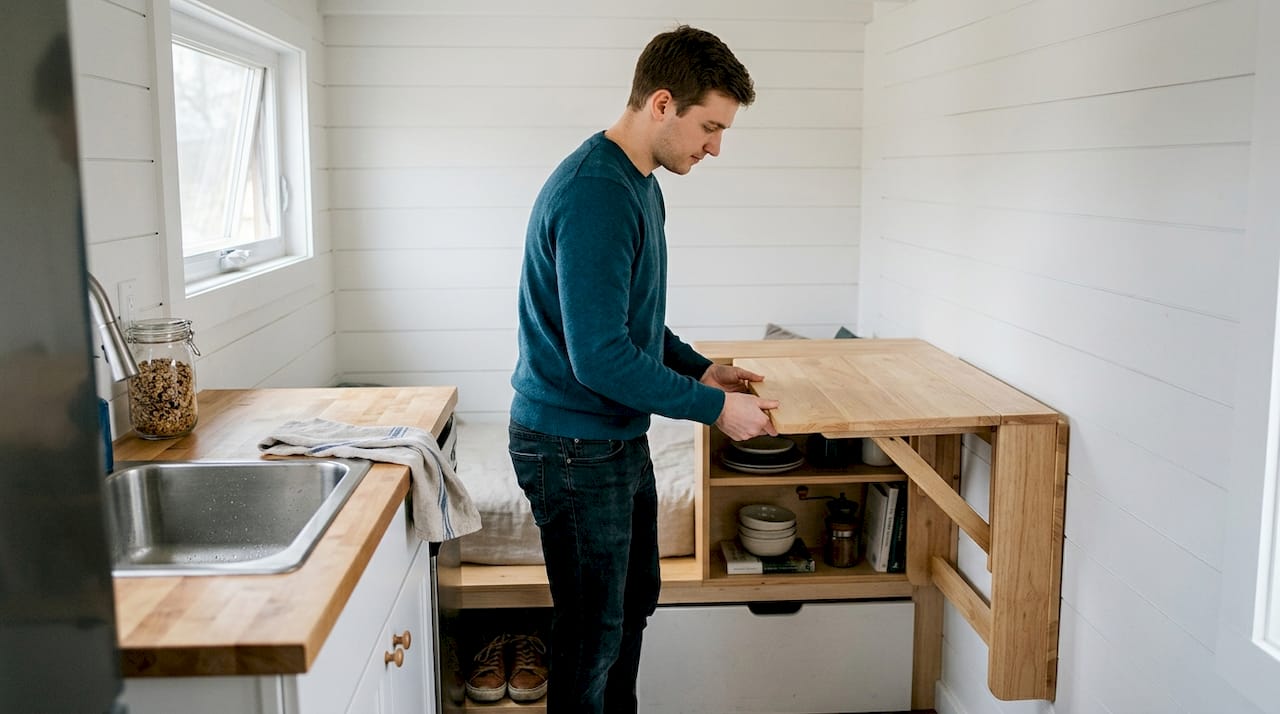
- Fold-down beds and desks: Murphy beds have evolved significantly. Today’s versions fold into cabinetry seamlessly and can double as a sofa or workspace when not in use.
- Movable walls and sliding partitions: These let you open up a space for entertaining or close it off for privacy, giving a tiny home the flexibility of a much larger floor plan.
- Convertible seating: Ottomans with storage, benches that open up, and modular sofas that rearrange easily are standard in well-designed tiny homes.
- Lofted sleeping areas: Adding a loft keeps the main floor open for living, cooking, and working. Even a low-ceiling loft adds meaningful square footage.
- Strategic window placement: Large windows, skylights, and glass doors create the visual illusion of space while flooding interiors with natural light.
Understanding who chooses tiny homes shows a wide range of lifestyles, from remote workers and young families to retirees and vacation rental investors. Each group has different space needs, which is why flexible design is so central to modern tiny house design in 2026.
Average build costs for a quality tiny home currently range from $35,000 to $90,000 depending on size, materials, and customization. That’s a fraction of the median U.S. home price, and when you factor in lower utility costs and minimal maintenance, the long-term savings are real. If you’re weighing your options, it’s worth comparing prefab vs traditional homes to understand the full cost picture.
Pro Tip: Choose furniture that serves double or triple duty. A dining table that folds against the wall, a bed with drawers underneath, or a kitchen island on wheels can completely transform how a space functions day to day.
Solar, smart tech, and energy independence
Powering a tiny home efficiently is one of the most exciting areas of innovation right now. Energy independence via integrated solar panels, advanced batteries, net-zero standards, and smart tech is trending strongly in 2026, and for good reason.
Battery adoption among tiny home owners has reached 40%, with the market growing rapidly as costs drop and performance improves. A typical setup includes rooftop solar panels, a battery bank capable of 2 to 4 days of autonomy, and an energy monitoring system that tracks usage in real time. Voice controls and smart home integration are increasingly standard rather than optional.
Here’s why this matters for you:
- Lower monthly bills: Many tiny home owners report near-zero electricity costs after the initial setup investment.
- Grid independence: Whether you’re in a rural area or preparing for weather-related outages, off-grid capability adds serious resilience.
- Environmental impact: A solar-powered tiny home produces a fraction of the carbon footprint of a conventional house.
- Increased resale value: Energy-efficient homes command higher prices and attract more buyers.
| Energy option | Estimated setup cost | Autonomy | Key features |
|---|---|---|---|
| Solar only | $5,000 to $12,000 | Daytime only | Low maintenance, scalable |
| Solar with battery bank | $12,000 to $25,000 | 2 to 4 days | Grid independence, resilience |
| Grid-tied solar | $4,000 to $10,000 | Varies | Net metering, lower upfront cost |
| Generator backup | $1,500 to $5,000 | Unlimited (with fuel) | Reliable, less eco-friendly |
For families considering off-grid energy solutions, the solar-plus-battery combination is the most popular choice in 2026. Maintenance is minimal, mostly limited to annual panel cleaning and occasional battery checks. The technology has matured enough that it’s genuinely reliable for full-time living.
Tiny homes, ADUs, and zoning: community and legal trends
Designing your dream tiny home is one thing. Knowing where you can legally place it is another. This is where many first-time buyers get caught off guard, so it’s worth understanding the landscape clearly.
Zoning reforms and cluster communities are increasing across the U.S., but legal and logistical challenges persist for tiny homes and tiny houses on wheels (THOWs). The good news is that the trend is moving in a favorable direction.
AIA surveys show micro housing and flexible rooms are on the rise, with ADUs (accessory dwelling units) and small homes growing in adoption across nearly every region. ADUs placed on existing residential lots are now permitted in many states, giving homeowners a legal path to add a tiny home to their property.
Here’s a comparison of the main placement options:
| Placement type | Permanence | Zoning complexity | Best for |
|---|---|---|---|
| Foundation-based tiny home | Permanent | Moderate to low | Families, long-term residents |
| THOW (tiny house on wheels) | Mobile | High | Travelers, flexible lifestyles |
| Cluster/pocket neighborhood | Permanent | Low (purpose-built) | Community-oriented buyers |
| ADU on existing property | Permanent | Low to moderate | Homeowners adding space |
Common zoning hurdles include minimum square footage requirements, utility hookup rules, wetlands restrictions, and permit timelines that can stretch from weeks to several months. Workarounds include choosing counties with progressive zoning policies, working with builders who have local permitting experience, and exploring THOWs vs park models to find the classification that fits your location best.
Experts consistently recommend foundation-based builds for families seeking long-term stability. Permanent placement simplifies financing, insurance, and utility connections, and it tends to hold value better over time.
Our take: The key to tiny home happiness in 2026 (that most guides miss)
Most articles about tiny home trends focus on the exciting stuff: the solar panels, the clever furniture, the beautiful finishes. And those things matter. But after working with hundreds of clients across the country, we’ve noticed that the families who thrive in tiny homes share one trait that rarely makes the headlines.
They planned for community, not just square footage.
Conventional wisdom glamorizes mobility. THOWs get a lot of attention because they photograph well and represent freedom. But in practice, most families are happiest and most stable in foundation-based tiny homes within established or purpose-built communities. Neighbors, shared spaces, and local roots make a huge difference in long-term satisfaction.
Permitting delays and zoning restrictions are the number one thing that derails timelines. We’ve seen buyers fall in love with a design, choose a location, and then spend six months navigating local ordinances they didn’t anticipate. The fix is simple: contact your local municipality before you finalize any plans. Ask specifically about minimum dwelling sizes, utility requirements, and ADU policies.
The buyers who have the smoothest experience are the ones who treat zoning research like part of the design process, not an afterthought.
Reading about tiny home owners’ experiences reveals that community connection and location stability consistently rank above design features when people describe what makes their tiny home work for them.
Pro Tip: Join online tiny home communities and local Facebook groups focused on your target county. You’ll get real, up-to-date information on local ordinances that no guide can fully cover.
Ready to design your own tiny dream home?
The trends covered here, from sustainable materials and flexible layouts to solar independence and smart zoning choices, point toward a clear direction: tiny homes in 2026 are more livable, more efficient, and more customizable than ever before. At Ecolife Homes, we’ve built our entire process around making that vision accessible to real families.
Whether you’re just starting to explore tiny homes life or you’re ready to compare specific models, we’re here to guide you through every step. You can review the differences between prefab and traditional construction or learn more about affordable flexible living to find the option that fits your budget and lifestyle. Our team handles everything from permits to final installation, so you can focus on what matters most: designing a home you love.
Frequently asked questions
What are the most popular sustainable materials for tiny homes in 2026?
FSC-certified lumber, recycled steel, hemp or denim insulation, cork, bamboo flooring, and sheep’s wool are industry-leading materials in 2026, chosen for their durability, low toxicity, and environmental credentials.
How do tiny homes achieve energy independence?
Most tiny homes use integrated solar panels, advanced batteries capable of several days of autonomy, and smart energy monitoring systems that track and optimize usage in real time.
Are tiny homes allowed everywhere in the USA?
No. Local zoning restricts tiny home placement in many areas, though cluster communities and ADUs are growing options. Most urban zones still have minimum square footage requirements that limit placement.
What design features make a small space feel larger?
Open layouts, strategic windows, convertible furniture, and lofted sleeping areas all help tiny homes feel significantly bigger and more comfortable for everyday living.
Recommended
- Eco-Friendly Park Model Tiny Homes – Ecolife Homes – Park Model Home Manufacturer – Florida – USA
- Modern tiny house design: affordable, sustainable living
- Sustainable housing guide: tiny & eco homes in 2026
- Prefab Tiny Homes vs Traditional Homes: Which Is Better in 2026 – Ecolife Homes – Park Model Home Manufacturer – Florida – USA