

Smart Design. Maximum Comfort. Zero Wasted Space.
At Ecolife Homes, we believe that a smaller footprint should never mean sacrificing style, comfort, or functionality. That’s why every one of our container homes is thoughtfully designed with innovative layouts that maximize every square inch.
With over 40 years of combined engineering and home-building expertise, our team blends clever space-saving solutions with modern design elements to create homes that feel open, airy, and inviting—no matter the size.
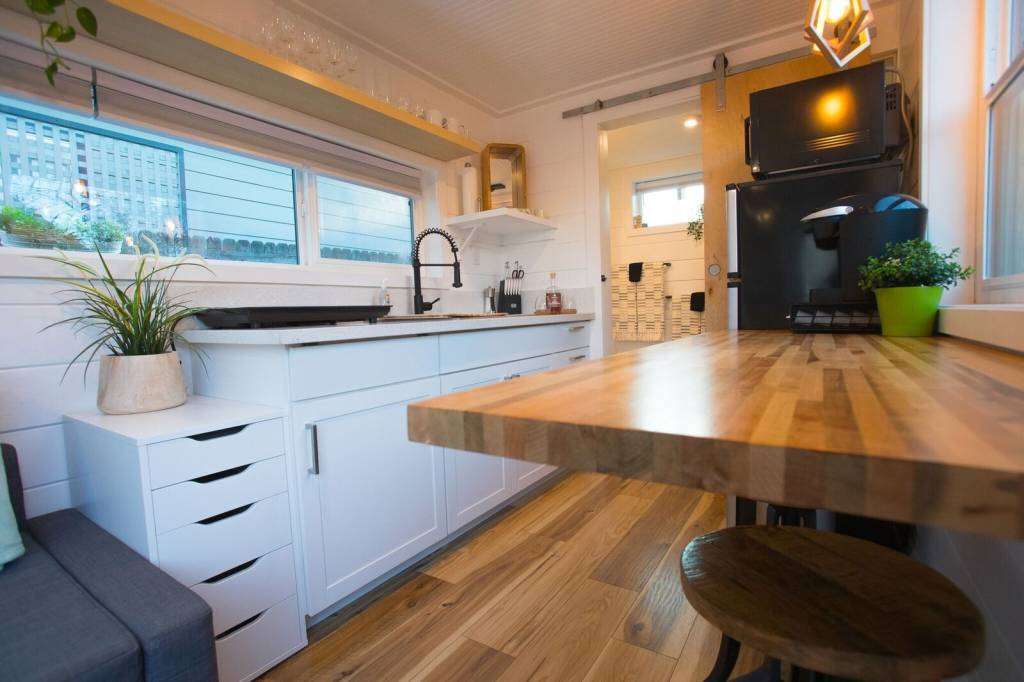

Our Space-Smart Design Principles
We approach every floor plan with one goal: more living, less clutter.
1. Multi-Purpose Rooms
Our layouts often feature spaces that serve more than one function—like a dining area that transforms into a workspace or a guest bed hidden inside a stylish wall unit.
2. Built-In Storage
From under-bed compartments to ceiling-height cabinetry, every possible storage opportunity is built in to keep your home organized without taking up extra space.
3. Open Floor Concepts
Fewer walls mean more flexibility. Our open layouts enhance natural light, improve airflow, and make small spaces feel significantly larger.
4. Smart Kitchen & Bath Designs
Compact kitchens are equipped with full-size functionality—strategically placed appliances, deep drawers, and efficient counter space. Bathrooms feature sliding doors, corner showers, and space-saving vanities.
5. Outdoor Living Extensions
We design optional decks and covered patios to expand your living space beyond the container walls, creating a seamless indoor-outdoor lifestyle.