27 Questions to Ask Before Getting a Tiny House Quote
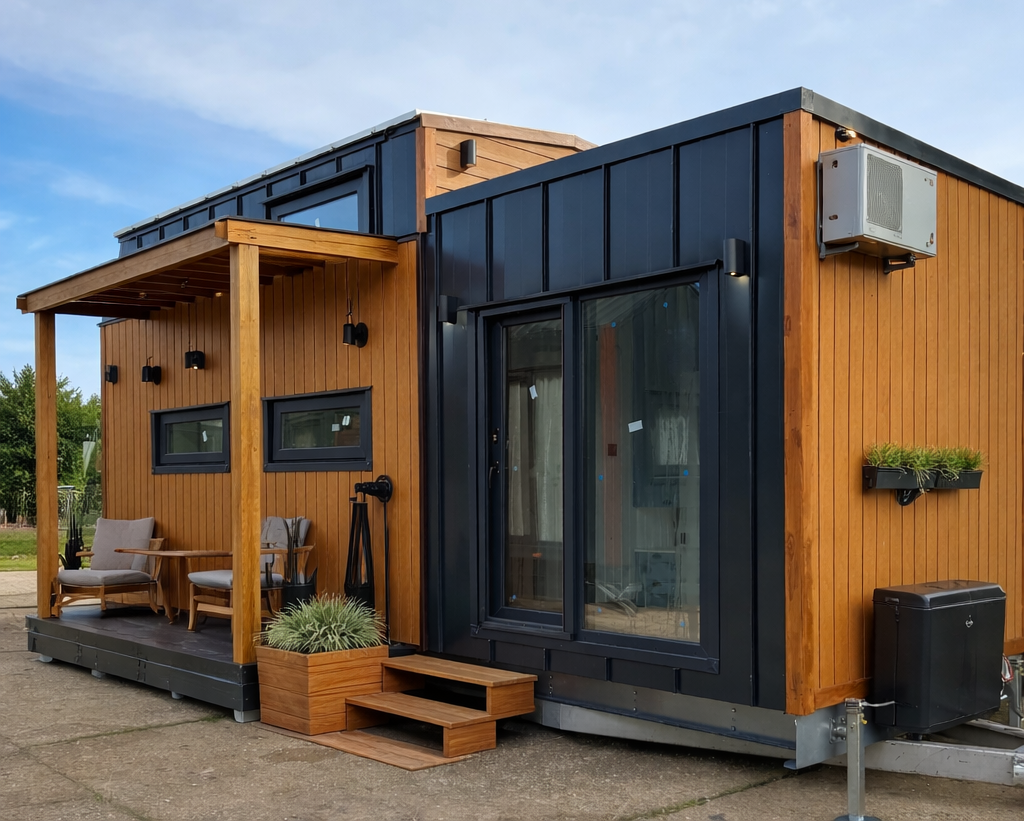
Comparing tiny house quotes doesn’t have to feel like guesswork. Here’s exactly what to ask — and how to read the answers.
Most people hit the same wall when collecting quotes: “Why are the prices so different?”
The answer is simple—everyone is offering something different. What one builder calls “included” is an optional add-on at another. One has proper insulation; the other doesn’t. One gives you a detailed spec sheet; another waves it away with “no problem.”
This guide gives you 27 targeted questions to bring to every seller. Take notes, then compare quotes on equal terms. At the end, we’ve also included a Quote Brief you can fill out and send — it helps you get the right size, layout, and options matched to your actual needs.
Note: Permits, regulations, and local requirements vary by municipality. Always consult relevant local authorities for the most current information.
Chassis & Trailer — The Foundation Everything Else Rests On
Get the base right, and the rest follows. A vague answer here is the first warning sign.
- Q1: What documentation comes with the trailer/chassis? Is there support for registration and permit processes?
- Q2: What is the load capacity and brake system? Is the make and model clearly specified?
- Q3: What material is the chassis made of, and how is it protected against corrosion?
- Q4: Are leveling/stabilizer jacks included? How many, and what type?
- Q5: How is long-distance delivery towing planned and managed?
A builder who lists specifics inspires far more confidence than one who just says “don’t worry about it.”
Insulation & Exterior Cladding — Four-Season Comfort Starts Here
Everyone claims “warm in winter, cool in summer.” The real difference shows when a builder can actually explain their layer-by-layer approach.
- Q6: What insulation types and thicknesses are used in walls, roofs, and floors?
- Q7: What moisture management layers are used, and where are they installed?
- Q8: What details are in place to reduce thermal bridging risk?
- Q9: What exterior cladding materials are used? (Metal panel, composite, wood-look, etc.)
- Q10: How is waterproofing handled at the roof and all joints?
Windows & Doors—Silence, Heat Retention, and Daily Comfort
- Q11. What is the window specification? (Double-glazed, opening style, seal, and weather-strip quality?)
- Q12: What grade and material are the exterior and interior doors?
- Q13: Are window sizes and positions standard, or can they be customized?
Interior Finishes—What Takes the Daily Wear
- Q14 What is the interior wall finish? What are the advantages in terms of cleaning and durability?
- Q15. What are all the floor layers? (Subfloor + finish layer + transitions at wet areas?)
- Q16 What are the kitchen cabinet and countertop materials? How do they hold up to moisture and steam?
- Q17 What are the bathroom cabinet and shower details? (Waterproofing, grout, drainage slope?)
Electrical & Plumbing — The Most “Glossed Over” Category
This is where builders most often use the word “included” without saying what’s actually in it.
- Q18 How is the electrical system designed? Are circuit counts, outlet placements, and panel contents clearly specified?
- Q19: How many outlets and circuits are planned? Are kitchen and bathroom on dedicated circuits?
- Q20: Are exterior connections included? (Outdoor outlet, outdoor water hookup, etc.)
- Q21 What pipe and fitting brands/standards are used in the plumbing?
- Q22 Is a pressure/leak test performed after installation? Is a report provided at handover?
- Q23 Is hot water included? What capacity, and where is it positioned?
- Q24. What is the bathroom ventilation solution? (Critical for moisture and odor management.)
Production Process & Lead Time — Get the Timeline in Writing
- Q25: What does the process look like from order to delivery? Are production steps and timelines documented?
- Q26: Is a pre-delivery inspection checklist or quality control process in place?
Delivery — May Not Be Included; Professional Planning Matters
- Q27 How is delivery organized? Is the delivery/installation cost priced separately based on location? Is transport handled professionally and appropriately for a tiny house?
Delivery cost varies based on distance, route, and road conditions — which is why responsible builders don’t average it into the base price. Always request a location-specific quote.
Quote Comparison Table — Apples to Apples
Fill this in for each builder based on their answers:
| Category | What a good answer looks like | Red flag |
|---|---|---|
| Chassis/trailer | Documents, load capacity + brake system clearly stated | “It’ll be fine” with no specifics |
| Insulation | Layer types and thicknesses are spelled out | Says “4-season” but skips the details |
| Windows/doors | System spec and features clearly described | Vague description, non-standard sizing |
| Electrical/plumbing | Materials, test, and panel contents specified | “Included” with no breakdown |
| Production process | Timeline and steps in writing | No firm dates or process documentation |
| Delivery | Clear quote based on your location | “Same price everywhere” generalization |
Frequently Asked Questions
What are the 3 most important things to compare across quotes?
Chassis and trailer foundation, insulation layer specification, and the clarity of electrical and plumbing infrastructure.
How do I verify what “included” actually means?
Ask for every line item in writing—brand, model or grade, thickness, and quantity. “Included” on its own is not enough information to compare fairly.
Is it normal to see big price differences for the same square footage?
Yes. Material quality, insulation levels, window systems, interior components, and the scope of the build process all affect pricing significantly.
Why does delivery cost vary by location?
Distance, route complexity, and road access all differ. Moving a tiny house requires professional planning—it’s not a standard freight shipment.
What’s the fastest way to identify the right model for my needs?
Clarify your use case first (number of occupants, location, year-round or seasonal use), then use the Quote Brief below to get a focused recommendation quickly.
Tiny House Quote Brief
Fill this out and send it to us—we’ll come back with a size, layout, and options recommendation matched to your situation.
1 — Use Case
Purpose: (weekend retreat / full-time living / short-term rental / home office / other)
Number of occupants:
Region/city:
Year-round use: Yes / No
Pets: Yes / No
2—Layout & Needs
Preferred layout: Studio / 1 bed / 2 bed / loft / other
Kitchen priorities: (counter space / storage / large window / other)
Bathrooms: 1 / 2
Storage needs: Low / Medium / High
3 — Utilities
Electricity: grid connection available / off-grid
Water: municipal / well / tanker delivery
Wastewater: existing infrastructure / septic plan
Special requirements: (washer, dishwasher, extra outlets, etc.)
4—Site & Access
Road access: Easy / Moderate / Difficult
Ground: Flat / Sloped / Unknown
Approximate site dimensions:
5—Timeline & Budget
Desired delivery window:
Budget range:
Priority order: (comfort/price/speed/design)