Steel vs. Wood Framing: Why Steel-Built Park Model Homes Last Longer in Florida
Ask anyone who has owned a home in Florida for more than ten years what wore it down, and you’ll rarely hear about one big event. You’ll hear about a hundred small ones. A soft spot in the bathroom subfloor. A window frame that started to stick. A termite swarm in April that turned into a very expensive tent. A ceiling stain that showed up after the third afternoon storm in a row. Florida doesn’t usually destroy buildings in a single day. It wears them out slowly, one humid summer at a time.
That’s the lens we want you to use when you think about framing. Most people shopping for a park model home compare floor plans, finishes, and price first, and that makes sense. Those are the things you see and touch. But the frame is what everything else hangs on, and in this state, what that frame is made of decides a lot about how your home will look and feel in year fifteen.
At EcoLife Homes, we build our park model homes with steel framing. We didn’t make that choice because steel sounds modern or because it photographs well. We made it because we’re based in Tallahassee, we build for Florida, and we’ve seen what this climate does to wood. This article walks through the real differences between steel and wood framing, where steel clearly wins, where wood still has a case, and what questions you should ask any builder before you buy. We’ll also be upfront about steel’s weak spots, because a frame material that’s right for Florida still has to be built correctly.
What “Steel-Built” Actually Means in a Park Model Home
Before comparing anything, it helps to clear up some confusion, because “steel” gets used loosely in this industry.
Almost every park model home sits on a steel chassis. That’s the heavy frame underneath, with the axles and hitch, that lets the unit be transported. So when a manufacturer says their homes have a steel frame, they may only be talking about the chassis. The walls, floor system, and roof above that chassis are often built with ordinary dimensional lumber, the same 2x4s and 2x6s you’d find in a site-built house.
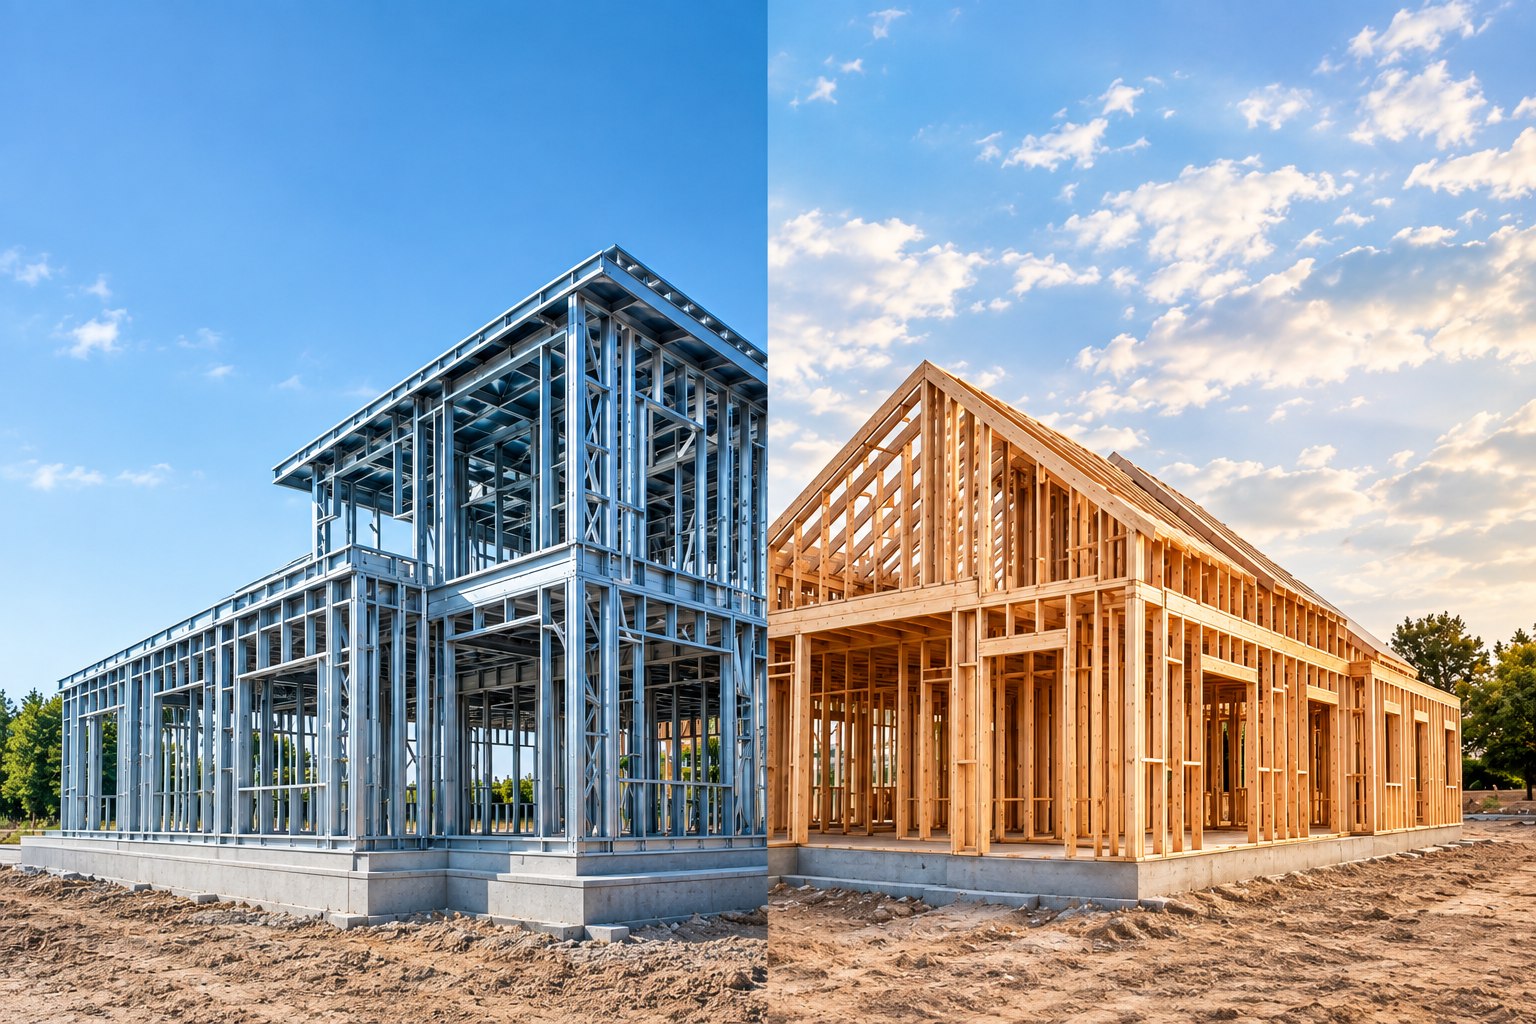
A steel-built park model is different. The wall studs, the roof framing, and in many cases the floor structure are made from cold-formed steel. Cold-formed steel is sheet steel that’s been shaped at room temperature into C-shaped studs, tracks, and joists. It’s the same type of framing used in commercial buildings, hospitals, hotels, and a growing number of homes in hurricane-prone areas. The steel is coated with zinc, a process called galvanizing, which protects it from corrosion. You’ll sometimes see coating designations like G60 or G90, which refer to how much zinc is on the surface. A G90 coating carries more zinc than a G60, which generally means more protection in damp or corrosive conditions.
So when you’re comparing homes, the question isn’t just “is there steel in it?” It’s “what is the structure above the chassis made of?” That’s the part that holds up your roof, carries your drywall and siding, and deals with Florida’s weather every single day.
Cold-formed steel framing also comes in different thicknesses, measured by gauge. Lower gauge numbers mean thicker steel. Structural members that carry real loads use heavier gauges than, say, an interior partition wall that only holds up drywall. A well-engineered steel home uses the right gauge in the right place, rather than one size everywhere. It’s a detail most buyers never ask about, but a good builder should be able to explain it without hesitation.
Florida Is Hard on Buildings
It’s worth being specific about why Florida is such a tough environment, because the case for steel is really a case against the conditions wood has to survive here.
Start with humidity. In much of Florida, relative humidity stays high for most of the year, and summer nights often feel almost as damp as the afternoons. Wood is hygroscopic, which is a technical way of saying it constantly absorbs and releases moisture from the air around it. In a dry climate that cycle is slow and mild. In Florida it never really stops.
Then there’s the rain. Florida gets a lot of it, and it often comes in short, heavy bursts driven sideways by wind. Every seam, window flashing, and roof penetration on a home gets tested over and over. Even a small failure lets water into the wall cavity, and a wall cavity is exactly where you can’t see it.
Heat adds to the problem. Warm, damp, dark spaces are ideal for mold and wood-decay fungi. A wall that stays slightly wet in Minnesota may be fine through a cold winter. The same wall in Ocala or Pensacola has almost no downtime.
Next come termites. Florida has several species that do serious damage, including subterranean termites that come up from the soil, drywood termites that live entirely inside the wood they eat, and the invasive Formosan subterranean termite, known for large colonies and aggressive feeding. Few places in the continental United States have a termite problem as persistent as Florida’s.
Then hurricanes and tropical storms, which bring wind loads, flying debris, and extended power outages that leave homes closed up and humid for days.
And finally, for anyone near the coast, salt. Salt air speeds up corrosion of metal fasteners, connectors, and hardware, which matters for steel framing and wood framing alike. We’ll come back to that one, because it’s the area where steel needs the most care.
Put all of that together and you have a climate that attacks organic building materials from every direction. Wood is an organic material. Steel is not. That single difference explains most of what follows.
Termites: The Problem Wood Can’t Fully Escape
Termites eat cellulose. Wood is mostly cellulose. There’s no way around that basic fact, only ways to manage it.
In a wood-framed home, termite protection usually comes down to a few strategies: treating the soil, using pressure-treated lumber in certain spots, installing bait stations, and scheduling regular inspections. These methods work, and plenty of wood-framed homes in Florida go decades without major damage. But they require ongoing attention and ongoing money. Soil treatments wear off. Bait systems need monitoring. Inspection contracts renew every year. And drywood termites don’t need soil contact at all. They can fly into an attic vent or a gap in the trim and set up a colony inside the framing, which is why tenting a house is such a familiar sight in this state.
The frustrating thing about termite damage is how quiet it is. Termites eat wood from the inside, often leaving a thin outer layer intact. By the time you notice a sagging floor, a hollow-sounding stud, or a door that suddenly won’t close, the structural damage may already be significant. For a park model home, which has a smaller footprint and tighter structural margins than a large site-built house, that kind of hidden damage can hit harder.
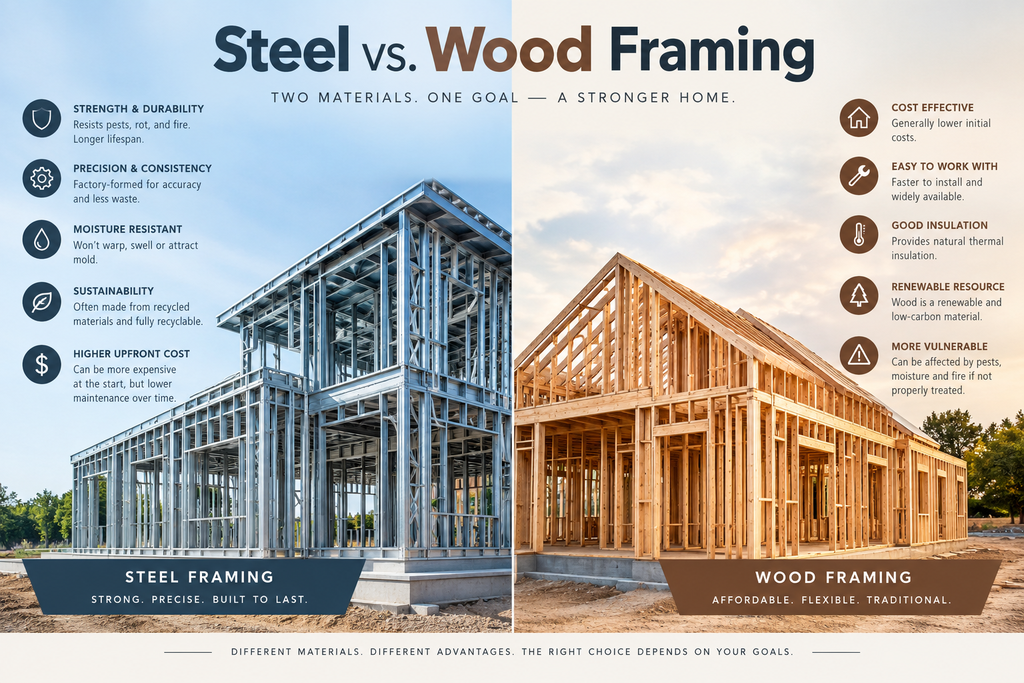
Steel framing takes the main food source out of the equation. Termites can’t eat steel studs, steel joists, or steel roof framing. That doesn’t mean termites become completely irrelevant, because a steel-framed home still has some wood or wood-based products inside it. Cabinets, trim, some flooring, and possibly the subfloor or wall sheathing, depending on how the home is built. Termites can still find those. But the structure itself, the part that keeps the roof up and the walls straight, is not on the menu.
That changes what’s at stake. With a wood frame, termites are a structural threat. With a steel frame, they’re mostly a cosmetic or finish-level nuisance. Replacing a damaged piece of baseboard is a weekend project. Sistering damaged studs and joists inside finished walls is a real repair bill.
For owners who plan to use their park model as a rental, a seasonal getaway, or a home on a rural lot they don’t visit every week, this matters even more. A home that sits empty for long stretches can host a termite colony for months before anyone notices. A steel frame removes a lot of that worry.
Moisture, Rot, and Mold
If termites are Florida’s most famous threat to wood, moisture is its most common one.
Wood-decay fungi need a few things to grow: food, oxygen, a suitable temperature, and moisture. Florida supplies the temperature year-round, oxygen is everywhere, and the wood itself is the food. That leaves moisture as the only variable you can really control. Once the moisture content of wood stays above roughly 20 percent for a sustained period, decay becomes a real risk. In a wall where a small leak has gone unnoticed, or in a floor system under a bathroom with a slow drip, wood can sit well above that level for months.
The result is rot, and rot is progressive. It weakens the wood fibers until nails lose their grip, floors feel spongy, and structural members lose strength. In a park model, where floor systems are compact and bathrooms and kitchens are close together, a single plumbing leak can affect a meaningful share of the floor.
Mold is the other side of this problem. Mold feeds on organic material, and wood framing, along with paper-faced drywall, gives it plenty to work with. Beyond the musty smell and the cleanup costs, mold raises indoor air quality concerns, especially for people with allergies or respiratory sensitivity. In a small home, where the air volume is limited, that matters.
Steel doesn’t rot. Wet steel is still steel. It doesn’t lose strength because it absorbed water, and it doesn’t feed fungi. Mold can still grow on dust, dirt, or organic materials sitting on steel surfaces, and it can still grow on drywall facing or other finish materials if moisture sits around long enough. So a steel frame isn’t a license to ignore leaks. But when a leak happens, the damage tends to stay limited to the finishes that got wet, rather than spreading into the bones of the house.
There’s another benefit that doesn’t get talked about enough. When a wood-framed wall gets wet and then dries out, the lumber often shifts, twists, or shrinks slightly in the process. With steel, a wet wall that dries out is, structurally, the same wall it was before. That makes repairs after water events more predictable. You fix the leak, replace the damaged drywall or insulation, and you’re done. You’re not chasing a slow structural drift that shows up six months later as cracked drywall and sticking doors.
Wind and Hurricane Season
This is the part of the conversation where we need to be careful, because it’s easy to oversell.
Steel framing has a very high strength-to-weight ratio. Cold-formed steel members can carry significant loads while staying relatively light, and steel connections, typically made with self-drilling screws, can be engineered to resist the uplift and lateral forces that high winds create. Steel also doesn’t split along the grain the way wood can when a fastener is loaded hard, and it behaves consistently from one piece to the next, which makes engineering more precise.
All of that is real. But here’s the honest truth: in a hurricane, the biggest factor in how a park model home performs is usually not the framing material. It’s how the home is anchored to the ground.
Park model homes are relatively light compared to site-built houses, and wind doesn’t care how strong your studs are if the whole unit can slide or lift off its supports. That’s why proper tie-downs, anchors, and installation on a correctly prepared site are critical. Florida has specific rules for how park trailers and similar units must be installed and anchored, and local jurisdictions may add their own requirements. Any responsible builder or installer should walk you through those rules for your specific county and site.
So where does steel help? Once the home is properly anchored, the structure itself has to hold together under pressure. Walls have to resist racking, the side-to-side force that tries to fold a building like a cardboard box. The roof has to stay connected to the walls. The walls have to stay connected to the floor. Steel framing, designed and fastened correctly, gives engineers a consistent, predictable material to work with for all of those connections. It also doesn’t carry hidden weaknesses from knots, splits, or old rot, which in wood can reduce strength in ways that are hard to see.
Steel also holds up better in the aftermath of a storm. After a hurricane, many homes sit with damaged roofs, broken windows, or no power for air conditioning. Moisture pours in. Humidity climbs. In a wood-framed home, those days of wet, closed-up conditions can set off mold growth and rot that show up long after the storm has passed. A steel frame still needs the finishes dried out and replaced where they got soaked, but the structure won’t start decaying just because the power was out for a week.
If someone tells you a steel-framed park model is “hurricane proof,” be skeptical. Nothing that sits on the ground in Florida is hurricane proof. What steel gives you is a stronger, more consistent structure that recovers better after a storm, and that’s valuable enough without exaggerating it.
Warping, Shrinking, and the Slow Drift of a Wood Frame
Walk through an older wood-framed home and you’ll often find little signs of movement. A crack running up from the corner of a doorway. A nail head pushing through the drywall. A floor that’s no longer quite level. Trim that’s pulled away from the wall by a sixteenth of an inch.
Most of this comes from wood doing what wood does: expanding and contracting as its moisture content changes. Lumber is often installed with more moisture in it than it will have once the home is closed in and air conditioned. As it dries, it shrinks, mostly across the grain. Over time, and especially through Florida’s cycles of humid summers and slightly drier winters, that movement keeps happening. Some boards twist or cup. Some shrink more than their neighbors. The house doesn’t fall down, but the finishes slowly get out of line.
Steel studs are manufactured to consistent dimensions, and they don’t swell with humidity or shrink as they dry. A straight steel stud stays straight. That makes walls flatter and more uniform during construction, and it keeps them that way. Drywall stays tighter. Doors and windows are less likely to rack out of square. Cabinets and countertops sit on walls that don’t move.
For a park model home, there’s an extra layer to this: transportation. These homes are built in a controlled facility and then moved, sometimes a long way, to their final site. On the road, the structure gets flexed and vibrated. Wood framing tolerates this reasonably well, but the combination of transport stress and later moisture movement can loosen fasteners and open up joints over time. Steel framing, fastened with screws into consistent material, tends to handle the trip with less long-term drift.
This is one of those benefits you don’t notice on move-in day. You notice it in year eight, when your doors still latch cleanly and your walls still look like they did when you bought the place.
Fire Resistance
Steel does not burn. Wood does. That’s a simple point, but it matters.
In a wood-framed home, the structure itself is fuel. Once a fire reaches the framing inside the walls or attic, it can spread through those cavities and weaken the structure. Steel framing is noncombustible, so it doesn’t add fuel to a fire and won’t carry flame through the walls the way lumber can.
It’s important not to overstate this, though. Steel loses strength at very high temperatures, and the contents of any home, including furniture, cabinets, flooring, and personal belongings, will burn regardless of what the frame is made of. Fire safety still depends on smoke detectors, proper electrical work, safe appliances, clear exits, and in some cases fire-rated materials. But all else being equal, a noncombustible frame is a meaningful advantage, especially in rural areas where fire response times can be longer, or in wooded settings where brush fires are a seasonal concern.
Some insurance providers take framing material into account when they assess risk, though practices vary widely from company to company, and park model homes are often insured differently than site-built houses. If insurance cost is a big factor for you, it’s worth asking your agent directly whether steel framing affects your quote.
The Honest Downsides of Steel
We build with steel, and we think it’s the right choice for Florida. But no material is perfect, and you deserve a clear picture of where steel needs extra attention.
The first issue is thermal bridging. Steel conducts heat much more readily than wood. In a wall with steel studs, each stud acts as a small bridge that lets heat move through the wall, bypassing the insulation between the studs. In Florida, that means summer heat from outside can travel through the framing into your conditioned space more easily than it would with wood studs. If a builder simply swaps wood studs for steel and uses the same insulation approach, energy performance will suffer.
The fix is well understood. Builders can add a layer of continuous insulation on the exterior of the framing, use thermal break materials between the studs and the sheathing, or use insulation strategies designed specifically for steel walls. Done right, a steel-framed home can be very energy efficient. Done lazily, it will cost you on your power bill every month. This is one of the most important questions to ask any steel-frame builder: how do you deal with thermal bridging?
The second issue is corrosion, especially near salt water. Galvanized steel resists rust very well in normal conditions, and in most of inland Florida it will last a very long time. But in coastal areas, salt-laden air and moisture speed up the breakdown of zinc coatings. If the framing stays dry and sealed inside a well-built envelope, the risk is much lower. The trouble comes when water gets into the wall and stays there, or when the steel is exposed at cut ends, penetrations, or damaged coatings. For coastal placements, heavier galvanizing, careful detailing, good moisture barriers, and proper maintenance of the exterior envelope all matter more. Fasteners and connectors should be compatible with the framing so you don’t create corrosion problems where different metals meet.
It’s worth adding that wood-framed homes near the coast face their own version of this problem. The steel nails, straps, hurricane clips, and connectors that hold a wood frame together corrode too. The difference is that in a wood home, you’re managing corrosion on the connectors plus rot and termites on the framing. In a steel home, you’re mainly managing corrosion, and you’re managing it on a material designed with a protective coating from day one.
The third issue is cost. Steel framing materials can cost more than lumber, and building with steel requires different tools, fasteners, and skills. Lumber prices swing a lot, so the gap changes from year to year, but you should generally expect a steel-framed home to carry some price premium over a comparable wood-framed unit. We’ll talk below about why that premium often pays for itself over the life of the home.
The fourth issue is modifications. If you want to hang a heavy shelf, add a TV mount, or cut in a new window years down the road, steel framing works differently than wood. You’ll use different fasteners, and a handyman who has only worked with wood may be unfamiliar with it. Nothing about this is difficult, but it’s something to be aware of. Good builders will often add wood or steel blocking inside walls in places where you’re likely to hang cabinets, grab bars, or televisions, so you don’t have to think about it later.
The last one is minor but worth mentioning. Some owners of steel-framed buildings notice slightly weaker cell phone signal indoors, since metal can interfere with radio signals. Whether this matters depends heavily on your location, your carrier, and how the rest of the home is built, including metal roofing and window coatings. In many cases it’s not noticeable. In areas with already weak coverage, a signal booster solves it.
None of these downsides are deal breakers. They’re design problems with known solutions. The key is choosing a builder who actually solves them instead of ignoring them.
What It Costs Over Twenty Years
The price tag on move-in day is only one part of what a home costs. The other part shows up over time, in maintenance, repairs, pest control, and eventually in resale value.
With a wood-framed park model in Florida, a typical owner should plan for ongoing termite protection, whether that’s bait station monitoring, periodic soil treatment, or inspection contracts. There’s also the possibility of fumigation if drywood termites move in. Moisture-related repairs are the other big category. A slow leak under a sink or around a window can turn into a subfloor replacement or a wall repair that involves opening up framing. None of these costs are guaranteed, but over two decades in this climate, the odds of facing at least some of them are high.
With a steel-framed park model, many of those structural risks shrink or disappear. You’ll still want to keep an eye on pests, because wood trim and cabinets can still attract termites, but the stakes are much lower. Leaks still need prompt attention, but they’re more likely to mean replacing drywall and insulation than rebuilding structure. And the frame itself doesn’t slowly degrade from humidity cycles.
There’s also a resale and rental angle. A home that stays straight, dry, and structurally sound holds its appeal. Buyers and inspectors look for signs of rot, termite damage, and water intrusion. A park model that shows none of those issues after fifteen years is simply easier to sell. And for owners renting their unit on short-term platforms, fewer surprise repairs mean fewer blocked calendar dates and fewer unhappy guests.
We won’t put specific dollar figures on this, because repair costs vary widely depending on location, the extent of damage, and who’s doing the work. But when you look at the full lifespan of the home, the modest upfront premium for steel often looks less like an added cost and more like insurance you pay once instead of every year.
Who Benefits Most From a Steel-Built Park Model
Steel framing makes sense for most Florida buyers, but it’s especially valuable for a few types of owners.
Short-term rental investors are near the top of the list. If your park model is earning income as a vacation rental, every maintenance problem costs you twice: once for the repair and again for the nights you can’t book. A frame that doesn’t rot, warp, or feed termites keeps your unit on the market and your reviews clean.
Owners with remote or rural properties also get a lot out of steel. Many people place park models on hunting land, riverfront lots, or acreage they visit only on weekends or a few times a year. Homes that sit empty for long periods are exactly where hidden problems grow. Termites have time to settle in. A small leak has months to spread. A steel frame buys you peace of mind when you can’t be there to check on things.
Retirees and downsizers are another group. Many buyers choosing a park model home are looking for simplicity. They want a smaller, easier life, not a new list of maintenance projects. A home that needs less structural upkeep fits that goal.
Families building an accessory unit behind their main home, for aging parents, adult children, or guests, also benefit. That unit is often expected to last as long as the main house, and nobody wants a backyard cottage that starts falling apart in a decade.
And finally, anyone in the more humid, termite-heavy parts of the state, which is to say most of Florida, gets the full benefit of what steel does best.
Questions to Ask Any Park Model Builder
Whether you buy from us or someone else, these are the questions we’d want answered before signing anything.
First, ask what the walls, floor, and roof are framed with, not just the chassis. Get a clear answer about the structure above the steel trailer frame.
Second, if the home is steel framed, ask about the galvanizing and the gauges used in structural members. A builder who works with steel should be comfortable explaining both, and if the home is headed for a coastal site, ask what they do differently there.
Third, ask how they handle thermal bridging. Listen for specific answers like continuous exterior insulation or thermal breaks. A vague answer is a warning sign.
Fourth, ask about certification. Park model homes built to the ANSI A119.5 standard and certified through RVIA have been inspected against a recognized set of requirements for construction, electrical, plumbing, and safety systems. Certification also matters for placement, financing, and insurance in many cases.
Fifth, ask about anchoring and installation for your specific site. Who handles it, what system is used, and how does it meet Florida and local requirements?
Sixth, ask about blocking and reinforcement for things you plan to mount on the walls, like cabinets, TVs, grab bars, and shelving.
And last, ask what the warranty covers and for how long. Pay attention to whether the structure is covered separately from appliances and finishes.
A good builder will welcome these questions. If a salesperson gets defensive or changes the subject, that tells you something too.
Frequently Asked Questions
Is steel framing heavier than wood framing?
Not necessarily. Cold-formed steel studs are often lighter than equivalent wood studs because steel is so strong for its weight. The overall weight of a home depends much more on finishes, appliances, roofing, and the chassis than on the stud material.
Will a steel-framed park model rust?
Galvanized steel is designed to resist corrosion for decades under normal conditions, especially when it stays inside a dry, sealed wall. The main risks come from long-term water intrusion or placement very close to salt water without proper detailing. Maintaining your roof, windows, and exterior seals protects a steel frame the same way it protects any home.
Are steel-framed homes hotter inside?
They can be if they’re poorly designed, because steel conducts heat more than wood. With proper continuous insulation or thermal breaks, a steel-framed home can be just as comfortable and efficient as a wood-framed one. This is a design issue, not a flaw in the material itself.
Can I still get termites in a steel-framed home?
Termites can still find wood-based materials like trim, cabinets, or certain flooring. But they can’t eat the structural frame, so the risk of serious structural damage is largely removed.
Does steel framing make a park model hurricane proof?
No home is hurricane proof. Steel framing provides a strong, consistent structure and recovers better from post-storm moisture, but proper anchoring and installation are the most important factors in how a park model performs in high winds.
Can I renovate or add on to a steel-framed home later?
Yes. Steel framing can be cut, modified, and extended. It uses different tools and fasteners than wood, so it’s best to work with a contractor who has experience with light-gauge steel.
Is a steel-framed park model worth the extra cost?
For most Florida owners, especially those renting their unit, leaving it empty for stretches, or planning to keep it long term, the savings on termite control, moisture repairs, and structural upkeep tend to outweigh the higher starting price.
The Bottom Line
Wood has framed American homes for generations, and in the right climate, it still does the job well. But Florida isn’t a gentle climate. Heat, humidity, heavy rain, termites, and storms all work against organic building materials, and they never take a season off.
Steel framing answers most of those threats directly. It doesn’t rot. Termites can’t eat it. It doesn’t warp or shrink with the humidity. It doesn’t burn. And it gives engineers a consistent, predictable material to design with when wind and weather push hard. Its weaknesses, mainly thermal bridging and corrosion in coastal settings, are real, but they’re well understood and very manageable with good design and honest construction.
That’s why we build the way we do at EcoLife Homes. Our steel-built, RVIA-certified park model homes are designed in Tallahassee for the conditions Florida owners actually live with. If you’re weighing your options, we’d be glad to walk you through how our homes are framed, insulated, and certified, and help you figure out what makes sense for your land and your plans.
Reach out to our team to schedule a visit, ask questions, or get pricing on a model that fits your goals. A home that lasts starts with what’s inside the walls.