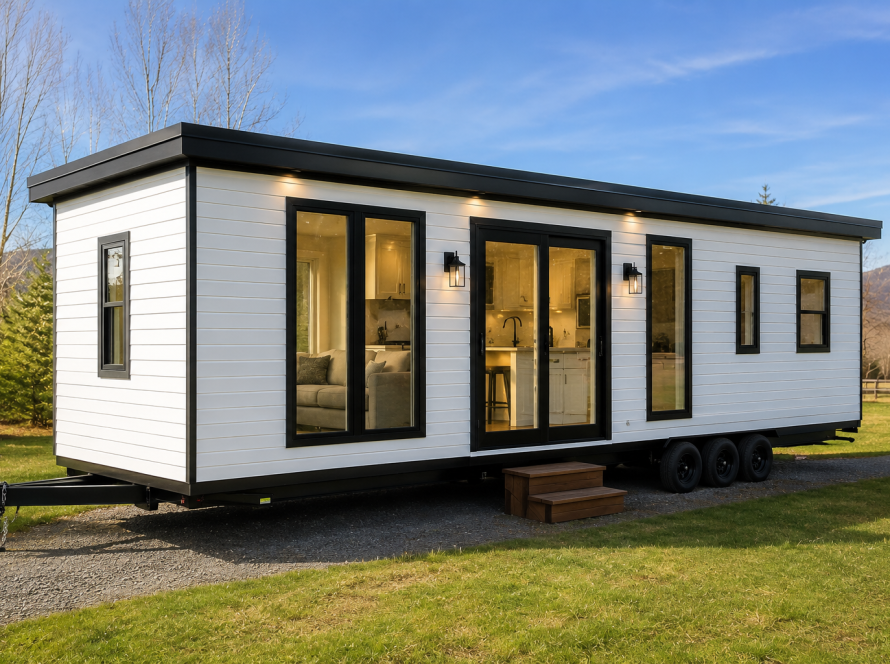
Custom home building: affordable tiny homes for your lifestyle
Custom tiny homes offer personalized layouts, materials, and utility systems to fit actual lifestyles. The building process includes lifestyle assessment, site selection, design, permits, manufacturing, and installation. Prioritizing functionality, standards, and professional systems prevents costly mistakes and ensures compliance.
Most people assume custom home building is reserved for sprawling estates and six-figure budgets. That assumption keeps a lot of buyers from exploring one of the most practical, flexible housing options available today: the custom tiny home. Whether you want a cozy off-grid retreat, a vacation rental, or a full-time residence, modern tiny homes can be designed around your actual life. This guide walks you through what custom home building really means for tiny home buyers, how the process works, what to customize, how to budget wisely, and which pitfalls to avoid from the start.
Table of Contents
- What is custom home building?
- The step-by-step custom home building process
- Customization options and common pitfalls
- Budgeting and sustainable tiny home solutions
- What most homebuyers get wrong (and how to get it right)
- Ready to start your custom tiny home journey?
- Frequently asked questions
Key Takeaways
| Point | Details |
|---|---|
| Custom homes are flexible | You can tailor every aspect of a tiny home to your needs, from layout to utilities. |
| Avoid common pitfalls | Expert tips help you sidestep mistakes like cramped walkways and poor insulation. |
| Sustainable options save money | Factory-built tiny homes can offer up to 60% savings and eco-friendly benefits. |
| Lifestyle audit is crucial | Prioritizing your real needs before design leads to long-term comfort and satisfaction. |
What is custom home building?
Let’s start by clearing up what custom home building actually means and how it applies to tiny homes.
Custom home building is the process of designing and constructing a home to your specific preferences rather than purchasing a pre-built property. In the tiny home world, this means you can influence the layout, materials, finishes, storage solutions, and utility systems before a single panel is manufactured. As noted by tiny home experts, custom home building allows buyers to choose materials, layout, and every element of the structure, which makes it fundamentally different from buying a generic manufactured home off a lot.
For tiny home buyers, there are three main construction paths to understand:
- Prefabricated (prefab) homes: Built in a factory and delivered in sections or as a complete unit. Lower cost, faster timelines, and consistent quality control.
- Modular homes: Similar to prefab but built to local building codes in modules that are joined on-site. More design flexibility than standard prefab.
- Fully custom builds: Designed from scratch with an architect or manufacturer. Maximum personalization, longer timeline, and higher potential cost.
Each path offers its own trade-offs. The tiny home construction process at Ecolife Homes, for example, blends the affordability of factory manufacturing with the flexibility of custom design, giving buyers the best of both worlds.
| Build type | Cost range | Timeline | Flexibility |
|---|---|---|---|
| Prefab | $40K–$80K | 8–16 weeks | Moderate |
| Modular | $60K–$100K | 12–20 weeks | High |
| Fully custom | $80K–$150K+ | 20–40 weeks | Maximum |
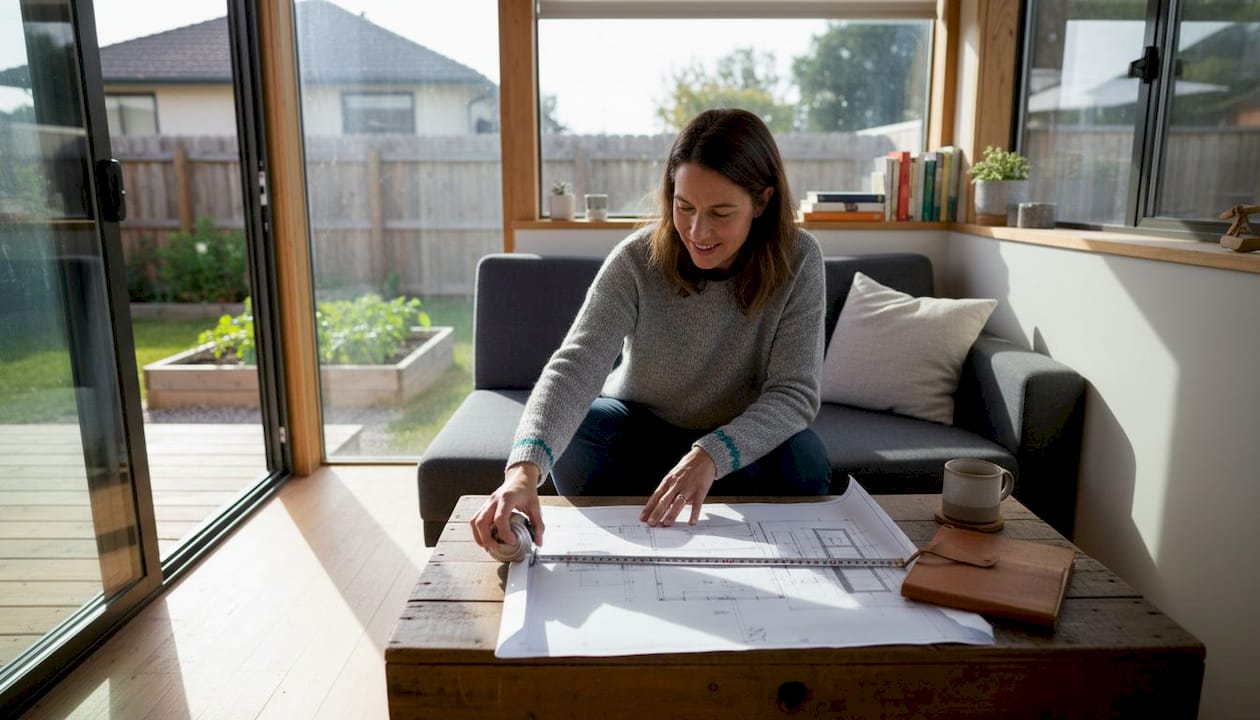
The biggest benefit of custom tiny home building is control. You can prioritize what matters most to you, whether that is energy efficiency, accessible design, multi-functional furniture, or outdoor living space. Before you ever pick a floor plan, though, do a lifestyle audit. Ask yourself how you cook, how you sleep, whether you work from home, and who else shares the space. That honest self-assessment shapes every smart decision that follows.
“The home should fit your real life, not your ideal self. Starting with a lifestyle audit before choosing a design prevents the most common and costly tiny home regrets.”
If you want to understand the terminology better before moving forward, the prefabricated homes glossary is a helpful starting point.
The step-by-step custom home building process
Now that you know what custom home building means, let’s walk through what the process typically looks like.
Building a custom tiny home follows a logical sequence. Skipping steps or rushing through planning is where most buyers run into trouble. Here is a clear breakdown:
- Lifestyle audit: Identify your needs, household size, mobility requirements, climate, and how you plan to use the home.
- Site selection: Decide where the home will be placed. Zoning laws, utility access, and land ownership all affect your options.
- Builder and design selection: Research manufacturers, review floor plans, and choose a partner that handles permitting and compliance.
- Utility planning: Decide on water, sewer, electrical, and HVAC systems. Utility installation decisions affect your long-term comfort and compliance.
- Permits and approvals: Your builder should manage local permits. Skipping this step creates legal and resale problems later.
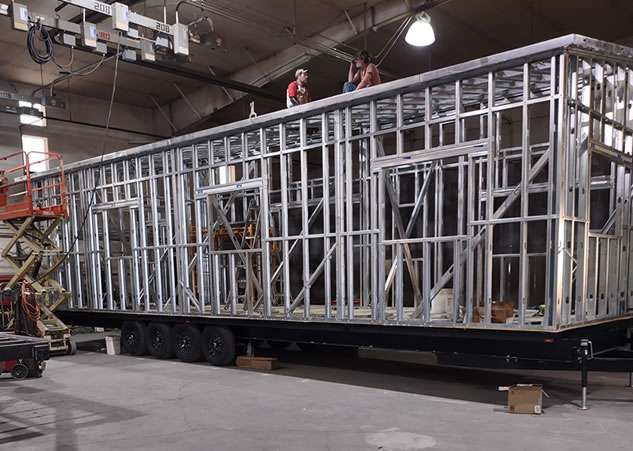
- Manufacturing and build: The home is constructed, whether in a factory or on-site, per approved plans.
- Delivery and installation: The unit is transported, placed, anchored, and connected to utilities. Review the tiny house installation steps to know what to expect on delivery day.
For a more detailed look at each phase, the step-by-step tiny house guide walks through timelines and decisions at every stage.
| Phase | DIY risk level | Builder-managed benefit |
|---|---|---|
| Permitting | High | Avoids legal delays |
| Electrical/plumbing | Very high | Ensures code compliance |
| Delivery/anchoring | High | Protects structural integrity |
Pro Tip: Never attempt electrical or plumbing work without licensed professionals. Professional systems for electricity and plumbing are essential for code compliance and ease of use. Cutting corners here is one of the most expensive mistakes tiny home buyers make.
Under-insulation is another common issue. Many first-time buyers focus on the visual design and overlook insulation ratings for the climate they live in. Narrow walkways are equally problematic. A home that looks open in a 2D floor plan can feel cramped in real life if walkways are not designed thoughtfully.
Customization options and common pitfalls
Understanding your options is essential, but making smart choices is just as important. Here is how to customize tiny homes wisely and what to avoid.
Customization is where tiny home building gets exciting. You have real control over the things that shape daily comfort:
- Materials: Steel frames, composite siding, or wood finishes each have different durability and maintenance profiles.
- Layout: Open-plan living, lofted sleeping areas, or single-level accessible designs for aging in place.
- Storage: Built-in cabinets, under-stair drawers, fold-out furniture, and wall-mounted systems maximize every square foot.
- Finishes: Flooring, countertops, cabinetry colors, and fixtures reflect your personal style.
- Utilities: Solar-ready wiring, tankless water heaters, and mini-split HVAC systems increase efficiency and reduce monthly costs.
The key is prioritizing practical, code-compliant features before aesthetics. A beautiful kitchen backsplash means nothing if the walkway beside the counter is only 28 inches wide. Experts consistently point out that integrated storage, code-compliant trailers, and 32 to 36 inch walkways are key to comfortable tiny homes.
For layout inspiration, explore innovative layout options that maximize space without sacrificing livability. If you already have a model in mind, the guide on customizing park model homes covers specific upgrade paths.
“Focus on the bones of the home first. Layout, compliance, and utility quality are the foundation. Aesthetics are easy to upgrade later.”
Pro Tip: Watch out for rear-heavy designs in tiny homes on wheels (THOWs). Too much weight at the back affects towing stability and can be dangerous on highways. Always verify the weight distribution with your manufacturer before finalizing the design.
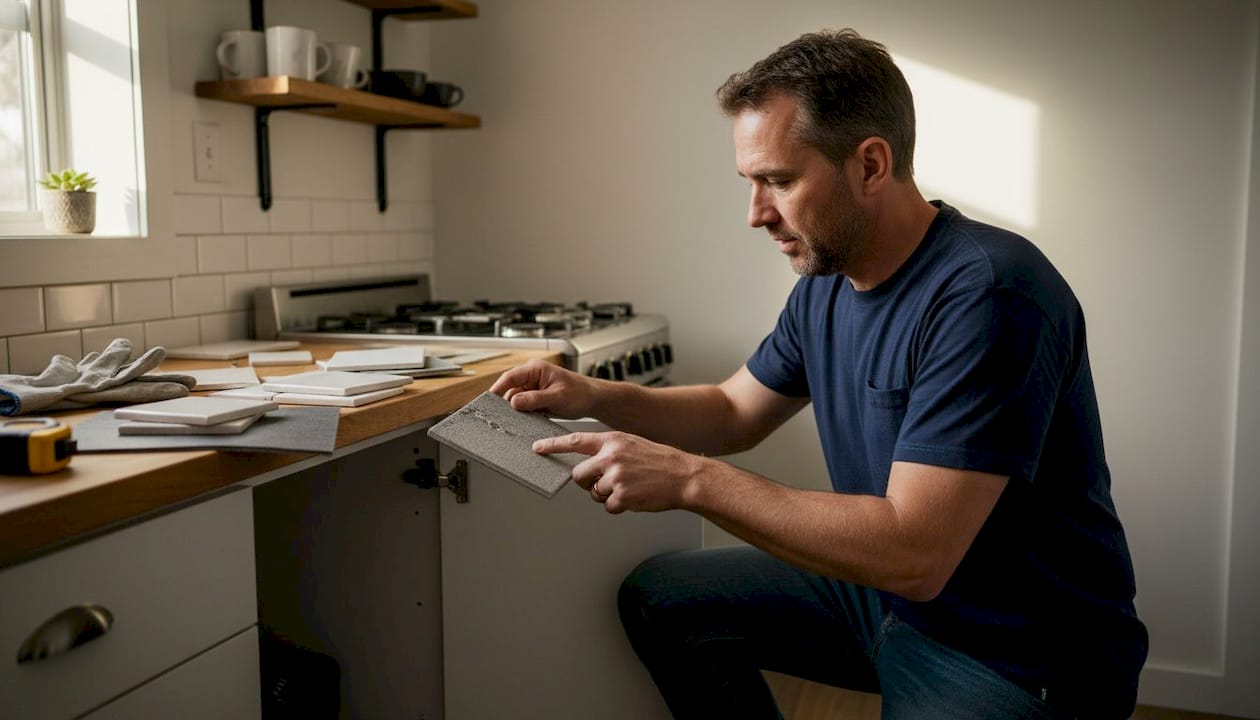
First-time buyers also underestimate the importance of moisture-resistant materials in bathrooms and kitchens. Choosing materials that look good but absorb moisture leads to mold problems within a few years. Ask your builder specifically about moisture ratings for every interior surface in wet areas.
Budgeting and sustainable tiny home solutions
With customization comes the need for smart budgeting and sustainable choices. Let’s look at how you can maximize affordability and eco-friendliness.
One of the most compelling reasons to build a custom tiny home is cost. The typical range for a professionally built custom tiny home in the USA sits between $40,000 and $120,000, depending on size, features, site prep, and the level of customization you choose. That is a fraction of the median cost of a traditional home.
Factory-built tiny homes offer particularly strong value. Research shows that factory-built homes can save 10 to 60 percent on housing costs compared to traditional construction. That savings comes from controlled manufacturing environments, reduced material waste, and faster build times.
Here are the most effective ways to stay within budget without sacrificing quality:
- Choose a prefab or park model base and customize selectively rather than building from scratch.
- Prioritize energy-efficient materials upfront. They cost more initially but reduce monthly utility bills significantly.
- Use integrated storage solutions to eliminate the need for additional furniture purchases after move-in.
- Plan utility connections carefully before construction begins. Changes after the build phase are expensive.
- Work with a builder who handles permits in-house. Separate permit consultants add cost and delay.
For a deeper look at where the savings come from, the tiny home cost savings breakdown is worth reading before you finalize your budget.
| Cost factor | Standard build | Eco-friendly build |
|---|---|---|
| Upfront cost | $40K–$120K | $50K–$130K |
| Monthly utilities | $150–$300 | $60–$120 |
| Long-term savings (10 yr) | Moderate | High |
| Resale value | Good | Strong |
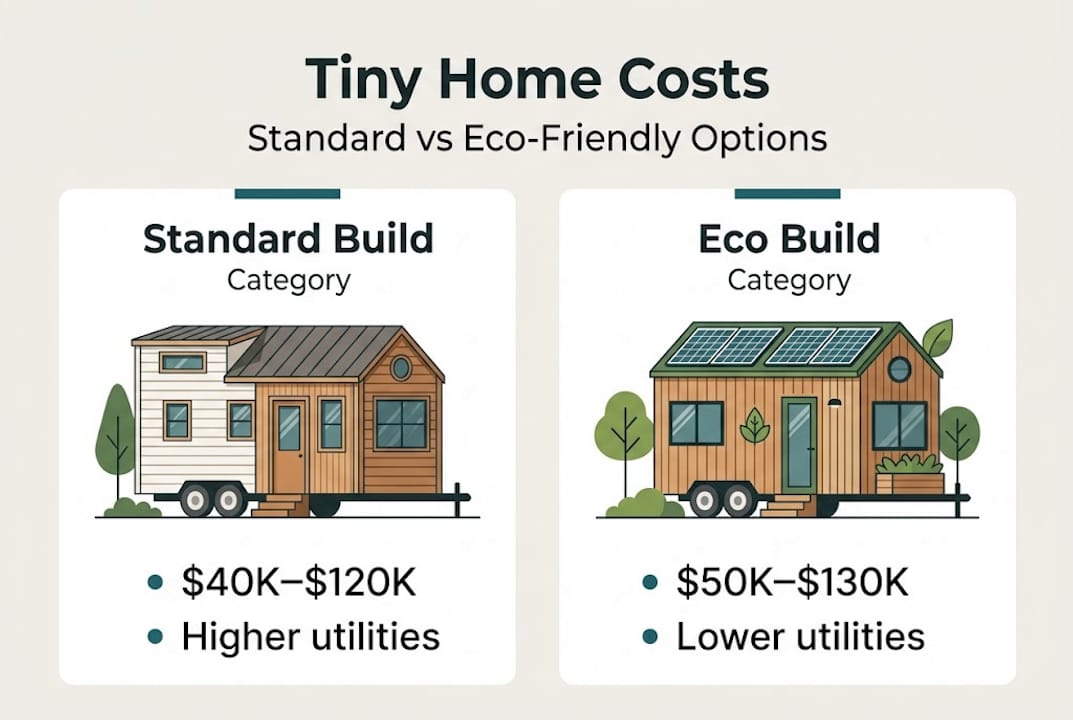
Sustainability is not just a buzzword in tiny home building. Smaller footprints naturally consume fewer resources. Add solar-ready panels, low-flow plumbing fixtures, and high-performance insulation, and you have a home that is genuinely eco-friendly. The eco-friendly tiny home designs available in 2026 show how sustainability and style can coexist without blowing your budget.
What most homebuyers get wrong (and how to get it right)
After more than 21 years working in civil engineering and home construction, one pattern stands out clearly. Most buyers approach the custom home building process the wrong way around. They start with inspiration photos and mood boards, fall in love with a look, and then try to fit their actual lives into that design. The result is a home that photographs beautifully but feels frustrating to live in.
The buyers who end up happiest with their tiny homes do the opposite. They start with an honest lifestyle audit, figure out what they truly need daily, and then choose a design that serves those needs. Aesthetics come last, not first.
As industry experience confirms, prioritizing lifestyle audit and professional systems prevents regret and costly mistakes. That means investing in expert utility installation, proper layout dimensions, and full code compliance before you spend a dollar on premium finishes.
For buyers in regulated markets, understanding tiny home compliance tips specific to your state is equally important. A beautiful home that cannot be permitted or insured is not an asset.
Ready to start your custom tiny home journey?
Having learned how to build the right tiny home, discover how Ecolife Homes can help you turn your vision into reality.
At Ecolife Homes, we design and manufacture premium steel park model tiny homes in Florida, delivering anywhere in the USA. From your first consultation to the keys in your hand, we manage permits, compliance, delivery, and installation so you do not have to. Explore tiny homes for your lifestyle and find a model built around how you actually live. Browse our custom eco-friendly designs to see what sustainable living looks like in practice. If you are weighing your options, compare prefab vs traditional construction to understand which path fits your timeline and budget. Your dream home is more achievable than you think.
Frequently asked questions
How much does custom tiny home building cost?
Custom tiny home building typically ranges from $40,000 to $120,000 depending on size, features, site, and level of customization. Factory-built homes can save 10 to 60 percent compared to traditional construction, making prefab options especially cost-effective.
What are the common mistakes when building a custom tiny home?
Mistakes include under-insulating, cramped walkways, rear-heavy designs, and DIY electrical or plumbing without expertise. Starting with a lifestyle audit and working with licensed professionals, as expert tips consistently show, prevents the most common regrets.
Can custom tiny homes be eco-friendly?
Yes. Using energy-efficient materials, integrated storage, solar-ready systems, and sustainable layouts makes custom tiny homes genuinely environmentally friendly. Custom eco-friendly designs in 2026 demonstrate that style and sustainability go hand in hand.
What are the steps in building a custom tiny home?
The steps include lifestyle audit, site selection, design, utilities planning, compliance, construction, and installation. Following this sequence, as outlined in the step-by-step build guide, keeps the process organized and avoids costly mid-build changes.
Recommended
- Modern tiny house design: affordable, sustainable living
- Micro homes explained: sustainable living & affordable options
- Top tiny home design trends shaping sustainable living
- Prefab Tiny Homes vs Traditional Homes: Which Is Better in 2026 – Ecolife Homes – Park Model Home Manufacturer – Florida – USA