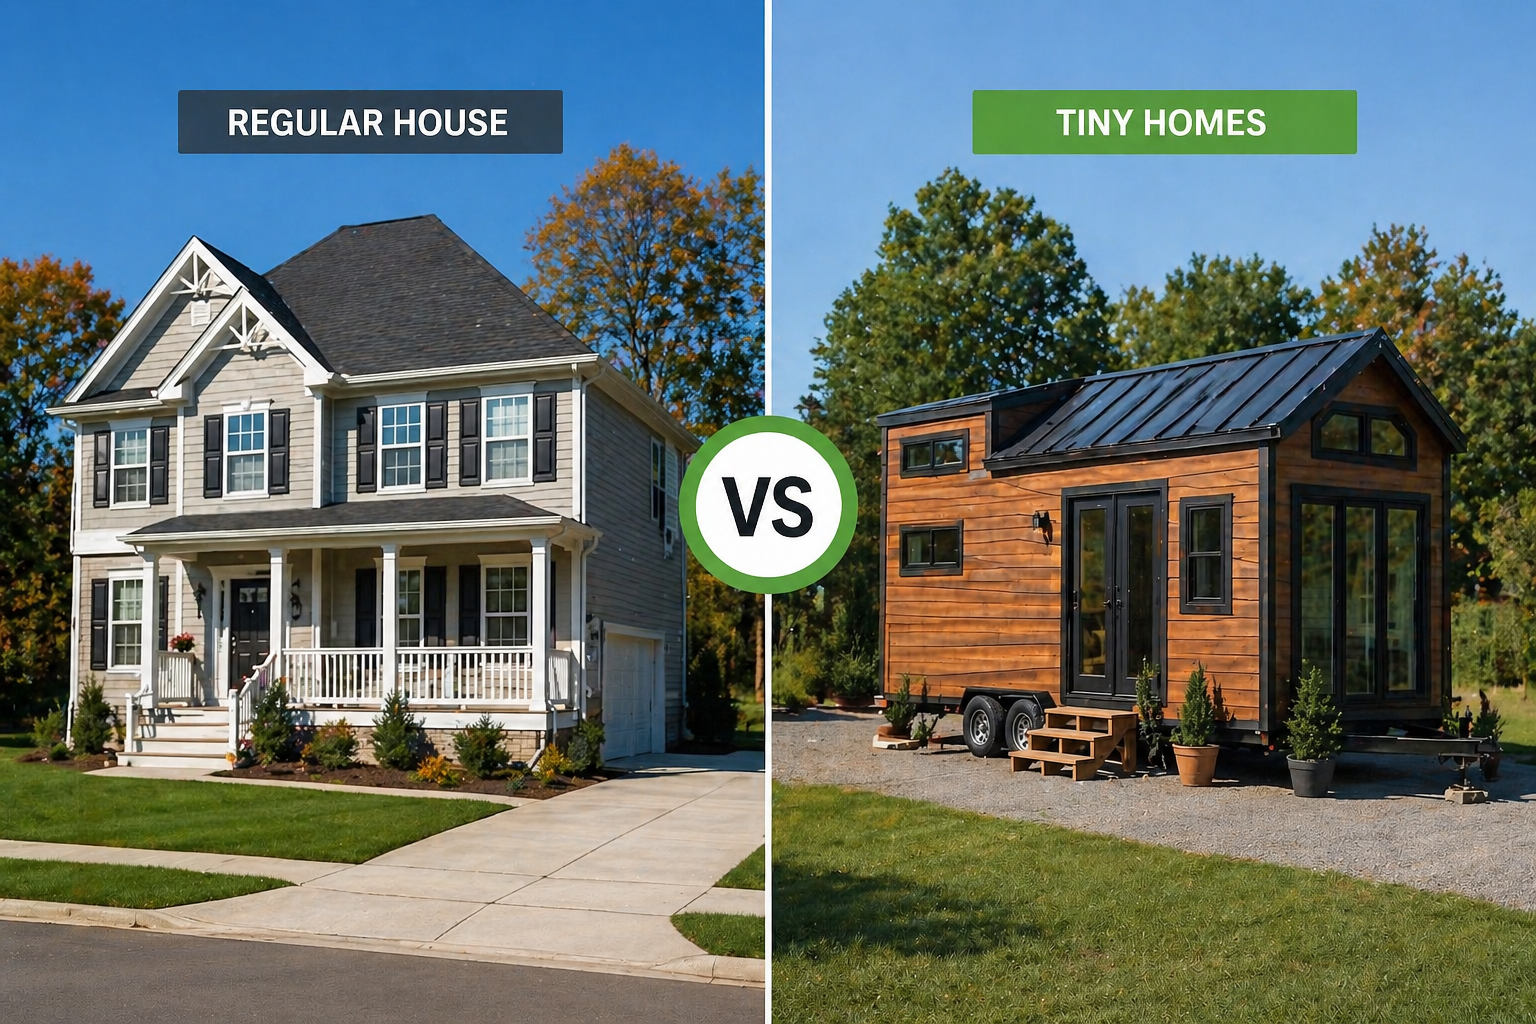
Regular House vs Tiny Homes
They Said a “Real” House Was the Only Way. We Disagree.
There is a script that most of us were handed somewhere between high school and our first grown-up paycheck. Buy land. Build big. Finance it for thirty years. Spend the next three decades paying for rooms you barely use. And whatever you do, do not dare call anything under 2,000 square feet a home.
A lot of people are tearing up that script right now. Not because they have to, but because they want to. And when they start looking for something different, they inevitably land in a world full of terms that blur together in confusing ways: tiny homes, park model homes, modular homes. People use these words interchangeably online, but they are not the same thing, and mixing them up can cost you real time and real money.
So let us actually sort this out. No jargon overload, no sales pitch dressed up as education. Just a genuine breakdown of three of the most exciting housing categories available right now, and why more Americans than ever are choosing one of them over the traditional path.
First, Let’s Talk About Why People Are Looking in the First Place
Housing costs have done something extraordinary in the past several years. They have climbed so far and so fast that buying a conventional single-family home feels genuinely out of reach for a huge portion of the population. First-time buyers, retirees trying to downsize without sacrificing comfort, remote workers who want to live somewhere beautiful instead of somewhere convenient to an office they no longer visit. The audience for alternative housing has expanded enormously, and the industry has responded.
But there is something else happening beyond economics. People are genuinely rethinking what they want from a home. Less maintenance. More mobility. A smaller footprint on the planet. The freedom to own something outright instead of carrying a mortgage that outlasts most marriages. These are not fringe desires anymore. They are mainstream, and the homes built to satisfy them have gotten remarkably good.
At EcoLifeHomes.com, this shift is something we have watched up close. The questions people ask have changed. They are not asking whether a smaller home is worth considering. They are asking which kind is right for them.
Tiny Homes: The Category That Started a Movement
The tiny home movement grew out of a book, a few documentary films, and an internet that was hungry for images of people living simply in beautiful small spaces perched on mountainsides or parked in coastal towns. The aesthetic was immediately compelling. So was the philosophy.
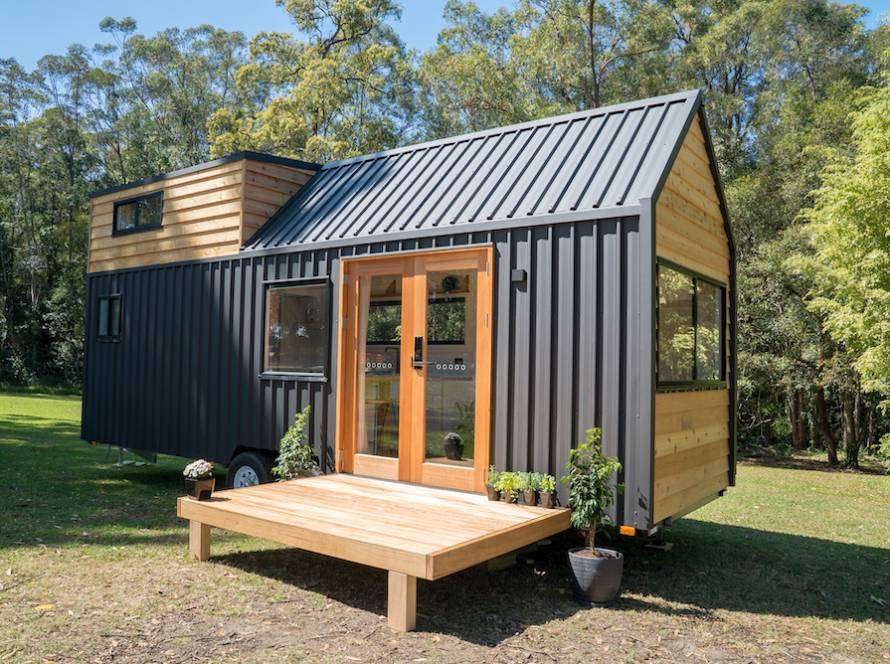
A true tiny home is generally considered to be a dwelling under 400 square feet, though you will find definitions that stretch to 600. What makes the category interesting is not just the size but the intention behind it. Tiny homes are built to prove that a smaller life does not have to feel cramped or compromised. And the best ones absolutely deliver on that promise.
There are two major subcategories here that matter a lot when you get into the practical details. Tiny homes on foundations are built on a permanent site, often subject to the same permitting and zoning rules as a conventional house. Tiny homes on wheels, sometimes called THOWs, are built on trailer frames and technically classified as recreational vehicles in most states. That classification affects everything from where you can legally park and live in them to how you finance and insure them.
The THOW path gives you genuine mobility. You can move your home when your life changes. You can park it on land you rent or own, in some RV communities, or on a friend’s property with the right agreements in place. The flexibility is real. But so are the limitations. Many municipalities have zoning rules that make it genuinely difficult to find a legal, permanent place to put a tiny home on wheels, and not every lender will write a loan for one.
Tiny homes on foundations sidestep most of those issues but require a committed piece of land, proper permits, and in many cases a significant amount of site preparation. They are a real estate transaction in a way that a THOW often is not.
The lifestyle appeal of tiny living is not for everyone. You are making real tradeoffs on storage, on entertaining, on privacy if you have a family. But for the right person, a tiny home represents something genuinely liberating: a home that is entirely yours, with minimal debt and minimal maintenance.
Park Model Homes: The Underrated Sweet Spot
If tiny homes captured the imagination of people who wanted to live radically differently, park model homes have quietly captured the hearts of people who want to live simply without going to extremes.
A park model home is a factory-built dwelling that maxes out at 400 square feet of living space under federal HUD standards, though some states allow loft areas that bring the total usable space well above that. They are built on a permanent chassis, which means they are technically transportable, but most park model owners put them on a site and leave them there. They look and feel like small cottages. Many of them are genuinely beautiful.
What makes park models particularly interesting is where they sit in the regulatory landscape. They are classified as recreational vehicles by the federal government, but many states and counties treat them as permanent residences for permitting purposes. They can often be placed in RV parks, manufactured home communities, and in some areas on private land, which gives buyers more placement options than they might expect.
The quality of park model homes has improved dramatically over the last decade. The days of thin walls and cheap finishes are largely gone among reputable manufacturers. Today you can find park models with real hardwood floors, full kitchens, proper insulation for year-round living, front porches, and architectural details that make them look like something out of a design magazine. Some of them genuinely are.
At EcoLifeHomes.com, park model homes represent some of our most requested designs for exactly this reason. They offer the affordability and simplicity of a smaller home without making you feel like you have moved into a shoebox. For snowbirds, retirees, vacation property owners, and people setting up Airbnb-style rental properties, they have become a genuinely compelling option.
The financing picture for park models has improved too. While they do not always qualify for traditional mortgages, there are specialty lenders who work specifically with this category, and the price points often make them achievable with personal loans or RV financing that traditional home buyers would never even consider.
If you have not looked closely at what a well-built park model home actually looks like today, it is worth taking some time to explore the options at EcoLifeHomes.com. The gap between your expectations and the reality is likely a pleasant surprise.
Modular Homes: The Option That Does Not Get Enough Credit
Here is where a lot of confusion lives. People hear “modular home” and their brain sometimes goes to “mobile home” or “manufactured home,” and they picture something that belongs in a 1970s photograph. That mental image is about fifty years out of date and costs people real opportunities.
A modular home is a home built in sections, or modules, inside a climate-controlled factory. Those sections are then transported to the building site and assembled on a permanent foundation. Once assembled, a modular home is legally and structurally identical to a stick-built home. It can be financed with a conventional mortgage. It gets the same kind of title as any other piece of real property. It is taxed as real estate. In most cases, your neighbors will not even know it was not built on site.
The factory-built process is not a compromise. It is an advantage. Building inside a controlled environment means the materials never get rained on during framing. The work is inspected at every stage by quality control teams. The same skilled crews do the same tasks repeatedly, which means far fewer of the errors that inevitably show up in custom stick construction. Studies consistently show that modular homes perform as well as or better than site-built homes on structural quality metrics.
And they are faster. A lot faster. A conventional custom home can take twelve to eighteen months to build, often longer. A modular home can be completed in four to six months from contract signing. For a buyer who has already sold their previous home or is paying rent while waiting, that difference is worth real money.
The price advantage varies depending on the market, the design, and the specific manufacturer. But in most cases, a modular home delivers significantly more space per dollar than conventional construction. You can often get a three or four bedroom modular home for what a comparable site-built home would cost in the same area.
The range of designs available today is also far broader than most people expect. You are not limited to a catalog of a dozen floor plans. Serious modular manufacturers work with buyers to customize layouts, finishes, and architectural details to a degree that would surprise someone operating on the old mental model of what modular housing is.
The Question Everyone Actually Wants Answered: Which One Is Right for You?
There is no single correct answer, which is both the honest response and the frustrating one. But there are some useful ways to think through the decision.
If you are drawn to the idea of maximum freedom and minimum footprint, and you are genuinely okay with less space in exchange for the possibility of mobility and low ongoing costs, the tiny home path might resonate with you. Just go in with clear eyes about the zoning realities in your area and the financing limitations you might face. The dream is real, but so are the practical hurdles.
If you want something that feels like a real home, that you can live in year round without feeling like you have made a sacrifice, that fits on a single piece of land in most communities, and that gives you more placement flexibility than you might expect at a price point that is genuinely achievable, a park model home is worth serious consideration. The lifestyle it enables, particularly in warm-weather states like Florida, is genuinely appealing.
If you want a full-sized home, on a real foundation, with conventional financing, and you want it faster and for less money than custom construction, modular is almost certainly the right answer. The stigma is a relic. The product today is excellent.
What all three options share is something important: they represent a smarter relationship with housing than the one most of us were sold. You are not giving something up by choosing one of them over a conventional home. In most cases, you are getting more: more financial clarity, more speed, more intentionality about how you live.
The Florida Angle: Why This Matters Here Specifically
Florida is one of the most interesting markets in the country for all three of these housing types, and not just because the weather makes outdoor living so appealing year-round.
The state has a large and well-established park and manufactured housing community infrastructure. There are thousands of communities across Florida specifically designed to accommodate park model and manufactured homes, many of them in beautiful settings near water, with amenities that rival conventional retirement communities. For retirees and snowbirds in particular, this infrastructure makes the path to alternative housing much smoother than in states that are still figuring it out.
Florida also has a growing appetite for vacation rental properties, and tiny homes and park model homes have become increasingly popular as Airbnb-style short-term rentals. The economics can be compelling: lower acquisition cost, lower maintenance burden, and in the right location, strong rental income that would be genuinely difficult to achieve with a conventional property.
The team at EcoLifeHomes.com works specifically within the Florida market and understands the specific zoning, permitting, and placement realities that apply here. That local knowledge matters more than most buyers initially realize. Knowing which counties are friendly to park model placements, which communities have availability, and which lenders actually understand this category can save you months of confusion.
What to Look for in a Manufacturer or Builder
Regardless of which category you end up in, the manufacturer or builder you choose matters enormously. This is not an industry where all products are created equal, and the consequences of choosing poorly show up for years.
The things worth paying attention to: how long the company has been building in this category, what their warranty coverage actually says, whether they have a physical location you can visit and inspect finished models, what their customers say about the experience after delivery, and whether they understand the regulatory environment in the specific area where you plan to place the home.
Transparency about materials and construction methods is another good signal. A builder who is proud of their work wants to show you exactly what goes into it. One who gets vague about specifications when you ask direct questions is worth approaching carefully.
At EcoLifeHomes.com, we believe that the best buying decision is an informed one, and we would rather help you understand your options fully than rush you toward any particular product. If a park model home is not the right fit for your situation, we will tell you. If it is, we want to make sure you understand exactly what you are getting and why it works.
The Bigger Picture
There is something culturally significant about the moment we are in with housing. A generation that was told homeownership was the cornerstone of financial stability is now reckoning with what that actually costs in both money and freedom. And a growing number of people are concluding that the traditional path is not the only legitimate one.
Tiny homes made that conversation mainstream. Park model homes gave it a practical, livable shape. Modular homes brought it within reach for people who want something closer to the conventional experience but smarter in how it is built and priced.
None of these categories is a trend that is going away. They are all responses to real, structural problems in the housing market, and they solve those problems in genuinely good ways. The people choosing them are not making compromises. They are making choices.
If you are somewhere in the process of figuring out which choice makes sense for you, the best next step is simply to learn more. Look at real floor plans. Understand the financing options. Talk to people who have actually made the move. And if you want a starting point that covers all of these categories from a Florida-specific perspective, EcoLifeHomes.com is a good place to begin that conversation.
The script you were handed about what a home has to look like is optional. You can write a better one.