Sustainability in home building: What buyers and investors need to know
Sustainable homes now offer affordable options with lower utility bills and healthier living environments. Certifications like ENERGY STAR and Passive House verify real-world energy efficiency and durability. Tiny and prefab homes provide cost-effective, low-impact alternatives that can enhance resale value.
Sustainable home building is no longer a niche concept reserved for wealthy eco-enthusiasts. For everyday homebuyers and real estate investors across the USA, it has become a practical path to lower utility bills, healthier living spaces, and stronger long-term value. The misconception that green homes always carry a luxury price tag has kept too many buyers on the sidelines. The reality is that green building practices like energy-efficient design, resource conservation, and certifications such as ENERGY STAR, LEED, and Passive House are reshaping what affordable, quality housing can look like in 2026.
Table of Contents
- What does sustainability really mean in home building?
- Top sustainable building methods and materials
- Tiny homes, prefab, and affordability: Closing the gap
- Certification, performance, and resale: What savvy buyers need to check
- Why practical, verified sustainability is the real win for buyers and investors
- Explore sustainable tiny home solutions with Ecolife Homes
- Frequently asked questions
Key Takeaways
| Point | Details |
|---|---|
| Sustainability saves money | Energy-efficient building reduces utility bills and maintenance for long-term value. |
| Certifications matter | Look for trusted labels like ENERGY STAR and Passive House to ensure real performance benefits. |
| Tiny and prefab homes enable access | Smaller, modern homes lower the cost barrier for eco-friendly living and investment. |
| Verify before you buy | Ask for actual building performance data, not just green claims or marketing. |
What does sustainability really mean in home building?
Sustainability in residential construction is not just about solar panels or recycled wood floors. At its core, it means building homes that use fewer resources, produce less waste, and create healthier environments for the people living inside them. A sustainable housing definition covers everything from how materials are sourced and manufactured to how a finished home performs over decades of daily use.
To understand the full picture, it helps to look at the major certification systems that guide builders and buyers alike.
| Certification | Focus area | Key benefit |
|---|---|---|
| ENERGY STAR | Energy efficiency | 10%+ more efficient than standard code homes |
| LEED | Broad sustainability | Points-based system covering energy, water, materials |
| NGBS (National Green Building Standard) | Residential green building | Flexible tiers for different budget levels |
| Passive House | Ultra-low energy use | Reduces heating and cooling loads by up to 90% |
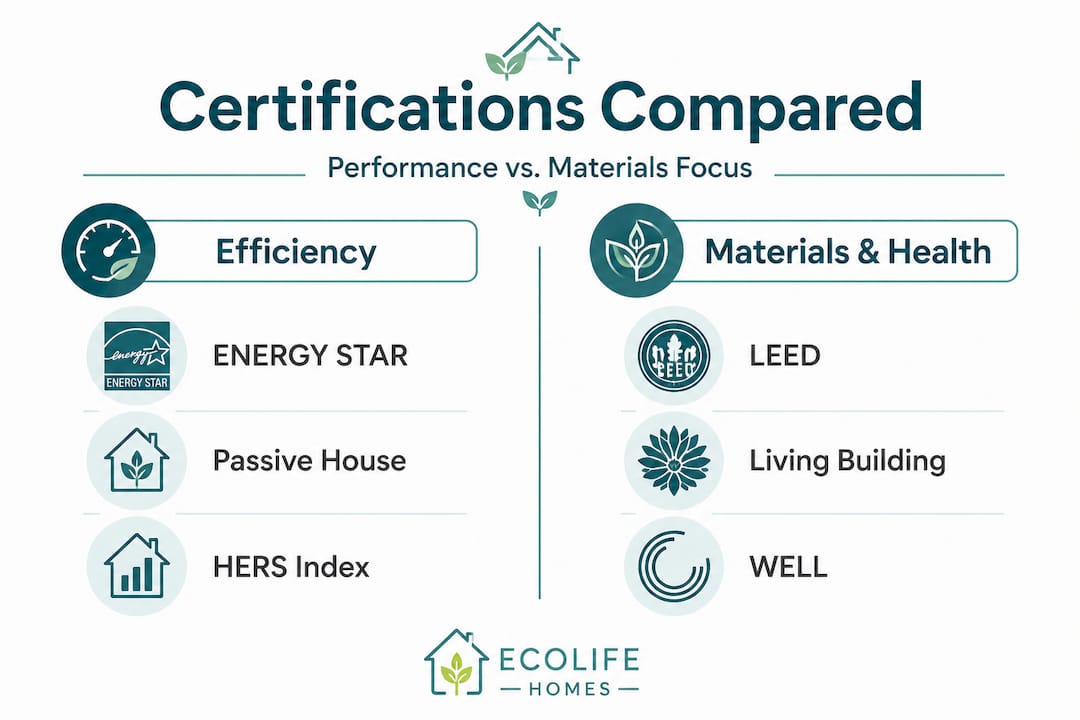
ENERGY STAR certified homes use at least 10% less energy than homes built to standard code requirements, and many exceed that margin significantly. Passive House takes efficiency further by focusing on airtight construction and strategic insulation to dramatically cut the energy needed to heat and cool a home year-round.
Here is how sustainability plays out across the full building lifecycle:
- Material sourcing: Choosing locally produced, recycled, or low-carbon materials reduces environmental impact before construction even begins
- Design phase: Passive design principles, like orienting windows to capture winter sun and shade summer heat, reduce energy demand from day one
- Construction: Minimizing waste on the job site and using precision manufacturing methods keeps material use lean
- Occupancy: High-performance insulation, efficient appliances, and smart ventilation systems lower utility costs throughout the life of the home
- End of life: Durable materials and adaptable designs extend a home’s useful life, reducing the need for demolition and replacement
For a deeper look at how these principles come together, a complete sustainable housing guide can walk you through the specific choices that matter most at each stage. The role of sustainable practices also extends into areas like pest management, where integrated, low-toxin approaches protect both the home and the health of its occupants.
Top sustainable building methods and materials
Knowing the certifications is one thing. Understanding how builders actually achieve those standards is where the real education begins. The most impactful sustainable construction methods share a common goal: do more with less, and build it to last.
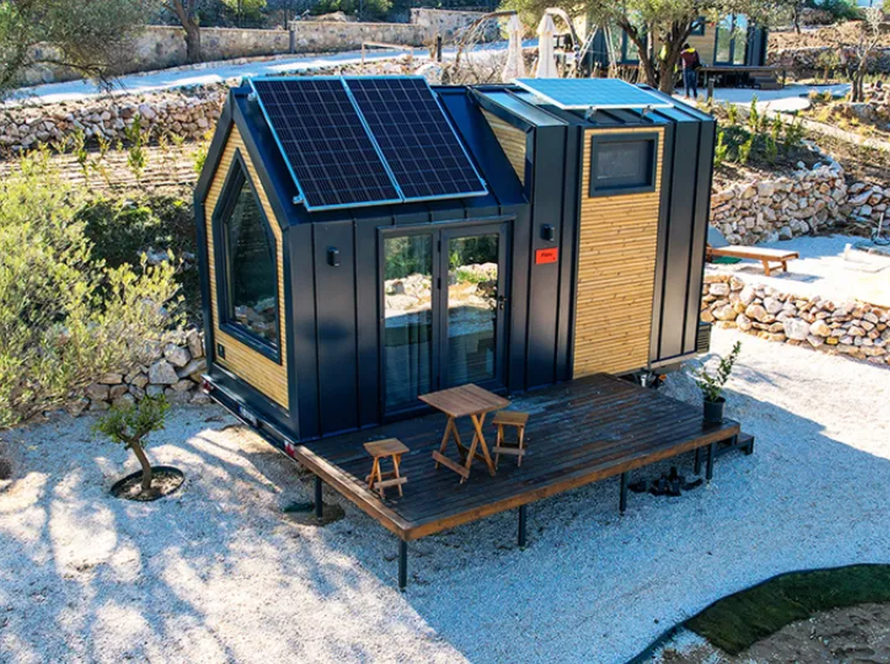
Key methodologies include passive design using solar orientation, shading, and thermal mass, combined with high-performance building envelopes featuring super-insulation and airtight construction, local and recycled materials, all-electric systems, and renewables like solar photovoltaic panels.
| Method or material | Primary benefit |
|---|---|
| Structural insulated panels (SIPs) | Superior insulation with minimal thermal bridging |
| Mass timber and reclaimed wood | Lower embodied carbon versus steel or concrete |
| Heat pumps (air or ground source) | 2 to 4 times more efficient than gas heating |
| Solar PV systems | Onsite energy generation, reduced grid dependence |
| Triple-pane windows | Dramatically reduced heat loss in cold climates |
| Recycled steel framing | Durable, 100% recyclable, and resistant to pests and rot |
Pro Tip: Prioritize local and recycled materials during the design phase. Studies show this approach can cut a home’s embodied carbon (the emissions locked into building materials themselves) by up to 75%, which is a significant gain that no amount of solar panels can fully offset after the fact.
Here is a practical step-by-step process for integrating sustainable features into a new home build:
- Start with passive design: Orient the home to maximize natural light and airflow, reducing mechanical heating and cooling loads before any equipment is selected
- Seal the envelope first: Invest in high-quality insulation, airtight membranes, and quality windows before adding renewable energy systems
- Choose low-carbon materials: Work with your builder to source recycled, reclaimed, or locally manufactured materials wherever the budget allows
- Specify all-electric systems: Heat pumps for heating and cooling, induction cooktops, and electric water heaters eliminate fossil fuel dependency and position the home for future grid-clean energy
- Add renewables last: Once the home’s energy demand is minimized, size a solar PV system to match actual needs rather than compensating for an inefficient building
Staying current on tiny home design trends shows how these principles are being applied in innovative, compact formats that deliver full comfort in a smaller footprint. Eco-friendly tiny homes built with steel frames and moisture-resistant materials demonstrate how durable, low-maintenance construction can align with sustainability goals without inflating costs. A health-focused sustainability approach also means selecting materials that keep indoor air quality high, which is a benefit that residents feel every single day.
Tiny homes, prefab, and affordability: Closing the gap
Here is where the conversation shifts from theory to real numbers. One of the most persistent myths in sustainable housing is that going green means spending more. Tiny homes and prefab construction are proving that wrong, consistently and at scale.
| Home type | Average cost | Build time | Sustainability potential |
|---|---|---|---|
| Conventional site-built home | $400,000+ | 7 to 12 months | Moderate, depends on builder choices |
| Prefab or modular home | $150,000 to $250,000 | 3 to 5 months | High, factory precision reduces waste |
| Park model tiny home | $80,000 to $160,000 | 6 to 12 weeks | Very high, small footprint, efficient systems |
Tiny homes and prefab construction target a price point around $158,000, well under the $400,000-plus threshold of a typical American home, while delivering smaller footprints that naturally reduce energy use, property taxes, and maintenance costs. That is not just a budget win. It is a structural advantage.
Here is how buyers and investors can use these formats to their advantage:
- Lower utility costs from day one: A 400-square-foot home simply uses less energy to heat, cool, and light than a 2,000-square-foot house, regardless of efficiency upgrades
- Faster build times: Prefab and park model homes are manufactured in controlled factory settings, cutting construction timelines from months to weeks and reducing weather-related delays
- ADU income potential: Placing a tiny home on a property as an accessory dwelling unit (ADU) can generate rental income that offsets mortgage costs, making sustainable living financially self-supporting
- Reduced property tax burden: Smaller homes typically carry lower assessed values, which translates to meaningful annual savings over the life of ownership
- Sidestep supply shortages: Factory-built homes are less affected by local labor shortages and material supply chain disruptions that routinely delay site-built construction
For buyers looking at entry-level options, affordable tiny and micro homes offer a clear path into homeownership without the financial strain of a conventional mortgage. Investors interested in the vacation rental or workforce housing markets will find that modern affordable tiny living delivers strong returns when placed in high-demand locations with the right zoning approvals in place.
Certification, performance, and resale: What savvy buyers need to check
Buying a sustainable home is not just about trusting a builder’s claims. It requires verification. Certifications provide a third-party check on whether a home actually performs as promised, and they carry real weight when it comes time to sell or insure the property.
Here is what to look for and verify before committing to a purchase:
- ENERGY STAR certification: Requires independent inspection and testing, including a blower door test to measure airtightness and a duct leakage test to confirm HVAC efficiency
- Passive House certification: Demands rigorous energy modeling verified against actual post-construction performance, making it one of the most reliable indicators of real-world efficiency
- LEED certification: Covers a broad range of sustainability categories including water efficiency, indoor air quality, and site selection, with points verified by a third-party reviewer
- NGBS certification: Offers tiered bronze, silver, gold, and emerald levels, giving buyers flexibility to match certification depth with budget
Pro Tip: Always ask for operational performance data, not just energy modeling projections. An energy model is a prediction. Actual utility bills and post-occupancy testing data tell you what the home really costs to run.
“Regulations often conflict with affordability goals. Buyers and advocates should push for policy alignment that makes certified, efficient homes accessible at all price points, not just the luxury tier.” — Industry perspective on attainable sustainable housing
Certified sustainable homes consistently show higher resale values and better insurance terms than comparable non-certified properties. Lenders are also beginning to recognize efficiency as a risk-reduction factor, which can translate to better financing terms for buyers. Understanding tiny home durability is equally important, since homes built with steel frames, moisture-resistant finishes, and quality fastening systems hold their value far better than those built to minimum standards. A prefab vs traditional comparison shows that factory-built homes often outperform site-built equivalents on quality control, precisely because manufacturing in a controlled environment eliminates the variability of outdoor construction. Understanding LEED certification standards in context also helps buyers recognize how integrated pest management and material selection contribute to a home’s overall sustainability score.
Why practical, verified sustainability is the real win for buyers and investors
There is a version of sustainable housing that exists mostly on paper. Beautiful energy models, impressive marketing brochures, and certification logos that were earned at the design stage but never validated once the family moved in. That version does not serve buyers or investors well.
The real win comes from verified performance. Demand post-occupancy data. Ask to see actual utility bills from comparable homes. Request blower door test results. If a builder cannot provide that information, treat it as a signal to keep looking.
Here is something that changes the calculation for anyone thinking seriously about sustainable construction in 2026: embodied carbon now accounts for roughly 50% of a building’s lifetime emissions. That means the materials used to build a home contribute as much to its environmental impact as all the energy it will ever consume during occupancy. Choosing low-carbon materials like recycled steel, mass timber, or locally sourced aggregates is no longer a secondary consideration. It is half the battle.
This is exactly where tiny homes and prefab construction have a structural advantage that often goes unrecognized. A smaller home uses fewer materials to build. A factory-built home wastes less of those materials during construction. When you combine a compact footprint with precision manufacturing and low-carbon material choices, you are addressing both the embodied carbon problem and the operational energy problem simultaneously.
The concept of “Housing 2.0,” as some industry leaders frame it, is about lean production, simplified design, and attainable pricing working together rather than competing. Tiny and prefab homes are not a compromise. They are a smarter model. Understanding why eco modular homes represent this shift helps buyers see that choosing a smaller, well-built, certified home is not settling for less. It is choosing more of what actually matters: durability, efficiency, lower costs, and a lighter footprint.
Explore sustainable tiny home solutions with Ecolife Homes
Sustainable homeownership is within reach, and the right builder makes all the difference. At Ecolife Homes, we design and manufacture premium steel park model tiny homes right here in Florida, delivering anywhere in the USA with full permitting and installation support included.
Whether you are a first-time buyer looking for an affordable entry point, a retiree seeking a low-maintenance retreat, or an investor building a vacation rental portfolio, our customizable models are built for durability, comfort, and real-world efficiency. Explore tiny home solutions across our full range of floor plans and configurations, or work directly with our team to create custom sustainable homes that reflect your specific lifestyle and budget. From permits to keys in hand, we handle every step so you can focus on what matters most: moving into a home you are proud of.
Frequently asked questions
What are the main benefits of sustainable home building?
Sustainable homes use less energy, have lower operating costs, and improve indoor air quality, with green building practices like ENERGY STAR and Passive House certification delivering measurable results across all three areas.
Are sustainable homes more expensive to build?
While some methods like Passive House can add 20% to 50% upfront, sustainable homes typically save money through significantly reduced utility and maintenance costs over the life of the home.
How can I verify a home’s sustainability?
Look for third-party certifications like ENERGY STAR or Passive House, and ask for actual utility performance data since verified savings and resilience are what certifications are designed to confirm.
Why are tiny and prefab homes important for sustainable housing?
Tiny and prefab homes target attainable price points under $200,000 while naturally reducing energy use, taxes, and utilities through their smaller footprint and precision manufacturing process.
Do sustainable homes hold their value for resale?
Yes. Certifications boost resale and insurance value because certified homes demonstrate verified efficiency and resilience that buyers and lenders increasingly recognize and reward.