ADU Zoning Rules in Florida
What Every Homeowner Needs to Know Before Building in 2026
Ask anyone who has gone through an ADU project in Florida what surprised them most, and a significant number will give you the same answer: zoning. Not the construction itself. Not the cost. Zoning — the web of local rules that determines what you can build, where you can build it, how large it can be, and under what conditions it can be used.
Zoning is consistently the number one pain point for Florida homeowners starting the ADU process, and it earns that reputation. The rules are genuinely complex, they vary significantly from one municipality to the next, they change more often than most people realize, and the consequences of misunderstanding them — designing a unit that can’t be permitted, budgeting around assumptions that don’t apply to your parcel, or building something that creates legal problems down the road — are real and costly.
This is not a reason to avoid ADU development. Thousands of Florida property owners navigate this successfully every year, and the projects that go smoothly almost always share a common element: the zoning research was done correctly and completely before any design or construction money was spent. This post is about giving you the foundation to understand Florida’s ADU zoning landscape heading into 2026 and 2027, and to know what questions to ask so you get accurate information for your specific property rather than educated guesses.
Why Florida’s ADU Zoning Is More Complex Than You Expect
The starting point for understanding Florida’s ADU zoning complexity is understanding how zoning authority works in the state. Florida does not have a single statewide ADU code that applies uniformly to every residential parcel. Instead, land use authority is distributed primarily to counties and municipalities, each of which adopts and administers its own zoning code that reflects local policy priorities, existing development patterns, and political preferences around housing density.
The result is a patchwork. What’s allowed in Miami-Dade County differs from what’s allowed in Broward County, which differs from Sarasota County, which differs from the city of Tampa, which differs from unincorporated Hillsborough County — which is sometimes adjacent to properties within Tampa’s city limits that are governed by entirely different rules. A property two blocks from yours might be in a different zoning district, a different municipality, or subject to different overlay regulations that produce different answers to the same questions.
Florida’s legislature has been pushing back on this fragmentation in recent years, passing legislation that limits how restrictive local governments can be about ADU development and requiring municipalities to be more permissive in certain respects. These state-level interventions have genuinely moved the needle in some markets, opening up ADU possibilities that weren’t available a few years ago. But they haven’t produced uniformity. The state floor for ADU permissibility has risen, but the ceiling — and everything in between — is still locally determined.
This means that every serious ADU planning conversation has to be grounded in research specific to your property’s location, not general knowledge about what Florida allows. EcoLife Homes conducts property-specific zoning research before every project engagement because the variables that matter are local, and local requires local knowledge.
Size Limits: The Most Commonly Asked Zoning Question
When Florida homeowners start researching ADU zoning, the first number they want to know is usually the maximum size. How big can the ADU be?
The typical range across Florida’s municipalities in 2026 places most ADUs between 400 and 800 square feet. This is the operational range where the majority of Florida ADU projects land, reflecting a sweet spot between genuine livability and the size constraints that most residential zoning districts impose.
Maximum size limits, however, vary more significantly. The most common maximum figures in Florida’s ADU codes fall between 650 and 1,000 square feet, though some jurisdictions are more generous and some are more restrictive. Critically, these limits are often expressed in two ways that both apply: an absolute square footage cap and a percentage of the primary home’s conditioned square footage. The applicable limit is whichever is smaller.
The percentage rule catches people who haven’t fully read the code. A municipality might allow ADUs up to 1,000 square feet, but if the rule also caps the ADU at 80% of the primary home’s size and your primary home is 900 square feet, the applicable maximum is 720 square feet — not 1,000. Conversely, a large primary home in the same municipality might be limited by the absolute cap before the percentage rule becomes relevant.
The minimum size to qualify as a legal dwelling unit in most Florida counties is 200 square feet, though this floor is somewhat academic because a 200-square-foot unit is challenging to design as a genuinely livable space. Practical studios begin around 300 to 400 square feet, and most clients building for rental income or family occupancy target something larger.
One thing worth knowing about size rules heading into 2026 and 2027: they’re among the provisions that have been moving in the more permissive direction in some Florida jurisdictions as state legislative pressure and local housing supply concerns have pushed municipalities to revisit their codes. What was the maximum in your municipality two years ago may not be the maximum today, which is another reason current research matters.
Setbacks: Where the Unit Can Actually Sit on Your Lot
Setbacks are the minimum distances a structure must maintain from property lines, and they determine what portion of your lot is actually available for ADU placement. This calculation is often more constraining than people initially expect, and it’s where a lot of well-intentioned ADU plans meet their first serious obstacle.
In Florida’s residential zoning, rear setbacks — the distance between the ADU and the rear property line — typically range from 5 to 20 feet for accessory structures. The specific number varies by municipality and zoning district. Five-foot rear setbacks are common in municipalities that have made a deliberate policy choice to encourage ADU development by maximizing buildable area. Twenty-foot rear setbacks reflect a more conservative approach that prioritizes open space and separation.
Side setbacks for accessory structures are typically 5 to 10 feet from each side property line, though corner lots have additional considerations because the exterior side yard — the side facing a street — is usually treated more like a front yard with larger setback requirements.
There’s also typically a minimum separation requirement between the ADU and the primary home — usually 6 to 10 feet — that’s separate from the lot line setbacks. This ensures adequate access, light, and ventilation between the two structures.
When you apply all of these setbacks to a specific lot, the buildable envelope that results — the area within which the ADU can legally be placed — is often significantly smaller than the total lot area suggests. A standard 7,500-square-foot lot with a rear setback of 10 feet, side setbacks of 7.5 feet, and a 6-foot separation from the primary home might have a buildable envelope in the rear portion of the lot of only 600 to 900 square feet, depending on the lot dimensions and the primary home’s footprint. Once the ADU footprint is within that envelope, you need additional space around it for any required outdoor area, utility access, and the like.
This is why experienced ADU builders don’t talk about what “fits” on a lot in the abstract. They map the actual setbacks onto your specific lot and tell you what fits within the resulting buildable area. EcoLife Homes does this analysis as part of every site review, because the difference between what looks possible and what’s actually achievable under the zoning rules is often significant.
Owner-Occupancy Requirements: The Rule That Affects Investors
Owner-occupancy requirements are one of the more consequential ADU zoning provisions, and they’re not universally understood by people who are new to ADU research.
The basic concept is straightforward: some Florida municipalities require that the property owner live on the parcel — either in the primary home or in the ADU itself — as a condition of renting the other unit. The policy rationale is that owner-occupants tend to be more responsible landlords and that having the owner on-site reduces the neighborhood impacts associated with absentee rental property.
The practical implications depend entirely on your situation. If you live in your primary home and want to rent the ADU to generate income, owner-occupancy requirements pose no problem — you’re already satisfying them by being a resident of the property. This is the most common ADU scenario, and it works smoothly in municipalities with owner-occupancy rules.
If you own a property as a pure investment — you live elsewhere and want to rent both the primary home and the ADU as separate income-producing units — owner-occupancy requirements in some municipalities would prevent you from renting the ADU. You could live in one unit and rent the other, but you couldn’t operate both as rentals simultaneously while living somewhere else.
The key thing to understand is that these requirements are not universal in Florida. Many municipalities have no owner-occupancy requirement at all — once the ADU is permitted, you can rent it regardless of where you live. But some do have this requirement, and discovering it after you’ve purchased a property specifically as a rental investment — or after you’ve designed and permitted an ADU with the expectation of renting it while living elsewhere — is a costly discovery.
Looking at 2026 trends, some municipalities that previously had owner-occupancy requirements have been revisiting or relaxing them as part of broader ADU permissibility updates. The direction of travel is generally toward fewer restrictions, but the current state of the rule in your specific municipality requires current research to confirm.
Utilities and Septic: The Health Department’s Role in Zoning Compliance
The utilities and septic dimension of ADU zoning compliance is often handled through a parallel review process — not the building department’s zoning review, but the Health Department’s review of on-site sewage treatment capacity. For the property owner, these feel like the same thing because both have to be resolved before permits are issued, but they involve different agencies with different processes.
For properties on municipal sewer service, the utility connection question is primarily about connection fees and the physical work of making the connection — issues that affect cost but not feasibility in most cases. For properties on septic systems — which represent a significant portion of Florida’s residential parcels outside the urban cores — the Health Department’s approval of the existing system’s capacity, or the approval of required upgrades, is a prerequisite for building permits.
The Health Department will review the existing septic system’s permitted capacity against the additional load that the ADU will create. If the existing system has adequate remaining capacity, no upgrade is required. If it doesn’t, the options are to upgrade the existing system, expand the drain field, or install a new system. Each of these has associated costs that belong in the project budget from the beginning.
This review process adds a step and potentially adds time to the permitting phase of an ADU project. Municipalities that have streamlined ADU permitting have generally done so for the building permit process, but the Health Department review is a separate administrative process that runs on its own timeline. Understanding both timelines — and how they interact with the overall project schedule — is part of what EcoLife Homes’s project planning process addresses upfront.
HOA Regulations: The Private Layer That Exists Outside Zoning
Florida’s residential landscape is heavily governed by homeowners associations, and this layer of private governance operates completely independently of municipal zoning. An HOA can restrict what municipal zoning would allow, and unlike zoning rules, HOA restrictions can’t typically be appealed or variated through a public process.
ADU-relevant HOA provisions come in several forms. Some HOA declarations simply prohibit structures that aren’t part of the original development plan, which can be interpreted to prevent ADU construction entirely. Others limit the total number of structures on a parcel, or require approval from an architectural review committee for any new construction. Still others address rentals specifically — minimum lease terms, tenant approval processes, or prohibitions on short-term rentals — in ways that affect how a built ADU can be used even if the construction itself is permitted.
The research process for any Florida ADU project in an HOA community has to include review of the Declaration of Covenants, Conditions, and Restrictions — the CC&Rs that establish the HOA’s authority and rules. These documents are typically available from the property records at the county clerk’s office if you don’t have your own copy. The HOA itself is also a direct source, and in some cases a conversation with the HOA board or manager can clarify how specific rules apply to ADU plans before significant design or permitting work is done.
EcoLife Homes specifically addresses HOA review as part of the upfront research for every project in a governed community, because discovering a prohibitive HOA rule after design work has been completed is a genuinely expensive mistake that’s entirely preventable with proper due diligence.
How Zoning Rules Have Been Changing — And Where They’re Heading
Florida’s ADU zoning landscape has been in motion, and understanding the direction of change is useful context for planning decisions in 2026 and 2027.
The state legislature has passed legislation over the past several years that has pushed municipalities toward greater ADU permissibility. Key provisions have included limitations on municipalities’ ability to impose owner-occupancy requirements in certain contexts, requirements that municipalities allow ADUs in single-family residential zones that previously excluded them, and restrictions on certain types of design standards that were being used to effectively discourage ADU development while appearing compliant with state mandates.
These legislative interventions have had real effects. Markets that were previously very restrictive about ADUs have opened up. Municipalities that had onerous design requirements — requirements that ADUs match the primary home’s exterior in ways that added significant cost — have had to revise those requirements. Size limits in some jurisdictions have been relaxed.
The trend toward greater permissibility is expected to continue heading into 2027, driven by persistent housing supply pressure throughout Florida and continued political attention to housing affordability at the state level. This is generally good news for property owners considering ADU projects, as it means the regulatory environment is likely to become somewhat more favorable rather than less.
The caveat is that the pace and extent of these changes vary by municipality, and the updates don’t always propagate quickly into the publicly available information that property owners find when they research ADU rules online. A municipality that updated its ADU code six months ago may not have updated its website, its FAQ documents, or the third-party resources that property owners commonly consult. This is one of the reasons that current, direct engagement with the actual zoning documents and building department staff matters more than relying on online resources that may be outdated.
Common Zoning Mistakes and How to Avoid Them
The ADU zoning research process has specific failure modes that show up consistently, and knowing what they are helps you avoid them.
Assuming that what applies in a neighboring property applies to yours is a surprisingly common mistake. Florida’s zoning districts can change at property lines — two adjacent parcels can have different zoning designations with meaningfully different rules. Even within the same zoning district, overlay zones, special area plans, or flood zone designations can create different rules for individual parcels.
Relying on information from someone who built an ADU in the area a few years ago is another frequent problem. Zoning codes change. What was allowed or prohibited when your neighbor built their ADU may not reflect current rules, in either direction. Current rules require current research.
Confusing county zoning rules with city rules is a mistake that’s easy to make in Florida because incorporated cities and unincorporated county areas are often geographically interleaved in ways that aren’t obvious from street addresses. A property with a Tampa, Orlando, or Miami address might actually be in unincorporated county territory, subject to county rather than city zoning rules. The parcel’s official zoning designation, from the county property appraiser’s records, establishes which set of rules applies.
Skipping the HOA research because the owner “thinks” there aren’t restrictions is a mistake that turns up in a meaningful percentage of projects in Florida’s heavily HOA-governed residential landscape. If your property is in a community with any kind of shared amenities, shared maintenance, or community association assessment, there’s likely an HOA with documents that need to be reviewed.
Starting design before zoning research is complete is perhaps the most consequential mistake because it’s the one that wastes the most money. Design work done before the zoning constraints are fully understood often has to be revised — sometimes substantially — when the actual rules come to light. EcoLife Homes structures every project so that the zoning analysis is complete before design begins, specifically to prevent this sequencing problem.
What the Zoning Research Process Actually Looks Like
For property owners who want to understand what a proper zoning research process involves, the basic steps are reasonably clear even if the execution requires expertise.
The process begins with identifying the parcel’s official zoning designation through the county property appraiser’s office or the municipality’s GIS mapping tools. This designation tells you which set of rules applies to your property. From there, the relevant section of the land development code — which is the comprehensive document that establishes all the zoning rules, and which is typically available online through the municipal or county website — needs to be reviewed for the specific provisions governing ADUs in your zoning district.
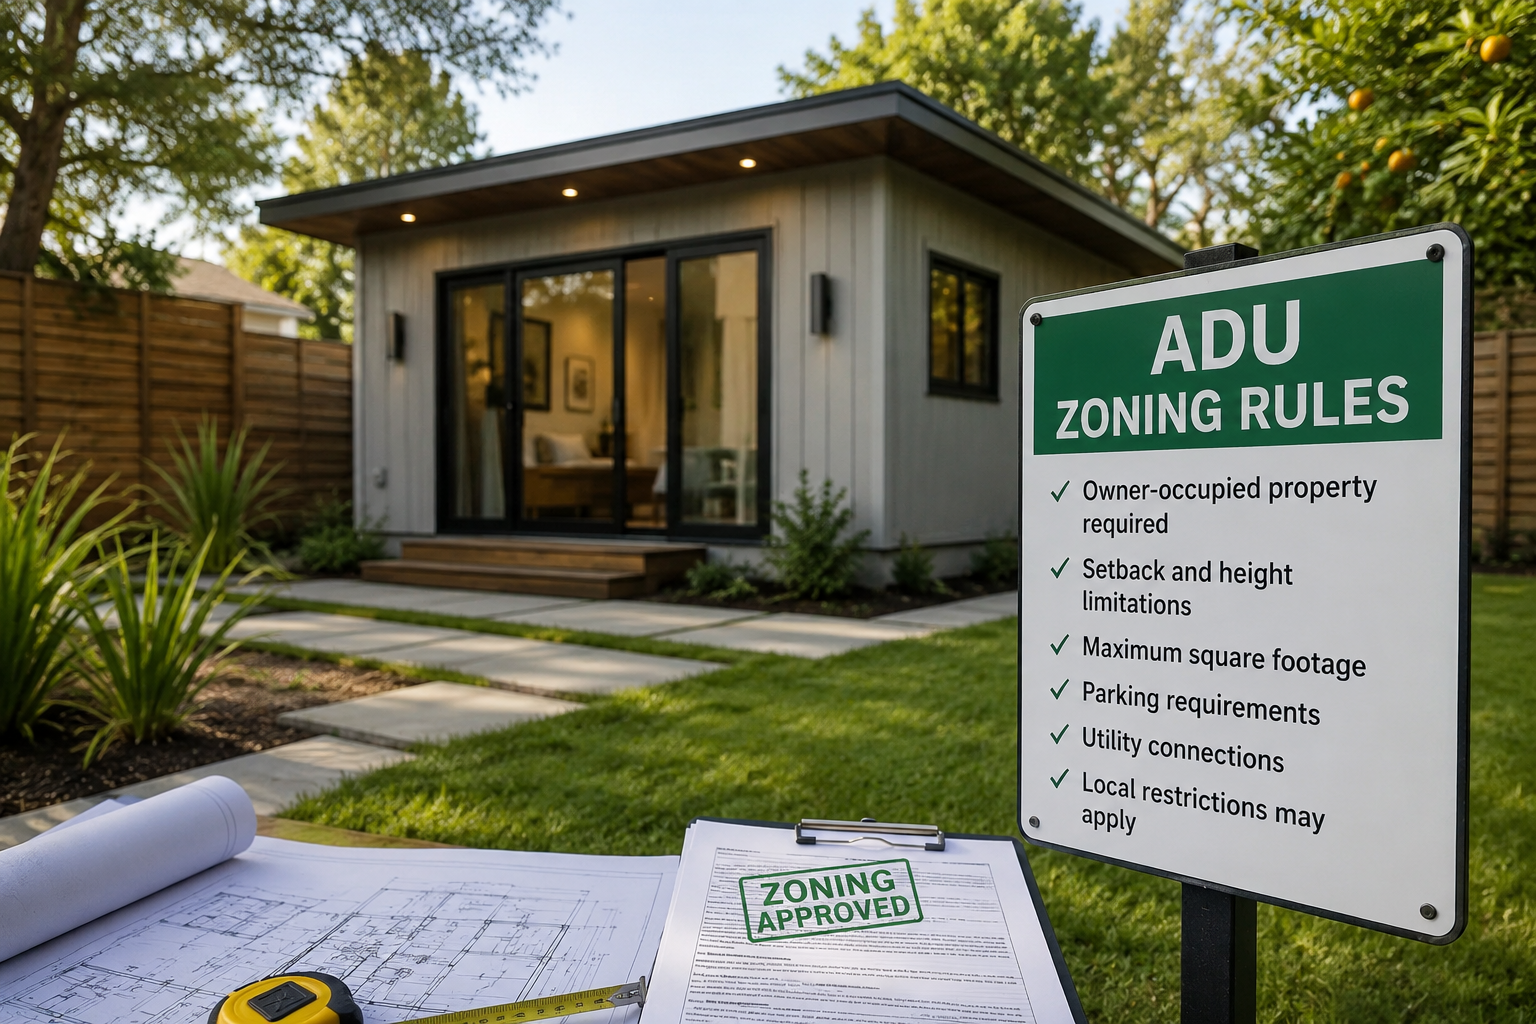
The relevant provisions include the definition of what qualifies as an ADU, the districts where ADUs are permitted, the dimensional standards (size limits, setbacks, height limits, lot coverage), any owner-occupancy or design standards requirements, and the parking requirements that apply to the new unit.
Simultaneously, the Health Department’s requirements for the property’s utility situation need to be understood — whether the property is on municipal sewer or septic, and what the review process looks like for each.
Finally, any applicable HOA documents need to be reviewed for provisions affecting new construction and rental use.
This is the complete picture that EcoLife Homes develops for every property through its free site review process. For clients, this means going into the design and construction phase with a clear understanding of what’s actually allowed on their specific parcel — not an approximation, not a hope, but a researched, verified answer.
In a regulatory environment as complex and locally variable as Florida’s ADU zoning landscape, this upfront investment in accurate information is what separates projects that go smoothly from ones that encounter expensive surprises.
Want clarity on what ADU zoning rules actually apply to your Florida property in 2026? EcoLife Homes confirms your zoning requirements, size limits, setbacks, and feasibility before any design or construction dollars are committed. Schedule a free site review today.