Florida Park Model Homes
Everything You Need to Know Before You Buy or Build in 2026
There’s a moment that happens for a lot of people somewhere in their mid-forties or fifties — sometimes earlier — when they look at the house they’re living in, the mortgage they’re still paying, the rooms they’re no longer using, and they start doing a different kind of math. Not the math of accumulation, but the math of simplification. What do I actually need? What would life look like if I stopped maintaining space I don’t use and started living in space that fits the life I actually have?
For a growing number of Floridians — and for people relocating to Florida from all over the country — park model homes are showing up as a serious answer to that question. Not a compromise. Not a step down. A deliberate choice that trades square footage for quality of life, financial flexibility, and the kind of freedom that comes from owning a home outright or carrying a fraction of the debt that a conventional home demands.
This guide is about what park model homes actually are, why Florida has become one of the strongest markets for them in the country, what you need to know before you buy or build one in 2026, and how to think through whether this kind of living makes sense for your specific situation.
What a Park Model Home Actually Is
The term “park model” gets used loosely in a way that can create confusion, so it’s worth being precise about what it means and how it differs from other categories of smaller homes.
A park model home is a factory-built structure that falls under the ANSI A119.5 standard — a specific designation that covers recreational park trailers built primarily for seasonal or temporary occupancy, though many park model residents use them as full-time primary residences. The defining dimensional characteristic is that park models are 400 square feet or less in the main body, though loft areas and add-on rooms can extend the usable living space beyond that figure.
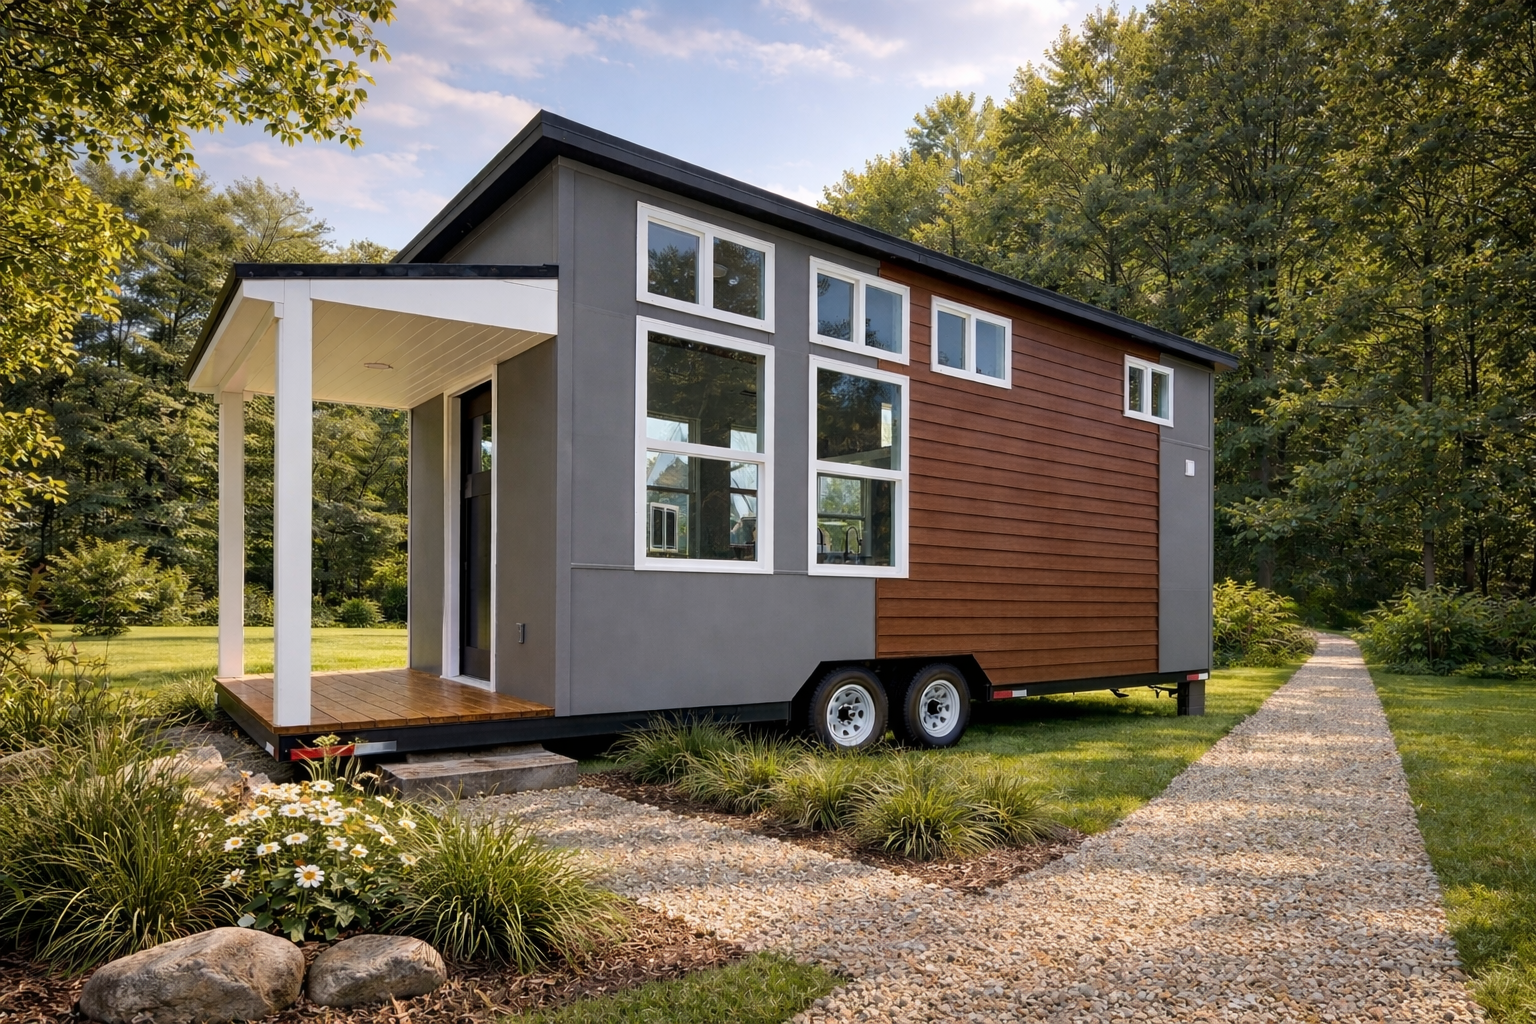
Park model homes are built on a permanent chassis with a HUD-compliant hitch and axle assembly, which is what gives them their technical classification and allows them to be transported to a site. Once placed, most park models are set up as semi-permanent or fully permanent installations — skirted, connected to utilities, landscaped, and furnished in ways that make the “temporary” classification feel largely academic.
They are distinct from traditional mobile homes and manufactured housing in important ways. Park models are typically built to a higher finish standard. They’re smaller and more deliberately designed around efficiency. They’re classified differently for regulatory and financing purposes. And they occupy a specific niche in Florida’s housing landscape that’s worth understanding on its own terms rather than through the lens of broader manufactured housing.
They’re also distinct from tiny houses on wheels, which are a separate category that falls outside the ANSI park model standard and has its own regulatory complications in many Florida jurisdictions. Park models occupy a more established regulatory space with clearer pathways for placement and occupancy.
Why Florida Has Become a Premier Park Model Market
Florida’s appeal for park model living isn’t accidental — it’s the product of several converging factors that make the state particularly well-suited to this kind of housing.
The climate is the starting point. Florida’s year-round warmth makes outdoor living a legitimate extension of indoor space for most of the year, which fundamentally changes the calculus of smaller homes. A 400-square-foot park model with a well-designed screened lanai, an outdoor dining area, and a comfortable porch doesn’t feel like 400 square feet when you spend four months of the year eating dinner outside and drinking coffee in the morning with the sound of birds rather than a television. The indoor-outdoor integration that Florida’s climate enables is one of the primary reasons small homes work better here than in climates where outdoor living is seasonal.
Florida’s community infrastructure for park model living is also exceptionally developed. The state has hundreds of land-lease communities, RV resorts, and manufactured home parks that accommodate park models, ranging from simple seasonal communities to resort-style developments with pools, clubhouses, organized activities, and amenity packages that rival what a conventional subdivision might offer. The supply of communities is matched by the demand — Florida has a large and active community of people living in or transitioning to park model homes, which means there’s an established social ecosystem waiting for newcomers.
Florida’s retirement and semi-retirement population is another factor. Park model homes are disproportionately popular among people in the fifty-plus age bracket who are simplifying their living situations, managing fixed or semi-fixed incomes, and prioritizing experiences and relationships over real estate equity. Florida’s demographic profile — the largest concentration of retirement-age residents of any state — creates strong and sustained demand for exactly this kind of housing.
The financial logic is particularly compelling in Florida’s current market. Conventional home prices in desirable Florida markets have increased substantially over the past several years, putting traditional homeownership out of reach for many people and stretching affordability significantly for many more. A park model home, by contrast, can be acquired and set up for a fraction of the cost of a comparable conventional home — often $80,000 to $150,000 for a high-quality, fully outfitted unit, compared to $350,000 to $500,000 or more for entry-level conventional homes in many Florida markets.
The Financial Case for Park Model Living in Florida
For people who are open to doing the math rather than making assumptions about what a “real” home has to look like, park model economics are genuinely compelling.
The purchase price comparison is the starting point. A well-built, fully featured park model home from a quality manufacturer — and EcoLife Homes works specifically with manufacturers who build to high standards, not the lowest price point — can be set up on a leased lot in a Florida community for a total investment that represents a fraction of conventional homeownership. For people transitioning out of a larger conventional home, the equity freed up by that transaction can be life-changing in terms of financial flexibility.
The ongoing cost comparison is equally important. A park model home has dramatically lower utility costs than a conventional home because the space being heated, cooled, and lit is a fraction of the size. Insurance costs are lower. Property taxes, where they apply, are lower on smaller structures. Maintenance costs are lower because there’s simply less to maintain. The cumulative effect of these reduced ongoing costs, month after month and year after year, adds up to meaningful financial breathing room that many park model residents describe as one of the most significant quality-of-life improvements they’ve experienced.
The land lease model — which is how many Florida park model residents structure their situation, leasing a lot in a community rather than owning the land outright — creates a different kind of financial picture than conventional homeownership but one that works well for many people. Monthly lot rents in Florida’s park model and RV communities vary widely by community amenity level and location, from under $500 in simpler communities to $800 or more in resort-style settings, but these figures are typically far below what rental housing or conventional homeownership costs in comparable Florida locations.
For people who want to own their land outright, that’s also possible — some Florida communities are structured as fee-simple ownership or condominium ownership of individual lots, and private placement on owned land is always an option where zoning allows. EcoLife Homes helps clients evaluate both the land-lease and land-ownership paths based on their specific situation and goals.
What Modern Park Model Homes Look Like in 2026
One of the most persistent misconceptions about park model homes is that they look and feel like dated, cramped RVs — thin walls, low ceilings, cheap fixtures, the aesthetic of a temporary shelter rather than a real home.
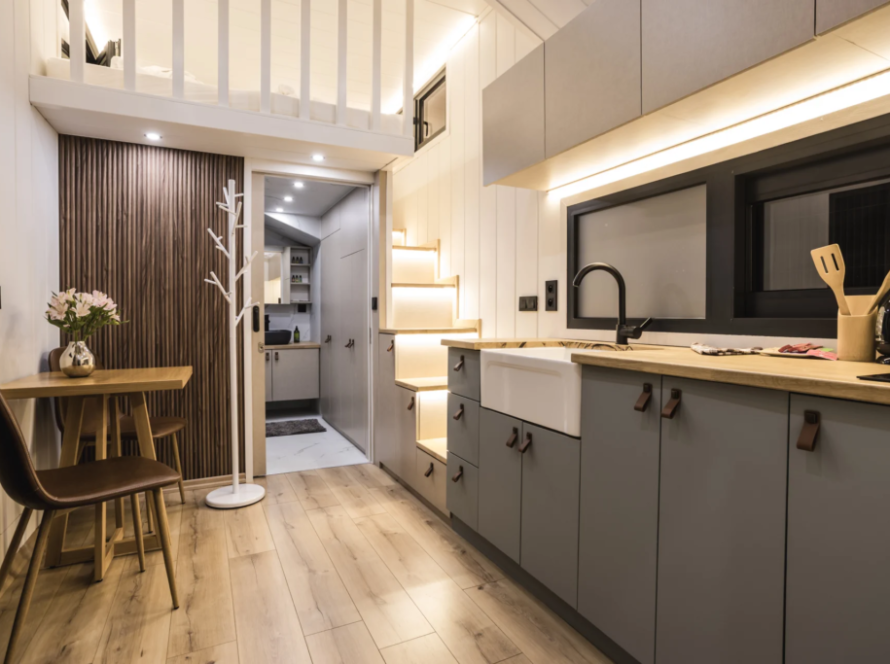
The park model homes being built and delivered in 2026 bear essentially no resemblance to that image. Modern park models are designed with the same attention to finish quality, spatial efficiency, and aesthetic coherence that drives high-end residential design. The challenge of a small footprint has become a design opportunity rather than a constraint, and the best manufacturers and designers are producing homes that feel genuinely beautiful and surprisingly spacious despite their dimensions.
Vaulted ceilings are common in quality park models, and the vertical space they create dramatically expands the sense of volume in a small footprint. Nine-foot or higher ceilings in the main living area make a 380-square-foot park model feel considerably larger than that number suggests. Combined with thoughtful window placement that brings natural light deep into the space, the experience of being inside a well-designed park model is nothing like being inside a trailer or a camper.
Kitchen design in modern park models has evolved to include full-size or near-full-size appliances, real cabinetry with quality hardware, stone or solid surface countertops, and layouts that function like real kitchens rather than galley approximations. The kitchen is often the most important room in terms of daily quality of life, and manufacturers who understand their customers know that a kitchen that works poorly will create dissatisfaction no matter how beautiful the rest of the home is.
Bathroom design follows the same logic. A properly designed park model bathroom can feel like a boutique hotel bathroom — not a large one, but a well-executed small one. Walk-in showers with good tile work, quality fixtures, and adequate ventilation create a daily experience that’s genuinely pleasant. The square footage is limited, but the design doesn’t have to be.
Sleeping areas in park model homes are handled in various ways depending on the configuration. Some models have a dedicated bedroom separated from the main living area by a wall and door, creating privacy that makes the home feel more conventional. Others use a loft sleeping area accessed by a staircase or ladder, which frees up the main floor entirely for living space. Some models have multiple sleeping areas through a combination of both approaches. The right configuration depends on who’s living in the home and how they use the space.
Park Model Homes on Private Land in Florida
While the community placement model is how many people think about park models, private placement on individually owned land is an option that’s available in many Florida locations and that appeals strongly to people who want the ownership and privacy of their own land without the cost and complexity of conventional construction.
Florida’s zoning landscape for park models on private land is genuinely variable. Some counties and municipalities have relatively clear pathways for placing a park model as a primary residence on a residential lot. Others are more restrictive, requiring permanent foundation construction, full compliance with manufactured housing standards, or limiting park models to properties above certain acreage. And some jurisdictions have rules that effectively prevent private placement of park models in residential zones altogether.
This variability makes zoning research essential before any land purchase or placement decision is made based on the assumption that a park model will be allowed. EcoLife Homes conducts this research for clients considering private placement, confirming what’s allowed and on what terms before any commitments are made.
When private placement is feasible, it creates a living situation that combines the financial efficiency of a park model with the ownership satisfaction of your own land — a combination that appeals particularly to people who are accustomed to conventional homeownership and value the independence that comes with it. In rural and semi-rural Florida locations, this path is more commonly available and can produce a genuinely idyllic situation: a beautiful, efficient home on a privately owned piece of Florida land, at a total cost that leaves financial flexibility for the things that matter beyond shelter.
EcoLife Homes specializes in park model placement on private land across Florida, handling the coordination of site preparation, utility connections, and all the logistics that make a smooth installation. For clients who are navigating this process for the first time, having an experienced team managing these details is the difference between a straightforward project and a complicated one.
The Ocala and North Central Florida Market
Ocala and the broader North Central Florida region have become one of the most active park model markets in the state, and the reasons are worth understanding for anyone considering placement in this part of Florida.
Land prices in the Ocala area and surrounding Marion County remain significantly more accessible than in South Florida or the Gulf Coast markets, which makes private land ownership combined with park model living particularly achievable here. A manageable acreage property that would cost several hundred thousand dollars in Sarasota or Naples might be acquired for a fraction of that price in the Ocala area, creating total project costs that represent genuine financial freedom for buyers coming from more expensive markets.
The horse country character of the Ocala area — with its large lots, mature trees, and rural lifestyle — appeals strongly to people who want a simpler, more outdoor-connected way of living. A park model on several acres in this environment is a lifestyle choice that has nothing to do with compromise and everything to do with intention.
EcoLife Homes has been active in the Central Florida and Ocala markets and has developed the local knowledge, contractor relationships, and permit familiarity that make projects in this region go smoothly. The SEO and marketing infrastructure that the company has built around the Ocala market reflects a genuine commitment to serving buyers in this region rather than treating it as a peripheral market.
Planning a Park Model Project in 2026 and 2027
For anyone seriously considering a park model home in Florida in 2026 or looking ahead to 2027, the planning process has a few key elements that determine how well the project goes.
The first is clarity about the living situation: community placement on a leased lot, community placement with lot ownership, or private land placement. Each path has different financial structures, different regulatory considerations, and different lifestyle implications. Understanding which one fits your goals and situation before you start shopping for homes prevents the frustrating experience of falling in love with a home before you know where it’s going to go.
The second is manufacturer selection. Not all park model manufacturers build to the same standard, and the differences in quality between a well-built unit and a cheaply built one show up clearly over time — in finishes that hold up versus ones that deteriorate, in systems that perform versus ones that require constant attention, in structural integrity that handles Florida’s climate versus construction that wasn’t designed for the humidity, heat, and hurricane exposure that Florida living involves. EcoLife Homes works with manufacturers whose construction standards are matched to Florida’s specific demands, and this selection matters for the long-term quality of the living experience.
The third is site preparation and installation. A park model home that’s beautifully built but placed poorly — inadequate site prep, improper utility connections, installation that doesn’t account for drainage and site-specific conditions — will underperform its potential. The installation process is as important as the unit itself, and it requires the same quality standards and local knowledge.
The fourth is timeline management. Park model homes, depending on the manufacturer and configuration, typically have production lead times of several weeks to a few months from order to delivery. Site preparation, utility connections, and any required permitting add additional time. Planning ahead — particularly for people who have a specific date in mind for move-in, or who are coordinating a park model placement with the sale of an existing home — is essential.
Why EcoLife Homes for Your Florida Park Model Project
EcoLife Homes approaches park model homes with the same philosophy that guides the ADU work: transparency, quality, and a genuine commitment to the client’s outcomes rather than just closing a transaction.
That means honest conversations about what a park model life in Florida actually looks like — the genuine advantages and the real trade-offs — rather than the kind of aspirational marketing that leaves buyers feeling like they were sold a dream without being prepared for the reality. It means working with quality manufacturers and experienced installation crews rather than the cheapest option that still technically does the job. And it means handling the logistics, permitting, and coordination that turn a purchase decision into a completed, livable home.
For clients across Florida who are exploring park model homes — whether as a retirement downsizing move, a first step into homeownership, a rental income investment, or a deliberate lifestyle simplification — EcoLife Homes is equipped to guide the process from the first conversation to the moment you walk through the door.
The park model market in Florida is strong in 2026 and showing every sign of remaining that way into 2027 and beyond. The combination of housing cost pressure, demographic trends, and the genuine lifestyle appeal of intentional smaller living is not a passing trend. It’s a durable shift in how a growing number of people think about what home means — and Florida is one of the best places in the country to live that out.
Thinking about a park model home in Florida? EcoLife Homes offers free consultations that cover community placement, private land options, manufacturer selection, and realistic cost and timeline expectations. Start the conversation today.