How Big Is a Park Model Home?
Square footage is one of those numbers that sounds objective but almost never tells the whole story. You can put two people in a 1,800-square-foot house and have one feel cramped while the other feels like they’re rattling around. You can put those same two people in a 380-square-foot park model and have one feel perfectly at home while the other counts the minutes until they can leave. The number matters — but what the number actually means in daily life depends entirely on how the space is designed, how it’s used, and what surrounds it.
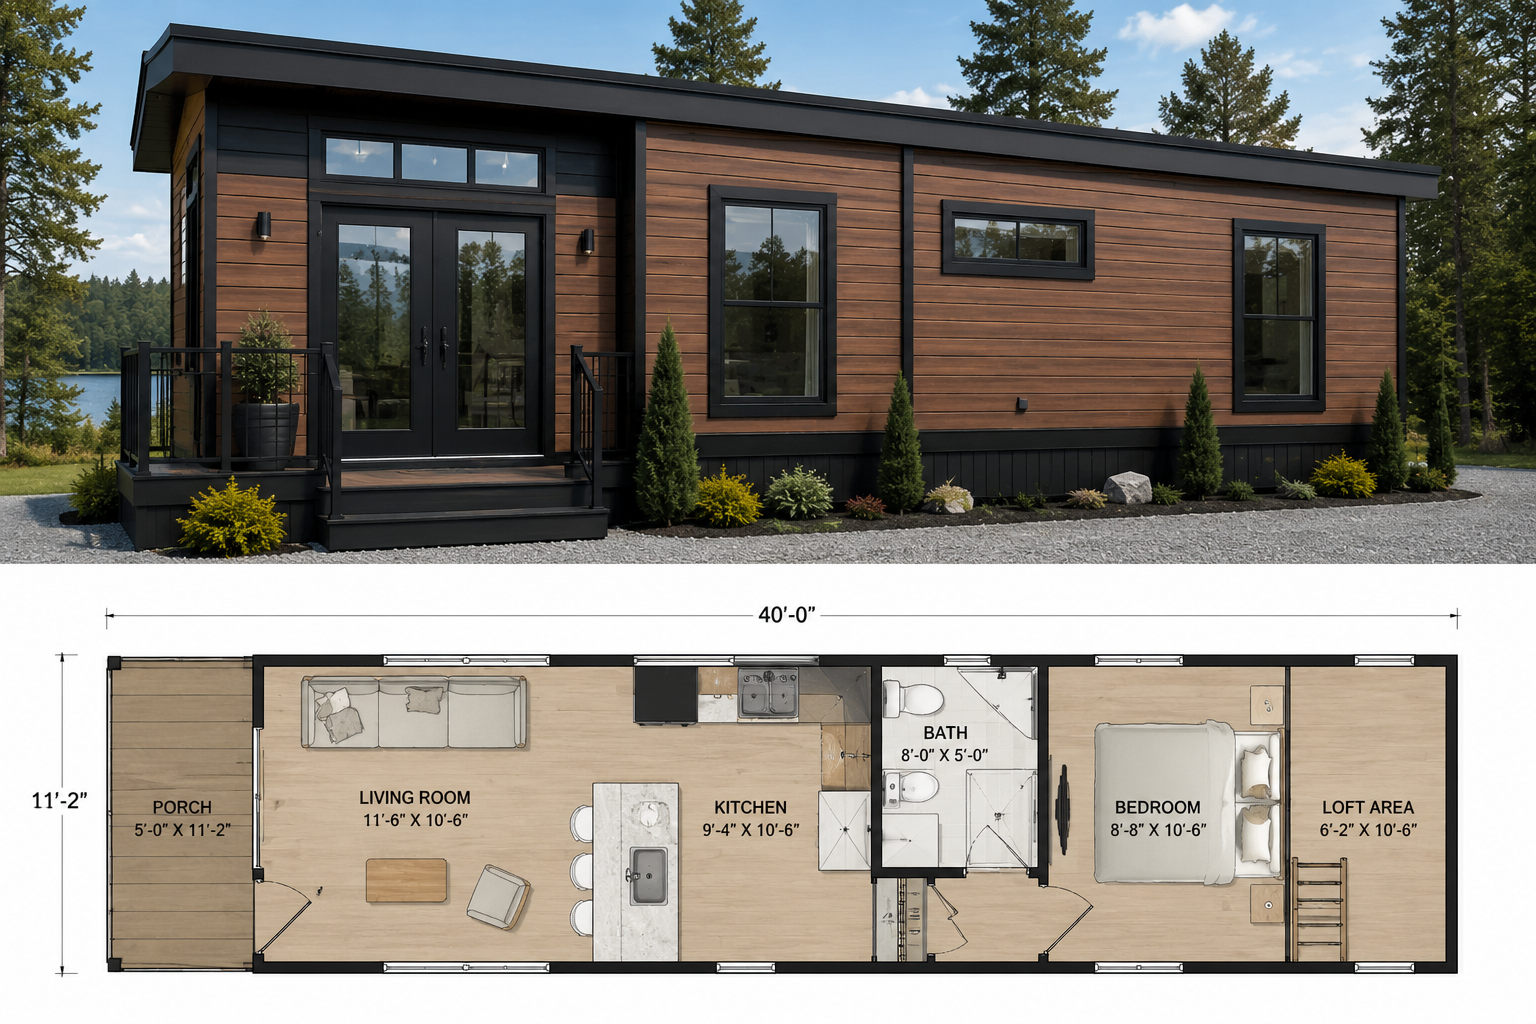
That said, when people ask how big a park model home is, they deserve a real answer before the nuance. So here it is: under the ANSI A119.5 standard that governs park models, the maximum primary floor area is 400 square feet. Most park models are built somewhere between 320 and 400 square feet of primary living space, with sleeping lofts adding additional usable area above that. The width on the road is typically 12 to 14 feet, and the length generally runs between 30 and 45 feet depending on the floor plan.
Those are the numbers. Now let’s talk about what they actually mean.
The 400 Square Foot Standard and Why It Exists
The 400-square-foot limit on primary floor area isn’t arbitrary. It exists because park models are regulated under a specific federal standard — ANSI A119.5 — that defines what a recreational park trailer is and distinguishes it from a manufactured home, which falls under HUD’s Manufactured Housing Construction and Safety Standards. The size limit is part of what keeps a park model in its specific regulatory category, which in turn determines how it’s titled, taxed, financed, and insured.
What the standard specifically limits is the primary loft area. Sleeping lofts — the elevated areas accessed by stairs or a ladder, typically positioned over the main entry or over a portion of the main floor — are excluded from the 400-square-foot primary floor calculation under the standard. This is why many park models have a nominal square footage that exceeds 400 square feet when you add the loft to the primary floor: the unit might be 380 square feet on the main level with a 100-square-foot sleeping loft above, giving an effective living area of 480 square feet.
This distinction matters for buyers because it means the livable square footage of a park model is often meaningfully higher than the 400-square-foot ceiling implies. When you’re evaluating floor plans, ask about both the primary floor area and the total usable area including lofts — the difference can be significant.
What the Dimensions Look Like on the Ground
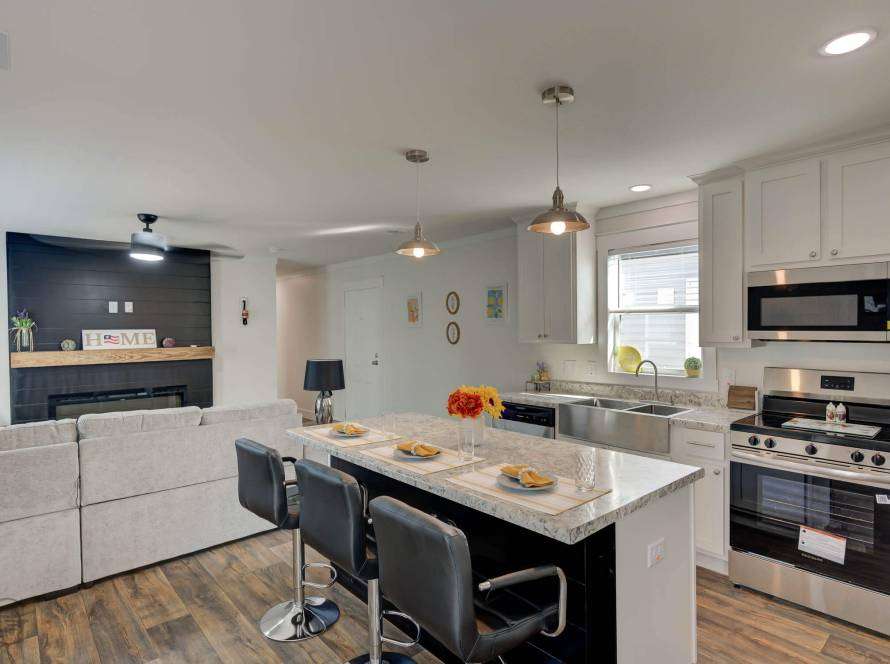
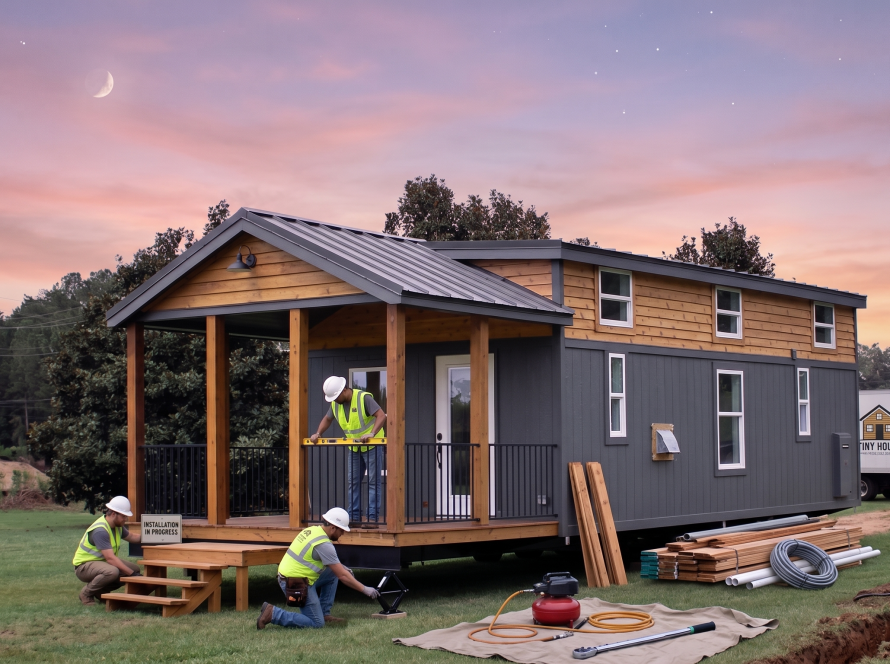
Stepping back from the regulatory numbers to the physical reality: a 14-foot-wide, 40-foot-long park model is a structure that most people, seeing it for the first time in person, find larger than they expected. The exterior profile is compact — it arrived on a trailer, after all — but the interior often surprises visitors who were picturing something more like a large RV.
The 14-foot width, after wall framing and interior finishing, typically yields a usable interior width of around 12.5 to 13 feet. In a conventionally laid out interior, that’s wide enough to have a kitchen along one wall, a comfortable living area, and still feel like you’re moving through a room rather than a corridor. It’s not a grand ballroom, but it’s a real room.
The 40-foot length gives the designer 40 linear feet to work with — enough to meaningfully separate functional zones within the unit. A well-designed 40-foot park model might dedicate the first 10 feet to entry, kitchen, and dining; the next 15 feet to living area; and the final 15 feet to the bathroom and a sleeping area or storage. That kind of zoning makes the space feel organized and purposeful rather than compressed.
Ceiling height is one of the most impactful variables in how a small space feels, and it’s an area where quality park model manufacturers make a real difference. Standard ceiling heights in the main living area of a well-built park model run 9 to 11 feet at the peak, with cathedral or vaulted profiles that draw the eye upward and significantly expand the perceived volume of the space. Walk into a park model with an 11-foot cathedral ceiling and compare it mentally to a manufactured home with an 8-foot flat ceiling of identical square footage — the difference in how the space feels is not subtle.
How the Loft Changes Everything
The sleeping loft is perhaps the most misunderstood element of park model design, and getting clarity on it changes how people think about livability.
In many park model floor plans, the primary sleeping area is located in a loft above the main entry section of the unit — typically above the door and the kitchen, which places the loft at one end while the living area and bathroom occupy the main floor at the other end. This arrangement has several advantages: it keeps the sleeping space private and separated from the social areas of the home, it frees up the entire main floor for living and entertaining, and it adds usable square footage without adding to the unit’s regulatory primary floor area.
A typical sleeping loft in a mid-range park model runs 80 to 120 square feet — enough for a queen bed, bedside furniture, and some personal storage. The ceiling height in the loft is lower than the main floor given the unit’s exterior profile, typically running 4.5 to 6 feet at the peak depending on the roof pitch. This is comfortable for sleeping and for activities done while seated, but it does require awareness when moving through the space standing up.
For buyers who prefer or require a ground-floor sleeping area — older buyers, buyers with mobility considerations, buyers who simply don’t like ladders or steep stairs at any hour — many park model manufacturers offer floor plans with a dedicated ground-floor bedroom or sleeping alcove. These configurations sacrifice some living area on the main floor in exchange for level-access sleeping, and they’re an increasingly popular choice as the full-time residency market for park models grows.
Some floor plans include both a main-floor sleeping area and a loft — effectively creating a two-sleeping-space configuration in a sub-400-square-foot primary footprint. These plans are particularly popular with rental investors who want to accommodate four guests, and with families or buyers who want a dedicated space for hosting visitors without giving up the main sleeping area.
Floor Plan Variety: What Buyers Are Actually Choosing
One of the more common misconceptions about park models is that they all look alike — that choosing a park model means accepting a single standard layout and making peace with it. The reality in 2026 is quite different. The range of floor plan options available from quality manufacturers has expanded considerably as the market has matured, and buyers have meaningful choices about how their space is organized.
The Open Concept Plan
The most popular configuration in the current market places the kitchen, dining, and living areas in a continuous open flow, with the loft above the entry end and the bathroom at the rear. No walls interrupt the main living space, which maximizes the feeling of openness and makes the footprint feel larger than it is. This plan works exceptionally well for couples and single occupants who want a social, airy main floor.
The trade-off is that the open plan offers less acoustic separation between zones. If one person is sleeping in the loft and another wants to watch television at normal volume on the main floor, proximity is an issue. For buyers living alone or with a partner who keeps the same schedule, it’s a non-issue. For households with different sleep and wake times, it’s worth thinking through.
The Split Plan
Less common in park models than in larger homes, the split plan places sleeping areas at opposite ends of the unit with living space in the middle. In the park model context, this often means a ground-floor sleeping alcove at the rear, a loft above the entry, and the kitchen and living area in between. It creates the best acoustic separation of any park model configuration and works well for buyers sharing the space with different sleep schedules or for rental units hosting multiple parties.
The Great Room with Rear Bedroom
This configuration gives up the loft in favor of a full-length main floor plan with a dedicated sleeping room at the rear separated by a wall or partial wall. The main floor feels like a true cottage great room — kitchen, dining, and living in a generous continuous space — with the bedroom providing actual door-closing privacy. Ceiling height runs high throughout the main area since there’s no loft above it. This is one of the most residential-feeling park model configurations available and is increasingly sought after by full-time residents who prioritize that private sleeping space.
The Dual Loft Plan
Popular with rental investors targeting family or group occupancy, the dual loft plan positions sleeping lofts at both ends of the unit over the entry and the rear section respectively, with the kitchen, dining, and living areas in between. This maximizes sleeping capacity — two lofts can accommodate four to six guests — while keeping the common areas functional for group use. The floor plans read busy on paper but tend to work surprisingly well in person when the common area is designed with intention.
The Outdoor Space Multiplier
Any honest discussion of park model size has to account for outdoor living, because in Florida’s climate, the outdoor space is not a seasonal luxury — it’s a functional extension of the living area for the majority of the year.
A covered front porch of 120 to 200 square feet — standard or easily added to most park model installations — adds a space for morning coffee, evening meals, social gathering, and relaxed living that functionally expands the home’s usable footprint by 30% to 50% during the eight to ten months of the year when Florida weather invites outdoor time. That’s not a minor addition. For a 360-square-foot park model with a 160-square-foot covered porch, the practical living space during most of the year is closer to 520 square feet — a number that most people find genuinely comfortable.
Screen enclosures are another common addition in Florida that extend outdoor usability by managing insects during the warmer months. A screened lanai around the porch area creates a third functional space between the conditioned interior and the fully open outdoors — comfortable at temperatures and times that neither the interior nor an unscreened porch would handle as well.
Outdoor kitchens, which are increasingly common in Florida park model installations, add cooking and entertaining functionality that reduces the pressure on the interior kitchen and makes the outdoor space genuinely functional for meal preparation rather than just relaxation. For buyers who entertain or cook regularly, an outdoor kitchen setup makes the interior kitchen’s compact footprint significantly less limiting.
The point is that square footage calculations that ignore the outdoor dimension tell an incomplete story. A park model in Florida with thoughtfully designed outdoor living space is a genuinely different experience than that same unit in a context where outdoor living is possible only a few months per year.
How Size Compares to What You’re Used To
The average size of a new single-family home built in the United States runs around 2,300 square feet. The average apartment rented by a Florida resident in 2026 runs 800 to 1,100 square feet. A park model at 380 square feet of primary floor area plus loft is substantially smaller than either of those benchmarks, and being honest about the adjustment that requires is part of having a useful conversation about this lifestyle.
What the raw comparison misses is that most people in 2,300-square-foot homes use somewhere between 600 and 900 square feet regularly. There’s the bedroom, the kitchen, the living room, maybe a home office or a favorite sitting spot. The rest of the house is either formal space that gets used occasionally or storage that’s essentially a museum of things purchased and half-forgotten. When you live in a park model, you don’t have the unused rooms — but you still have all the space you were actually using.
The transition requires editing your possessions and your habits, and that process is genuinely uncomfortable for the first few weeks for almost everyone. Then it settles. And most people who make the transition with clear expectations describe the resulting simplicity as one of the most significant improvements to their daily quality of life that they’ve ever made. Not because living small is inherently virtuous, but because living with exactly what you need — no more, no less — turns out to be its own kind of freedom.
Size and Short-Term Rental Performance
For buyers approaching the size question from an investment angle, the relationship between park model square footage and rental performance is worth understanding.
Larger is not always better in the short-term rental context. A well-designed 360-square-foot park model that sleeps four comfortably, has a fully functional kitchen, and presents beautifully in listing photographs will outperform a 400-square-foot unit with a poor layout and dated finishes in the same market on the same platform. Presentation, functionality, and guest experience drive rental revenue more than raw square footage in the park model category.
That said, sleeping capacity does matter. A unit that can accommodate four guests generates more revenue potential than one limited to two, simply because it’s bookable for a wider range of travelers. Floor plans that include two sleeping areas — whether two lofts, a loft and a ground-floor sleeping area, or a loft and a pull-out sofa in a properly furnished living room — open the unit to groups, couples traveling together, and families in ways that a single sleeping space doesn’t.
In Florida’s active short-term rental market heading into 2026 and 2027, park model investors who optimize floor plan for guest capacity and then invest in presentation quality consistently outperform those who focus exclusively on acquiring the cheapest or largest unit available. The platform algorithms reward bookings and positive reviews, and those metrics are driven by guest experience — which is a function of design and quality, not square footage alone.
Customizing Size and Layout Through the Build Process
One of the real advantages of purchasing a new park model from a manufacturer like EcoLife Homes — rather than buying used or purchasing a base model from a volume builder — is the ability to influence the layout during the design phase.
Within the regulatory envelope of the ANSI A119.5 standard, there’s meaningful flexibility in how the space is organized. Wall placement, kitchen layout orientation, bathroom configuration, loft design, window placement and size, ceiling treatment, door positioning — all of these decisions affect how the finished unit feels and functions, and all of them can be made in conversation with a builder who’s designing your specific unit rather than pulling a stock plan off a shelf.
Buyers who take the time to think carefully about how they actually live — where they cook, how they sleep, whether they work from home, how often they have guests, what outdoor living means to them — and then translate those patterns into their floor plan requests end up with units that feel custom-made for their life. Because they are.
The 400-square-foot envelope is a fixed constraint. Everything within it is a choice, and those choices accumulate into a living experience that can be genuinely excellent or merely adequate depending on how thoughtfully they were made.
The Right Way to Think About Park Model Size
After everything above, here’s the frame that tends to be most useful for people making a serious decision about park model living.
Stop thinking about square footage as a measure of how much house you have and start thinking about it as a measure of how efficiently your house works. A 380-square-foot park model that’s organized intelligently, designed for your actual life, extended by quality outdoor space, and situated in a community that gives you places to be beyond your front door is not a small house that you’re making the best of. It’s a right-sized home — a home that fits the life you’re actually living rather than the theoretical life you thought you needed 2,300 square feet to accommodate.
That reframe doesn’t work for everyone, and it doesn’t need to. But for the buyers who arrive at it — whether before they purchase or in the months after they move in — it tends to mark the moment when park model living stops feeling like a compromise and starts feeling like exactly the right choice.
EcoLife Homes builds within that frame from the first sketch. If you want to walk through floor plan options and talk through what a layout designed for your life actually looks like, that conversation is one we’re always glad to have.