Eco home construction process guide for Florida tiny homes
Finding an affordable, customizable eco-friendly tiny home in Florida shouldn’t feel like an impossible dream. Rising interest in sustainable living has created demand for homes that balance environmental responsibility with practical budgets, yet many homebuyers struggle to understand how eco construction actually works. This guide walks you through every stage of building a sustainable tiny home in Florida, from initial planning and material selection to energy integration and regulatory compliance, giving you the knowledge to make informed decisions about your eco-friendly housing journey.
Table of Contents
- Key takeaways
- Preparing for your eco home project: planning and prerequisites
- Executing construction: step-by-step eco building techniques
- Integrating energy efficiency and utilities in your eco tiny home
- Navigating Florida regulations and verifying your eco home’s sustainability
- Explore customizable eco-friendly tiny homes with Ecolife Homes
- FAQ
Key Takeaways
| Point | Details |
|---|---|
| Planning and site prep | A solid plan addresses Florida climate, zoning, soil drainage, sun exposure, and utility access to guide sustainable tiny home decisions. |
| Sustainable materials | Choose sustainable materials like recycled steel framing, low VOC finishes, bamboo or reclaimed wood, cool roof systems, and high R value insulation. |
| Prefab and modular benefits | Prefab and modular methods speed construction, reduce waste, and ensure consistent quality through factory controlled processes. |
| Regulatory readiness | Permitting varies by county so contact your local building department early and gather wind load and code compliance documentation. |
Preparing for your eco home project: planning and prerequisites
Successful eco home construction begins long before the first nail gets hammered. You need a solid foundation of planning that addresses Florida’s unique climate challenges, zoning requirements, and sustainability goals. Start by evaluating potential sites for your tiny home, considering factors like soil drainage, sun exposure for solar panels, and proximity to utility connections. Florida’s humid subtropical climate demands materials that resist moisture and mold while providing excellent insulation against heat.
Budgeting for an eco-friendly tiny home requires balancing upfront costs with long-term savings. While sustainable materials and energy systems may cost more initially, they deliver significant savings through reduced utility bills and maintenance expenses. Allocate funds for high-quality insulation, energy-efficient windows, and renewable energy systems that will pay dividends for decades. Choosing custom eco-friendly tiny home designs helps tailor sustainability to Florida’s climate, ensuring your investment maximizes both comfort and environmental benefits.
Material selection makes or breaks your eco home’s performance in Florida’s challenging environment. Consider these essential sustainable materials:
- Recycled steel framing that resists termites and hurricane-force winds
- Low-VOC paints and finishes that improve indoor air quality
- Bamboo or reclaimed wood flooring for renewable aesthetics
- Cool roof materials that reflect solar heat and reduce cooling loads
- Spray foam insulation with high R-values for superior thermal performance
Pro Tip: Research eco-friendly park model tiny homes to understand how prefabricated components can cut construction time by 40% while reducing material waste by up to 60% compared to traditional building methods.
Permitting requirements vary by county in Florida, so contact your local building department early in the planning phase. Most jurisdictions require site plans, engineering drawings, and proof of compliance with wind load standards. Gather documentation about your chosen sustainable systems, as inspectors need to verify that alternative building methods meet code requirements.
| Planning Element | Timeline | Estimated Cost Range |
|---|---|---|
| Site evaluation and survey | 2-4 weeks | $500-$1,500 |
| Architectural plans and permits | 4-8 weeks | $2,000-$5,000 |
| Material sourcing and delivery | 3-6 weeks | $15,000-$35,000 |
| Foundation preparation | 1-2 weeks | $3,000-$8,000 |
Executing construction: step-by-step eco building techniques
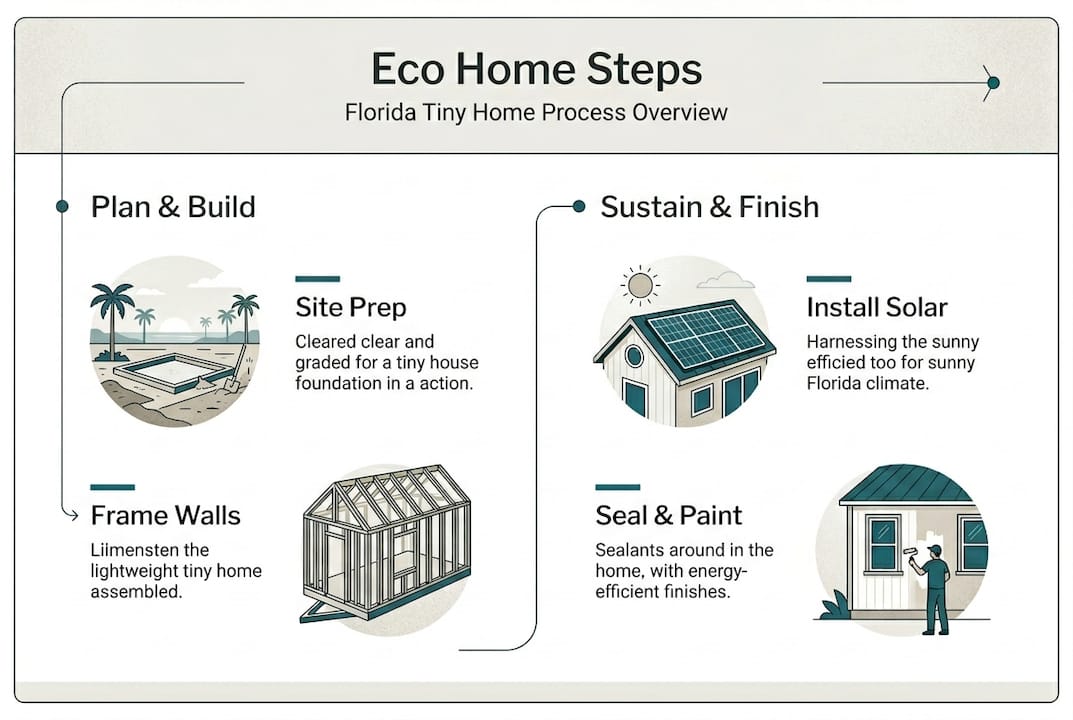
The construction phase transforms your planning into physical reality through systematic eco-friendly building practices. Foundation work sets the stage for everything that follows, and sustainable approaches minimize environmental disruption. Pier and beam foundations work exceptionally well for Florida tiny homes, elevating structures above flood zones while allowing natural drainage and reducing concrete use. These foundations also provide easy access to utilities and protect against moisture intrusion that plagues slab foundations in humid climates.
Prefab tiny homes speed construction and minimize environmental impact compared to traditional builds, with factory-controlled environments ensuring consistent quality and reduced material waste. Modular construction techniques allow you to assemble major components quickly on-site:
- Install the foundation and anchor points for structural stability
- Position prefabricated wall panels with integrated insulation and wiring
- Secure roof trusses or panels designed for optimal solar panel placement
- Install high-performance windows with low-E coatings and proper flashing
- Apply exterior finishes that protect against Florida’s intense UV exposure and rain
- Complete interior systems including plumbing, electrical, and HVAC rough-ins
Insulation quality determines your home’s energy efficiency and comfort level in Florida’s extreme heat. Spray foam insulation creates an air-tight envelope that prevents conditioned air from escaping while blocking moisture infiltration. Target R-values of at least R-30 in walls and R-38 in roofs to achieve optimal thermal performance. Proper installation around windows and doors eliminates thermal bridges that waste energy and create uncomfortable hot spots.
Renewable energy integration happens during construction, not as an afterthought. Position solar panels on south-facing roof sections with minimal shading, and run conduit for electrical connections before finishing interior walls. Size your system based on realistic energy consumption estimates, typically 3-5 kilowatts for a tiny home with efficient appliances and LED lighting. Battery storage systems provide backup power during Florida’s frequent summer storms while maximizing solar energy utilization.
“Sustainable construction isn’t about using every green technology available. It’s about selecting the right eco-friendly solutions that match your climate, budget, and lifestyle while delivering measurable environmental benefits.”
Pro Tip: Schedule construction during Florida’s dry season from November through April to avoid weather delays and protect materials from moisture damage during the building process.
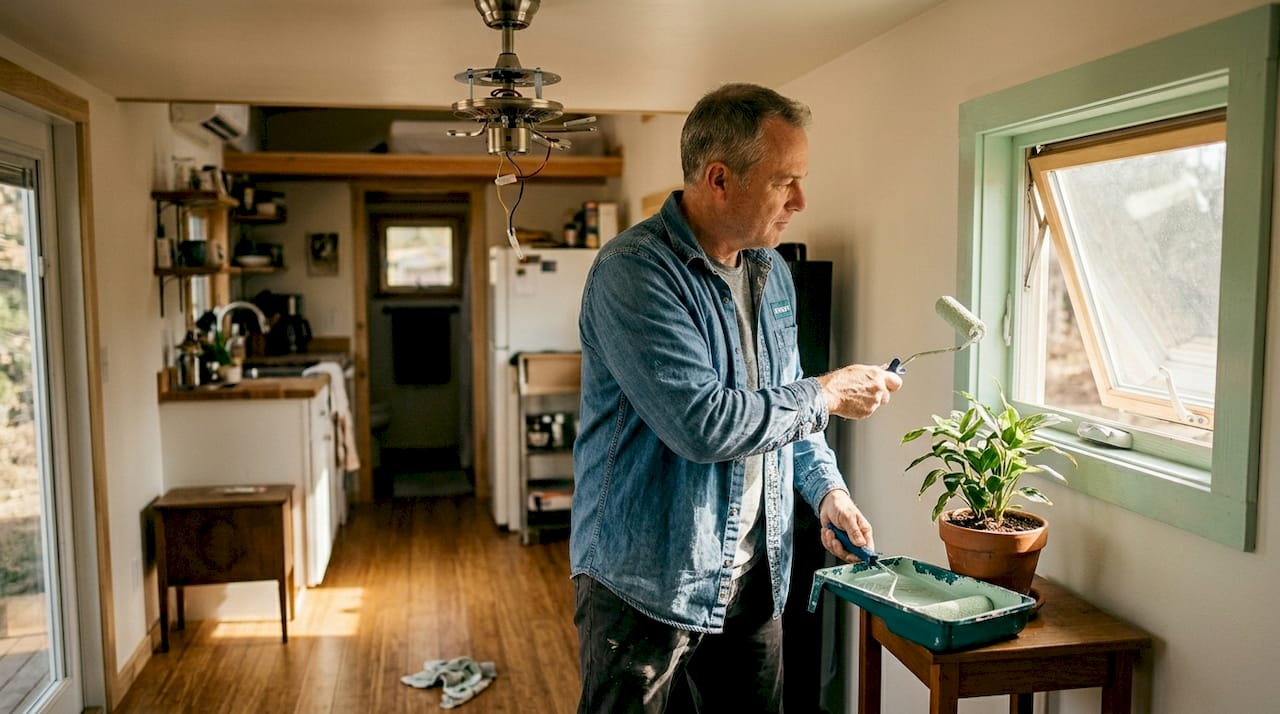
Finishing touches complete your eco home’s sustainable profile. Choose low-VOC paints that off-gas minimal chemicals, improving indoor air quality from day one. Install water-efficient fixtures throughout, including low-flow faucets and dual-flush toilets that reduce consumption without sacrificing performance. Select Energy Star appliances sized appropriately for tiny home living, as oversized units waste energy and take up valuable space.
Integrating energy efficiency and utilities in your eco tiny home
Energy efficiency transforms a tiny home from merely small into genuinely sustainable. Florida’s intense solar radiation and high cooling loads make smart energy choices essential for comfort and affordability. Energy-efficient windows and HVAC systems cut cooling costs in Florida’s hot climate, with properly specified windows blocking up to 70% of solar heat gain while maintaining natural light and views.
Window selection requires careful attention to solar heat gain coefficient (SHGC) and U-factor ratings. Target SHGC values below 0.30 for south and west-facing windows to minimize heat gain, while maintaining U-factors around 0.30 for excellent insulation. Double-pane windows with argon gas fills and low-E coatings deliver the best performance for Florida applications. Consider impact-resistant glass that meets hurricane codes while providing security and noise reduction benefits.
HVAC systems sized correctly for tiny homes avoid the energy waste and comfort problems of oversized units. A properly calculated system should provide:
- Adequate cooling capacity based on actual heat load calculations
- High SEER ratings of 16 or above for maximum efficiency
- Variable speed compressors that adjust output to match demand
- Proper dehumidification to control Florida’s oppressive humidity
- Zoned controls for precise temperature management in different areas
Smart home technology elevates energy management beyond simple thermostats. Install systems that monitor real-time energy consumption, allowing you to identify waste and optimize usage patterns. Programmable outlets control vampire loads from electronics, while smart lighting adjusts based on occupancy and natural light levels. Integration with your solar system provides visibility into energy production and consumption, helping you maximize self-sufficiency.
Water efficiency matters as much as energy conservation in sustainable tiny homes. Low-flow fixtures reduce consumption without noticeable performance changes, cutting water use by 30-50% compared to standard fixtures. Consider these water-saving strategies:
- Install 1.5 GPM faucet aerators in bathrooms and kitchens
- Choose WaterSense certified toilets using 1.28 gallons per flush
- Select Energy Star dishwashers and washing machines with superior water efficiency
- Implement rainwater collection for landscape irrigation and non-potable uses
- Install tankless water heaters that eliminate standby energy losses
Pro Tip: Connect your HVAC system to a smart thermostat with geofencing capabilities that automatically adjusts temperature when you leave or return home, reducing cooling costs by up to 23% annually.
| Utility System | Eco-Friendly Option | Efficiency Gain | Payback Period |
|---|---|---|---|
| Windows | Low-E double pane | 25-30% cooling reduction | 8-12 years |
| HVAC | 18 SEER mini-split | 40% vs standard units | 6-10 years |
| Water heating | Tankless electric | 30% energy savings | 5-8 years |
| Lighting | LED throughout | 75% vs incandescent | 1-2 years |
| Solar panels | 4kW system | 80-100% electricity offset | 7-12 years |
Electrical planning for utility installation in eco tiny homes requires coordination between conventional grid power and renewable sources. Install a properly sized electrical panel with capacity for future expansion, typically 100-150 amps for tiny homes with all-electric systems. Include dedicated circuits for high-draw appliances and proper grounding throughout. Consider battery backup systems that provide resilience during Florida’s hurricane season while storing excess solar production for nighttime use.
Navigating Florida regulations and verifying your eco home’s sustainability
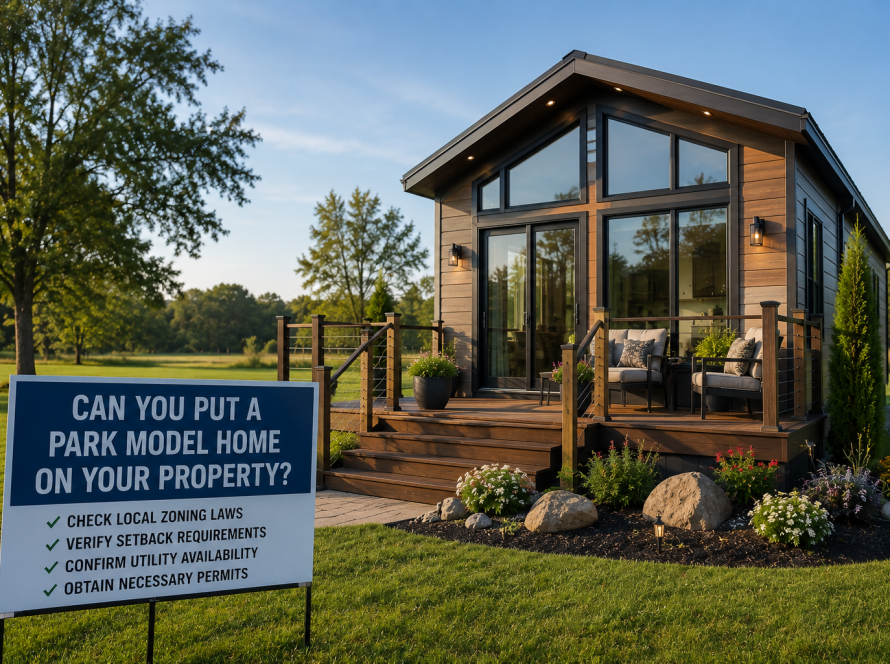
Regulatory compliance protects your investment and ensures your eco tiny home meets safety standards. Florida’s park model home regulations ensures legal compliance and smooth approval, with specific requirements varying by county and municipality. Park model homes must comply with ANSI A119.5 standards, which govern construction quality, safety features, and transportability requirements. Understanding these regulations before construction prevents costly modifications and approval delays.
Zoning regulations determine where you can place your tiny home and how you can use it. Some Florida counties allow park model homes in RV parks and designated tiny home communities, while others permit them on private property with proper permitting. Research local zoning codes thoroughly, as restrictions on minimum square footage, setbacks, and utility connections vary widely. Coastal areas often impose additional wind resistance and flood elevation requirements that affect foundation design and construction costs.
Permit acquisition follows a systematic process that begins with submitting detailed construction plans to your local building department. Required documentation typically includes:
- Engineered foundation plans stamped by a Florida-licensed engineer
- Electrical, plumbing, and mechanical system designs
- Energy compliance calculations demonstrating code conformance
- Wind load certifications for hurricane resistance
- Site plans showing property boundaries, setbacks, and utility locations
Inspection schedules punctuate the construction process at critical milestones. Expect inspections after foundation installation, rough-in of electrical and plumbing systems, insulation installation, and final completion. Inspectors verify that work meets code requirements and approved plans, issuing corrections for any deficiencies. Schedule inspections promptly to avoid construction delays, and maintain open communication with inspectors to address questions proactively.
Post-construction verification confirms your eco home delivers promised sustainability benefits. Conduct a blower door test to measure air infiltration rates, targeting 3 air changes per hour or less for excellent performance. Thermal imaging identifies insulation gaps and thermal bridges that waste energy. Commission your HVAC system properly, ensuring refrigerant charges, airflow rates, and control sequences match design specifications. Test your solar system under load to verify output matches projections.
| Regulatory Approach | Approval Timeline | Complexity Level | Best For |
|---|---|---|---|
| Park model certification | 4-8 weeks | Moderate | RV parks and designated communities |
| Site-built tiny home permit | 8-16 weeks | High | Private property with flexible zoning |
| Modular home approval | 6-12 weeks | Moderate | Permanent foundation installations |
| Accessory dwelling unit | 6-10 weeks | Moderate | Secondary homes on existing properties |
Maintenance planning sustains your eco home’s efficiency over its lifetime. Create a schedule for filter changes, system inspections, and preventive maintenance tasks. Clean solar panels quarterly to maintain peak output, and inspect roof penetrations annually for water intrusion. Service your HVAC system twice yearly, and recalibrate smart home systems as needed. Document all maintenance activities to track performance trends and identify potential issues before they become expensive problems.
Explore eco homes in Florida for sustainable living resources that help you maintain and optimize your home’s environmental performance long after construction completes. Regular monitoring of energy and water consumption reveals opportunities for additional savings and verifies that systems continue operating at design efficiency levels.
Explore customizable eco-friendly tiny homes with Ecolife Homes
Building an eco-friendly tiny home involves countless decisions about materials, systems, and construction methods. Ecolife Homes simplifies this journey with over 21 years of combined expertise in civil engineering and sustainable home construction. We manufacture premium steel park model tiny homes right here in Florida, handling everything from permits to final installation so you can focus on designing your dream sustainable space.
Our customizable designs adapt to your lifestyle and budget while maintaining uncompromising sustainability standards. Whether you envision a cozy retreat, a spacious family home, or a stylish vacation rental, our team delivers durability, comfort, and eco-friendly performance. Explore the tiny homes life and discover how our end-to-end service makes sustainable living accessible and stress-free. Compare prefab tiny homes vs traditional construction to understand the advantages of our efficient building process, or browse custom eco-friendly tiny home designs tailored specifically for Florida’s climate and regulations.
FAQ
How long does it take to complete eco tiny home construction in Florida?
Typical construction timelines range from 3-6 months depending on customization complexity and permitting requirements. Prefabricated options can reduce this to 8-12 weeks from order to occupancy, while site-built homes require longer for on-site assembly and inspections.
What are the main benefits of using prefab methods for eco homes?
Prefabrication reduces construction waste by up to 60% through precise factory cutting and assembly. You also gain faster build times, consistent quality control, and lower labor costs compared to traditional stick-built construction methods.
What maintenance tasks preserve my tiny home’s sustainability?
Quarterly solar panel cleaning maintains energy production, while biannual HVAC servicing ensures efficient operation. Replace air filters monthly, inspect weatherstripping annually, and monitor smart home systems for optimization opportunities that maintain peak performance.
What permit requirements apply to park model tiny homes in Florida?
Park model homes need building permits demonstrating compliance with ANSI A119.5 standards and local building codes. You must also secure electrical, plumbing, and mechanical permits, plus zoning approval confirming your intended location allows park model placement per regulations for park model homes.
Which energy-efficient upgrades provide the best return on investment?
LED lighting delivers payback within 1-2 years, while high-SEER HVAC systems recover costs in 6-10 years through reduced electricity bills. Solar panel systems typically achieve payback in 7-12 years and continue generating free electricity for 25-30 years, making them excellent long-term investments in Florida’s sunny climate.
Recommended
- Step-by-step tiny house build guide for Florida 2026
- Custom eco-friendly tiny home designs in Florida 2026
- Eco Homes Florida: Sustainable Living in the Sunshine State – Ecolife Homes – Park Model Home Manufacturer – Florida – USA
- Tiny Homes for Sale in Florida – Ecolife Homes – Park Model Home Manufacturer – Florida – USA
- Step-by-step roof replacement guide Central Florida 2026