How to meet Florida building codes for tiny homes
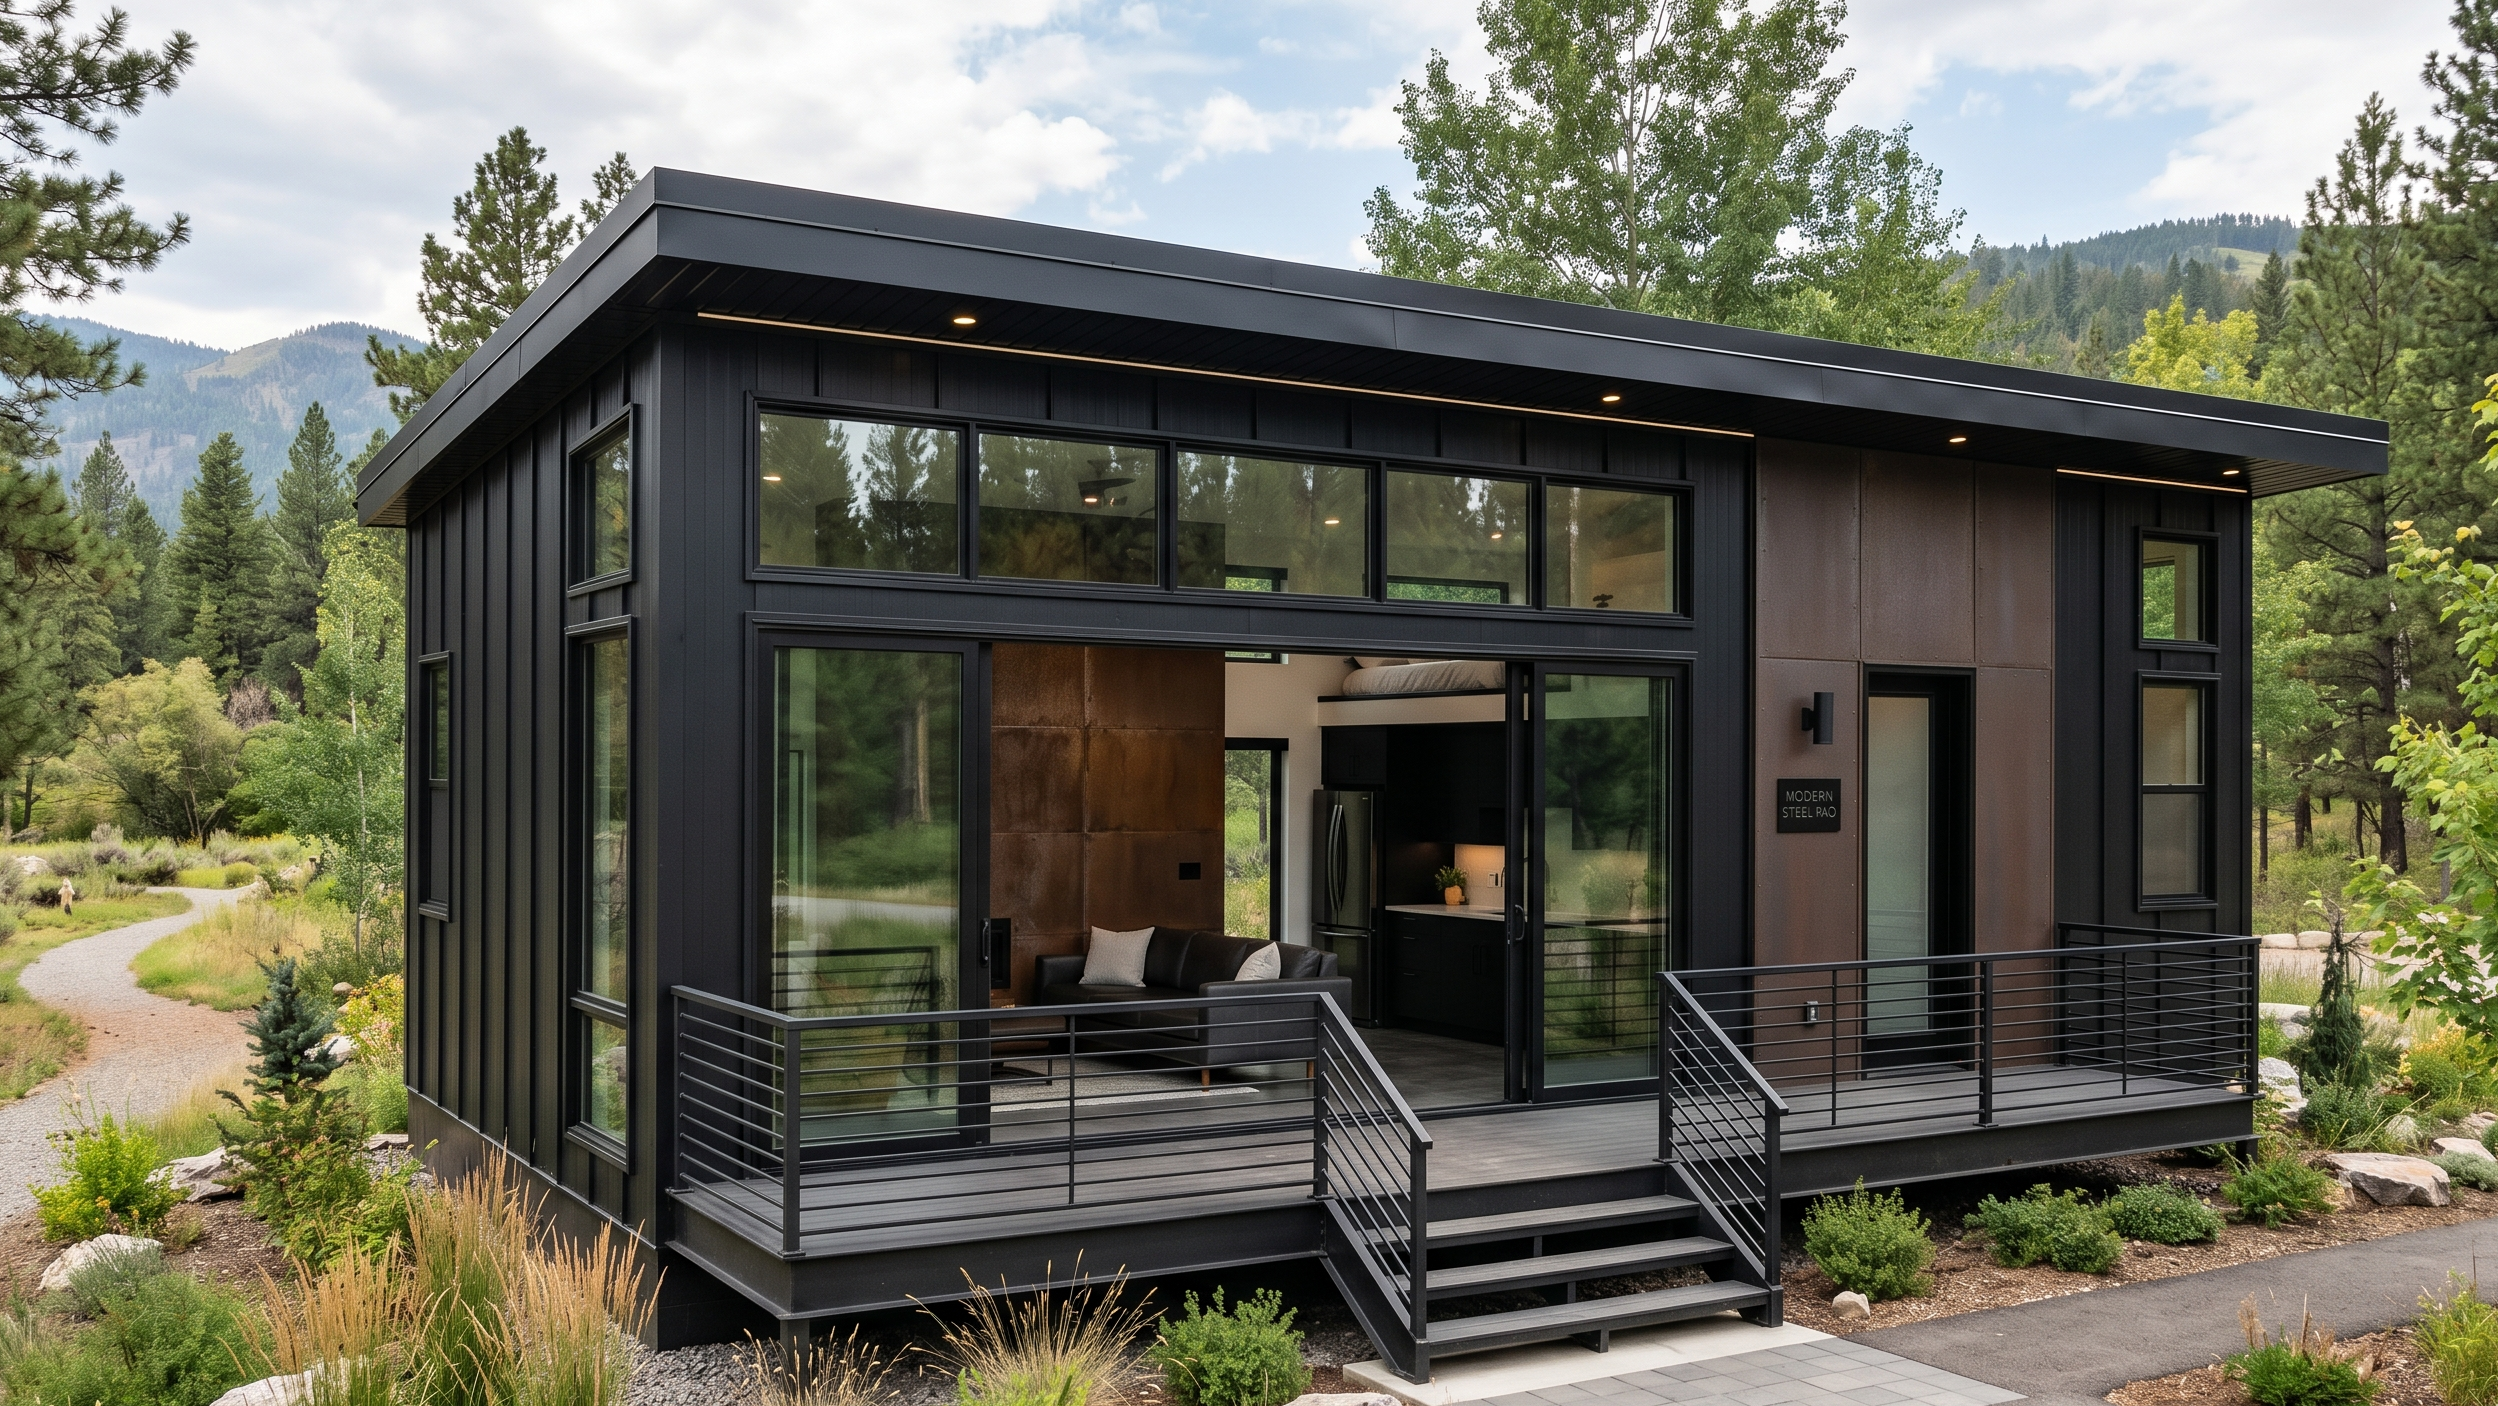
Florida tiny home regulations vary by county and are regulated under the Florida Building Code and local zoning laws. Building permits, inspections, and a Certificate of Occupancy are required for legal, safe habitation. Compliance with hurricane standards and sustainability codes is essential due to Florida’s climate and weather risks.
Florida’s tiny home regulations confuse even experienced builders. State law, county zoning rules, hurricane codes, and utility requirements all layer on top of each other, and missing even one can cost you thousands or delay your move-in by months. If you have ever searched for a clear answer and ended up with more questions, you are not alone. This guide walks you through every critical step, from understanding the Florida Building Code to getting your Certificate of Occupancy, so you can move forward with confidence and avoid the most common and costly mistakes.
Key Takeaways
| Point | Details |
|---|---|
| Know the code basics | Florida uses Appendix Q and the FBC, requiring full compliance for most tiny homes. |
| Check county rules first | Minimum size and zoning change by county, so always confirm with local officials before you buy or build. |
| Permits and inspections are critical | Permits, inspections, and Certificate of Occupancy are necessary for legal living and insurance. |
| Plan for hurricane upgrades | Wind and flood codes add cost but are essential for long-term safety and compliance. |
| Sustainability works | Florida’s energy-efficient and off-grid options make eco-friendly tiny homes achievable—if you follow both building and utility rules. |
Understanding Florida building codes for tiny homes
Florida does not use a single national standard for tiny homes. Instead, Florida adopts the Florida Building Code (FBC), which includes Appendix Q specifically for homes under 400 square feet. Appendix Q relaxes certain requirements around ceiling heights, loft access, and stair dimensions to make small-space living practical and legal. Understanding which version of the code applies to your project is the first decision you need to make.
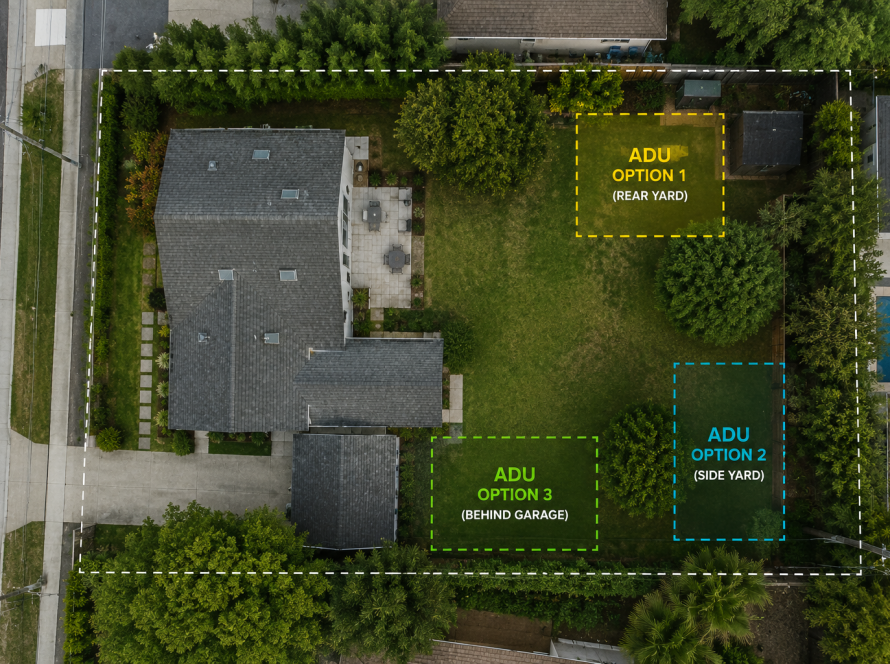
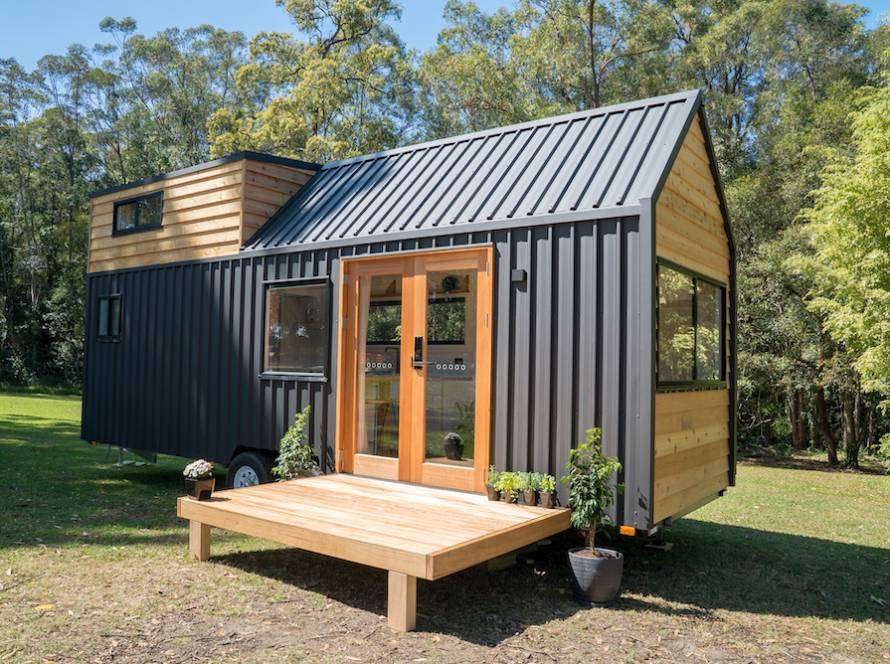
The FBC draws a sharp line between three types of small dwellings. A tiny home on a permanent foundation is treated legally like any standard house and must meet full FBC compliance. A tiny home on wheels (THOW) is classified as a recreational vehicle (RV) and falls under different rules. An accessory dwelling unit (ADU) is a secondary structure on a lot with a primary home, and it carries its own zoning and size requirements. Mixing these up is one of the most common and expensive mistakes buyers make.
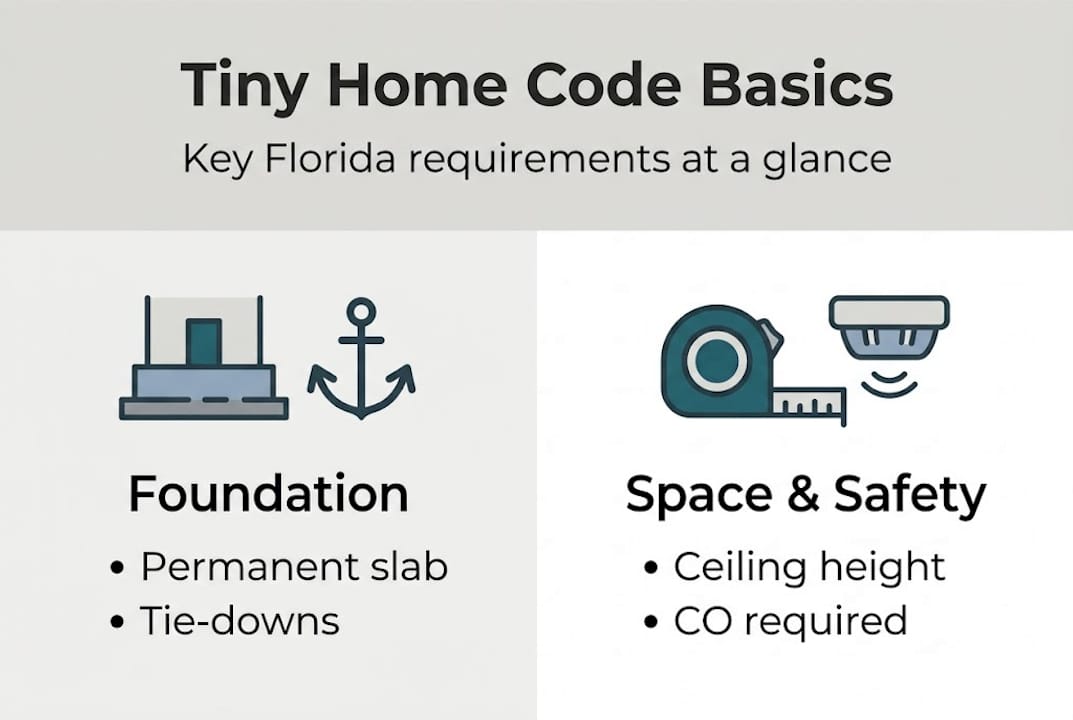
Here is a quick overview of key FBC requirements for permanent tiny homes:
| Category | FBC Requirement |
|---|---|
| Minimum ceiling height | 6 ft 8 in (habitable spaces), 6 ft 4 in (bathrooms/kitchens) |
| Loft access | Fixed ladder or alternating-tread stair allowed |
| Emergency egress | Window or door from sleeping loft |
| Electrical | Full NEC compliance, GFCI in wet areas |
| Plumbing | Full FBC plumbing code applies |
| Energy efficiency | Florida Energy Code compliance required |
| Structural | Wind load, snow load (N/A), and live load standards apply |
For homes on permanent foundations, a Certificate of Occupancy (CO) is mandatory before anyone can legally live in the structure. The CO confirms that all inspections passed and the home meets the approved plans.
Pro Tip: Always check both state FBC standards and your specific county’s local amendments before purchasing plans. Counties can and do add requirements on top of the state code, and a plan that passes in one county may be rejected in another.
For a broader look at how these rules connect, reviewing a Florida building codes overview can help you see the full picture before you spend money on drawings or land.
Zoning, location, and minimum size requirements
Even a perfectly designed tiny home cannot be placed just anywhere. Zoning laws, which govern what types of structures can sit on a given piece of land, vary dramatically from one Florida county to the next. Before you fall in love with a piece of property, confirm that the land’s zoning classification actually allows a small residential structure.
Zoning in Florida varies by county, and some counties are considerably more welcoming to tiny homes than others. Counties that have shown flexibility include:
- Sarasota County: Permits tiny homes in select residential zones with proper ADU approvals
- Orange County: Has adopted provisions supportive of small-scale housing
- Pasco County: Allows tiny homes in rural residential areas
- Levy County: Offers some of the most rural-friendly zoning in the state
- Escambia County: Permits tiny homes with standard residential compliance
- Alachua County: Has active discussions and some allowances for small-footprint homes
Minimum square footage requirements also differ significantly by location. Here is a comparison to help you plan:
| County | Minimum sq ft (approx.) | Notes |
|---|---|---|
| Orange | 400 sq ft | Follows state FBC Appendix Q baseline |
| Sarasota | 750 sq ft | Stricter than state minimums |
| Pasco | 400 sq ft | Rural zones most flexible |
| Escambia | 400 sq ft | Standard residential applies |
| Levy | 300 sq ft | Among the most flexible in Florida |
Minimum square footage varies by county. Always ask for the local rules before purchasing land or finalizing your design.
Beyond size, you also need to verify setbacks (the minimum distance your structure must sit from property lines), utility hookup requirements, and whether your lot has access to public water and sewer or requires a septic and well system. Your local planning board is the best first stop for these answers. Learning about the eco home process can also help you understand how site selection fits into the broader build timeline.
Permit, inspection, and Certificate of Occupancy process
Once you have a compliant design and a legal lot, the permitting process begins. This is where many projects stall. Florida’s process is thorough, but it is manageable when you know the steps.
- Confirm zoning and land use with your county’s planning department before submitting anything.
- Prepare engineer-stamped plans. An engineer-stamped plan is a set of construction drawings reviewed and signed by a licensed structural engineer. Most Florida counties require these for permit approval and insurers require them for coverage.
- Submit your building permit application to the county building department, including your stamped plans, site plan, and applicable fees.
- Await plan review. This can take two to eight weeks depending on the county and workload.
- Schedule foundation inspection after the footing and foundation are poured but before any concrete is covered.
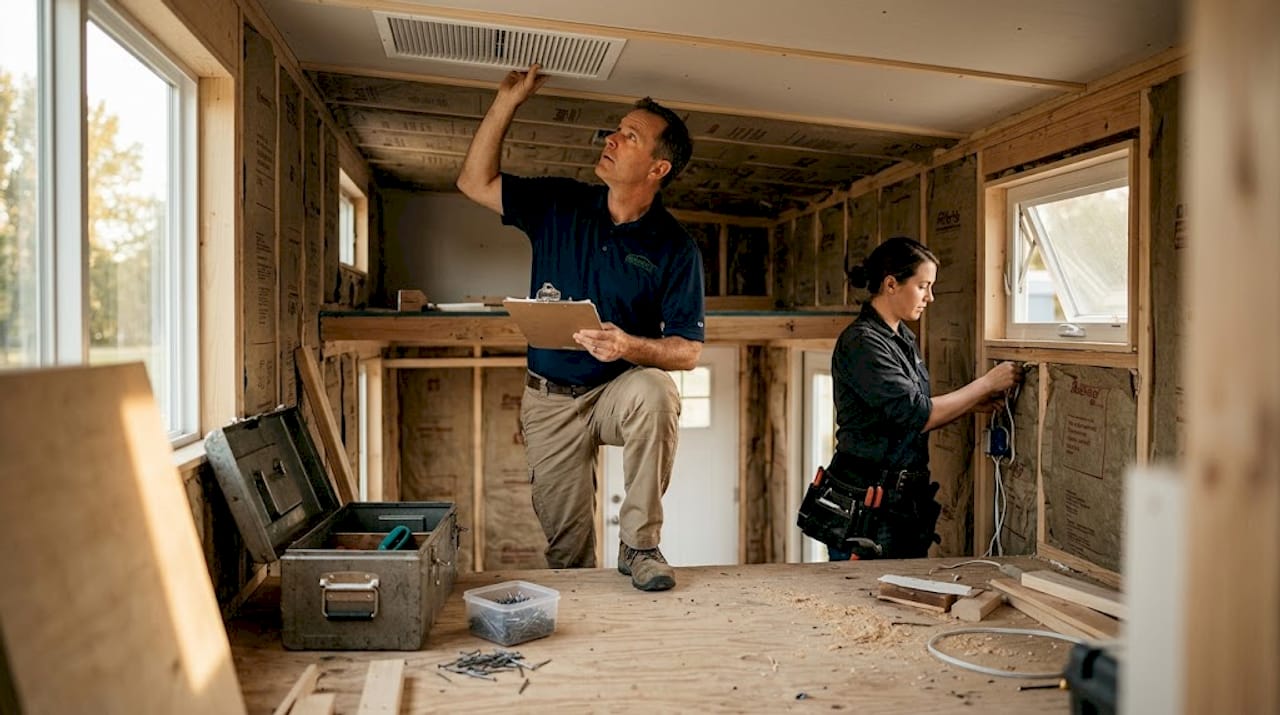
- Framing and rough-in inspections cover structural framing, electrical, plumbing, and HVAC rough work.
- Insulation inspection confirms energy code compliance before walls are closed.
- Final inspection covers everything: finishes, fixtures, safety systems, and code compliance throughout.
- Receive your Certificate of Occupancy after all inspections pass. Full FBC compliance and a CO are required before the home can be legally occupied.
Pro Tip: Start at your county’s permit office in person if possible. Ask specifically about hurricane upgrade requirements, because Florida wind codes can add meaningful cost to your budget and you want to know this before you finalize your design.
Skipping permits carries serious risks. HOA enforcement, code violation fines, and forced demolition are all real outcomes for unpermitted builds. For a detailed walkthrough, the tiny home permitting steps page is a useful resource, and a tiny house build guide can give you a step-by-step timeline from start to finish.
Hurricane and sustainability compliance essentials
Passing a framing inspection is a milestone, but Florida’s climate demands more. The state’s hurricane code is among the strictest in the country, and it applies to tiny homes just as it does to any other residential structure.
Wind resistance is mandatory: inland areas require 140 to 150 mph wind ratings, coastal zones require 160 to 180 mph, and the High Velocity Hurricane Zone (HVHZ), which covers Miami-Dade and Broward counties, requires 180 mph or higher. These standards affect your roofing, wall connections, window and door selections, and anchoring systems.
Here is what hurricane and sustainability compliance typically covers:
- Impact-rated windows and doors are required in many coastal and HVHZ zones
- Roof-to-wall connectors (hurricane straps or clips) must meet zone-specific uplift ratings
- Foundation anchoring for park model homes uses a steel chassis tied to ground anchors or a concrete foundation
- FEMA flood elevation requirements apply if your lot is in a designated flood zone, requiring the finished floor to sit above the base flood elevation
- FBC energy efficiency standards require insulation values, window performance ratings, and HVAC efficiency minimums
- Off-grid systems including solar, rainwater, and composting toilets are possible in rural agricultural zones but still require septic and well permits where applicable
Hurricane compliance can add 20 to 50 percent to baseline construction costs, particularly in coastal areas. That is a significant budget factor to plan for early.
Hurricane resilience is not optional. Your safety, your insurance policy, and your ability to get a mortgage all depend on meeting these standards.
Sustainability and durability go hand in hand in Florida’s climate. Moisture-resistant materials, proper ventilation, and energy-efficient systems are not just green choices. They are code requirements that also protect your investment long term. Exploring a sustainable home blueprint can show you how these elements connect in a real design, and browsing eco-friendly designs can spark ideas for your own build.
Hard-won lessons on Florida tiny home codes
Here is something most guides skip: the rules are not uniform, and they are not static. We have helped clients navigate projects across Florida, and the single biggest trap is assuming that what worked in one county will work in another.
Rural counties offer real flexibility. Levy and Pasco are genuinely more accessible than urban areas like Miami-Dade, where code layers and HOA restrictions can feel like a maze. But preemption laws are shifting, and what is allowed today may tighten next year. Staying current matters.
Building a relationship with your local planning staff and a licensed engineer who knows your county is honestly worth more than reading every code document yourself. They know the unwritten expectations, the common reasons for rejection, and the fastest path through the process.
The ADU loophole trips people up constantly. Placing a tiny home as an ADU sounds simple, but many buyers do not realize that the primary structure on the lot must also be permitted and occupied. Unpermitted builds risk fines and forced removal, and HOAs can prohibit tiny homes outright regardless of county zoning.
Our honest take: codes are not obstacles. They are the fastest path to a tiny home that is durable, insurable, and financeable. Skipping them feels like a shortcut but almost always costs more in the end. For a realistic look at what compliance actually costs, the tiny home costs and eco tips guide is worth your time.
Next steps: Expert help for your Florida tiny home
Navigating Florida’s codes is genuinely manageable when you have the right team behind you. At Ecolife Homes, our factory-built park model homes are designed and manufactured in Florida to meet current FBC and hurricane standards from day one. We handle permitting, site coordination, and installation so you are not left guessing.
Whether you are budgeting your first build or ready to move forward, our team can walk you through compliant design options, realistic Florida tiny home costs, and what to expect at every stage. If you want a head start, our tiny and eco housing guide covers sustainable choices that hold up to Florida’s climate and code requirements. Reach out to connect with our team and take your next step with confidence.
Frequently asked questions
What is the minimum square footage for a tiny home in Florida?
County rules vary: Orange requires around 400 to 500 sq ft, while Sarasota sets the bar closer to 750 sq ft. Always check with your local building department before finalizing your design.
Can I live in a tiny home on wheels full-time in Florida?
Full-time THOW living often requires converting to a permanent foundation and pulling county permits in most Florida jurisdictions. Living in an RV-classified structure long-term without the proper permits puts you at risk of code enforcement action.
Do tiny homes in Florida have to meet hurricane standards?
Yes. Wind resistance requirements range from 140 mph inland to over 180 mph in the HVHZ, and impact-rated windows, doors, and proper anchoring are all part of the package depending on your location.
Can I build an off-grid tiny home in Florida?
Yes, off-grid is possible in rural agricultural zones, but you will still need septic and well permits. Energy efficiency and hurricane standards apply regardless of whether you are connected to the grid.
What happens if I don’t get building permits for my tiny home?
Unpermitted builds risk fines, forced removal, and the inability to legally insure or occupy your home. HOAs can also prohibit tiny homes entirely, even on compliant lots.