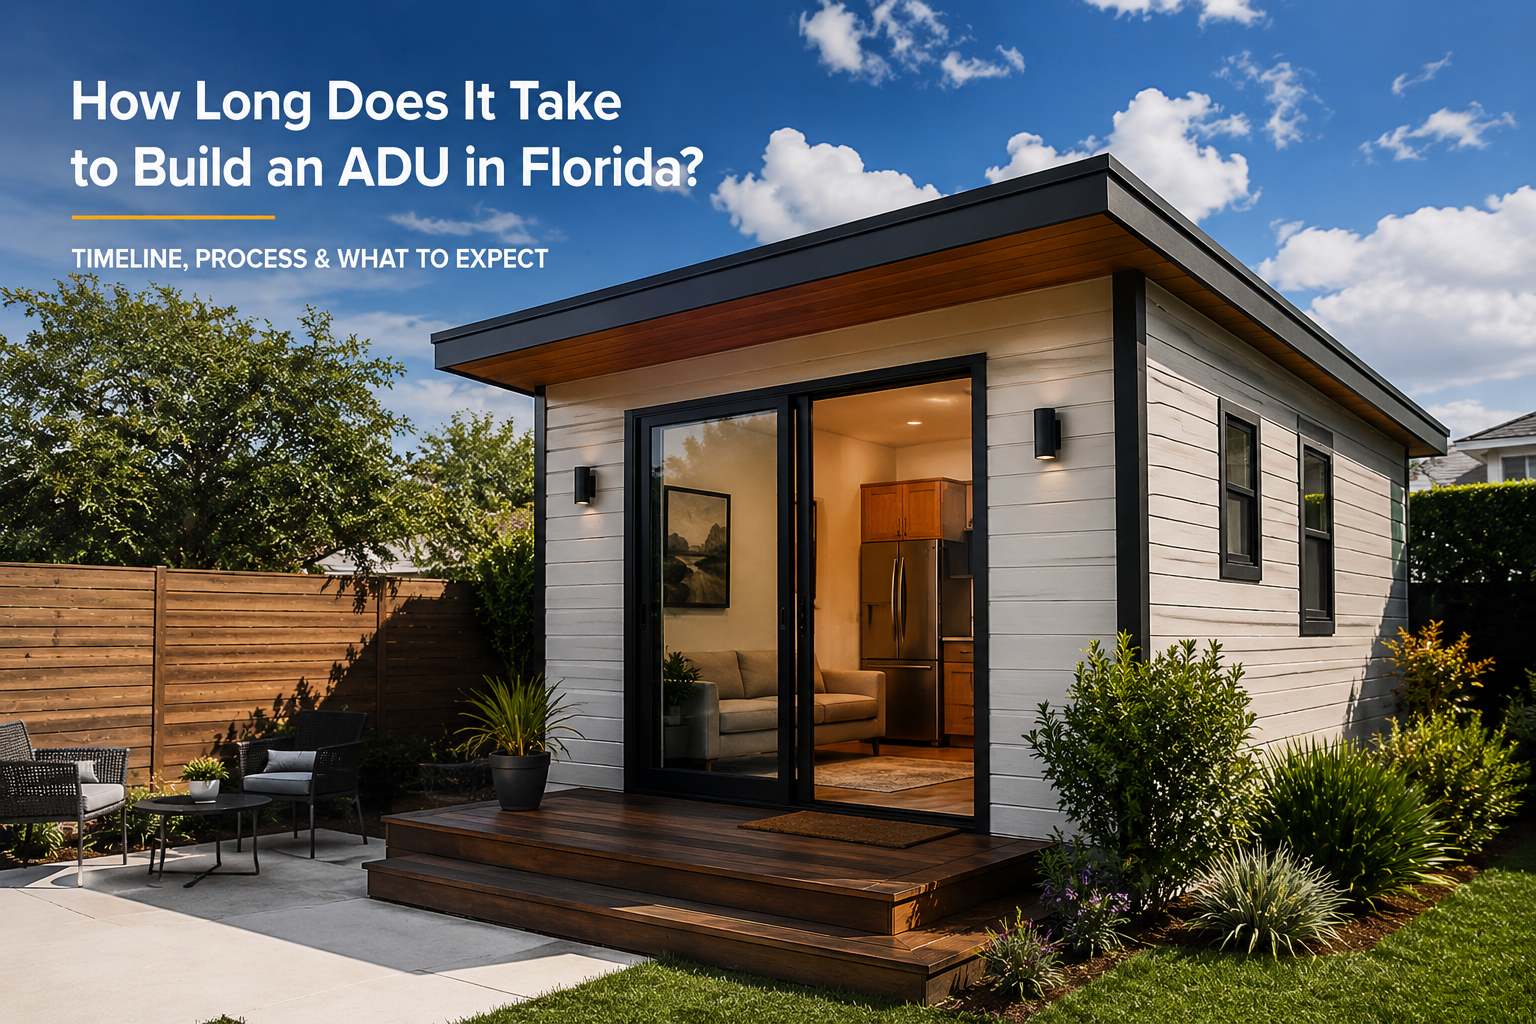
How Long Does It Take to Build an ADU in Florida?
A Real Timeline for 2026 and Beyond
There’s a question that comes up in almost every early conversation about building an accessory dwelling unit, and it usually sounds something like this: “Okay, but how long is this actually going to take?”
It’s a fair question — and it deserves a straight answer. The problem is that most of what you’ll find online either gives you an oversimplified number with no context, or buries the real answer in so many qualifications that you leave the page knowing less than when you arrived.
This post is an attempt to do better. We’re going to walk through the full ADU construction timeline in Florida — not as a best-case scenario, but as a realistic picture of what the process looks like from the first site visit to the day someone picks up a key and walks through the door.
If you’re planning an ADU project in 2026 or thinking ahead to 2027, this is the timeline information you actually need.
Why Florida’s ADU Timeline Is Different From What You Read Nationally
A lot of the ADU content floating around online is written from a national perspective, or worse, it’s based on markets that operate very differently from Florida. You’ll see figures like “four to six months” thrown around in articles that were apparently written without much consideration for how Florida’s regulatory environment, climate, and construction industry actually function.
Florida is not a short-timeline state for construction projects. That’s not a complaint — it’s a reflection of the fact that Florida takes its building codes seriously, its permitting process is thorough, and the inspections that happen throughout a build exist because Florida’s environment is genuinely demanding on structures. Hurricanes are real. Soil conditions vary significantly. Humidity is relentless. The oversight built into the process is part of what produces buildings that last.
What this means practically is that a realistic ADU timeline in Florida — one that accounts for all phases from initial design through final inspection — runs closer to 10 to 12 months for most projects. Some move faster. Some take longer. But if someone tells you your ADU will be move-in ready in four months, you should ask them a lot of follow-up questions.
At EcoLife Homes, the honest answer is always given upfront, because clients who understand the timeline from the beginning can plan financing, family arrangements, and rental income projections with confidence rather than frustration.
Phase One: Design and Architecture
How Long: Approximately 2 Months
The design phase is where everything begins, and it’s also where a lot of the foundational decisions get made that will affect every other phase of the project. This isn’t just about picking a floor plan from a catalog — it’s about figuring out what will actually work on your specific property, within your local zoning rules, and for your specific goals.
A proper design process includes a site assessment to understand the lot dimensions, existing structures, utility locations, setbacks, and any easements or restrictions. It includes design drawings that reflect the actual unit you’re building — not a generic template adapted loosely to your situation. And it includes the documentation needed to submit a complete, accurate permit application.
Two months is a realistic timeframe for this phase when the project is managed efficiently. Projects that try to rush through design often create problems downstream — incomplete permit applications that get kicked back, design conflicts that have to be resolved during construction, or layouts that don’t function as well as they should have. Time invested in getting the design right is almost always time saved later.
In 2026, the design landscape for ADUs in Florida has benefited from better tools and more experienced designers who have worked through the Florida-specific requirements many times. At EcoLife Homes, the design process is structured specifically for Florida conditions and the most common ADU configurations the Florida market demands — which means less time figuring things out and more time executing well.
Phase Two: Permitting and Approvals
How Long: 2 to 6 Months, Depending on Jurisdiction
This is the phase that surprises people most, and it’s the one that’s most important to understand before you set any expectations about when your ADU will be finished.
Permitting timelines for ADUs in Florida vary significantly by county and municipality. This isn’t a minor variation — the difference between a jurisdiction with a streamlined review process and one with a longer queue can be several months of calendar time. A project in one part of Florida might move through permitting in six to eight weeks. A similar project in a different jurisdiction might take four to five months to clear the same set of approvals.
This variation exists for a number of reasons. Some municipalities have invested in digitizing and streamlining their permitting processes. Others still operate on older systems with longer review queues. Some areas have seen such a surge in ADU applications over the past few years that their permitting departments are simply working through a large backlog. And some jurisdictions have additional layers of review — architectural review boards, neighborhood compatibility assessments, or environmental reviews — that add time regardless of how complete and accurate your application is.
What you can control is the quality and completeness of your permit application. An incomplete application — missing a required document, an incorrectly formatted drawing, or an unanswered question on a form — gets kicked back and restarts your place in the queue. This is one of the most common and most avoidable sources of permitting delay, and it’s why working with a builder who has submitted permit applications in your specific jurisdiction matters. They know exactly what’s required because they’ve done it before.
Looking at the Florida landscape heading into 2026 and 2027, there’s reason for cautious optimism on permitting timelines in some markets. Several municipalities that struggled with backlogs during the construction surge of the early 2020s have been working to modernize their processes. But this is genuinely variable — research specific to your location is essential, and anyone who quotes you a permitting timeline without knowing your specific jurisdiction is guessing.
The 2 to 6 month range is honest and wide for a reason. EcoLife Homes manages this phase actively for clients, tracking applications, responding to requests for information promptly, and maintaining the relationships with local permitting offices that help move things forward as efficiently as the system allows.
Phase Three: Construction
How Long: 3 to 5 Months
Once permits are in hand, construction can begin — and this is the phase that most people have the clearest mental picture of, even if the specifics surprise them.
For most ADU configurations in Florida, the construction phase runs three to five months. Studios and smaller one-bedroom units built with standard finishes tend to land toward the lower end of that range. Larger two-bedroom and three-bedroom units, or any unit with more complex finishes — custom cabinetry, higher-end tile work, upgraded mechanical systems — will run toward the longer end or beyond it.
Block construction on slab foundations, which is the predominant building method for ADUs at EcoLife Homes and throughout Florida’s residential market, has a specific rhythm. The slab work and foundation inspection happen early. Block walls go up. Rough mechanical, electrical, and plumbing work happens before walls are closed. Multiple inspections occur throughout the process — these are built into Florida’s construction code and exist to catch problems while they’re still easy to fix. Finish work, fixture installation, final inspections, and utility connections round out the phase.
Weather is a real variable in Florida. Summer afternoon thunderstorms are a daily reality from June through September, and while experienced crews plan around them, they do affect daily productivity. Hurricane season runs June through November, and serious storms can disrupt supply chains and workforce availability in ways that affect projects across wide geographic areas. These aren’t reasons to avoid building during summer — projects happen year-round in Florida — but they’re reasons to build some flexibility into your timeline expectations.
Materials supply has improved considerably compared to the disruption years of 2021 and 2022, and heading into 2026 the supply chain situation for standard residential construction materials is reasonably stable. Specialty items, custom fixtures, and certain high-demand products can still have lead times worth planning for, and a well-organized builder will identify these early in the process and order accordingly.
How the Three Phases Add Up
When you lay these phases out in sequence, the math is straightforward: 2 months of design, 2 to 6 months of permitting, and 3 to 5 months of construction adds up to a total project timeline of 7 to 13 months. The 10 to 12 month figure that EcoLife Homes cites as typical reflects a middle-ground assumption — not the fastest everything can possibly go, and not the slowest.
What this means practically depends on when you want the unit to be finished. If you need the ADU occupied by a specific date — a family member arriving, a rental listing you want to hit — you need to work backward from that date to figure out when the project needs to start. And you need to start with enough cushion to absorb the normal variability that any construction project carries.
If you’re targeting a move-in date in mid-2027, for example, starting the design and permit process in the second half of 2026 makes sense. If you want a unit finished by early 2027, you should be having planning conversations now. These timelines feel long when you first encounter them, and they become completely logical once you understand what’s happening in each phase.
What Actually Makes Timelines Go Wrong
Understanding the timeline is one thing. Understanding what disrupts it is equally valuable, because most timeline problems are preventable with the right preparation and the right team.
Incomplete permit applications are the single most common source of avoidable delay. A permit application that’s missing required documentation or contains errors doesn’t just sit and wait — it gets returned, requiring corrections and resubmission, which means losing your place in the review queue and starting the clock over. Builders who have done this many times know exactly what each jurisdiction requires and how to submit applications that move through review without unnecessary back-and-forth.
Zoning surprises are another common problem, and they almost always happen when someone skips or rushes through the upfront research. Florida’s ADU regulations have been evolving, and while the state legislature has pushed to make ADUs more accessible, local zoning rules still govern a lot of what’s actually allowed on any given parcel. Setback requirements, height limits, maximum unit size, coverage ratios — these vary by municipality and sometimes by zoning district within a municipality. Getting a clear zoning picture before design work begins is essential.
Contractor scheduling creates delays that most people don’t anticipate. Good builders are usually booked out — this is as true heading into 2026 and 2027 as it has been throughout the post-pandemic construction period. If you reach out to a builder when you’re ready to break ground next month, you may find that their schedule doesn’t accommodate that. Starting conversations early, getting on schedules while the design and permitting phases are still underway, and working with a builder who manages their project calendar carefully all help here.
Change orders during construction are a real source of both cost and timeline disruption. Changes to design, finish selections, or scope after construction has begun create work stoppages, material reorders, and schedule adjustments. The antidote is thorough upfront planning — knowing what you want before the first shovel touches the ground, making finish selections before they become critical path decisions, and resisting the temptation to make changes once momentum is underway.
Planning Around the Florida Rental Calendar
For clients building ADUs with rental income as a goal, the construction timeline has another dimension: how it lines up with Florida’s rental market calendar.
Florida’s rental market has seasonal patterns that vary by region. Markets that attract seasonal residents and retirees tend to see stronger demand from late fall through spring. Coastal markets with vacation rental components have their own seasonality. In many markets, a unit that comes online in September or October is extremely well-positioned to capture demand from the high-demand winter and spring season. One that finishes in June might face softer demand through summer before the market picks back up.
These seasonal patterns don’t change the fundamental math of when to start — a project that needs to be done by October needs to start in the fall of the prior year, period. But they’re worth factoring into your planning if you have any flexibility on timing.
EcoLife Homes clients who are building for rental income often work through this planning together with the team during the early project conversations, mapping the expected timeline against their rental market and thinking through the financial projections realistically rather than optimistically.
What a Well-Managed ADU Project Feels Like
For clients who haven’t built before, the 10 to 12 month timeline can feel daunting in the abstract. The experience of living through a well-managed project is usually quite different from that abstract concern.
Design and permitting phases involve some document review and decision-making, but they don’t require daily attention from the property owner. A builder who handles the permitting process actively — submitting applications, tracking status, responding to requests — takes most of the friction out of those months. The waiting can feel slow, but it’s not particularly demanding.
Construction involves more visible activity and more decisions — finish selections, site visits, communication with the crew — but it also produces the tangible satisfaction of watching something get built. Most clients find this phase genuinely engaging rather than stressful, especially when the builder is communicating proactively and the project is tracking to schedule.
The key variable is communication. Projects that feel smooth almost always involve a builder who keeps clients informed without being asked, who flags issues early and comes with solutions rather than just problems, and who treats the client’s timeline with the same seriousness the client does. This is part of how EcoLife Homes approaches every project — clear timelines, regular updates, and no surprises that could have been anticipated.
Questions to Ask Any Builder About Timeline
If you’re in the process of evaluating builders for an ADU project, asking about timeline is essential — and how a builder answers tells you a lot.
Ask what their current backlog looks like and when they could realistically start your project. Ask how they handle the permitting process specifically in your municipality. Ask what the most common causes of delay are in projects like yours, and how they manage those risks. Ask how they communicate with clients throughout the project, and how often you should expect updates.
A builder who gives you a realistic answer to these questions — one that acknowledges genuine variability without hiding behind vagueness — is showing you something important about how they operate. A builder who quotes you a timeline that sounds suspiciously short and seems more interested in closing a conversation than answering your questions honestly is also showing you something important.
Moving Forward in 2026
The ADU opportunity in Florida is genuinely compelling right now. Housing demand remains strong across most of the state. Construction costs, while not cheap, have stabilized from the peak escalation years. The regulatory environment for ADUs has been improving as more municipalities recognize their role in addressing housing supply. And the financial case — whether for rental income, family housing, or property value — holds up well under honest scrutiny.
What the opportunity requires is realistic planning. That means understanding the actual timeline before you set expectations about when the project will be done. It means starting early enough to hit your target dates. And it means working with a team that will give you honest information throughout the process rather than optimistic estimates that create problems later.
The team at EcoLife Homes builds ADUs throughout Florida with a straightforward commitment to transparency — on costs, on timelines, and on what the process actually involves. If you’re thinking about an ADU project in 2026 or planning ahead for 2027, starting the conversation now is the right move. A free consultation will give you a realistic sense of the timeline for your specific property, the current permitting landscape in your area, and what a project like yours actually involves from start to finish.
That conversation costs nothing and leaves you with real information. Which is worth a lot more than an optimistic number that falls apart three months into a project.
Thinking about building an ADU on your Florida property in 2026 or 2027? Reach out to EcoLife Homes for a free consultation and a personalized project timeline based on your lot, your goals, and your local permitting environment.