Ocala Park Model Homes

Ocala, the seat of Marion County, is known as Florida’s Horse Capital, celebrated for world-class Thoroughbred horse farms, HITS equestrian competitions, and Silver Springs State Park.
Florida’s real estate landscape is evolving rapidly, and Ocala in Marion County represents one of the state’s compelling opportunities for those exploring alternative and affordable housing solutions. Park model homes from EcoLife Homes are gaining significant momentum across Florida as buyers discover their exceptional combination of quality construction, modern design, energy efficiency, and value. Whether you’re looking for a primary residence, a seasonal retreat, a vacation rental investment, or a guest cottage on existing property, EcoLife Homes offers a range of thoughtfully designed park model homes built specifically for…
Don’t wait to start living your Florida dream in Ocala. Reach out to the team at EcoLifeHomes.com to discover the park model home that’s right for you — from floor plan selection to final placement on your property.
Why More People Are Choosing a Simpler, Smarter Life in Florida’s Horse Country
There is something about Ocala that gets into your bones. Maybe it is the ancient live oaks dripping with Spanish moss, or the way the morning light filters through longleaf pines and settles over a pasture where horses graze without a care in the world. Maybe it is the pace of life here, which moves slowly enough that you can actually enjoy it. Whatever the reason, people have been drawn to this part of North Central Florida for decades, and lately, a whole new wave of buyers is discovering something even more compelling than the scenery: park model homes that let them put down roots in one of the most beautiful and affordable regions in the entire Southeast.
If you have been curious about Ocala park model homes but are not quite sure what they are, how they work, or whether they might be the right fit for your lifestyle, you are in exactly the right place. This guide walks you through everything you need to know, from what these homes actually are to why Ocala specifically has become such a magnet for people who want more life and less overhead.
What Exactly Is a Park Model Home?
Before we get into the Ocala specifics, it helps to understand what a park model home actually is, because there is still a lot of confusion around the term. A park model home is a single unit dwelling that is built to HUD standards, typically measuring up to 400 square feet in its main structure, though many floor plans extend that square footage significantly with add-ons like screen rooms, lofts, and enclosed porches. They are built in a factory setting, transported to their destination site, and installed on a foundation or pier system.
What makes them different from traditional manufactured homes or RVs is the level of craftsmanship and the quality of finishes you can get today. Modern park model homes come with real hardwood cabinetry, full kitchen setups with dishwashers and full-size appliances, tiled bathrooms, built-in storage that would make any interior designer jealous, and sleeping lofts accessed by gorgeous farmhouse-style staircases. From the outside, many of them look like tiny cottages or lakeside cabins. From the inside, they feel like someone actually thought hard about how human beings live and what they truly need.
They are not your grandfather’s trailer. Not even close.
Ocala, Florida: A Brief Love Letter
Ocala sits in Marion County, roughly in the geographic center of Florida, which gives it an interesting identity. It is far enough from the coast to avoid the tourist crush of places like Miami or Orlando, but close enough to both coasts that a day trip to a beach is never out of the question. Gainesville is about 40 minutes north. The Villages, one of the most famous retirement communities in the world, is about 30 minutes south. Tampa is under two hours west. The geography alone makes Ocala a remarkably convenient place to be.
But geography is just the start. Ocala is famous as the Horse Capital of the World, and that is not marketing spin. Marion County has more thoroughbred horses per square mile than anywhere else on earth outside of Lexington, Kentucky. The rolling green pastures, the white board fences, the training tracks, the equestrian trails that stretch for hundreds of miles through Ocala National Forest and the surrounding countryside, all of it gives this region a character and a natural beauty that feels almost shocking when you remember you are still in Florida.
The weather is also worth mentioning. Ocala sits higher in elevation than coastal Florida, which means it experiences slightly cooler temperatures in summer and genuinely cool, pleasant winters. Snowbirds adore it for this reason. Year-round residents love that the brutal coastal humidity is a bit more manageable here. And because Ocala is inland, it tends to be less directly impacted by major hurricane activity than coastal communities, which is a genuine quality-of-life consideration for anyone thinking about where to put down long-term roots.
Cost of living is another standout. Compared to virtually any coastal Florida market, Ocala is dramatically more affordable. Property taxes are lower, land is more plentiful, and the general cost of daily life, from groceries to dining out to home services, runs significantly lower than what you would find in Sarasota, Naples, or the Palm Beach area. For retirees on fixed incomes, for remote workers who can choose where they live, and for anyone who simply wants more financial breathing room, Ocala makes a compelling case.
Why Park Model Homes and Ocala Are Such a Natural Match
Here is where things get interesting. Ocala has long been home to a thriving RV and manufactured housing community, partly because of The Villages influence nearby and partly because Florida law is genuinely accommodating to alternative housing formats. Park model communities have existed here for years, but the past five years have seen a remarkable acceleration in both supply and demand.
Part of that growth comes from broader national trends. More Americans are questioning the wisdom of 30-year mortgages on 2,500-square-foot homes they barely use. The tiny home movement, the financial independence community, the growing ranks of retirees looking to downsize without sacrificing quality, all of these groups have started looking seriously at park model homes as a genuine housing solution rather than a compromise.
Ocala keeps coming up as an ideal destination for a few specific reasons. First, land in and around Ocala is still available at prices that make putting a park model home on your own lot financially achievable for a wide range of buyers. In coastal markets, even a small parcel of land can cost more than the home itself. In Marion County and surrounding areas, you can still find well-located lots at reasonable prices, especially if you are willing to be slightly outside the city center.
Second, the park model communities in the Ocala area tend to be exceptionally well-developed. Many offer resort-style amenities including clubhouses, heated swimming pools, fitness centers, pickleball and tennis courts, planned social activities, and the kind of genuine community feel that is increasingly hard to find in conventional subdivisions where everyone pulls into their three-car garage and disappears. People in these communities actually know their neighbors. They look out for each other. There is a social fabric here that many buyers find surprisingly valuable.
Third, Ocala’s outdoor recreation options are genuinely world-class for a city of its size. The Ocala National Forest covers nearly 400,000 acres and offers hiking, swimming in natural springs like Silver Springs and Salt Springs, kayaking, fishing, and camping. The Withlacoochee State Trail is one of the longest rail-trail paths in Florida. The Marjorie Harris Carr Cross Florida Greenway offers horse trails that stretch across the county. If you are someone who defines quality of life by how much time you spend outside doing things you love, Ocala delivers in ways that few markets can match.
The Financial Picture: What Does a Park Model Home in Ocala Actually Cost?
One of the first questions people ask, and rightfully so, is what they can expect to spend. The honest answer is that it depends on several variables, but the general picture is genuinely encouraging compared to conventional home purchases.
A basic park model home from a quality manufacturer might start in the low $80,000 range for a simple, well-built unit. Mid-range models with upgraded finishes, open floor plans, full kitchens, and sleeping lofts typically fall in the $100,000 to $160,000 range. Custom-built or premium park model homes with higher-end materials, expanded footprints through add-ons, and more elaborate designs can reach $200,000 and above, but even at that price point, you are often getting more home per dollar than conventional construction would deliver.
Land costs in the Ocala area vary widely depending on location and access to utilities, but there are still options available in the $20,000 to $60,000 range for suitable lots in desirable areas. Some buyers choose to place their home in a park model community where they pay a monthly lot lease rather than purchasing land outright, which significantly reduces the upfront investment and keeps entry costs low.
When you add it all up, it is genuinely possible to establish a fully furnished, high-quality park model home situation in Ocala for a total cost that is a fraction of what a conventional home in the same region would require. For buyers who are paying cash, the financial freedom that comes with a fully paid-off home and no mortgage payment changes the math on retirement, lifestyle flexibility, and long-term security in profound ways.
Choosing the Right Park Model Home for Ocala Living
Not all park model homes are created equal, and the difference between a well-built unit and a poorly constructed one can be significant in Florida’s climate. When you are shopping, there are a few things worth paying close attention to.
Insulation matters enormously in Florida. Many park model manufacturers build to standards that work fine in mild climates but struggle in Florida’s summer heat. Look for homes with upgraded insulation values, energy-efficient windows, and HVAC systems that are appropriately sized for the local climate. A home that is cool and comfortable even in August, without running up enormous electric bills, is a home you will actually love living in.
The quality of the exterior finish is also worth scrutinizing. Florida’s sun is intense, and materials that look beautiful in a showroom can fade, warp, or deteriorate quickly if they are not designed for UV exposure and humidity. Fiber cement siding, metal roofing, and composite decking materials all tend to perform better in the Florida environment than wood-based alternatives that require ongoing maintenance.
Interior storage is one of the areas where park model home design has advanced most dramatically in recent years. The best manufacturers have essentially turned the challenge of small spaces into an art form. Built-in benches with hidden storage compartments, staircases with drawers built into each step, Murphy beds that fold into the wall and reveal a living space during the day, kitchen cabinets that go all the way to the ceiling, all of these features make the difference between a home that feels cramped and one that feels genuinely adequate for comfortable daily living.
Ask about the warranty and the manufacturer’s track record. A reputable Florida park model home builder should stand behind their product with a meaningful warranty and be available for service if something goes wrong after installation. The manufacturer’s reputation in the Florida market specifically matters, because building for this climate requires different decisions than building for, say, the Carolinas or the Pacific Northwest.
Community Life in Ocala’s Park Model Communities
One of the things that genuinely surprises people who make the move to a park model community in Ocala is how much they come to value the community itself. This is not something that is easy to quantify when you are making a housing decision based on spreadsheets and square footage, but it becomes very real very quickly once you are living it.
The demographics in many Ocala park model communities skew toward retirees and semi-retirees, though that is shifting as younger buyers discover the value proposition. What this tends to mean in practice is that the community culture is genuinely oriented toward enjoyment. People have time to get to know each other, to organize activities, to look out for neighbors who travel, and to create a social life that many people living in conventional suburban neighborhoods would envy.
Morning coffee at the clubhouse, afternoon pickleball, potluck dinners, organized day trips to local attractions, holiday celebrations that actually feel celebratory because people show up. These are the rhythms of life in a well-run park model community, and for many buyers, they represent something they have been quietly missing for years without quite being able to name it.
For those who value privacy and want to place their home on their own private lot rather than in a community setting, Ocala accommodates that preference as well. The region has enough rural land that finding a private parcel with space, trees, and distance from neighbors is realistic at prices that would be unimaginable in coastal markets.
Making the Move: Practical Steps for Ocala Park Model Home Buyers
If you are seriously considering an Ocala park model home purchase, the path from interest to keys in hand is more straightforward than many buyers expect, but there are some specific steps worth following.
Start by getting clear on whether you want to be in a community or on your own land. Both options have genuine advantages, and your answer to that question will shape every subsequent decision. Community living offers infrastructure, social connection, and managed common areas in exchange for monthly lot fees and community rules. Private land offers freedom and autonomy in exchange for responsibility for your own utilities, maintenance, and lot management.
If you are leaning toward community placement, spend time physically visiting the communities you are considering, ideally at different times of day and week. Talk to residents. Ask about the community’s management, the financial health of the association, any planned fee increases, and the general culture. You are not just buying a home, you are choosing a social environment, and that deserves careful evaluation.
If you are considering your own land, work with a local realtor who understands the Marion County market and who has specific experience with park model placements and zoning requirements. Not all parcels are automatically park model ready, and understanding utility connections, septic requirements, and any applicable HOA or county restrictions before you buy the land will save you significant headaches later.
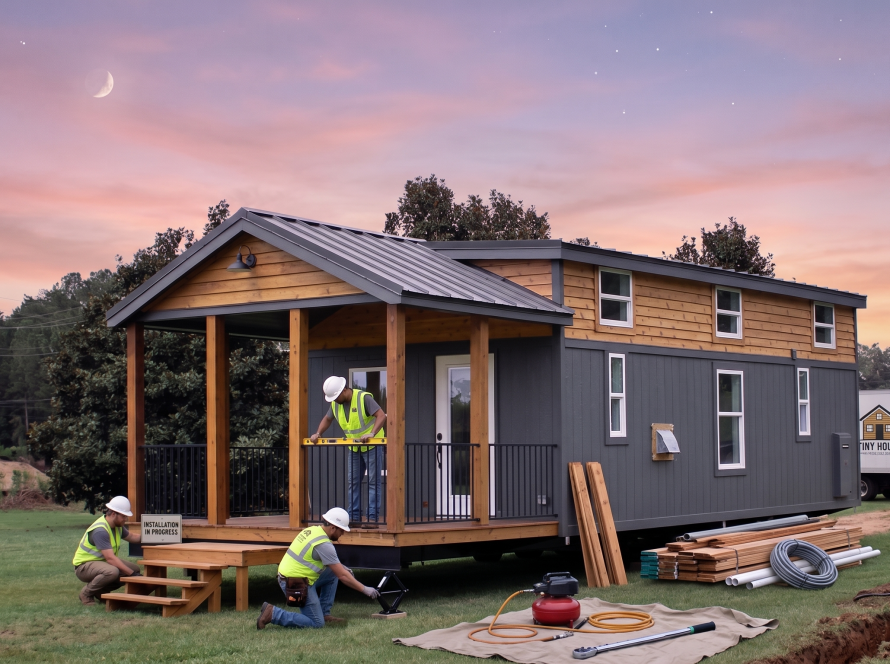
Connect with a reputable Florida park model home manufacturer or dealer who can walk you through floor plans, customization options, and realistic timelines. The best manufacturers will also help coordinate delivery and installation, which in Florida requires licensed contractors and specific permits that vary by county.
Finally, get your financing in order early if you are not paying cash. Financing for park model homes works differently than conventional mortgages. Some buyers use personal property loans, others use home equity from an existing property, and an increasing number of lenders are developing specific products for this market as demand has grown. Knowing your financing options before you fall in love with a particular floor plan will keep the process from stalling at an inconvenient moment.
The Bigger Picture: Why This Choice Makes Sense Right Now
There is a broader conversation happening in American culture right now about what a well-lived life actually requires. The generation that came of age in the 1980s and 1990s absorbed the message that bigger was always better, that the size of your house was a reliable measure of your success, and that a certain level of financial overextension was simply the cost of fitting into respectable society. That narrative is cracking under the weight of its own contradictions.
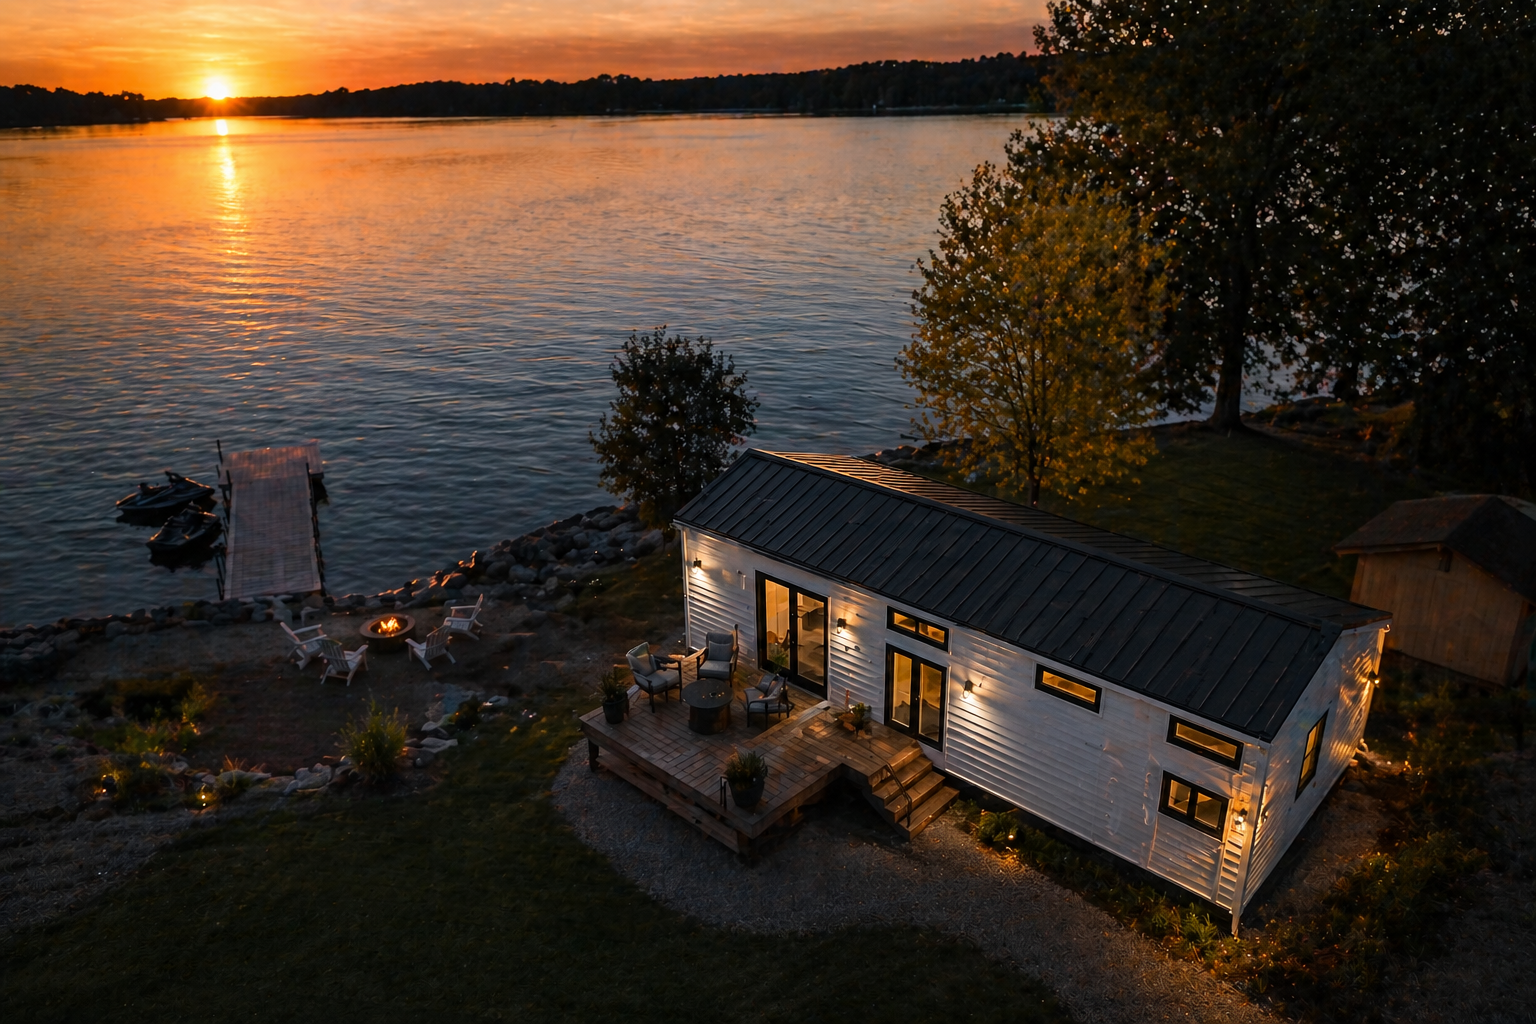
People are watching their parents downsize in retirement and realizing, sometimes to their own surprise, that the smaller home is the happier home. They are discovering that a paid-off park model home in a beautiful part of Florida gives them more actual freedom, more time, and more daily enjoyment than a mortgaged conventional home ever did. They are finding that what they actually want from life is a morning cup of coffee on a porch overlooking a pasture, a bicycle ride to the springs, a dinner with neighbors who have become genuine friends, and the quiet confidence that comes from owning something outright and knowing that the financial pressure that consumed so much of their earlier life no longer has a hold on them.
Ocala park model homes are not for everyone. But for the right person, in the right season of life, they represent something genuinely valuable: a way to stop compromising on what matters and start building daily life around what you actually love. If that sounds like the direction you have been moving, Ocala might just be the place where everything comes together.
The horses are already there, grazing in the morning light, completely unbothered by the complexity of modern life. Maybe it is time to join them.
Our Best Project in Ocala
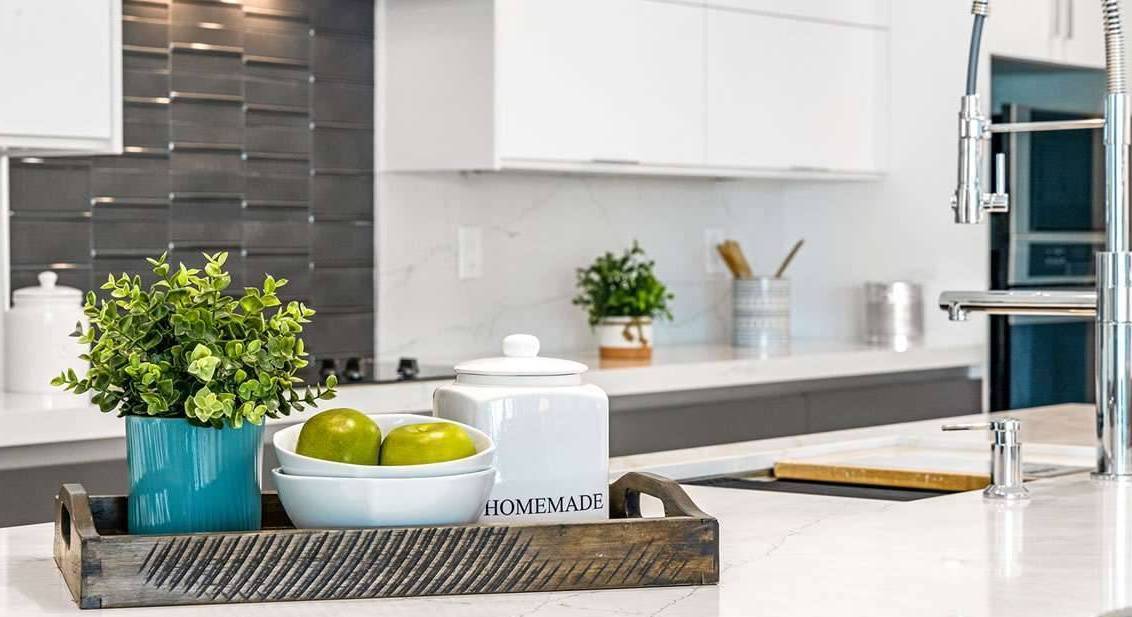
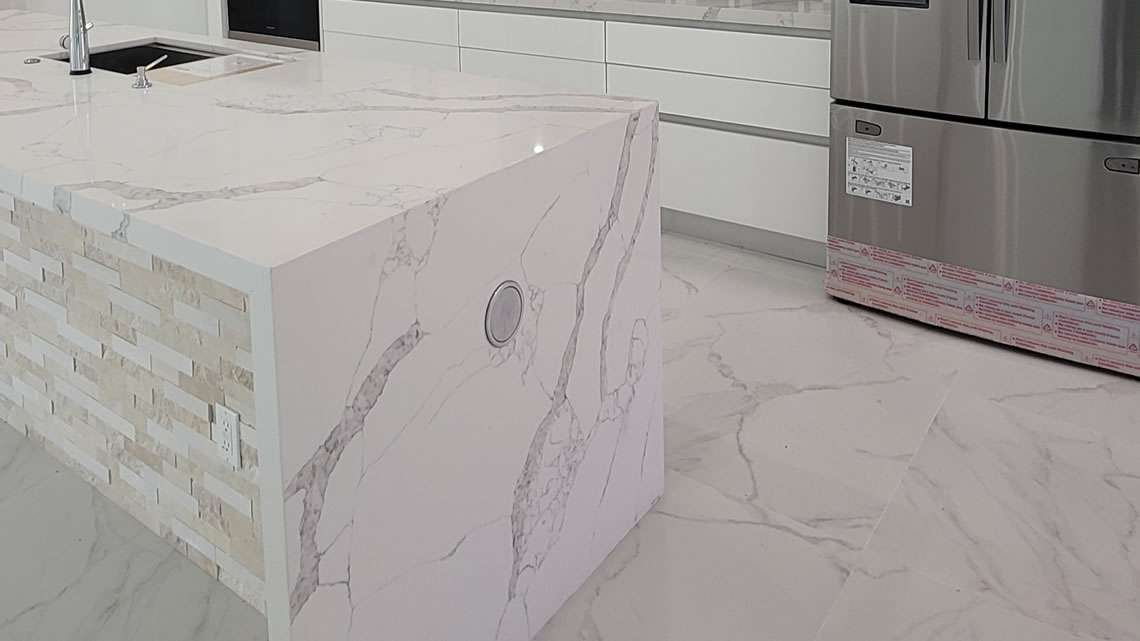
Fully Equipped Kitchen
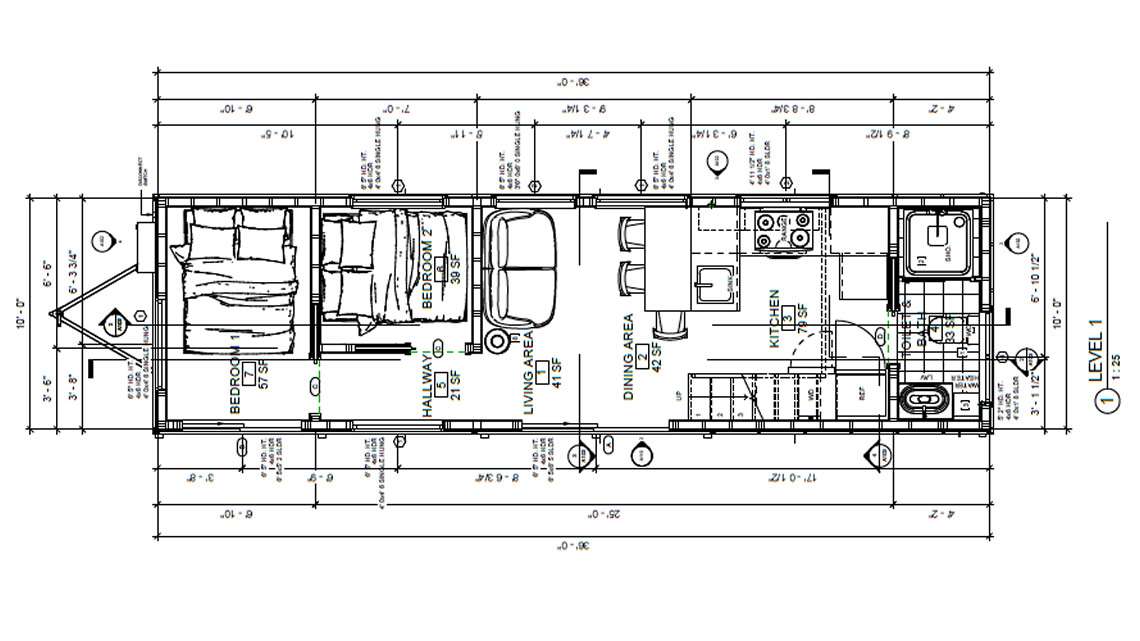
The modern kitchen comes complete with premium cabinetry, energy-efficient appliances, and durable countertops. The functional layout ensures that meal preparation is easy and enjoyable, with ample counter space and clever storage for all your essentials.
Comfortable Living Area
The central living space serves as a cozy retreat, perfect for relaxing, working from home, or entertaining guests. Its flexible layout allows you to adapt the space to your lifestyle.
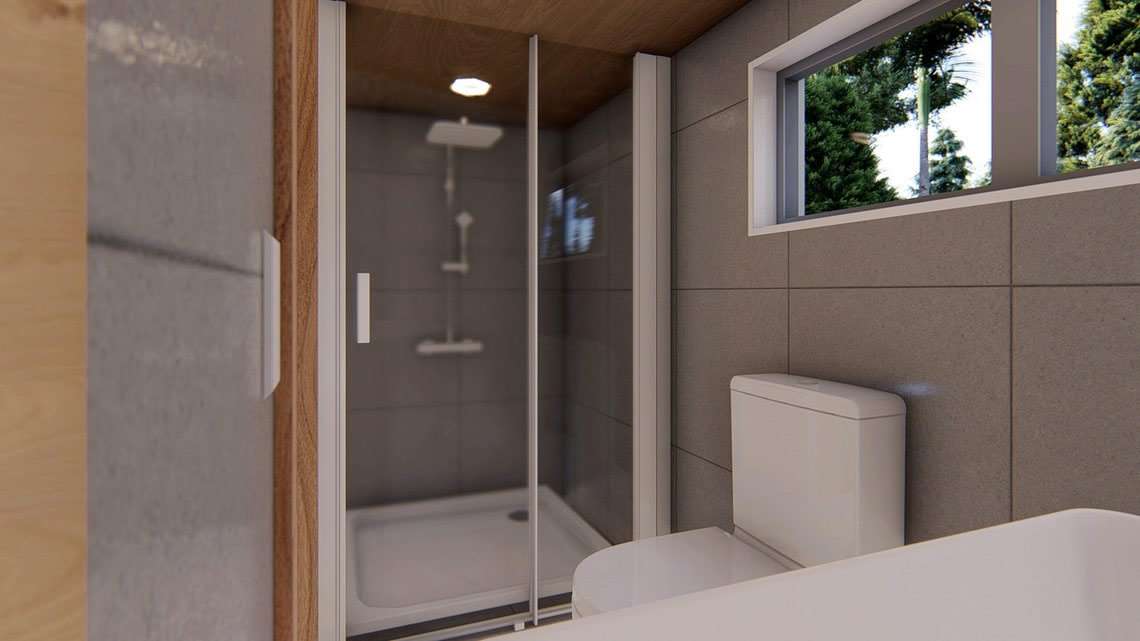
Private Bathroom
The full bathroom is designed with quality fixtures, a spacious shower, and efficient storage solutions. Every detail is built for comfort and durability.
Energy Efficiency & Sustainability
Built from a brand-new shipping container, the Nest 3610 is crafted with eco-friendly materials and insulation to ensure year-round comfort while keeping utility costs low. High-efficiency windows, LED lighting, and sustainable finishes make this home both stylish and environmentally responsible.
Key Features
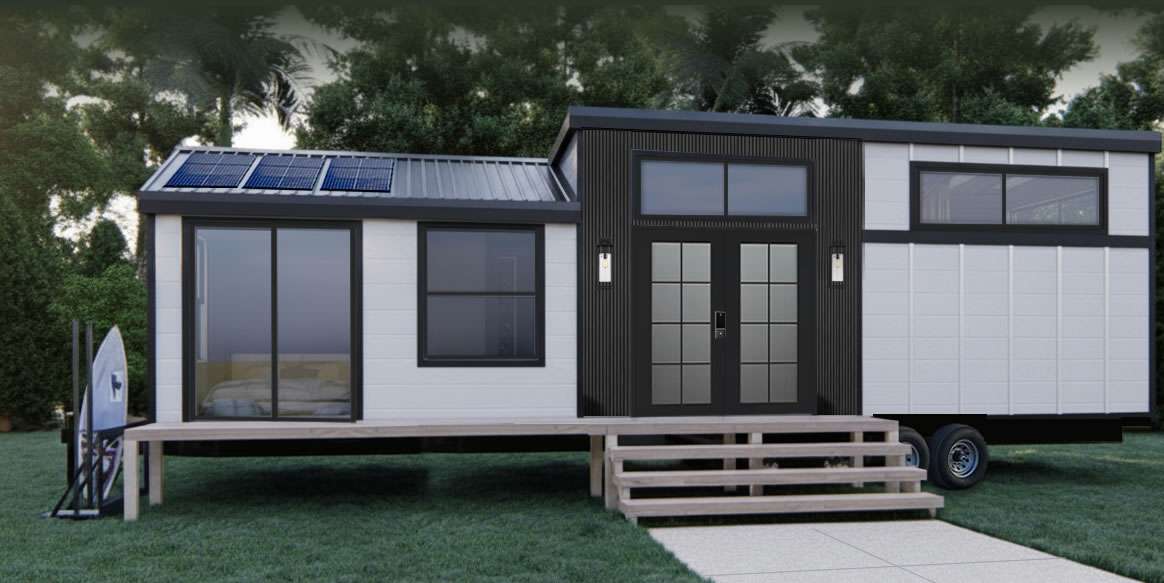
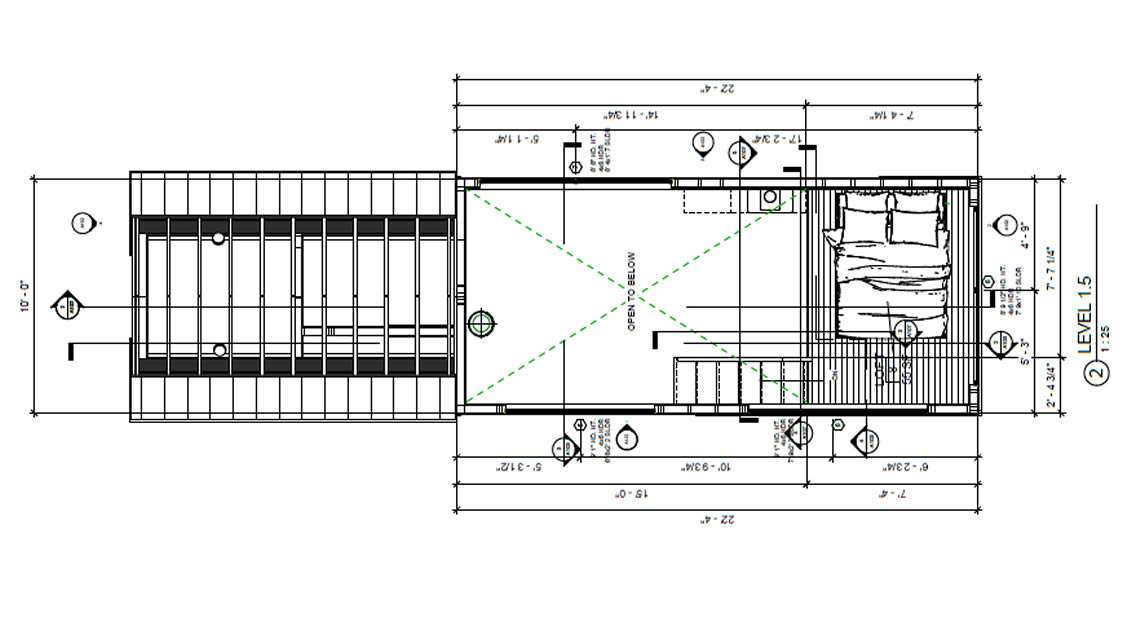
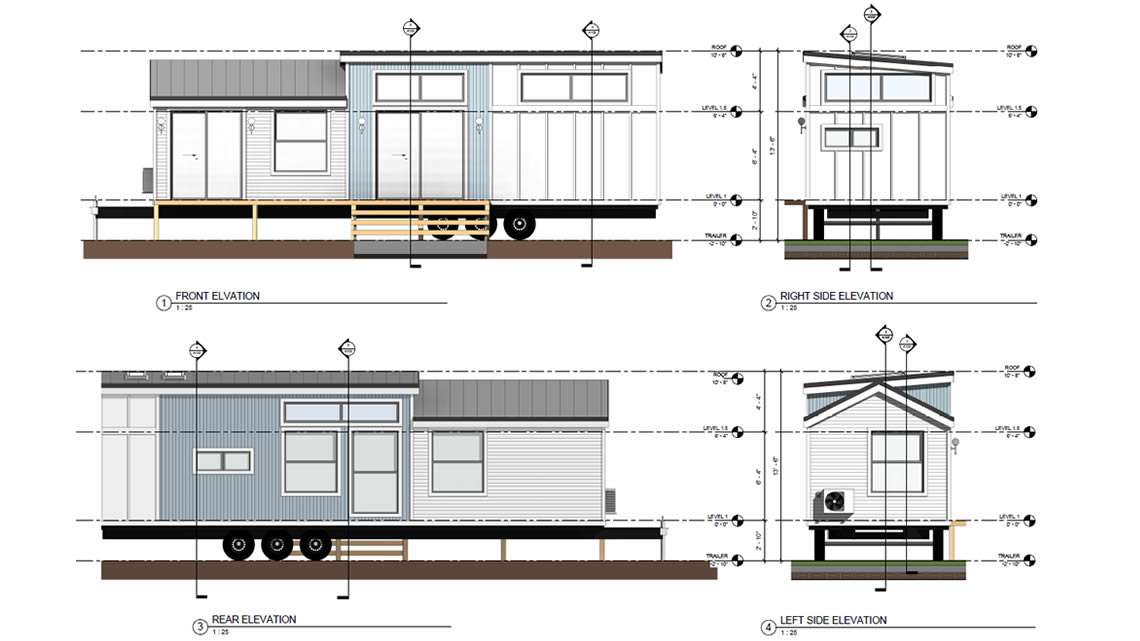
Size: 360 square feet + 75 square feet loft
Ideal For: Singles, couples, or use as a rental/Airbnb unit.
Design: Open floor plan for maximum space efficiency
Kitchen: Fully equipped with modern appliances
Bathroom: Full bathroom with quality fixtures
Construction: Durable, brand-new container build with high-quality insulation
Delivery & Installation: Fast delivery across the U.S., with seamless installation
Customization: Interior finishes and layout adjustments are available upon request.
Ecolife Homes Nest 3610- Photo Gallery
You have 20 important reasons to choose us !
OEM Engineered Trailer Foundations

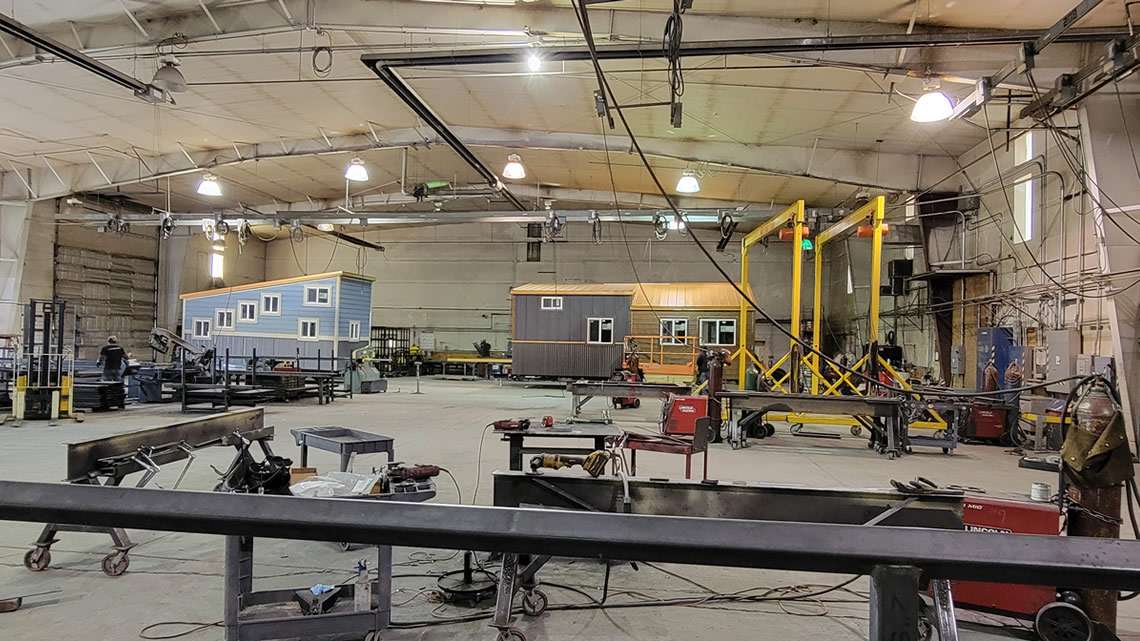
We are the only national builder offering OEM trailer foundations specifically engineered for tiny houses. These trailer foundations are built with steel-tube superstructures and precision welding. Foundations meet ANSI A119.5 standards and include a lifetime warranty. The foundations are engineered to support the weight loads and structural requirements of tiny homes. The foundations are constructed using new materials and have never been repurposed or modified from other trailers. The trailers are manufactured using precision welding, steel-tube superstructures, and certified components. The trailers are delivered with a VIN assignment, titled, and backed by a manufacturer warranty. Made in the USA.
Nationally Recognized Certifications

Our homes are built to state and national codes. Fully licensed as an RV dealer & OEM trailer foundation. Fully Code-Compliant Construction. Our homes are engineered to meet strict residential, RV, and ANSI code requirements from the ground up. Every stage of production—from the steel foundation and framing to the electrical, mechanical, and plumbing systems — is inspected and documented to ensure full compliance with safety, durability, and occupancy standards.
Weather & Wind Resilience

Engineered for harsh climates, including hurricanes, wildfire zones, and extreme temperature swings. Equipped with Florida-approved hurricane impact windows & doors, our units are designed to withstand severe weather conditions and environmental stressors. The laminated impact-resistant glass prevents shattering from high winds and flying debris and contributes to UV and noise reduction for improved interior comfort. These systems also enhance energy efficiency, reduce heat transfer, and provide greater security against forced entry.
All-Tube Steel Superstructure

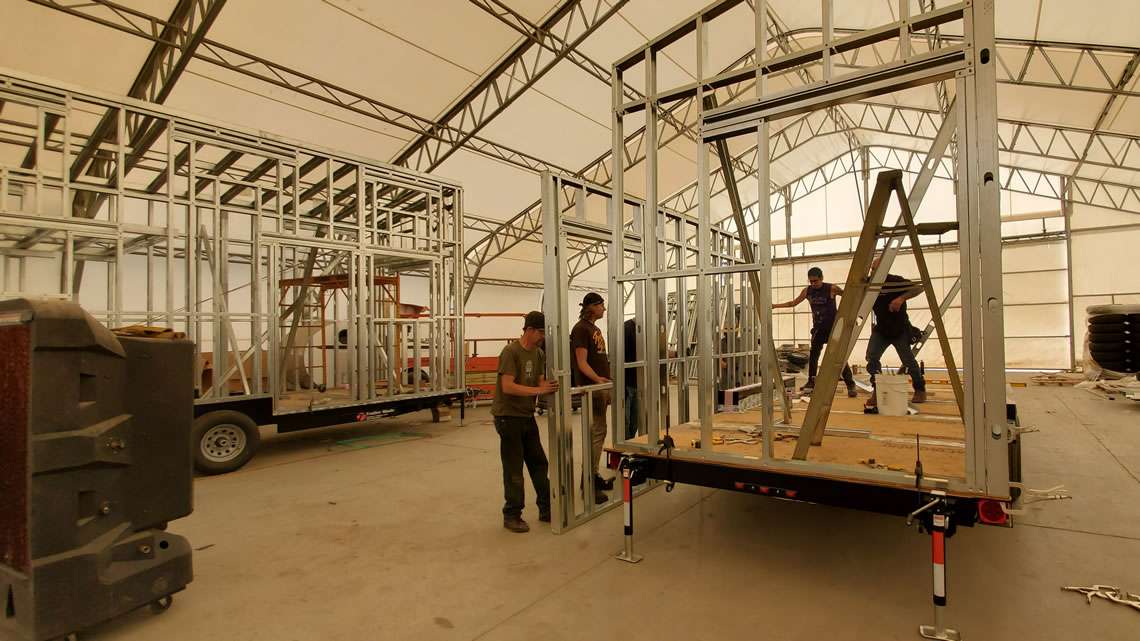
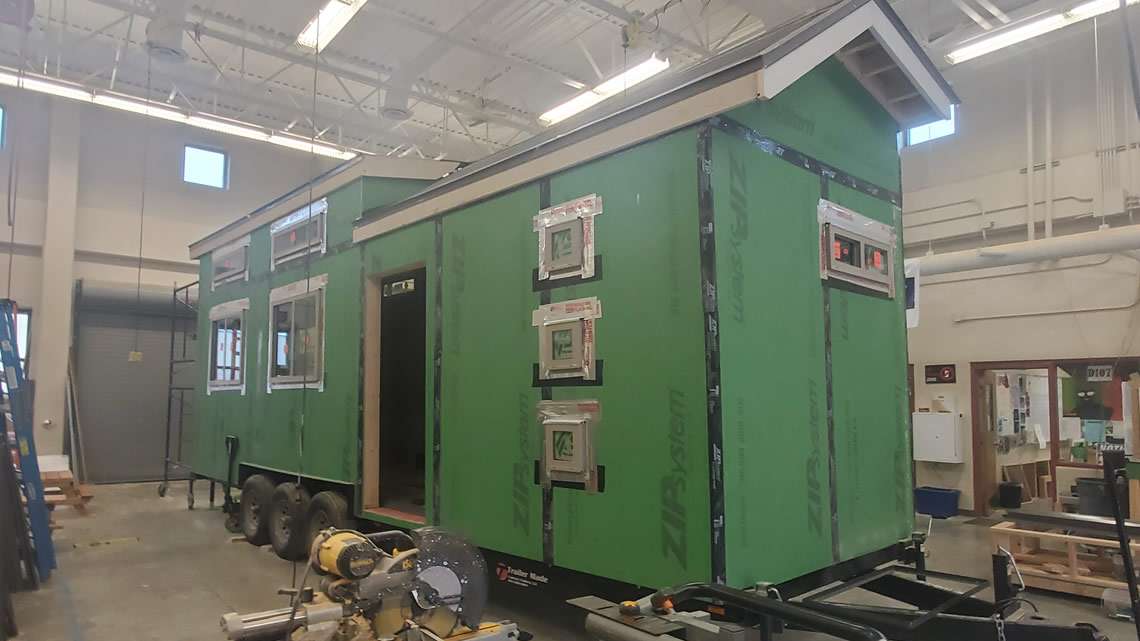
The structure features a full steel-tube framing system that provides unmatched strength and durability. The structure utilizes AWS D1.1 and D1.5 precision welding, along with a military-grade Hentzen epoxy/urethane coating. Made in the USA. This advanced manufacturing approach ensures superior rigidity, corrosion resistance, and long-term structural stability even in harsh climates. The specialized coating system protects against moisture, salt intrusion, UV exposure, and chemical wear, making the frame suitable for coastal, humid, and hurricane-prone environments.
Superior Fire Resistance

Steel framing is non-combustible, providing enhanced fire safety and helping reduce long-term insurance premiums. Unlike traditional wood framing, steel does not ignite, contribute fuel to a fire, or warp under extreme heat. This significantly improves structural integrity during high-temperature exposure, adds critical minutes for emergency response, and ultimately offers greater peace of mind for occupants. The non-combustible nature of steel also helps minimize property damage and structural loss in the aftermath of a fire event. In many regions, this level of fire resilience also contributes to regulatory compliance and can increase eligibility for advantageous insurance classifications.
High-Performance Closed-Cell Spray Foam Insulation

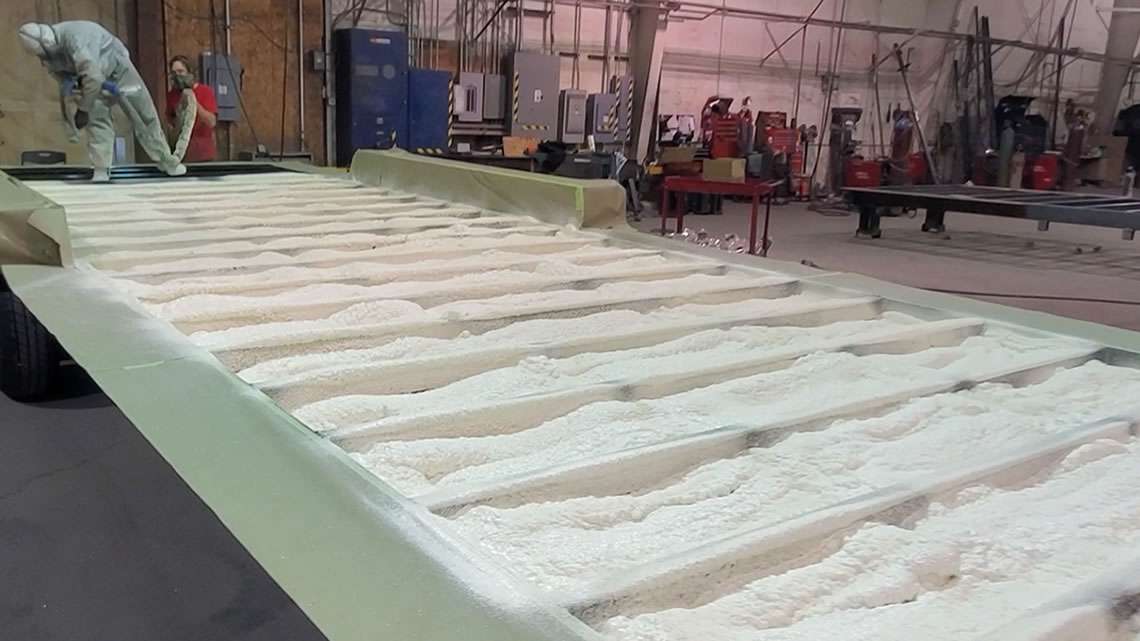
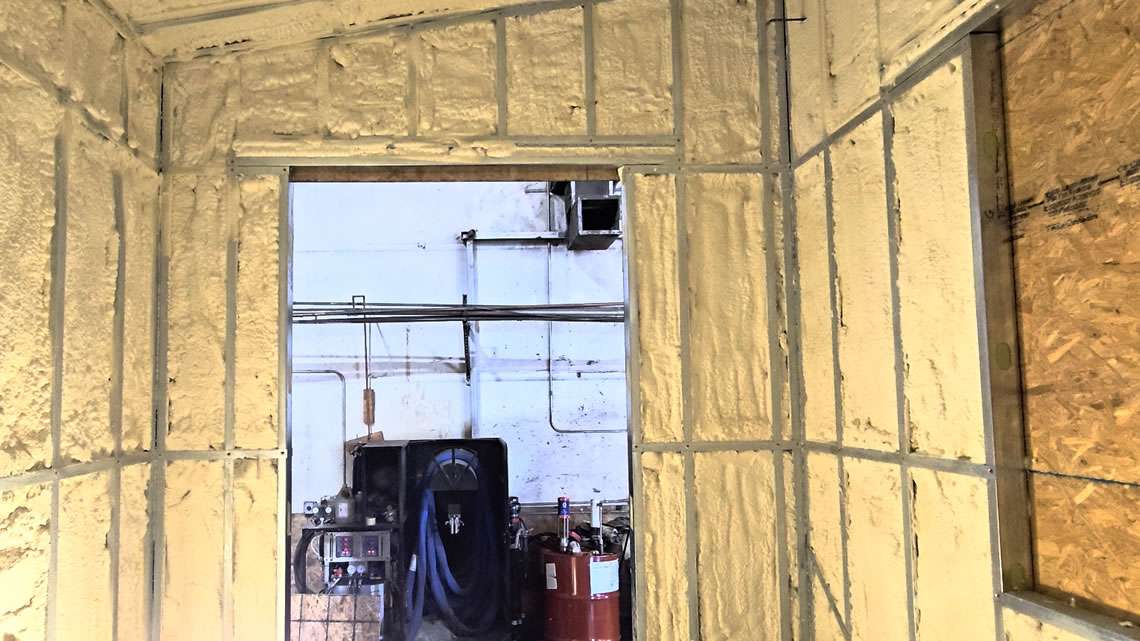
Steel framing supports tighter seals and higher energy efficiency, keeping the house warm in the winter and cool in the summer. (R25 walls, R42 floors). The insulation is airtight, has a high R-value, and contains low or zero VOCs, providing superior thermal performance. It helps maintain a comfortable indoor temperature, reduces energy costs, and prevents moisture buildup. This high-quality barrier also keeps outside noise out and makes the building last longer by protecting it from damage caused by moisture. Over time, the improved energy retention and reduced HVAC strain can lead to significant utility savings and a more sustainable environmental footprint.
Structural Sheathing & Subfloor System

Engineered structural sheathing and durable, moisture-resistant subflooring come standard. Made in the USA. These materials are specifically designed to handle heavy loads, daily use, and long-term environmental exposure. The moisture-resistant substrate helps prevent warping, swelling, and mold development in humid or coastal climates. Additionally, the structural sheathing increases overall rigidity and impact resistance of the building envelope. All components are sourced from certified American manufacturers, ensuring consistent quality control and reliability. This upgraded foundation system provides long-lasting performance and structural stability for decades of use.
Cold-Formed Steel (CFS) Framing

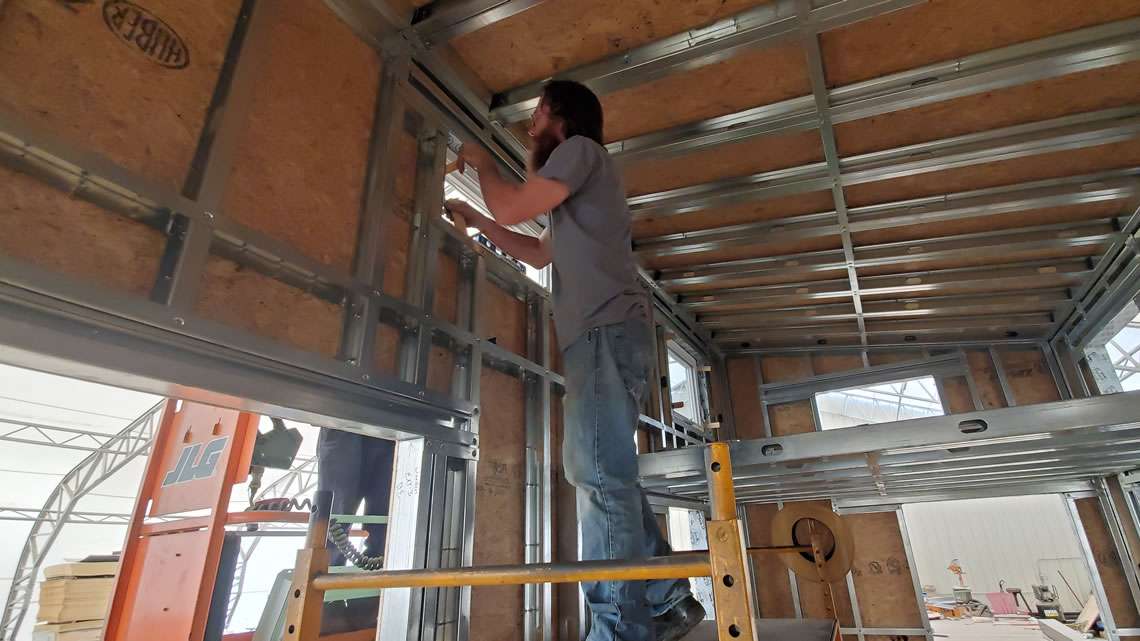
We use pre-cut, labeled CFS framing—straight, strong, rot-proof, and perfectly consistent. Fast & Efficient Production: Pre-cut CFS framing and engineered trailers enable faster build times without sacrificing quality. High Precision & Modifiability: Steel framing allows exact cuts, perfect fitment, and minimal waste, ideal for fast and clean construction. Made in the USA. This system greatly reduces human error during assembly and ensures dimensional accuracy throughout the structure. The standardized manufacturing approach also simplifies on-site modifications and future upgrades, allowing the home to evolve with changing needs.
Engineered Roof Framing System

Roof structures include engineered framing and premium underlayment for long-term durability. Standing Seam Metal Roofing: Wildfire-rated (WUI compliant) standing seam metal roofs designed for decades of durability. Made in the USA. This roofing system provides superior resistance against corrosion, UV damage, and wind uplift. Its interlocking panel design minimizes potential leak points and reduces maintenance needs over the life of the home.
Mold, Rot & Pest Resistance

Steel and closed-cell insulation systems naturally resist mold, termites, and moisture damage. This combination prevents biological decay and eliminates the need for toxic chemical treatments typically required in wood-based construction. The closed-cell foam creates an impermeable thermal and moisture barrier, protecting hidden structural areas from humidity intrusion. Over time, this method leads to a healthier indoor environment with improved air quality. The reduced risk of insect and moisture damage also extends the overall lifespan of the home. This resilient construction approach ensures lower long-term maintenance expenses and higher structural reliability.
Energy-Efficient Building Envelope

Our tiny homes are engineered with a high-performance building envelope designed to maintain indoor comfort while dramatically reducing energy consumption. Tight structural seals, closed-cell spray foam insulation, and precision steel framing eliminate air leakage and create a continuous thermal barrier. This level of efficiency keeps heating and cooling loads low, improving year-round livability and HVAC performance. Over time, this contributes to lower energy bills, a reduced carbon footprint, and a more sustainable long-term ownership experience.
Smart Home Automation Features

Our tiny homes are equipped with full smart home technology, including Amazon Echo Show 21 (newest model), Full HD 21″ kitchen hub for home organization, with built-in Fire TV and Alexa – Smart thermostats – Smart locks & keyless entry systems – Smart lighting & dimming scenes – REOLINK 4K LTE Cellular Security Camera – Integrated Wi-Fi system for seamless connectivity. Starlink Gen 3 Standard Kit – Satellite Dish with Wi-Fi 6 Router – High-Speed, Low-Latency Internet – Voice-control compatibility (Alexa, Google, Apple Home)
European Kitchen & Bathroom Cabinets with Solid Wood

Our luxury cabinet package features European high-gloss acrylic or lacquer finishes, real plywood (not particle board) cabinet boxes, soft-close hinges & drawers, modern minimalist lines, and exceptional durability and moisture resistance. These premium materials provide a refined, contemporary aesthetic that elevates the interior experience. The precision construction and soft-close hardware also ensure long-lasting functionality and a quiet, premium feel in everyday use.
Modern Interior & Exterior Decorative Wall Panels

Modern decorative wall panels can enhance our tiny homes for both interior and exterior applications. These panels provide a premium, architectural look while offering durability, insulation benefits, and low maintenance. Choose from a wide range of styles, including modern 3D interior panels; textured stone, concrete, or wood-look finishes; high-gloss, matte, and soft-touch surfaces; and exterior-grade weatherproof cladding options. The materials are lightweight, moisture-resistant, and impact-resistant, while the coatings are easy to clean and long-lasting. These wall panels elevate the tiny home’s visual appeal, creating a high-end, contemporary aesthetic inside and out.
Built for Generational Durability

Our homes are engineered with long-term strength, weather resistance, and industry-leading materials. Each structural component is selected to perform reliably in demanding environments, from humid coastal regions to high-wind or wildfire zones. Advanced construction methodologies ensure consistent stability and longevity. The premium materials used throughout the build process reduce the need for ongoing repairs and replacement. This results in a more dependable investment and a lower total cost of ownership over the life of the home. Our commitment to quality engineering ensures that each unit retains its performance and value for decades.
Space-Optimized, Functionally Maximized Floor Plan

Our tiny homes feature expertly space-optimized floor plans, where every square foot is intentionally designed for maximum functionality and usability. Through smart layout engineering, multi-purpose zones, and efficient circulation, no space is wasted—delivering a highly livable, modern, and comfortable home in a compact footprint. This thoughtful interior planning enhances daily convenience, reduces clutter, and supports a natural flow between living areas. Whether for full-time living or a weekend escape, the design provides an open and surprisingly spacious feel that exceeds expectations for a small-format home.
Off-Grid Ready Power

Solar Power System (800W–2400W) – Lithium Battery Bank (5 kWh–15 kWh) – Pure Sine Wave Inverter (3,000W–6,000W) – Tankless propane water heater to live fully or partially off-grid with consistent power, heating, and cooling. Perfect for remote locations, rental units, and eco-friendly living. This system allows dependable operation of lighting, appliances, climate systems, and communications without reliance on external utilities. Over time, the renewable energy capability dramatically reduces operating costs and environmental impact.
Premium Mini-Split HVAC System (Heating & Cooling)

Our tiny homes come equipped with a high-efficiency ductless mini-split HVAC system, engineered for small-space climate control. This system delivers ultra-quiet heating & cooling, High SEER efficiency ratings (lower energy bills), All-season comfort (heating + air conditioning), Low-maintenance operation, Smart thermostat compatibility, Fast temperature recovery even in extreme climates, Compact indoor air handler designed for tiny homes
30-Day Delivery Guarantee

We proudly offer a 30-Day Delivery Guarantee, ensuring your tiny home is manufactured, completed, and delivered within 30 days. Our streamlined production system, OEM-engineered foundations, and pre-designed building components allow us to provide one of the fastest and most reliable delivery timelines in the industry. This accelerated process never compromises quality or structural integrity. Customers can plan confidently, knowing their home will arrive on schedule and ready for immediate placement or occupancy.
Nationwide Delivery

We deliver to all 50 states, or you can pick up your home directly from our manufacturing facility. Our logistics team coordinates transportation and scheduling to ensure a smooth and hassle-free delivery process. Each unit is securely transported using approved carriers experienced in modular and tiny home hauling.