What is factory-built housing? Complete guide to tiny homes
Many people assume factory-built housing means cookie-cutter designs or flimsy construction. That misconception couldn’t be further from reality. Modern factory-built homes deliver exceptional quality, sustainability, and customization options that traditional construction often can’t match. For homebuyers exploring tiny homes, factory-built solutions offer affordability without sacrificing style or durability. You’ll discover what factory-built housing truly involves, why it’s revolutionizing sustainable living, and how to choose the perfect customizable tiny home for your lifestyle. This guide breaks down everything you need to make an informed decision about your next home.
Table of Contents
- Key takeaways
- What is factory-built housing? Understanding the basics
- Benefits of factory-built housing for sustainable and affordable living
- Comparing factory-built housing with traditional construction
- How to choose and customize your factory-built tiny home
- Explore sustainable factory-built tiny homes with Ecolife Homes
- What is factory-built housing? Frequently asked questions
Key Takeaways
| Point | Details |
|---|---|
| Factory built housing | Factory built housing includes modular, panelized, and manufactured homes built in controlled factory settings, avoiding weather delays and arriving in sections for rapid onsite assembly. |
| Sustainability benefits | Sustainability advantages come from improved energy efficiency, reduced waste through precise material use, and reuse of scraps in factory construction. |
| Cost and speed | Affordability comes from lower construction costs and faster timelines, with prefabricated tiny homes typically costing less and building quicker than traditional homes. |
| Customization options | Customization options let buyers tailor layouts, finishes, and features, especially for tiny homes, without sacrificing quality. |
What is factory-built housing? Understanding the basics
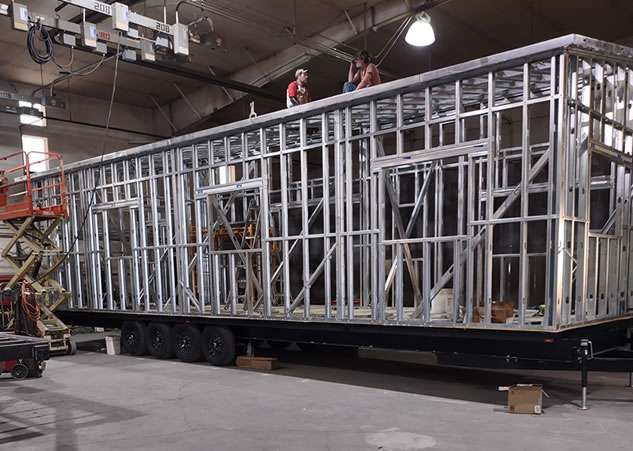
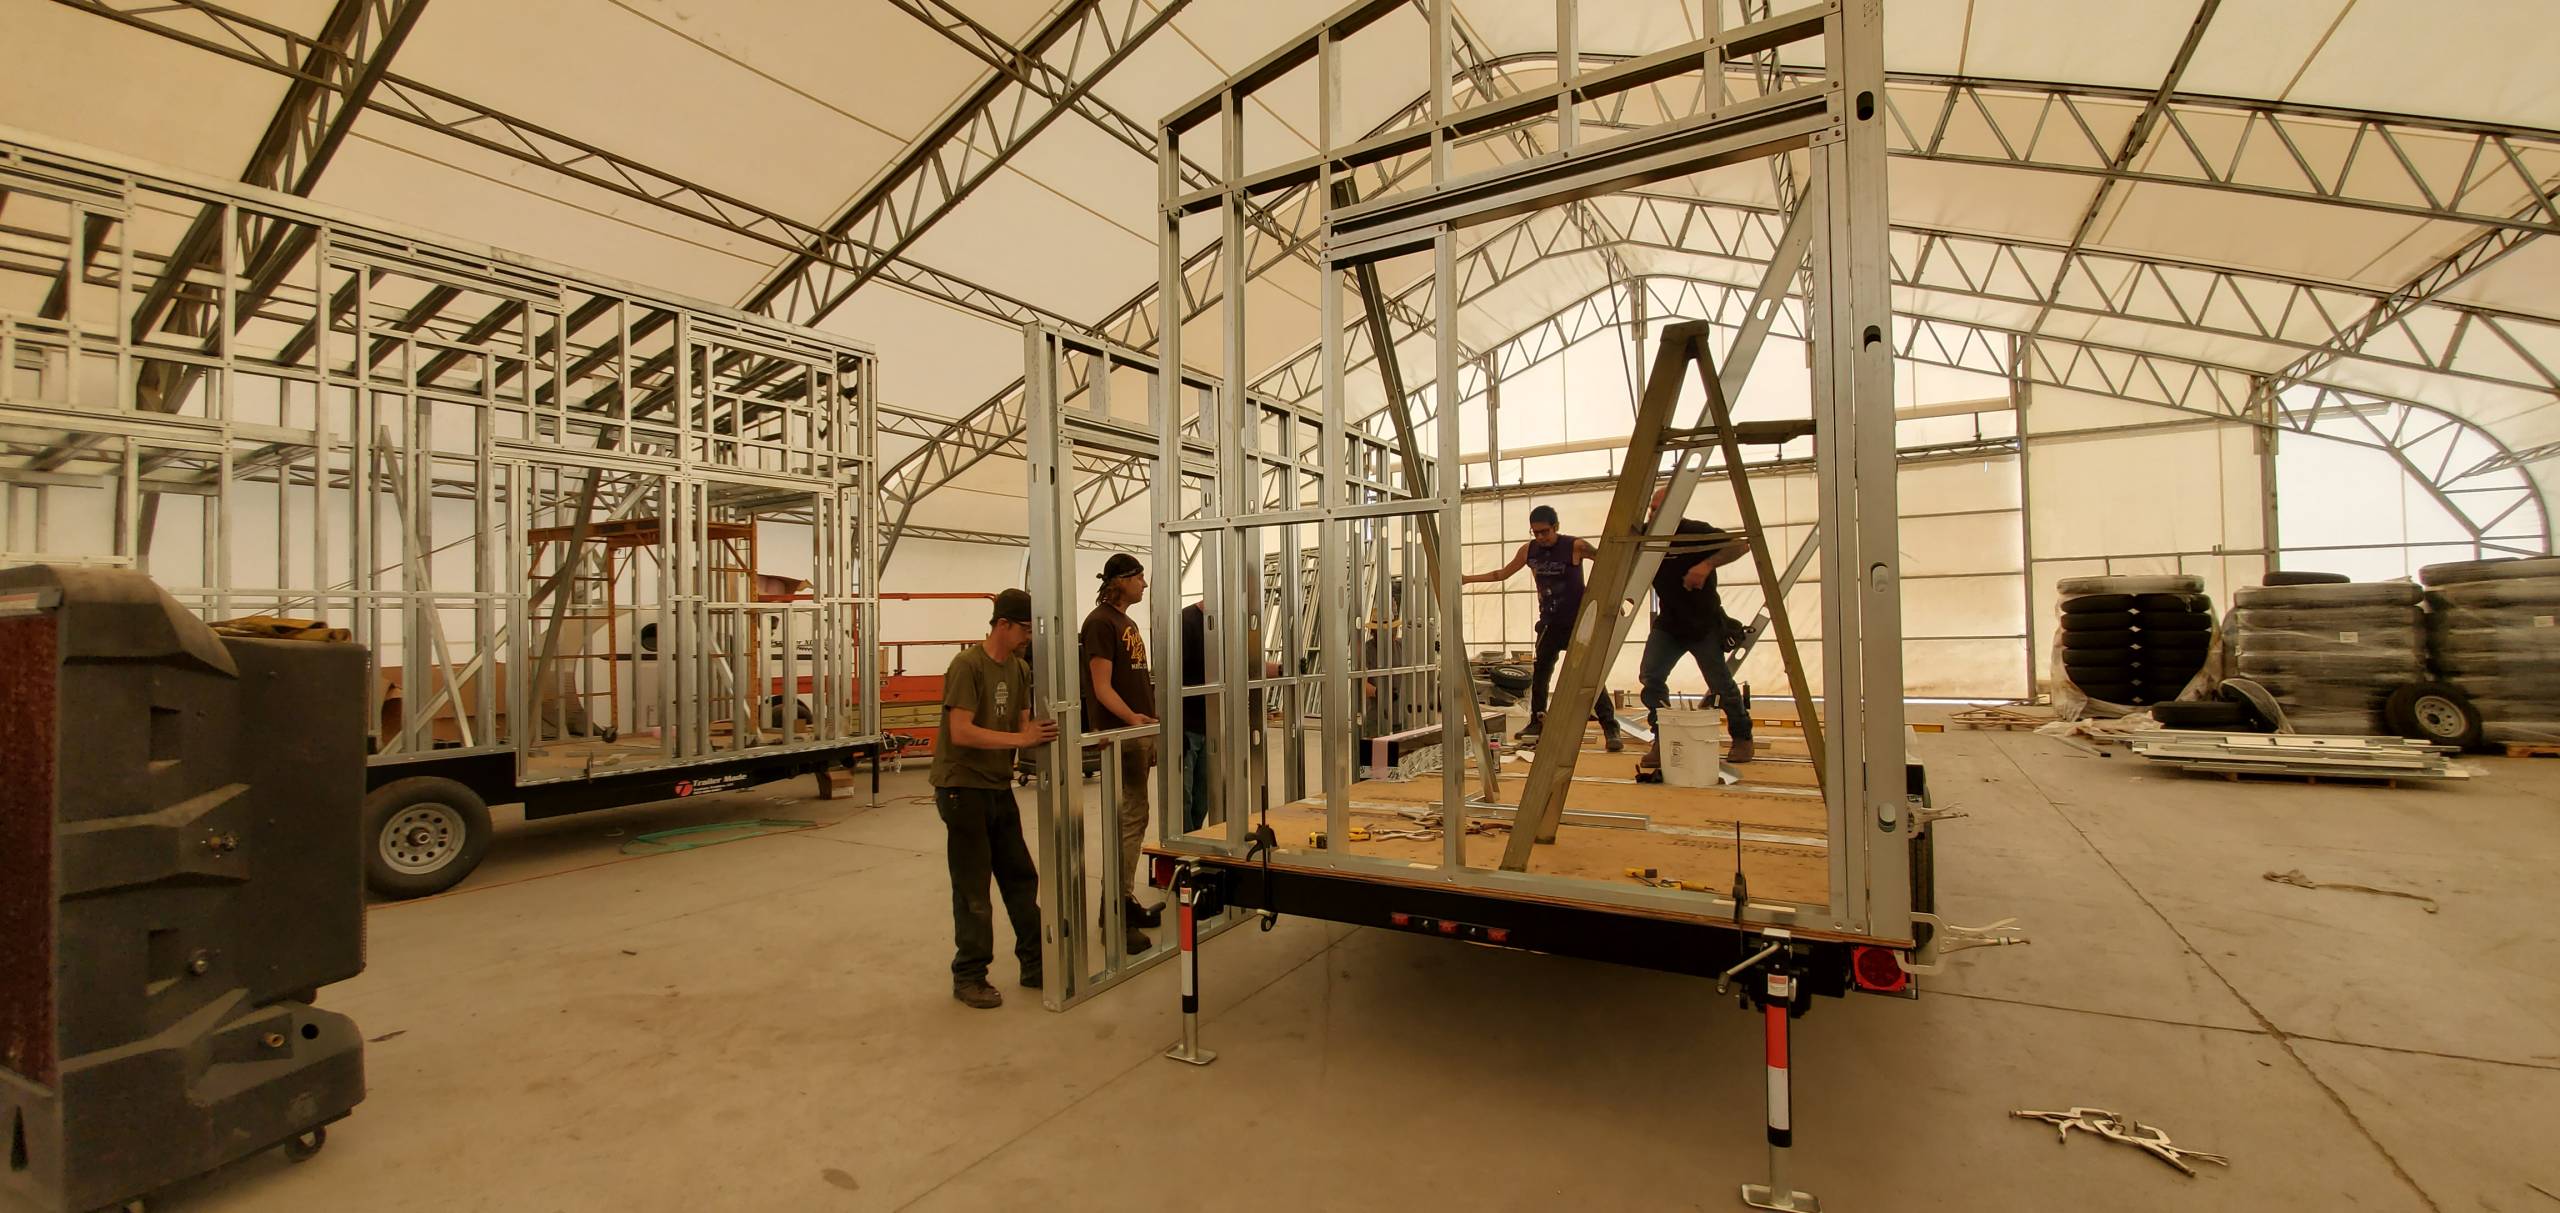
Factory-built housing includes modular, panelized, and manufactured homes, built in controlled factory settings. These homes are constructed indoors where weather delays don’t exist and quality control remains consistent throughout the building process. Unlike traditional stick-built homes assembled entirely onsite, factory-built homes arrive in sections ready for rapid assembly.
Three main types dominate the factory-built housing market:
- Modular homes: Built in complete sections or modules in a factory, then transported and assembled on a permanent foundation. These homes meet the same local building codes as traditional houses.
- Panelized homes: Constructed as wall panels, roof trusses, and floor systems in a factory, then assembled onsite. This approach offers flexibility while maintaining factory precision.
- Manufactured homes: Built entirely in a factory according to HUD code standards, designed for transportation to the final site. These homes can be placed on various foundation types.
Factory construction follows strict quality standards that often exceed traditional building practices. Climate-controlled environments prevent moisture damage during construction. Specialized equipment ensures precise measurements and consistent assembly. Inspections occur at multiple stages before any component leaves the factory floor.
The prefabricated home process eliminates many variables that plague traditional construction. Material waste drops significantly because factories optimize cutting patterns and reuse scraps. Labor efficiency improves since workers specialize in specific tasks rather than juggling multiple responsibilities. Timeline predictability increases because weather never halts production.
Regulatory oversight varies by type. Modular and panelized homes must comply with local building codes identical to traditional construction. Manufactured homes follow federal HUD standards that ensure safety and quality across all states. Both approaches guarantee structural integrity and long-term durability.
Benefits of factory-built housing for sustainable and affordable living
Factory-built housing delivers measurable advantages that traditional construction struggles to match. These benefits directly address the priorities of homebuyers seeking sustainable, cost-effective solutions.
Sustainability stands out as a primary advantage. Factory-built homes utilize advanced techniques and materials to improve energy efficiency and reduce waste. Controlled factory environments allow precise material calculations that minimize excess. Recycling programs capture and reuse construction scraps that would become landfill waste in traditional builds. Energy-efficient designs integrate seamlessly during factory assembly, incorporating superior insulation, high-performance windows, and efficient HVAC systems from the start.
Affordability makes factory-built homes accessible to more buyers. Prefabricated tiny homes often cost less and build faster than traditional homes, making them an affordable housing solution. Streamlined production reduces labor costs by 20-30% compared to onsite construction. Bulk material purchasing power lowers component costs. Faster construction timelines mean reduced financing costs and quicker occupancy. Weather delays that inflate traditional building budgets simply don’t exist in factory settings.
Customization options surprise many first-time buyers. Modern factory-built homes offer extensive personalization:
- Floor plan modifications to match your lifestyle needs
- Premium finishes including hardwood, tile, and custom cabinetry
- Energy-efficient upgrades like solar panels and smart home systems
- Exterior styles ranging from modern to traditional aesthetics
- Sustainable features such as rainwater collection and composting systems
Factory-built construction reduces material waste by up to 50% while delivering homes that meet or exceed traditional building standards for quality and durability.
The eco-friendly park model tiny homes market has exploded because buyers recognize these combined benefits. You get a sustainable home without paying premium prices. Customization happens without months of construction delays. Quality remains consistent because factory processes eliminate the variability of multiple subcontractors working independently.
Pro Tip: Before finalizing your factory-built home design, verify local building codes and zoning requirements. Some jurisdictions have specific regulations for factory-built structures that affect placement, foundation requirements, and utility connections. Confirming these details early prevents costly modifications later.
Energy efficiency steel building techniques have revolutionized factory-built construction. Steel framing offers superior strength-to-weight ratios while supporting better insulation performance. These structural advantages translate directly into lower utility bills and enhanced comfort year-round.
Comparing factory-built housing with traditional construction
Understanding the practical differences between factory-built and traditional construction helps you make confident decisions about your housing investment.
| Factor | Factory-Built Housing | Traditional Construction |
|---|---|---|
| Construction Time | 4-8 weeks for factory production plus 1-2 weeks onsite assembly | 4-8 months depending on weather, labor availability, and complexity |
| Cost | 10-25% lower due to efficient processes and bulk purchasing | Higher labor and material costs with potential overruns |
| Weather Impact | Minimal, production occurs indoors regardless of conditions | Significant delays from rain, snow, extreme temperatures |
| Quality Control | Consistent factory inspections at multiple stages | Variable, depends on subcontractor expertise and oversight |
| Customization | Extensive options within modular parameters | Unlimited but requires more time and coordination |
| Sustainability | Lower waste, efficient material use, integrated green features | Higher waste, less efficient material handling |
| Financing | May require specialized lenders familiar with factory-built homes | Traditional mortgage options widely available |
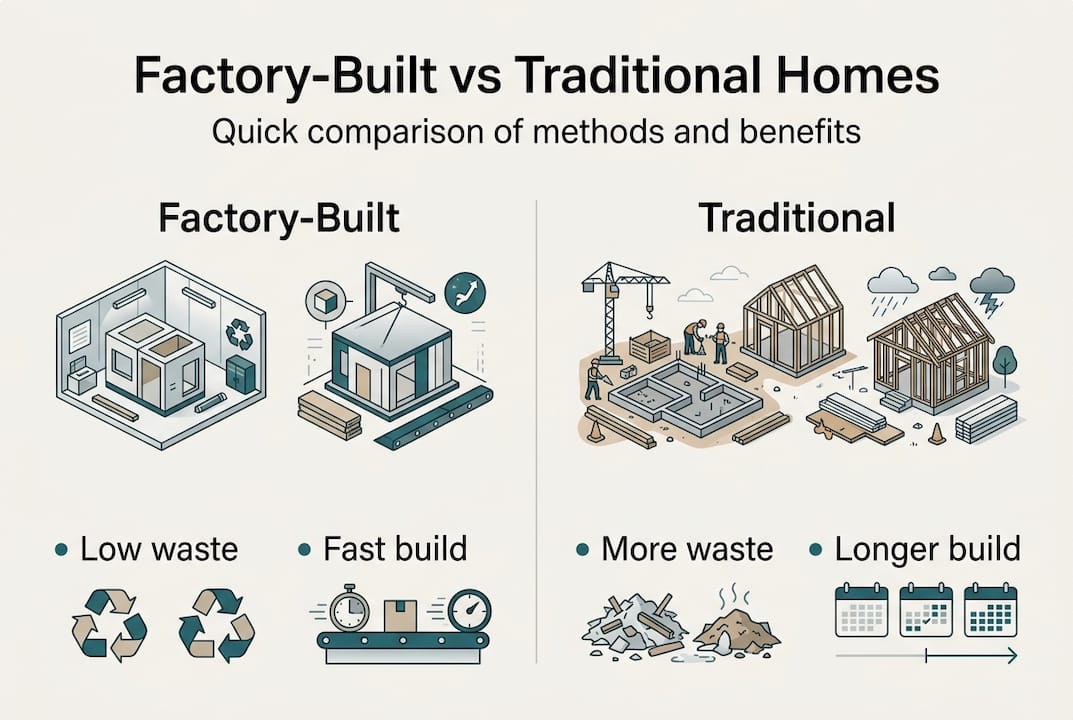
Factory-built homes typically complete construction faster and with lower costs than traditional homes. This speed advantage compounds when you consider carrying costs. Every month you pay rent or a mortgage on your current home while waiting for construction adds to your total housing expense.
Timeline advantages extend beyond initial construction. Factory-built homes avoid the cascading delays common in traditional building:
- Weather never stops production or damages partially completed work
- Material shortages affect factories less because bulk ordering happens months in advance
- Labor scheduling conflicts disappear when dedicated factory teams handle your home
- Inspection delays shrink because factory inspectors work onsite daily
Budget predictability improves dramatically with factory construction. Traditional builds frequently encounter cost overruns from change orders, material price fluctuations, and unexpected site conditions. Factory-built homes lock in pricing early. Your contract specifies exact costs for your chosen features. Material costs stay fixed because factories purchase in bulk with long-term supplier agreements.
Sustainability metrics favor factory construction across multiple dimensions. Material waste drops because computerized cutting systems optimize every board and panel. Energy consumption during construction falls since factories use efficient equipment and processes. Transportation impacts decrease when materials ship once to the factory rather than multiple deliveries to a construction site.
Financing presents the main area where traditional construction currently holds an advantage. Many lenders remain more familiar with traditional mortgages. However, the prefab tiny homes vs traditional homes financing gap continues closing as more institutions recognize factory-built quality and value.
Factory-built housing excels when you prioritize:
- Faster move-in timelines without sacrificing quality
- Budget certainty with minimal risk of cost overruns
- Sustainable construction with measurable environmental benefits
- Consistent quality backed by factory inspections and warranties
Traditional construction may suit buyers who need absolute design freedom without any modular constraints or who have unlimited time and flexible budgets for their project.
How to choose and customize your factory-built tiny home
Selecting the right factory-built tiny home requires a systematic approach that balances your needs, budget, and lifestyle preferences.
Follow these steps to evaluate your housing requirements:
- Assess your space needs realistically. Calculate the square footage required for your daily activities, storage, and future plans. Tiny homes typically range from 100-400 square feet, so prioritize essential functions.
- Establish your total budget including all costs. Factor in the home price, land or lot fees, foundation and site preparation, utility connections, permits, transportation, and a 10-15% contingency for unexpected expenses.
- Research manufacturers and their reputations. Look for builders with proven track records, comprehensive warranties, and transparent pricing. Read reviews from actual customers who completed the entire process from order to occupancy.
- Evaluate energy efficiency and sustainability features. Compare insulation R-values, window performance ratings, HVAC efficiency, and renewable energy options. These features affect long-term operating costs significantly.
- Verify local regulations and placement requirements. Confirm zoning allows your intended use, whether permanent residence, vacation home, or rental property. Check foundation requirements, utility connection standards, and any homeowner association restrictions.
- Visit model homes or factory showrooms when possible. Seeing actual homes helps you understand space utilization, finish quality, and design possibilities better than photos or floor plans alone.
Customization options let you personalize your factory-built tiny home extensively. Custom eco-friendly designs are key to maximizing sustainability and livability in factory-built tiny homes. Modern manufacturers offer impressive flexibility:
- Layout modifications adapt floor plans to your workflow and lifestyle, moving walls, adjusting room sizes, or creating multi-functional spaces
- Interior finishes range from budget-friendly to premium, including flooring materials, countertops, cabinetry styles, and fixture selections
- Smart home integration adds convenience and efficiency through automated lighting, climate control, security systems, and energy monitoring
- Outdoor living spaces extend your usable area with decks, porches, or covered patios that complement your tiny home design
- Storage solutions maximize limited space through built-in cabinets, under-floor storage, loft areas, and creative organizational systems
Working effectively with manufacturers ensures your vision becomes reality. Start with clear priorities ranked by importance. Communicate your must-have features versus nice-to-have options. Request detailed quotes that itemize each customization cost separately. Ask about lead times for different options since some features may extend production schedules.
Pro Tip: Prioritize energy-efficient materials and systems even if they increase upfront costs. High-performance insulation, quality windows, and efficient appliances typically pay for themselves within 3-5 years through lower utility bills. In tiny homes where every dollar counts, these upgrades deliver exceptional long-term value.
Custom eco-friendly tiny home designs have evolved to incorporate cutting-edge sustainable technologies. Solar panel systems, composting toilets, greywater recycling, and passive heating and cooling strategies transform tiny homes into nearly self-sufficient living spaces. These features appeal especially to buyers seeking minimal environmental impact and maximum independence from utility infrastructure.
Manufacturers typically provide design consultations where you review options, make selections, and finalize specifications. Take advantage of their expertise. Experienced builders know which combinations work well together and which modifications create problems. They can suggest alternatives that achieve your goals more efficiently or affordably.
Explore sustainable factory-built tiny homes with Ecolife Homes
You’ve learned how factory-built housing delivers sustainability, affordability, and customization. Now it’s time to see these benefits in action. Ecolife Homes specializes in premium steel park model tiny homes that combine over 21 years of construction expertise with modern sustainable design. We handle everything from permits to final installation, making your transition to tiny home living completely stress-free.
Our factory-built homes showcase what’s possible when engineering excellence meets environmental responsibility. Each home features energy-efficient steel construction, customizable floor plans, and eco-friendly materials that reduce your carbon footprint without sacrificing comfort or style. Whether you’re seeking a cozy personal retreat, a spacious family space, or a profitable vacation rental, our tiny homes life designs adapt to your vision.
Explore our detailed prefab tiny homes vs traditional construction comparison to see exactly how factory-built quality and value stack up. Then browse our custom eco-friendly tiny home designs to discover the possibilities waiting for you. From initial consultation through final walkthrough, we’re committed to making your dream home a reality.
What is factory-built housing? Frequently asked questions
How do factory-built homes differ from manufactured homes?
Factory-built homes is an umbrella term covering modular, panelized, and manufactured homes. Manufactured homes specifically follow HUD federal code standards and are built on a permanent chassis. Modular and panelized homes meet local building codes identical to traditional construction and typically require permanent foundations.
What customization options are available for factory-built tiny homes?
You can customize floor plans, interior finishes, exterior styles, energy systems, and smart home features. Most manufacturers offer extensive choices for flooring, cabinetry, countertops, appliances, and fixtures. Sustainable upgrades like solar panels, composting systems, and rainwater collection integrate easily during factory construction.
What financing options exist for factory-built homes?
Many conventional mortgage lenders now finance factory-built homes that meet local building codes and sit on permanent foundations. FHA, VA, and USDA loans often apply to modular homes. Manufactured homes may require specialized manufactured home loans with different terms. Credit unions and specialized lenders increasingly offer competitive rates for all factory-built types.
How long do factory-built homes last compared to traditional houses?
Properly maintained factory-built homes last just as long as traditional construction, typically 50-100+ years. Quality depends on materials, construction standards, and maintenance rather than building method. Many factory-built homes exceed traditional durability because controlled factory environments prevent moisture damage and ensure consistent quality throughout construction.
How is sustainability incorporated into factory-built home designs?
Factory construction inherently reduces waste through precise material calculations and recycling programs. Manufacturers integrate energy-efficient insulation, high-performance windows, and efficient HVAC systems during production. Many offer solar panels, LED lighting, low-flow fixtures, sustainable materials, and advanced air sealing that dramatically reduce environmental impact and operating costs.
Recommended
- Park Model Tiny Home Factory – Ecolife Homes – Park Model Home Manufacturer – Florida – USA
- Prefab Tiny Homes vs Traditional Homes: Which Is Better in 2026 – Ecolife Homes – Park Model Home Manufacturer – Florida – USA
- Step-by-step tiny house build guide for Florida 2026
- First Time Tiny Home Buyer Guide: Everything You Need to Know – Ecolife Homes – Park Model Home Manufacturer – Florida – USA