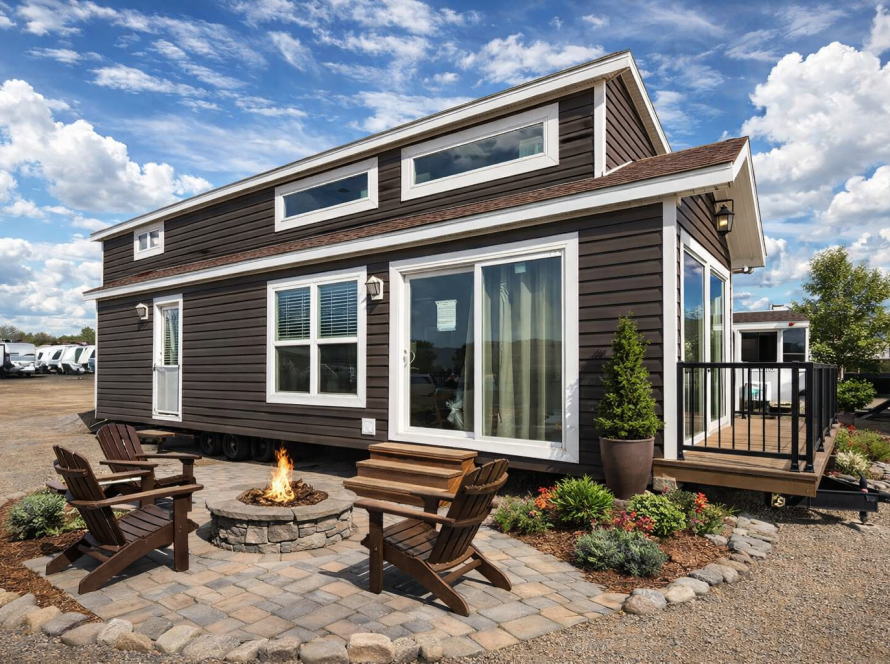
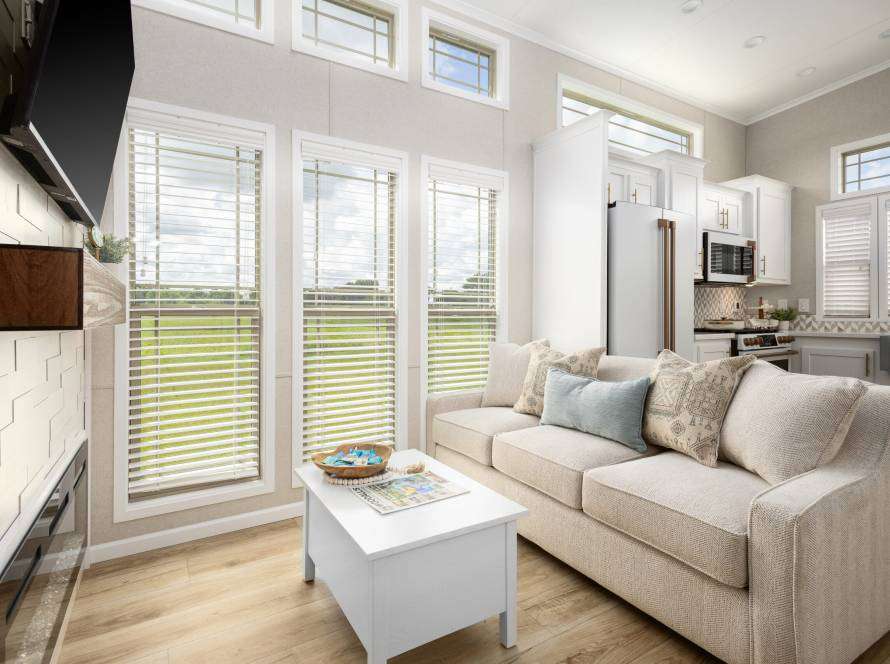
Custom eco-friendly tiny home designs in Florida 2026

Finding the perfect custom tiny home in Florida means balancing sustainability, affordability, and strict building codes. Eco-conscious buyers face unique challenges: hurricane-resistant designs, net-zero energy systems, and zoning laws that vary wildly across counties. This guide walks you through proven design ideas, real-world examples like Black Prong and Hunters Point, and practical criteria to help you make confident decisions. You’ll learn what separates legal permanent tiny homes from mobile units, how to evaluate costs versus long-term value, and which design features deliver genuine environmental impact without breaking your budget.
Table of Contents
- Key Criteria For Custom Eco-Friendly Tiny Home Designs In Florida
- Top Eco-Friendly Custom Tiny Home Designs And Locations In Florida
- Comparing Custom Tiny Home Design Options For Florida’s Eco-Conscious Buyers
- Choosing The Right Custom Tiny Home Design For Your Sustainable Florida Lifestyle
- Discover Affordable Eco-Friendly Tiny Homes With Ecolife Homes
- Frequently Asked Questions
Key takeaways
| Point | Details |
|---|---|
| Legal permanence matters | Florida requires immobile structures meeting state building codes with permanent foundations and utilities. |
| Black Prong offers flexibility | Rural zoning in Levy County supports eco-friendly tiny living with agricultural land use and privacy. |
| Hunters Point sets resilience standards | Net-zero homes withstand Category 5 hurricanes and earned 2024 Green Builder Home of the Year recognition. |
| ADUs boost property value | Accessory Dwelling Units increase home values by 20-30% when planned correctly with local permits. |
| Design criteria include sustainability | Energy efficiency, hurricane resistance, flood protection, and eco-friendly materials define quality builds. |
Key criteria for custom eco-friendly tiny home designs in Florida
Choosing a tiny home in Florida starts with understanding what makes a structure legally permanent versus a temporary dwelling. Permanent tiny homes in Florida must meet specific legal, zoning, and construction standards that distinguish them from RVs or trailers. Your home needs a permanent foundation, connections to municipal utilities or approved septic systems, and compliance with the Florida building code requirements that govern everything from electrical systems to structural integrity.
Zoning laws create the biggest hurdle for many buyers. Urban areas often restrict tiny homes to accessory dwelling units on existing lots, while rural counties offer more freedom. Black Prong in Levy County stands out for agricultural and rural residential zoning that welcomes tiny house communities. Most Florida jurisdictions require 400 to 600 square feet of habitable space, though some rural areas accept smaller footprints. Ceiling heights typically must reach at least seven feet in living areas, with lower clearances allowed in bathrooms and kitchens.
Sustainability goes beyond solar panels. Florida’s climate demands hurricane-resistant construction with reinforced roofing, impact windows, and elevated foundations to handle flood zones. Energy efficiency means proper insulation despite humidity, HVAC systems sized correctly for small spaces, and often battery backup for storm outages. Material choices matter too: recycled steel framing, low-VOC finishes, and locally sourced lumber reduce environmental impact while meeting code.
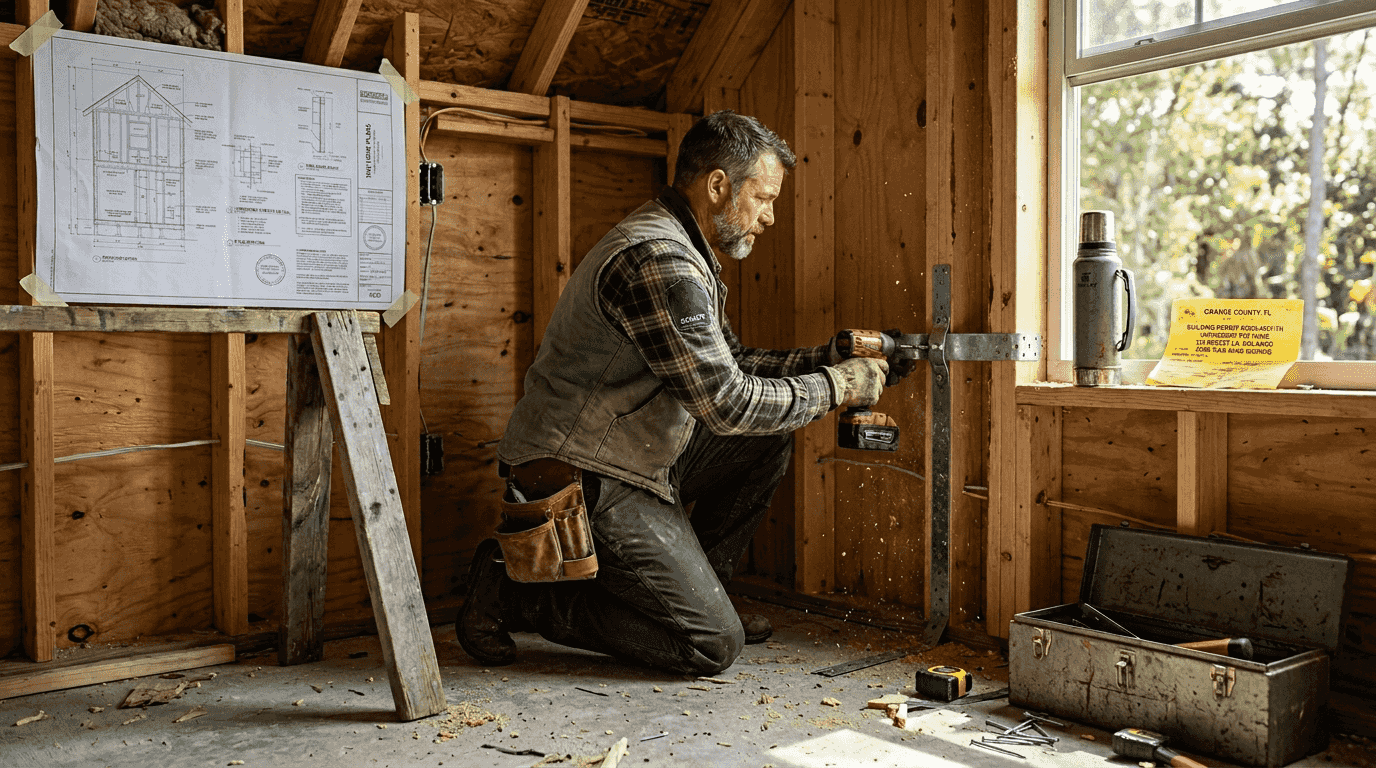
Every permanent tiny home needs a full kitchen with sink, cooking appliance, and food storage plus a bathroom with toilet, sink, and shower or tub. These aren’t optional. Understanding park model tiny home costs in Florida helps you budget realistically for quality construction that lasts decades. The path to how to buy a tiny home in Florida involves navigating permits, inspections, and utility hookups that vary by county.
Pro Tip: Contact your county building department before purchasing land to confirm tiny home regulations, minimum square footage requirements, and whether your preferred design qualifies as a permanent dwelling or requires special permits.
Top eco-friendly custom tiny home designs and locations in Florida
Black Prong in Levy County, Florida, offers a viable location for tiny house living that appeals to eco-conscious buyers seeking land freedom. This rural community provides parcels ranging from one to five acres, giving you space for gardens, solar arrays, and privacy that urban lots can’t match. Agricultural zoning allows septic systems and well water, reducing dependence on municipal infrastructure while lowering monthly costs.
The Black Prong community attracts residents who prioritize environmental stewardship and low-impact living. You’ll find neighbors committed to sustainable practices, from rainwater harvesting to native landscaping that supports local wildlife. The area’s loose building restrictions let you customize designs without fighting restrictive HOA rules or tight urban codes. Large lots mean you can position your home for optimal solar exposure, natural cooling from prevailing breezes, and buffer zones that enhance privacy.
Hunters Point homes are designed to be net-zero energy and withstand Category 5 hurricanes, setting a new standard for resilient tiny living in Florida. These structures feature steel roofs engineered to survive 200 mph winds, elevated foundations that protect against storm surge, and solar systems with battery storage that generate surplus power year-round. The US Green Building Council’s LEED program certified these homes as net-zero energy, while FEMA recognized their hurricane performance after multiple major storms.
Design elements that make Hunters Point homes exceptional include:
- Reinforced concrete foundations elevated above FEMA flood zones
- Metal roofing with commercial-grade fastening systems
- Impact-resistant windows and doors rated for extreme wind loads
- Solar panels paired with Tesla Powerwall or equivalent battery backup
- Energy management systems that optimize power use and storage
- High-efficiency mini-split HVAC units sized for Florida’s humidity
These homes earned the 2024 Green Builder Home of the Year award by proving sustainable design works in extreme climates. Monthly utility bills often run negative as surplus solar power feeds back to the grid. The combination of durability and efficiency means lower insurance premiums, minimal maintenance costs, and peace of mind during hurricane season. While initial construction costs run higher than basic tiny homes, the long-term savings and resilience justify the investment for serious eco-conscious buyers.
Both Black Prong and Hunters Point demonstrate that eco-friendly park model tiny homes can deliver comfort, sustainability, and legal permanence. These real-world examples prove affordable tiny homes Florida residents want don’t require sacrificing quality or environmental values.
Comparing custom tiny home design options for Florida’s eco-conscious buyers
Choosing between design approaches requires understanding how each option performs across key factors that matter to sustainable living in Florida. The table below compares three leading strategies: rural tiny homes in communities like Black Prong, advanced net-zero designs modeled after Hunters Point, and accessory dwelling units on existing properties.
| Factor | Black Prong Rural Tiny Homes | Hunters Point Net-Zero Designs | ADUs on Existing Lots |
|---|---|---|---|
| Zoning flexibility | High, agricultural use allowed | Moderate, depends on county | Low, restricted to compatible zones |
| Typical cost range | $80,000 to $150,000 plus land | $180,000 to $280,000 | $150,000 to $250,000 |
| Hurricane resilience | Moderate, varies by builder | Excellent, Category 5 rated | Good with proper engineering |
| Energy efficiency | Good, solar-ready | Outstanding, net-zero certified | Moderate to good |
| Permanence/legal status | Strong with proper permitting | Excellent, full code compliance | Excellent, established legal framework |
| Privacy and land use | Excellent, multi-acre parcels | Good, community settings | Limited, shares lot with main home |
The average cost for building an ADU in Florida ranges from $150,000 to $250,000 and can boost property values by 20 to 30 percent when designed well. This makes ADUs attractive for homeowners with existing lots who want to add rental income or multi-generational living space. The legal framework is well established in most Florida counties, simplifying permits compared to standalone tiny homes.
Black Prong excels for buyers who value land ownership, privacy, and flexibility to customize without restrictive covenants. You’ll handle more of the development process yourself, from well drilling to septic installation, but gain independence from municipal systems. This approach works best if you’re comfortable with rural living and willing to invest time in site preparation.
Hunters Point-style net-zero designs represent the premium tier of eco-friendly tiny homes. Higher upfront costs deliver exceptional long-term value through eliminated utility bills, superior storm protection, and minimal maintenance. Insurance savings alone can offset $50 to $100 monthly compared to standard construction. These homes suit buyers prioritizing resilience and environmental impact over initial budget constraints.
Pro Tip: Calculate total cost of ownership over 20 years, not just purchase price. Include insurance, utilities, maintenance, and potential property value gains to identify which option delivers the best financial and environmental return for your situation.
Understanding park model tiny home costs in Florida and the advantages of park model tiny homes helps you evaluate whether manufactured options offer better value than site-built alternatives.
Choosing the right custom tiny home design for your sustainable Florida lifestyle
Your budget sets the foundation for every other decision. Calculate not just purchase price but ongoing costs like insurance, utilities, maintenance, and property taxes. A $120,000 rural tiny home with well water and solar might cost less monthly than a $180,000 grid-connected ADU despite the lower purchase price. Factor in financing options, down payment requirements, and whether you’ll hire contractors or tackle some work yourself.
Sustainability goals vary widely among eco-conscious buyers. Some prioritize energy independence through solar and battery systems. Others focus on water conservation with rainwater harvesting and low-flow fixtures. Material choices matter if you want to minimize embodied carbon through recycled steel, reclaimed wood, or locally sourced supplies. Define your top three environmental priorities, then evaluate designs based on how well they deliver those specific benefits.
Zoning realities often determine what’s possible regardless of your preferences. Research your target area’s regulations thoroughly before committing to land or designs. Black Prong offers flexibility that urban Miami lots don’t. Some counties welcome tiny homes on agricultural land while others restrict them to RV parks or prohibit them entirely. Understanding zoning regulations prevents expensive mistakes and legal headaches.
Lifestyle needs shape your ideal design more than trends or aesthetics. Do you need dedicated office space for remote work? Will you host guests regularly, requiring a sleeping loft or convertible area? Families with children need different layouts than retired couples. Consider whether you want true permanence or the option to relocate in five years. Mobility limits design choices and affects resale value.
Successful ADU projects require planning and budget management plus deep knowledge of local permit processes. The same applies to any permanent tiny home. Timeline expectations matter too. Manufactured park models can be move-in ready within months, while custom site-built homes may take a year from design to occupancy. Financing through construction loans, personal loans, or cash affects both timeline and total cost.
The guide on how to buy a tiny home in Florida walks through the complete process from initial planning to final inspection. Taking time upfront to clarify your priorities, constraints, and non-negotiables leads to better decisions and fewer regrets.
Discover affordable eco-friendly tiny homes with Ecolife Homes
Ecolife Homes specializes in custom park model tiny homes engineered specifically for Florida’s climate, building codes, and eco-conscious buyers. Our designs balance affordability with sustainable construction, delivering homes that resist hurricanes, minimize energy use, and maximize livable space within compact footprints. Every model starts with premium steel framing for durability and hurricane resistance, then incorporates energy-efficient insulation, windows, and HVAC systems sized correctly for Florida’s humidity.
We handle the complex process from permits to installation, eliminating the stress of coordinating multiple contractors and navigating county regulations. Our team brings over 21 years of combined expertise in civil engineering and home construction, ensuring your tiny home meets all legal requirements while reflecting your personal style. Whether you’re exploring park model tiny home costs in Florida, comparing the advantages of park model tiny homes, or ready to design your dream eco-friendly park model tiny home, we provide transparent pricing and personalized guidance. Contact us today to discuss your vision and discover how we make sustainable tiny home living accessible and affordable.
Frequently asked questions
What legal requirements must permanent tiny homes meet in Florida?
Permanent tiny homes must comply with the Florida Building Code, including structural standards, electrical and plumbing systems, and energy efficiency requirements. They need permanent foundations, connections to approved utilities or septic systems, and cannot be mobile or on wheels. Most counties require minimum square footage between 400 and 600 square feet, though rural areas may allow smaller homes with special permits.
How do permanent tiny homes differ from RVs or trailers in Florida?
Permanent tiny homes are immobile structures built on foundations with full utility connections, while RVs and trailers are designed for mobility and typically restricted to temporary use in RV parks. Permanent homes must meet residential building codes for insulation, egress windows, and structural integrity that RVs don’t require. Only permanent tiny homes qualify for traditional mortgages and homestead exemptions.
What features are required in Florida tiny home kitchens and bathrooms?
Kitchens must include a sink with hot and cold water, a cooking appliance like a stove or cooktop, refrigeration, and food storage cabinets. Bathrooms require a toilet, sink, and either a shower or bathtub, all connected to approved water and sewer systems. These aren’t optional for homes classified as permanent dwellings under Florida law.
Can I finance a custom tiny home like a traditional house in Florida?
Financing depends on whether your tiny home qualifies as real property with a permanent foundation and meets minimum square footage requirements. Homes built to code on owned land typically qualify for construction loans or mortgages, while mobile tiny homes usually require personal loans or RV financing at higher interest rates. Consult lenders familiar with buying a tiny home in Florida to explore your options.
How can tiny homes in Black Prong benefit eco-conscious residents?
Black Prong’s agricultural and rural residential zoning supports sustainable living with minimal restrictions on alternative building methods, solar installations, and water systems. Large parcels allow for organic gardens, composting, and privacy that urban lots can’t provide. The community attracts like-minded residents committed to land stewardship and low-impact living.
What zoning advantages does Black Prong offer for tiny home buyers?
Agricultural zoning permits a wide range of structures and uses, including tiny homes that might face restrictions in residential zones. You can install septic systems, drill wells, and keep livestock or gardens without HOA interference. Understanding zoning regulations in Black Prong reveals flexibility that makes it ideal for self-sufficient, eco-friendly lifestyles.
Is Black Prong suitable for full-time permanent tiny home living?
Yes, Black Prong welcomes permanent residents and offers the infrastructure needed for year-round living, including road access, emergency services, and proximity to Gainesville for shopping and medical care. The community’s focus on long-term homesteading rather than temporary camping creates a stable environment for building equity and putting down roots.
What makes Hunters Point homes resilient and sustainable?
Hunters Point designs incorporate elevated steel roofs engineered for 200 mph winds, reinforced concrete foundations above flood zones, and impact-resistant building envelopes. Solar panels paired with battery storage generate surplus energy year-round, achieving net-zero status certified by the US Green Building Council. These features earned recognition from FEMA after surviving multiple Category 5 hurricanes without major damage.
How do Hunters Point homes achieve net-zero energy performance?
Solar arrays sized to meet annual energy needs combine with battery systems that store excess power for nighttime use and outages. Energy management systems optimize consumption by running high-draw appliances during peak solar production. High-efficiency insulation, windows, and HVAC equipment minimize energy demand, making net-zero achievable even during Florida’s hot summers.
What recognition have Hunters Point homes received for sustainability?
The homes earned the 2024 Green Builder Home of the Year award for demonstrating that resilient, net-zero construction works in extreme climates. FEMA studied these structures after hurricane impacts and highlighted their superior performance. The US Green Building Council’s LEED certification validates their environmental credentials and energy efficiency claims.
Are Hunters Point design principles available for custom tiny homes?
Many builders now incorporate Hunters Point’s proven strategies into custom eco-friendly tiny homes, including elevated foundations, metal roofing systems, and integrated solar with battery backup. While full replication requires significant investment, you can adopt individual elements like impact windows or reinforced framing to improve resilience within your budget.
Recommended
-
- Eco Homes Florida: Sustainable Living in the Sunshine State – Ecolife Homes – Park Model Home Manufacturer – Florida – USA
- Park Model Tiny Home Costs in Florida – Ecolife Homes – Park Model Home Manufacturer – Florida – USA
- Affordable Tiny Homes Florida – Ecolife Homes – Park Model Home Manufacturer – Florida – USA
- Best Park Model Tiny Homes for Florida Living – Ecolife Homes – Park Model Home Manufacturer – Florida – USA