Building Codes for Florida Tiny Homes 2026
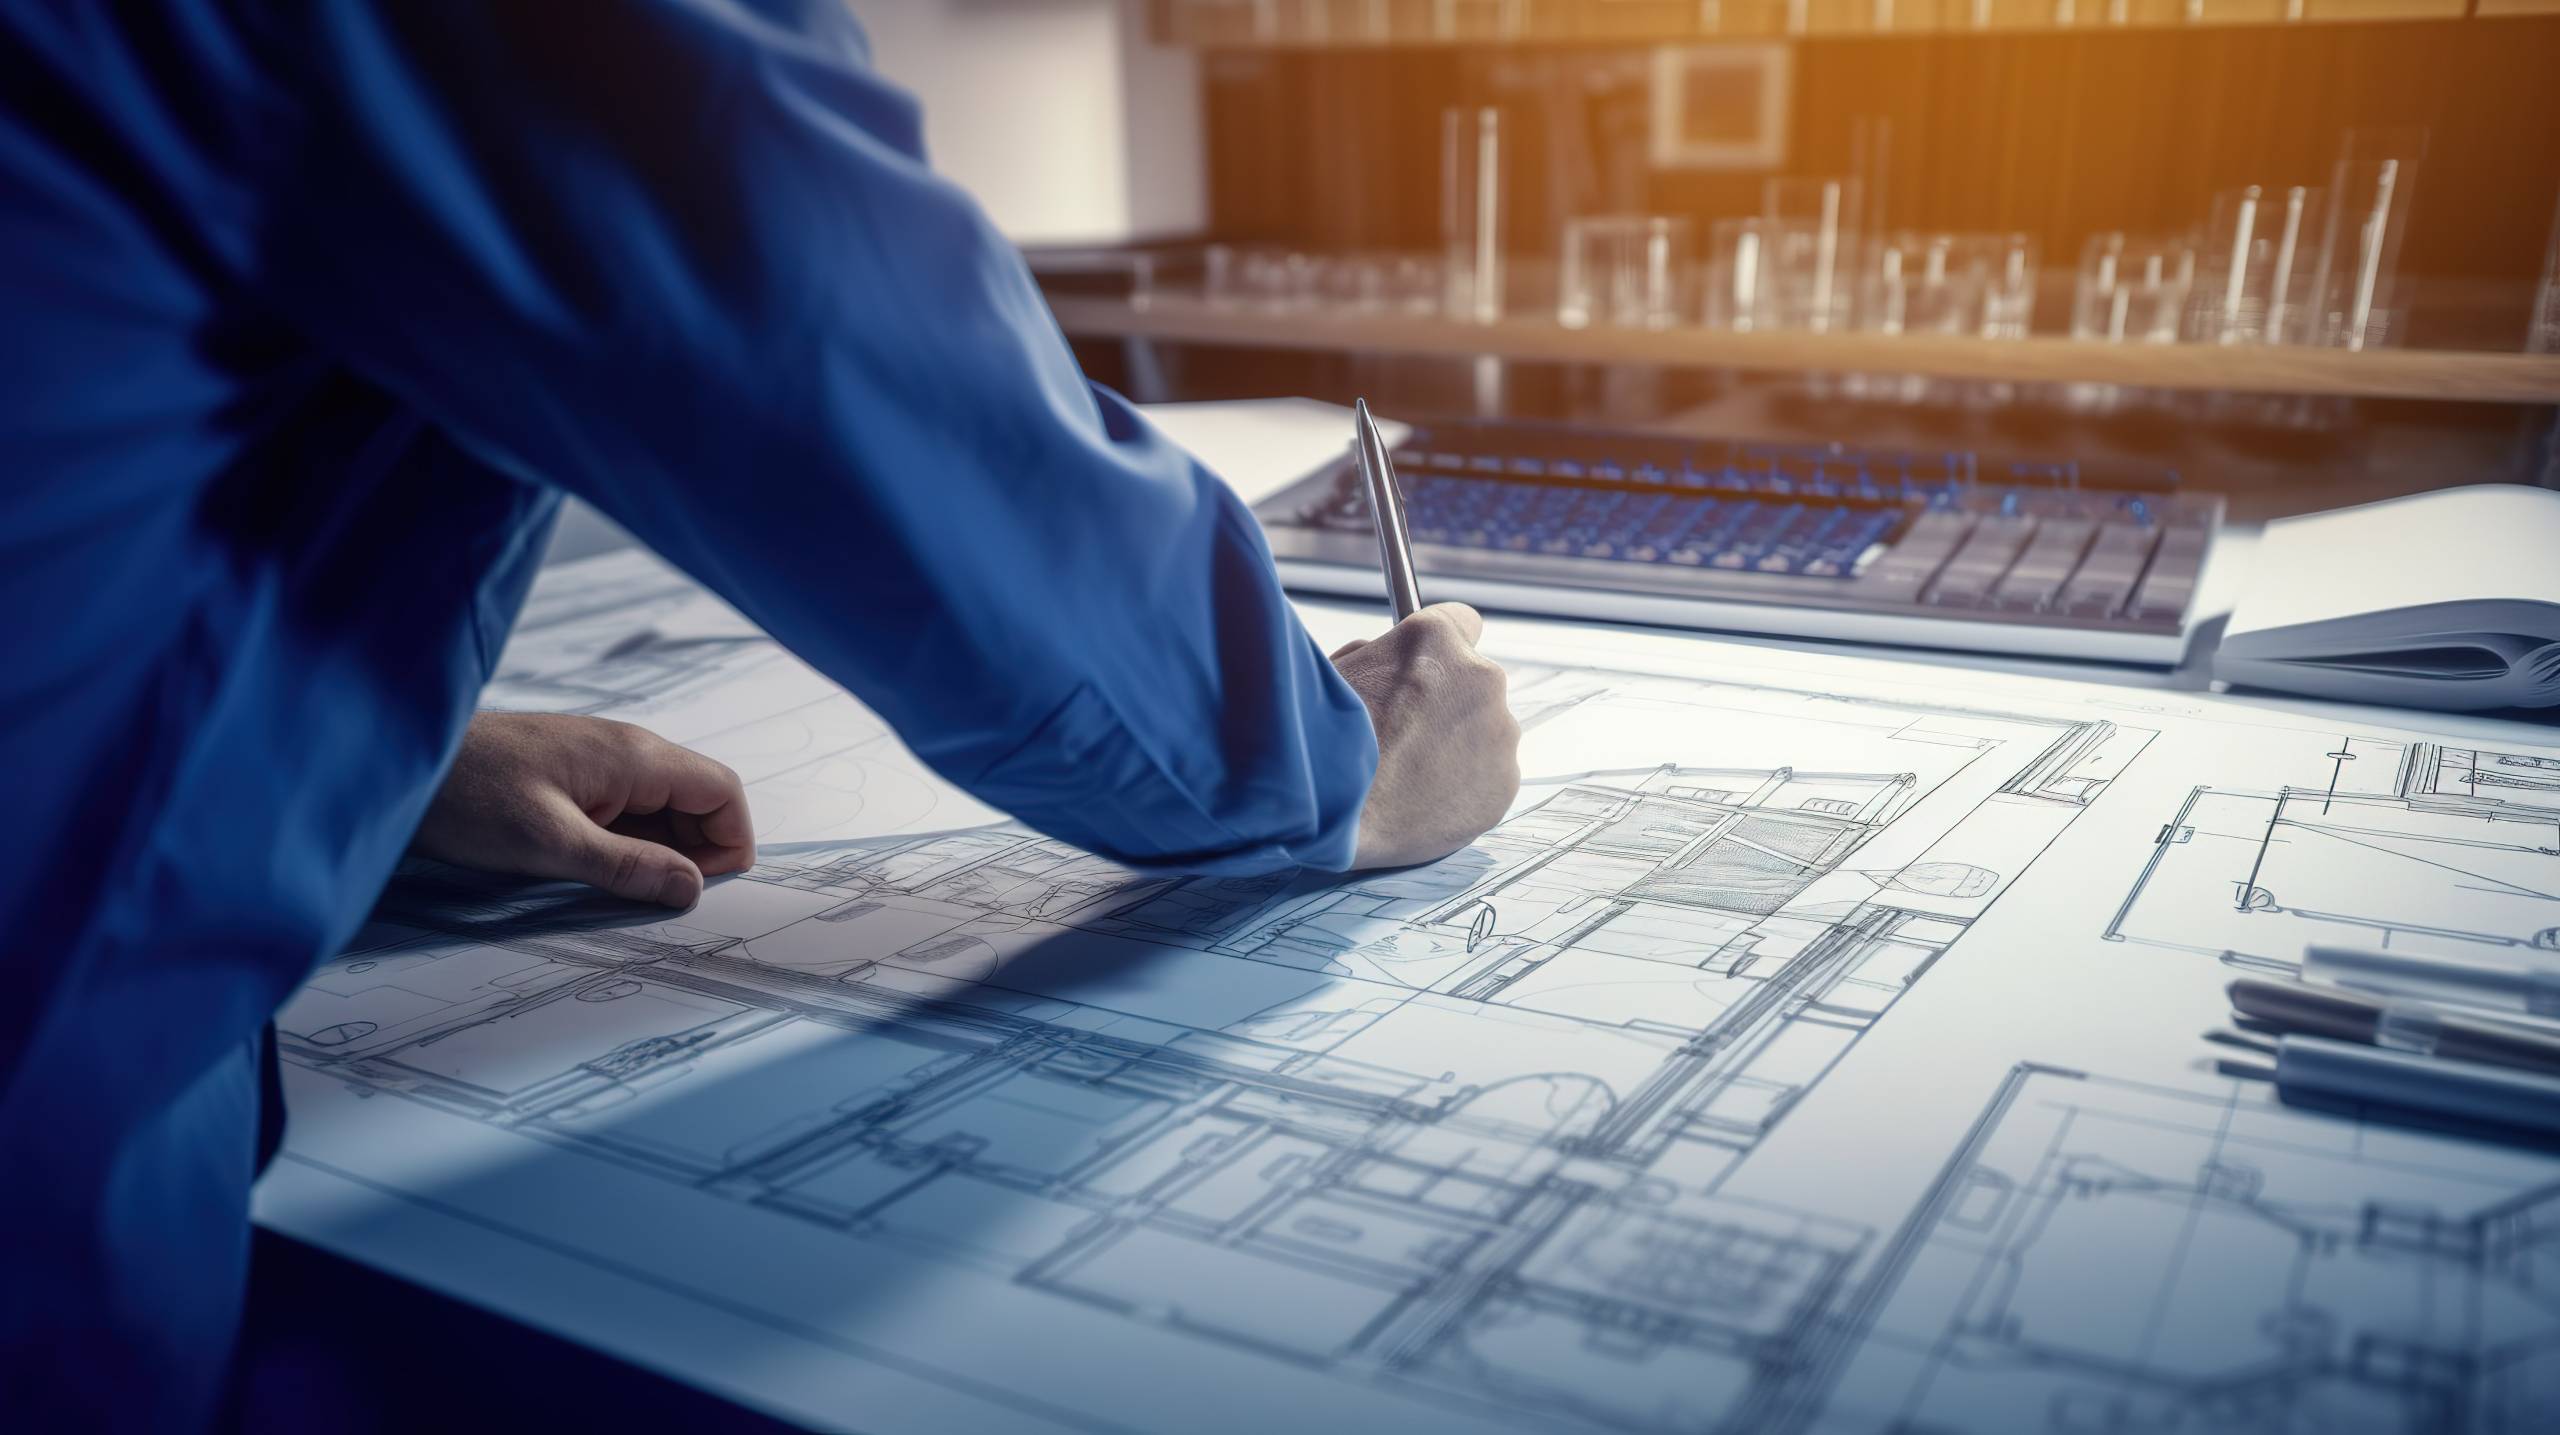
Many people assume tiny homes are simple projects that require little technical planning. In reality, building a tiny home in Florida demands serious civil engineering expertise to navigate hurricane-force winds, flood zones, and strict building codes. Without proper engineering, your dream home could face permitting roadblocks, insurance denials, or structural failures during the next storm season. Civil engineers design foundations that meet Florida Building Code standards, ensure hurricane resilience through specialized anchoring systems, and enable financing options that make tiny living financially viable. This guide explains exactly how civil engineering transforms tiny homes from recreational vehicles into permanent, safe, and sustainable residences across Florida.
Table of Contents
- Understanding Civil Engineering In Tiny Home Projects
- Foundation Design And Hurricane Resilience In Florida Tiny Homes
- Legal And Regulatory Nuances: THOW Vs Permanent Foundations
- Sustainability And Cost Benefits Enabled By Civil Engineering
- Explore Customizable, Engineering-Backed Tiny Homes In Florida
Key takeaways
| Point | Details |
|---|---|
| Foundation compliance | Civil engineers create permanent foundations that meet Florida Building Code requirements for occupancy permits and financing eligibility. |
| Hurricane resilience | Specialized anchoring systems and wind load calculations protect tiny homes against 140-180 mph winds in high-velocity zones. |
| Financial benefits | Proper engineering unlocks mortgage options, lower insurance premiums, and long-term cost savings through durable design. |
| Sustainability gains | Strategic site planning and material selection reduce energy consumption by up to 50% while minimizing environmental impact. |
| Regulatory navigation | Engineers ensure compliance with county zoning rules, HOA restrictions, and flood elevation requirements before construction begins. |
Understanding civil engineering in tiny home projects
Civil engineering services form the backbone of successful tiny home development in Florida. Engineers handle site preparation, foundation design, grading plans, stormwater management, and utility connections that protect your investment from day one. Civil engineers ensure foundations meet Florida Building Code standards through detailed structural calculations and soil analysis. This technical work prevents costly repairs down the road and keeps your home standing through hurricane season.
Utility design represents another critical engineering function. Your tiny home needs properly sized water lines, sewer connections, and electrical service that comply with local codes. Engineers create grading plans that direct rainwater away from your foundation, preventing flooding and erosion that could undermine structural integrity. They also coordinate with utility companies to ensure service availability at your chosen site.
Foundation engineering separates permanent tiny homes from recreational vehicles in the eyes of regulators and lenders. A firm foundation design prevents settlement issues, moisture problems, and structural failures that plague poorly planned builds. Engineers calculate load-bearing capacity based on soil conditions, ensuring your foundation can support the home’s weight plus Florida’s intense wind and rain loads.
Pro Tip: Engage a Professional Engineer licensed in Florida before purchasing land or finalizing your tiny home design. Early involvement streamlines permitting, identifies site constraints, and often saves thousands in avoided redesign costs. Engineers familiar with tiny home pricing factors can also help you budget accurately for foundation and site work.
Foundation design and hurricane resilience in Florida tiny homes
Florida’s extreme weather demands foundation systems engineered specifically for hurricane-force winds and flooding. Civil engineers design permanent foundations like concrete slabs, piers, or crawl spaces that meet Florida Building Code Appendix Q requirements for homes under 400 square feet. Each foundation type offers distinct advantages depending on your site conditions, budget, and flood zone designation.
| Foundation Type | Wind Resistance | Flood Suitability | Typical Cost | Installation Time |
|---|---|---|---|---|
| Concrete Slab | 140-180 mph | Requires elevation in flood zones | $12,000-$18,000 | 2-3 weeks |
| Pier Foundation | 140-180 mph | Excellent for flood zones | $15,000-$25,000 | 3-4 weeks |
| Crawl Space | 140-180 mph | Good with proper elevation | $10,000-$20,000 | 2-3 weeks |
Wind load design must account for 140-180 mph sustained winds, especially in coastal high-velocity hurricane zones. Engineers calculate lateral forces, uplift pressures, and overturning moments to specify appropriate anchoring systems. These calculations determine the number, size, and placement of foundation anchors that keep your home attached during extreme weather events.
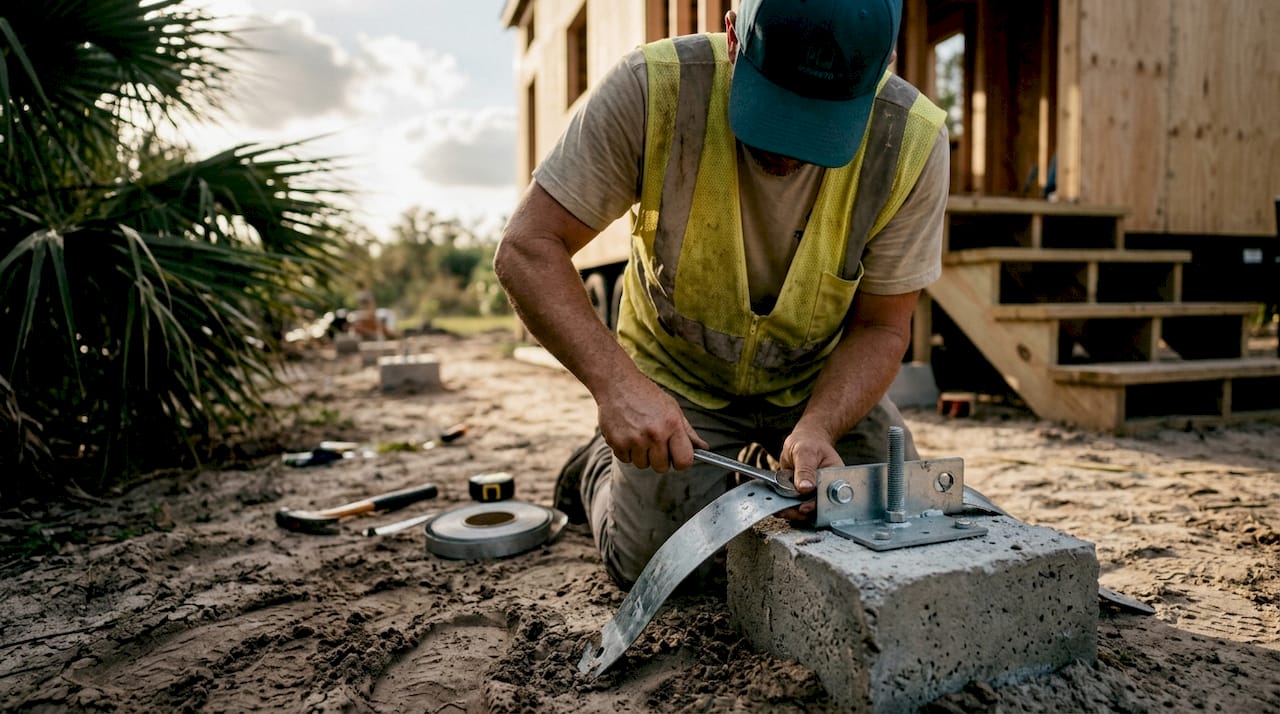
Anchoring systems typically include ground augers, steel straps, and turnbuckles that create a hurricane tie-down network. Engineers design these systems based on soil type, wind exposure category, and home weight. A hurricane-proof tiny house requires multiple anchor points distributed strategically around the foundation perimeter to resist uplift and sliding forces.
Flood elevation requirements mandate raised foundations in designated flood zones. Engineers determine the base flood elevation for your property and design foundations that lift your home above this level, typically adding 1-2 feet for safety margin. This elevation work protects against storm surge and heavy rainfall while satisfying FEMA requirements for flood insurance eligibility.
Foundation costs range from $8,000 to $25,000 depending on soil conditions, flood zone status, and foundation type selected. Soil testing represents a non-negotiable first step, revealing bearing capacity, drainage characteristics, and potential issues like organic material or high water tables. Engineers use these test results to specify appropriate foundation depth, reinforcement, and drainage systems.
Pro Tip: Request engineer-stamped plans that show compliance with your specific wind zone and flood elevation requirements. These stamped plans are essential for permitting and prove to insurance companies that your home meets safety standards. Following a comprehensive tiny house build guide ensures you don’t skip critical engineering steps.
Legal and regulatory nuances: THOW vs permanent foundations
Florida law draws sharp distinctions between tiny homes on wheels and those built on permanent foundations. THOWs are classified as recreational vehicles under ANSI 119.5 with significant limitations on full-time occupancy, financing options, and placement locations. Permanent foundations unlock benefits that make tiny homes viable as primary residences rather than temporary shelters.
Permanent foundations must meet strict Florida Building Code requirements to receive occupancy permits. This compliance involves engineer-stamped structural plans, foundation inspections, and utility connections that satisfy local building departments. The additional upfront cost pays dividends through mortgage eligibility, lower insurance premiums, and legal protection for full-time living.
Benefits of civil-engineered permanent foundations extend beyond code compliance. Lenders view properly engineered tiny homes as real property rather than personal property, opening access to traditional mortgages with lower interest rates than RV loans. Insurance companies offer homeowner policies instead of limited RV coverage, providing better protection at competitive rates. Property tax treatment also becomes more favorable compared to vehicle registration fees.
Local zoning regulations and HOA rules vary dramatically across Florida counties and communities. Some jurisdictions welcome tiny homes in residential zones while others restrict them to RV parks or agricultural land. Engineers help navigate these regulations by designing foundations and site plans that satisfy local requirements, increasing approval odds during the permitting process.
Converting a THOW to a code-compliant permanent tiny home involves specific steps:
- Conduct soil testing and survey work to establish foundation design parameters and property boundaries.
- Hire a Florida-licensed Professional Engineer to design a permanent foundation system meeting FBC standards for your wind and flood zone.
- Submit engineer-stamped plans to your local building department along with site plans showing setbacks, utilities, and drainage.
- Remove wheels and axles from the tiny home structure before foundation installation begins.
- Complete foundation construction with required inspections at footing, reinforcement, and final stages.
- Connect utilities through permitted plumbing, electrical, and mechanical installations.
- Schedule final building inspection and obtain certificate of occupancy for legal full-time habitation.
Understanding park model home regulations helps you anticipate requirements before purchasing land or starting construction. Each county maintains specific rules about minimum square footage, setback distances, and utility connections that affect site selection and design choices.
Sustainability and cost benefits enabled by civil engineering
Civil engineering practices directly support the environmental and financial goals that attract buyers to tiny homes. Engineers enable design choices that reduce greenhouse gas emissions through efficient material use, strategic site orientation, and utility systems sized appropriately for small-scale living. Tiny homes reduce material use and energy consumption compared to standard houses, with well-engineered systems achieving up to 50% energy savings.
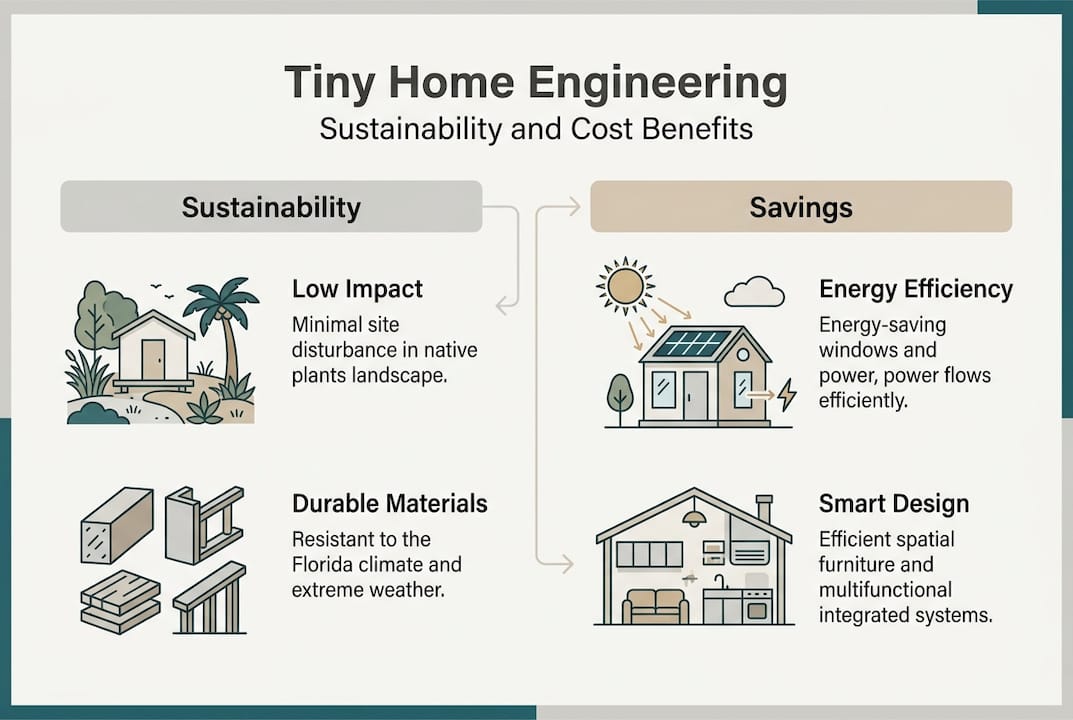
Sustainable materials like hempcrete and structural insulated panels benefit from engineering analysis that confirms structural adequacy while maximizing thermal performance. Engineers calculate R-values, thermal bridging, and moisture management to optimize insulation systems. These calculations ensure sustainable materials meet code requirements without sacrificing comfort or durability.
| Foundation Approach | Initial Cost | 20-Year Energy Savings | Carbon Footprint | Maintenance Requirements |
|---|---|---|---|---|
| Standard Concrete Slab | $12,000-$18,000 | Baseline | High embodied carbon | Low |
| Insulated Slab with Radiant | $15,000-$22,000 | 30-40% reduction | Moderate carbon | Low |
| Pier with Insulated Skirt | $15,000-$25,000 | 25-35% reduction | Lower carbon | Moderate |
| Hempcrete Foundation Wall | $18,000-$28,000 | 40-50% reduction | Carbon negative | Low |
Site grading and stormwater management designed by engineers reduce water consumption and prevent erosion that damages foundations and landscaping. Proper drainage eliminates standing water that breeds mosquitoes and creates moisture problems inside your home. Engineers design bioswales, rain gardens, and permeable surfaces that manage runoff naturally while recharging groundwater.
Financial benefits accumulate over the life of your tiny home:
- Lower insurance premiums compared to RVs or non-engineered structures, typically saving $800-$1,500 annually
- Mortgage financing at rates 2-4% lower than personal property loans, reducing total interest paid by tens of thousands
- Reduced utility costs from optimized HVAC sizing and superior insulation, cutting monthly bills by 40-60%
- Minimal maintenance expenses due to durable foundation systems that prevent settlement and moisture issues
- Higher resale values when selling to buyers who need financing and insurance for permanent residences
Engineers also identify cost-saving opportunities during the planning phase. Engineered trailer foundations provide one approach, while permanent foundations offer others. Site analysis might reveal opportunities to reduce excavation costs, simplify utility connections, or take advantage of natural drainage patterns. These savings often exceed engineering fees multiple times over.
Research shows that tiny home sustainability extends beyond energy efficiency to include reduced land disturbance, shorter construction timelines, and adaptable designs that extend building lifespan. Civil engineering makes these benefits achievable in practice rather than just theoretical advantages.
Explore customizable, engineering-backed tiny homes in Florida
Now that you understand how civil engineering creates safe, sustainable, and financially viable tiny homes, consider working with a manufacturer that integrates these principles from the start. Ecolife Homes designs park model tiny homes with over 21 years of combined civil engineering and construction expertise built into every model. Our steel-frame structures come with engineered foundations designed specifically for Florida’s hurricane zones and building codes.
We handle the entire process from permitting to installation, ensuring your home meets all regulatory requirements without the stress of coordinating multiple contractors. Our customizable designs accommodate your lifestyle while maintaining the structural integrity and code compliance that enable financing and insurance. Whether you need a primary residence, vacation retreat, or rental property, our engineering-backed approach delivers durability and peace of mind.
Pro Tip: Consult with Ecolife Homes during your land search phase. Our engineering team can evaluate potential sites for foundation feasibility, utility access, and regulatory compliance before you commit to a purchase. This early collaboration prevents costly surprises and ensures your chosen property supports your tiny home vision.
Explore our tiny homes life options to see how engineering excellence translates into comfortable, sustainable living spaces. We offer flexible park model home payment options designed for Florida first-time buyers and green living advocates. Our custom eco-friendly tiny home designs prove you don’t have to sacrifice style or functionality for sustainability.
What is the role of civil engineers in tiny home foundation design?
Do civil engineers conduct soil testing for tiny home foundations?
Yes, licensed engineers arrange geotechnical investigations that reveal soil bearing capacity, drainage characteristics, and potential problems like expansive clay or high water tables. These test results determine foundation depth, reinforcement needs, and drainage system design. Engineers use this data to create stamped plans showing your foundation can safely support the home’s weight plus environmental loads from wind and flooding.
How do engineers design hurricane tie-down systems?
Engineers calculate wind forces based on your specific location’s velocity zone, exposure category, and building height. They specify anchor types, quantities, and placement patterns that resist uplift, overturning, and sliding during hurricanes. The design includes steel straps, ground augers, and connection details that create a continuous load path from roof to foundation, keeping your home secured through 140-180 mph winds.
What’s the difference between engineered permanent foundations and trailer foundations?
Permanent foundations attach directly to the ground through concrete footings, piers, or slabs designed for your soil conditions and loads. Trailer foundations remain mobile on axles and wheels, classified as vehicles rather than real property. Permanent foundations enable mortgage financing, homeowner insurance, and legal full-time occupancy, while trailer foundations limit you to RV financing, vehicle insurance, and restricted placement options. Learning how to buy a tiny home in Florida clarifies these distinctions further.
How does foundation engineering affect insurance and permitting?
Insurance companies require engineer-stamped plans proving your foundation meets wind and flood standards before issuing homeowner policies. Building departments won’t issue permits or certificates of occupancy without approved engineering documents showing code compliance. Proper engineering documentation transforms your tiny home from an uninsurable, unpermittable structure into a fully approved residence eligible for standard insurance rates and legal occupancy.
How do civil engineering practices enhance tiny home sustainability?
Can engineers help reduce a tiny home’s carbon footprint?
Engineers optimize material selection and structural systems to minimize embodied carbon while maintaining safety and durability. They calculate exact quantities needed, eliminating waste from over-specification. Foundation designs incorporating recycled materials, carbon-sequestering hempcrete, or optimized concrete mixes reduce emissions by 30-60% compared to standard approaches. Site planning that preserves existing vegetation and minimizes land disturbance further lowers environmental impact.
How does proper site grading improve water efficiency?
Engineered grading directs rainwater away from your foundation while capturing it for landscape irrigation or groundwater recharge. This prevents flooding, reduces municipal stormwater loads, and eliminates water waste. Engineers design swales, berms, and drainage systems that work with natural topography rather than fighting it, creating sustainable water management that protects your home and supports native ecosystems.
What should Florida tiny home buyers consider regarding local zoning and code?
Do zoning rules vary significantly across Florida counties?
Zoning regulations differ dramatically between counties and even individual municipalities within the same county. Some areas welcome tiny homes in residential zones with minimum square footage requirements as low as 320 square feet, while others restrict them to RV parks or agricultural land. HOA covenants add another layer of restrictions that may prohibit tiny homes regardless of county rules. Engineers familiar with local regulations help identify compliant sites and design foundations that satisfy specific jurisdictional requirements.
How do engineers ensure Florida Building Code compliance?
Engineers create detailed plans showing how your foundation, structural systems, and site work meet FBC requirements for your wind zone, flood zone, and occupancy type. They stamp these plans with their professional seal, accepting legal responsibility for code compliance. During construction, engineers coordinate with building inspectors to verify work matches approved plans. This professional oversight ensures your tiny home passes all required inspections and receives its certificate of occupancy. Understanding how to navigate park model home regulations gives you confidence throughout the approval process.
Recommended
- Step-by-step tiny house build guide for Florida 2026
- Custom eco-friendly tiny home designs in Florida 2026
- Tiny Homes for Sale in Florida – Ecolife Homes – Park Model Home Manufacturer – Florida – USA
- Eco Homes Florida: Sustainable Living in the Sunshine State – Ecolife Homes – Park Model Home Manufacturer – Florida – USA