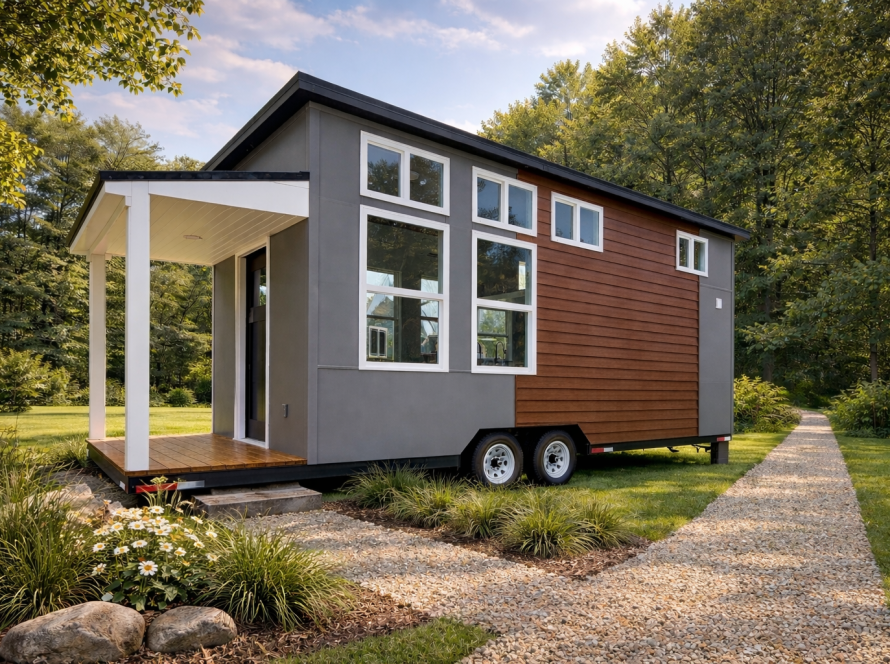
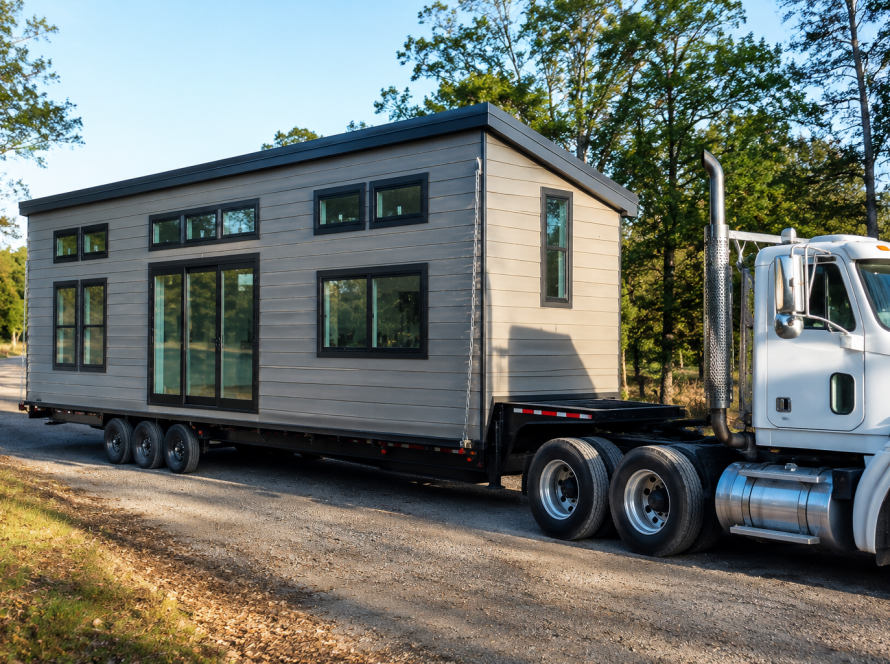
Understanding the Home Building Process for Tiny Homes in Florida
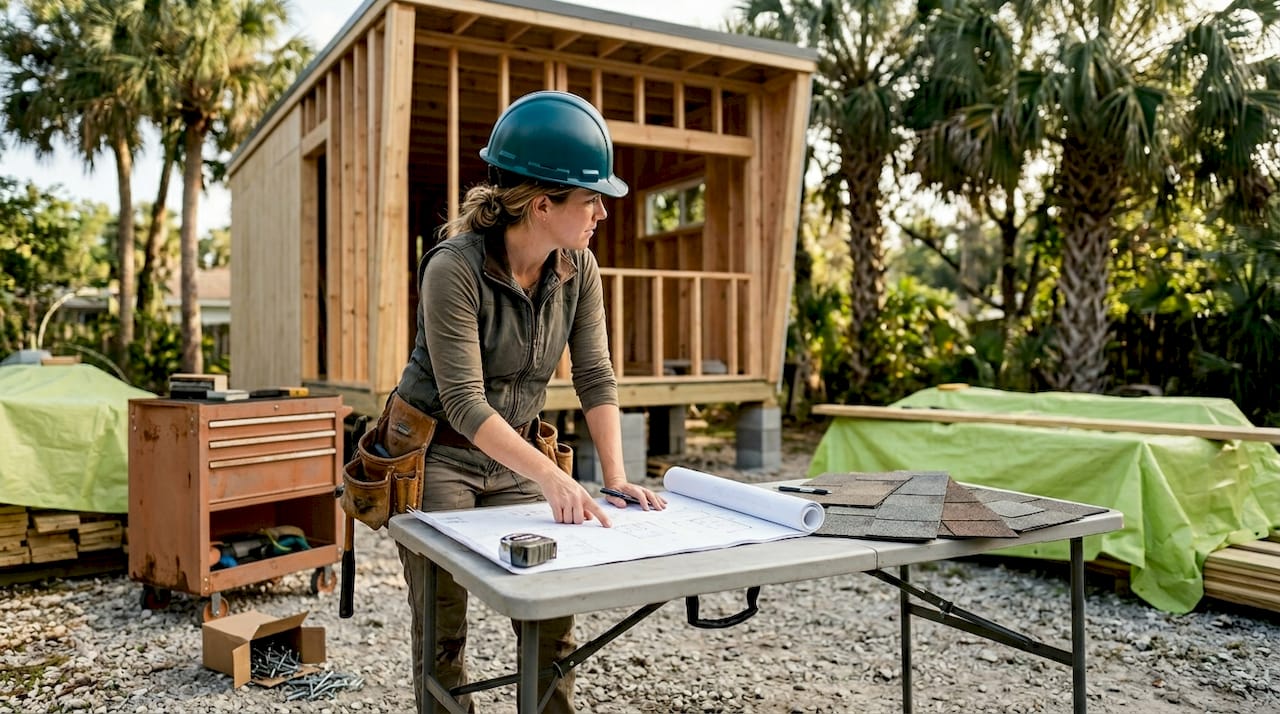
TL;DR:
- Building codes ensure safety but do not guarantee land placement approval for tiny homes in Florida.
- Choosing between a permanent foundation or a tiny home on wheels significantly impacts zoning, costs, and mobility.
- Thorough planning, zoning verification, and clear communication with experienced builders help ensure a smooth process.
Many first-time buyers assume that once their tiny home meets construction standards, they’re free to place it anywhere on their land. That’s one of the most common and costly misconceptions in Florida’s tiny home market. Building-code compliance does not automatically equal placement approval, and local zoning can still prevent you from living year-round in a home that’s perfectly built. This guide walks you through the entire home building process for tiny homes in Florida, from choosing your legal pathway to moving in, so you can make smart, confident decisions from day one.
Table of Contents
- Why the home building process is different for tiny homes in Florida
- Permanent foundation vs wheels: Choosing your legal pathway
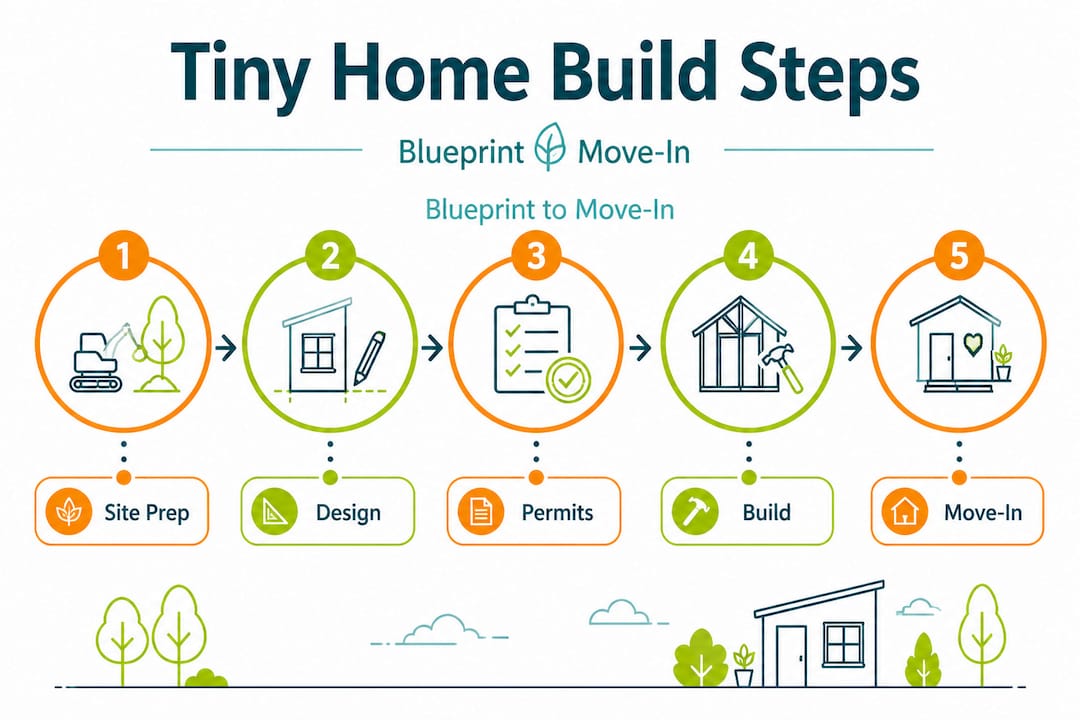
- Step-by-step: From blueprint to move-in for Florida tiny homes
- Common pitfalls and expert tips for a smooth build
- The uncomfortable truth most guides miss about tiny home building
- Next steps: Your affordable and sustainable tiny home journey
- Frequently asked questions
Key Takeaways
| Point | Details |
|---|---|
| Florida rules are unique | Tiny home building in Florida requires understanding both construction codes and local zoning laws for legal living. |
| Choose your legal path early | Deciding between a permanent foundation and a home on wheels changes your entire process, from codes to insurance. |
| Follow each building step | A clear, step-by-step process with regular walkthroughs and documentation minimizes stress and surprises. |
| Prepare for hidden hurdles | Common mistakes include missing local placement rules and neglecting hurricane code compliance. |
| Expert help matters | Relying on professional guidance for design, permits, and walkthroughs keeps your dream home journey stress-free. |
Why the home building process is different for tiny homes in Florida
Building a tiny home in Florida is not simply a smaller version of building a traditional house. The rules, the sequence, and the decisions involved are genuinely different, and understanding that early saves you time, money, and serious frustration.
Florida’s climate is one major reason. The state’s hurricane exposure means that both design and materials are held to strict safety standards. Wind resistance, anchoring systems, and flood elevation requirements are not optional extras; they’re built into the code. This affects your budget and your timeline before a single board is cut.
Then there’s the legal layer. For homes under 400 square feet, Florida adopted Appendix Q as part of its residential building code. Appendix Q provides modified standards for loft sleeping areas, compact stair designs, and reduced ceiling heights, making it easier to build small legally. But here’s the critical point most guides skip: meeting Appendix Q does not mean a county or municipality will allow you to place your home on a specific lot and use it as a primary residence. Zoning approval is a completely separate process.
Beyond codes, the very format of your tiny home changes which rules apply:
- Permanent foundation tiny homes are treated like traditional residential structures and must comply with the Florida Building Code.
- Tiny homes on wheels (THOWs) and park model homes are classified differently, often as recreational vehicles, and follow a separate set of standards for construction and placement.
- Park model homes specifically are built on a steel chassis, are typically 400 square feet or less, and must be placed in approved communities or RV parks unless local zoning allows otherwise.
“For tiny homes in Florida, the building process is not just a construction sequence. You also must choose the legal pathway, either permanent foundation or tiny home on wheels or park model, because zoning and code rules determine what you can do with the home once it’s built.”
Familiarizing yourself with Florida tiny home building codes before you start designing is one of the smartest moves a first-time buyer can make.
Permanent foundation vs wheels: Choosing your legal pathway
This is the fork in the road. Every Florida tiny home journey starts here, and the direction you choose shapes every decision that follows, from your permit applications to your insurance policy.
Tiny homes on permanent foundations are fixed structures. They go through the full Florida Building Code review, including hurricane and flood zone assessments. They can typically be financed through traditional mortgage products, and they appreciate in value more like conventional homes. However, they require a compliant lot with utility hookups and appropriate zoning for residential use.
Tiny homes on wheels and park model homes are far more flexible in terms of location and upfront cost. A park model home built on a steel chassis can be delivered and installed relatively quickly. However, homes on wheels are treated as RVs under Florida law, meaning they must be placed in communities or parks that accept them. You cannot simply park one on raw land and call it your permanent residence in most counties.
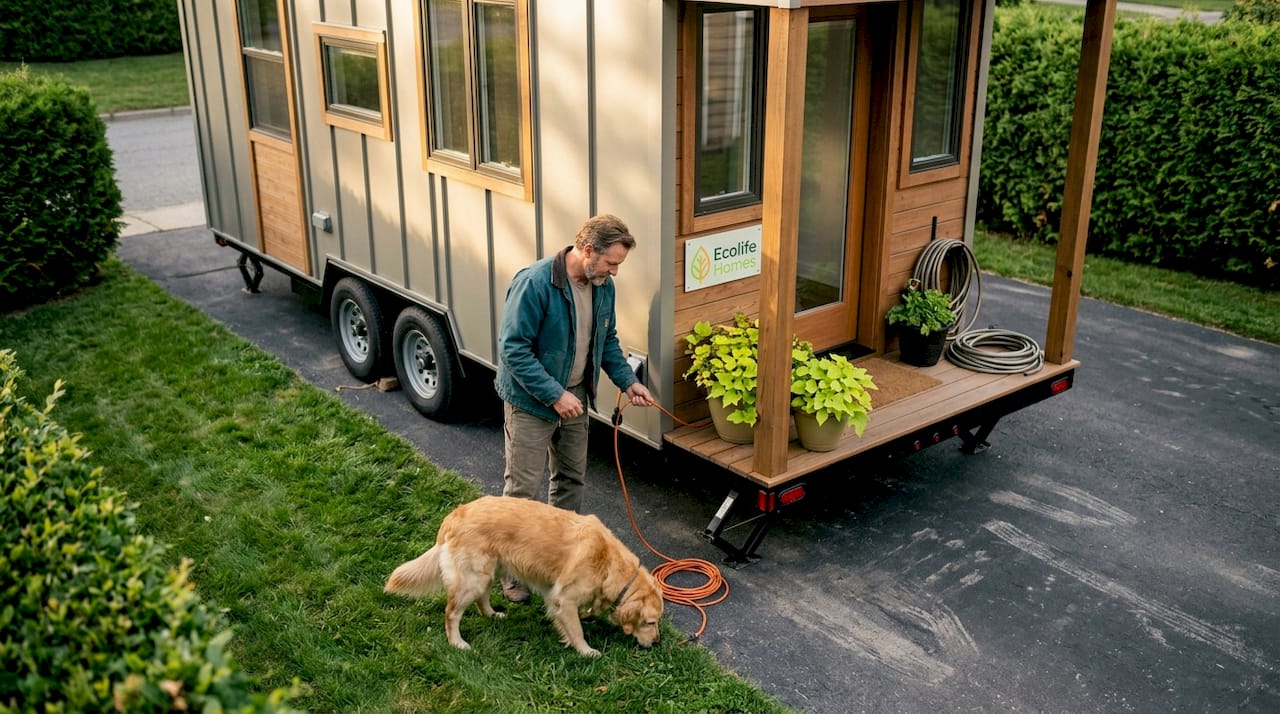
Here’s a side-by-side look at how the two pathways compare:
| Criteria | Permanent foundation | Park model or wheels |
|---|---|---|
| Applicable code | Florida Building Code + Appendix Q | HUD or ANSI/NFPA standards |
| Placement flexibility | Lower (zoning dependent) | Higher (approved parks and communities) |
| Estimated starting cost | $80,000 and up | $40,000 and up |
| Resale value | Appreciates with land | Depreciates or stays flat |
| Insurance type | Homeowner’s insurance | RV or specialty park model insurance |
| Hurricane compliance | Mandatory under FBC | Built to ANSI wind rating standards |
To choose the right path for your situation, work through these steps:
- Define your placement goal. Do you own land already? Is it zoned for residential use? These answers immediately narrow your options.
- Check local zoning ordinances. Call or visit your county’s planning department before you invest in design. Ask specifically whether tiny homes on foundations or park models are permitted in your target area.
- Assess your budget realistically. Include land costs, utility connections, permits, and installation, not just the home price.
- Think about your long-term lifestyle. If you want flexibility to move or relocate the home, a park model makes more sense. If you want to build equity in one location, a permanent foundation is the stronger option.
- Talk to a builder early. Builders experienced in both pathways can help you see trade-offs you might not anticipate on your own.
You can also compare park model and tiny homes in detail to understand which format fits your lifestyle before committing to either path.
Pro Tip: Decide your legal pathway before hiring a designer or purchasing plans. Redesigning a home to switch between foundation and chassis after the fact is expensive and time-consuming. Get clarity on the legal side first, then let the design follow.
Step-by-step: From blueprint to move-in for Florida tiny homes
Once you’ve chosen your legal pathway, the actual building process begins. Here’s how it typically unfolds for Florida tiny homes, whether you’re going foundation or chassis.
- Site assessment and zoning confirmation. Before anything is designed or ordered, confirm your site is zoned correctly and has the utility access you need. A soil test may also be required for foundation builds.
- Design and plan finalization. Work with your builder to lock in your floor plan, materials, and any custom features. Changes made after this stage cost significantly more. This is the time to choose moisture-resistant materials, energy-efficient systems, and hurricane-rated windows.
- Permit applications. Your builder submits plans to the local building department. In Florida, this process can take anywhere from two weeks to several months depending on the county and the complexity of the project.
- Foundation or chassis preparation. For permanent homes, the foundation is poured and inspected. For park models, the steel chassis is fabricated or sourced and prepared for the shell.
- Shell construction. Framing, roofing, and exterior cladding go up. For park model homes built in a facility, this stage happens off-site before delivery.
- Mechanical, electrical, and plumbing (MEP) rough-in. These systems are installed and inspected before walls are closed. Florida inspectors are thorough at this stage, especially for hurricane strap and tie-down compliance.
- Insulation and interior finishes. Walls are closed, flooring is installed, and cabinets and fixtures go in.
- Final walkthrough and inspection. Your builder schedules a final inspection with the county. A certificate of occupancy (CO) or equivalent approval is issued if everything passes.
- Move-in. For park models, this step also includes delivery, leveling, and connection to utilities on-site.
Here’s a realistic timeline snapshot for planning purposes:
| Stage | Typical duration |
|---|---|
| Site assessment and zoning | 1 to 4 weeks |
| Design finalization | 2 to 6 weeks |
| Permit approval | 2 to 16 weeks |
| Foundation or chassis build | 2 to 4 weeks |
| Shell and MEP construction | 4 to 10 weeks |
| Finishes and inspections | 2 to 4 weeks |
| Final walkthrough and move-in | 1 to 2 weeks |
The Florida tiny home build steps vary by county, builder, and home type, but this table gives you a solid planning baseline. And don’t overlook the final detail: a professional builder handover cleaning is worth scheduling before your move-in walkthrough.
Pro Tip: Stress-reduction tactics for first-time homebuyers consistently point to one practice that makes a real difference: define your design intent clearly at the start, schedule regular walkthroughs with your builder, and let experienced professionals handle the technical coordination. Your job is to stay informed, not to manage every trade-level decision.
For more on sustainable building choices throughout this process, explore these eco construction process tips that apply specifically to Florida’s climate and regulations.
Common pitfalls and expert tips for a smooth build
Even well-prepared buyers run into problems. Knowing where others have stumbled helps you avoid the same traps.
Zoning surprises after purchase. This is the most common and painful mistake. Buyers purchase land or sign a contract on a home before confirming local zoning allows their intended use. Building-code compliance does not automatically equal placement approval, and local zoning can and does block legally built homes from being used as primary residences. Always verify zoning first, not last.
Design creep. Small upgrades and changes added during construction add up fast. A custom window here, upgraded flooring there, and suddenly your $60,000 budget is $80,000. Lock your design in writing and treat any changes as formal amendments with updated cost estimates.
Missing hurricane code requirements. Florida’s wind zone requirements are serious, and skipping or underspecifying hurricane straps, rated windows, or roof connections can result in a failed inspection and costly rework. Worse, it can invalidate your occupancy approval entirely.
Underestimating permit timelines. First-timers often plan their move-in date based on construction time alone, not accounting for permitting delays. In some Florida counties, permitting alone can take three to four months. Build that buffer into your planning.
Here are the key fixes to keep your build on track:
- Confirm zoning approval in writing before signing any builder contract
- Use a detailed scope-of-work document that specifies every material and finish
- Ask your builder for a hurricane compliance checklist specific to your wind zone
- Build a 15 to 20 percent contingency into your budget for surprises
- Review the Central Florida permitting guide to understand the local approval process in your area
“The buyers who have the smoothest experiences are the ones who treat the planning stage as seriously as the construction stage. Most problems we see were preventable decisions made in the first 30 days.”
For a full look at what to expect financially and environmentally, the guide on Florida tiny home costs and eco tips is an excellent reference.
The uncomfortable truth most guides miss about tiny home building
Most guides focus on the steps: permits, foundation, shell, utilities, move-in. Those steps matter, but they’re not what actually determines whether your experience is stressful or smooth.
The real risk isn’t missing a code requirement. Experienced builders catch code issues. The deeper risk is entering the process without understanding how profoundly local rules shape your options. Two counties in Florida can have completely different answers to the same question about where you can legally live in a tiny home. That reality catches buyers off guard more than any construction issue ever does.
Here’s the harder truth: a good builder does not just build. They give you clarity before the first dollar is spent. They help you understand your legal pathway, confirm your zoning, and structure the project so there are no surprises at inspection time. If a builder is eager to start construction before those questions are answered, that’s a warning sign.
Your real goal isn’t just to get a home built. It’s to minimize uncertainty and maximize confidence at every stage. That requires choosing a partner who communicates openly, manages permits professionally, and is transparent about costs, timelines, and risks.
If you’re thinking about how to make this financially sustainable as well, understanding how to finance your tiny home in Florida is a critical part of that broader picture. The most beautiful build plan falls apart without a realistic financial structure supporting it.
Next steps: Your affordable and sustainable tiny home journey
Ready to move from understanding to action? At Ecolife Homes, we’ve spent over 21 years combining civil engineering expertise with hands-on home construction to make this process exactly what it should be: simple, transparent, and stress-free.
We design and manufacture premium steel park model tiny homes right here in Florida, and we handle everything from permitting to final installation. Whether you’re budgeting carefully or looking for a customized retreat, we can walk you through affordable park model home costs so you know exactly what to expect. We also offer flexible tiny home payment options to fit a range of financial situations. And if you’re ready to think about what your home could actually look like, our custom tiny home design process puts your lifestyle at the center of every decision.
Frequently asked questions
What’s the difference between building codes and zoning for a Florida tiny home?
Building codes set physical safety standards for how a home is constructed, while zoning laws determine where you can legally place and live in that home. Zoning and code rules operate independently, so meeting one does not guarantee compliance with the other.
Can I put a tiny home on my own land in Florida without special permits?
No. You will need both building permits and zoning approval, and local zoning can still prevent residential use even if your home is built to code. Always check with your county planning department before purchasing land or a home.
How long does it take to build a tiny home in Florida?
Most tiny homes take two to six months from plan finalization to move-in, depending on permit timelines, weather conditions, and whether you’re building on a foundation or using a park model chassis. Permitting alone can add two to four months in some counties.
Does a permanent foundation tiny home always meet hurricane requirements?
It does if it follows the Florida Building Code, but hurricane and flood requirements must be specifically addressed in the design and confirmed during inspections. Some placement sites also carry additional flood zone requirements beyond standard FBC compliance.
What’s the best way to reduce stress during a tiny home build?
Define your design intent clearly at the start and schedule regular walkthroughs with your builder throughout construction. As stress-reduction tactics for first-time homebuyers confirm, leaving the technical coordination to experienced professionals while staying informed is the most effective approach.
Recommended
- How to meet Florida building codes for tiny homes
- Your guide to buying a tiny home in Florida: costs & eco tips
- How to finance a tiny house in Florida: complete guide
- Step-by-step tiny house build guide for Florida 2026
- Small Home Cleaning | Love My Clean House
- Deep Cleaning Process for Builders: Ensure Project Perfection