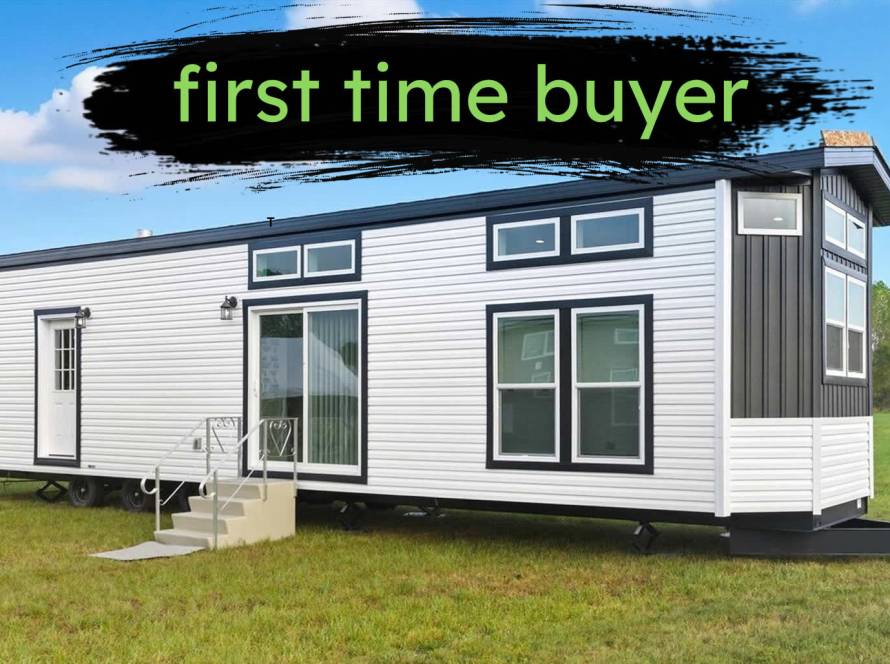
Park model home benefits: Affordable, sustainable, and customizable
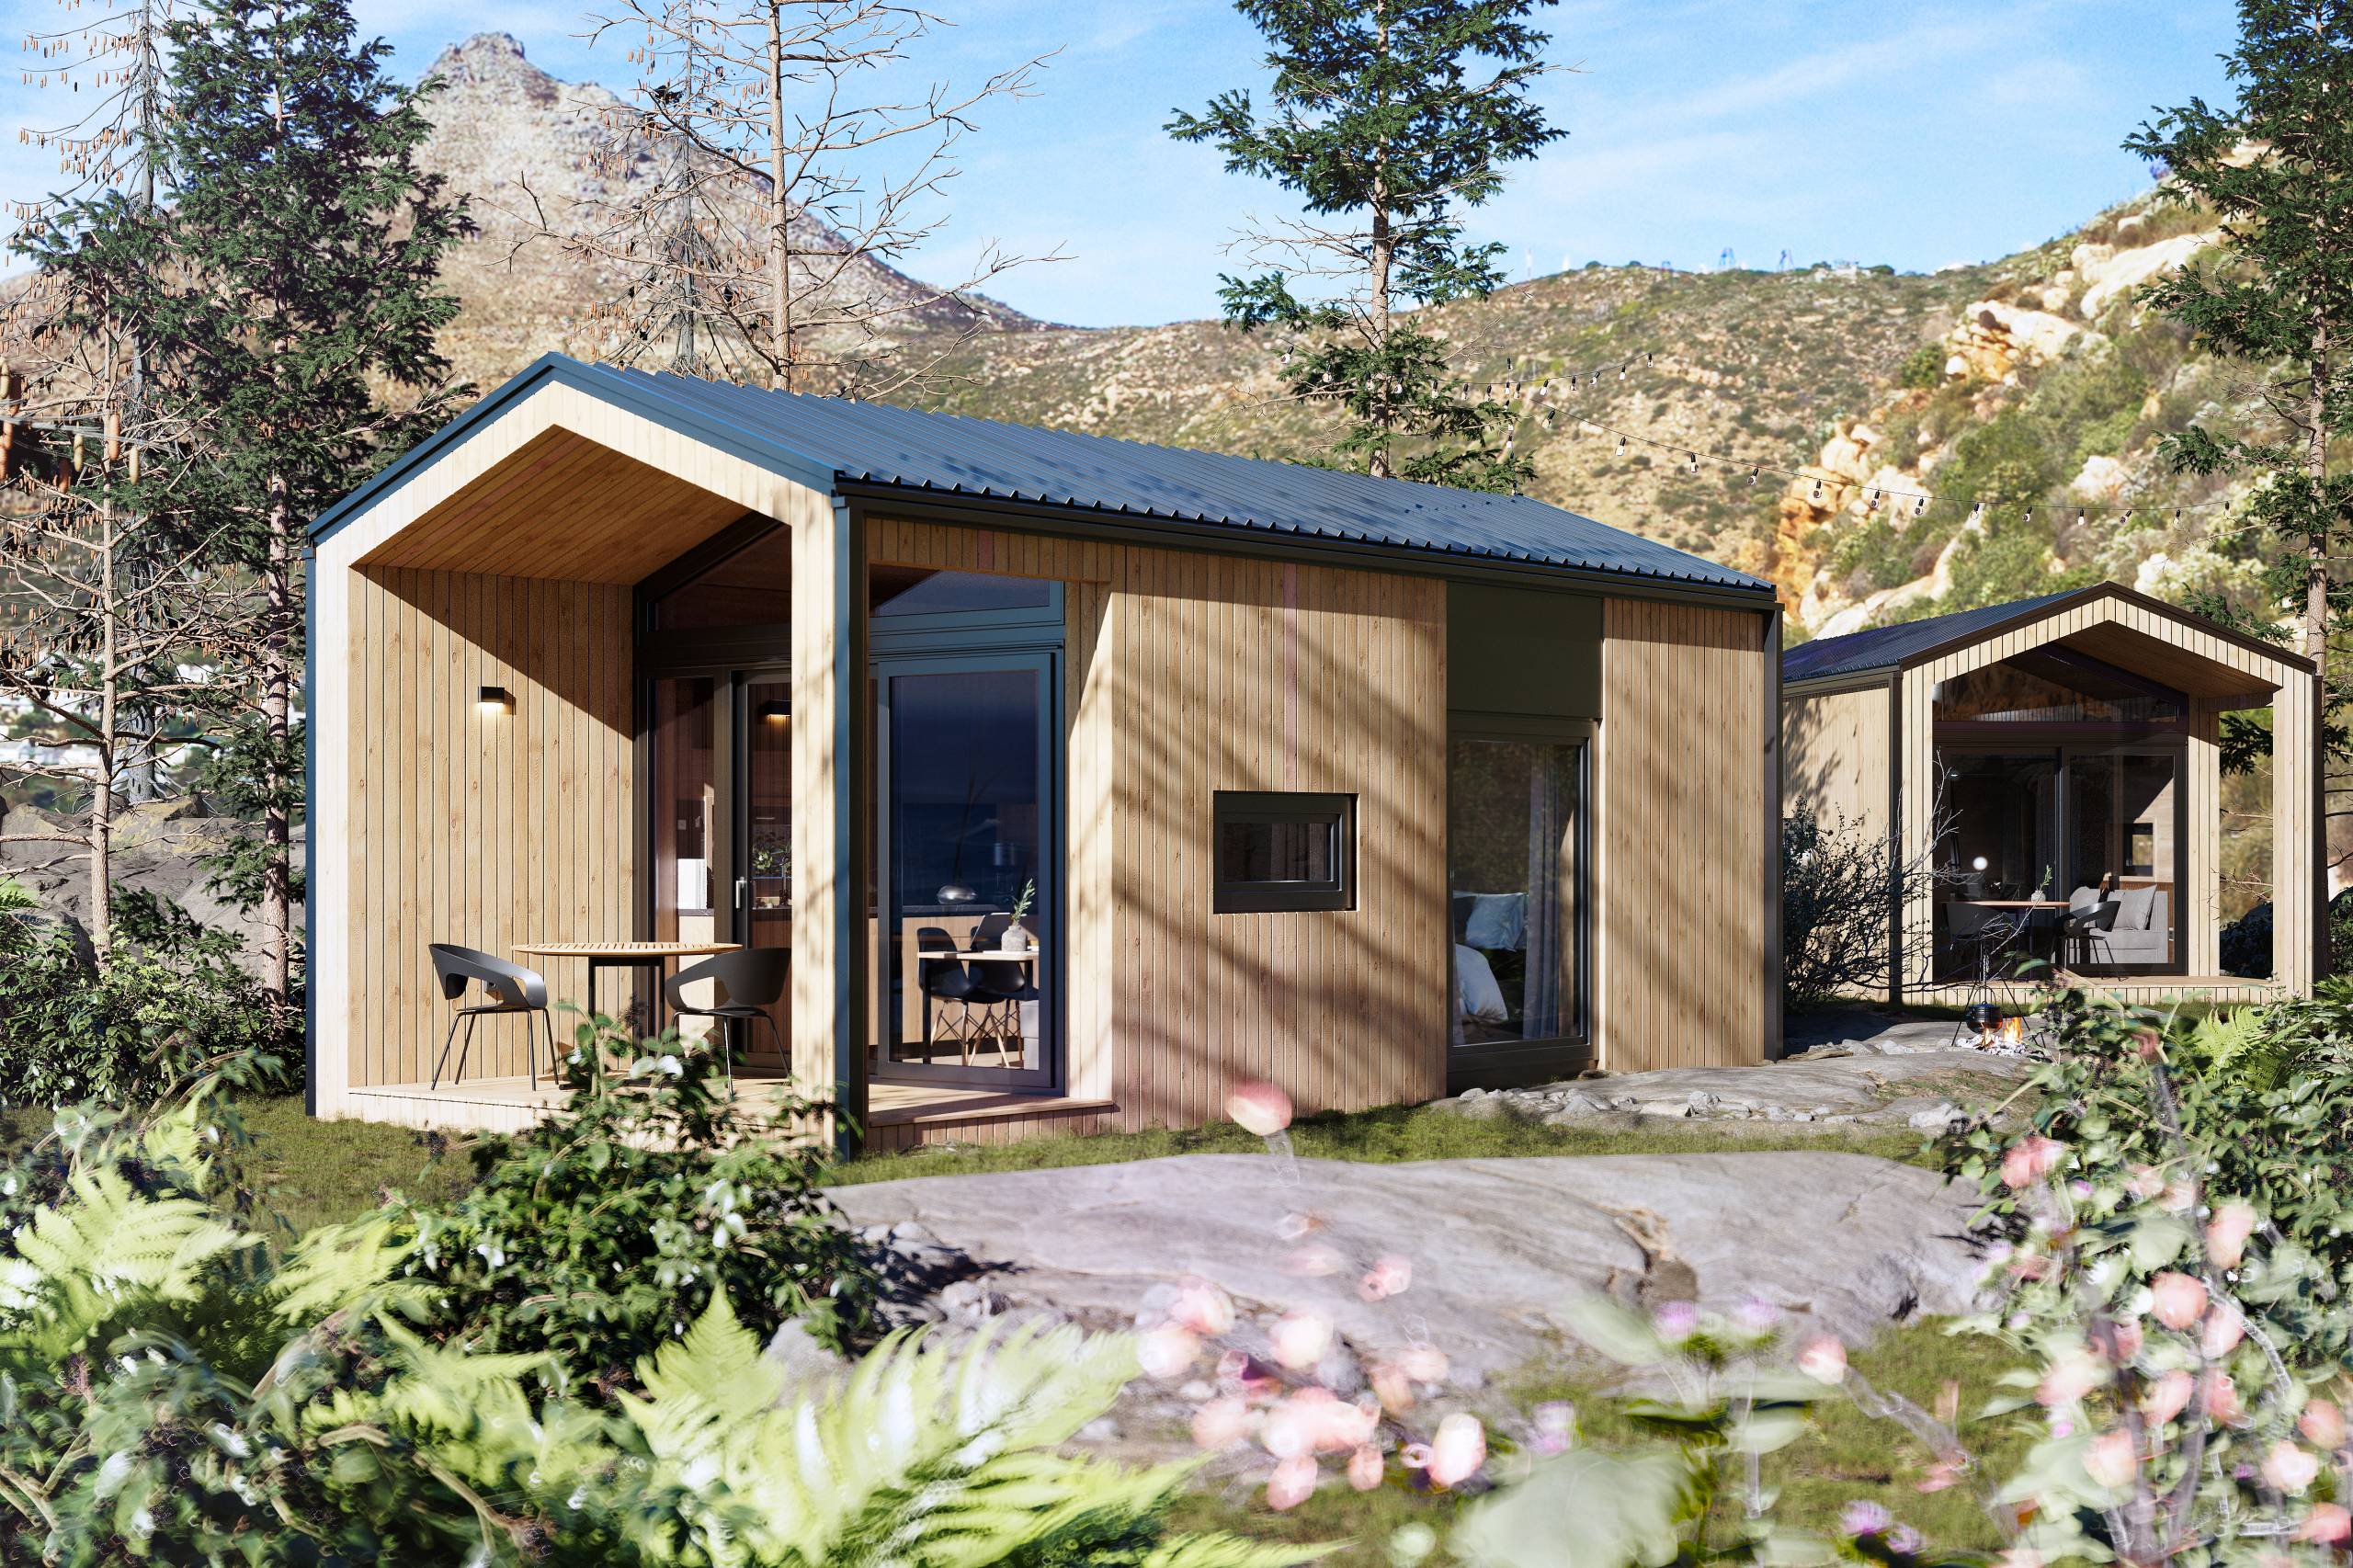
Container homes offer rapid construction, reducing move-in time from months to weeks. They provide affordable, customizable, and eco-friendly housing options with potential cost savings. Proper site selection, maintenance, and realistic expectations are key for long-term satisfaction.
Finding a home that fits your budget, reflects your values, and lets you put your personal stamp on every corner is genuinely hard. Traditional housing markets keep prices high and construction timelines long, leaving many buyers feeling stuck between settling and stretching too thin. Container homes have emerged as a practical, exciting alternative that addresses all three pain points at once. This article breaks down the specific advantages you can expect, the real costs to plan for, and what to honestly consider before you commit to this path.
Table of Contents
- Speedy build times: Move in months, not years
- Affordability: Upfront savings and cost breakdown
- Sustainability: Eco benefits and energy efficiency
- Customization: Make it truly yours
- Major pros and cons: Is a container home right for you?
- What most guides miss about container home living
- Your next step: Explore customizable, eco-friendly home options
- Frequently asked questions
Key Takeaways
| Point | Details |
|---|---|
| Fast construction | Container homes can be built in weeks, reducing wait and risk compared to traditional builds. |
| Budget-friendly | Careful planning can yield meaningful savings, especially with simple designs, though hidden costs exist. |
| Sustainable choice | Reusing containers and integrating energy upgrades makes these homes an eco-smart solution. |
| Flexible design | Modular nature and customization options mean your home fits your needs and style. |
| Know the tradeoffs | Engineering, zoning, and resale factors must be carefully considered to maximize the benefits. |
Speedy build times: Move in months, not years
With the stage set, let’s look at the first standout benefit: time.
One of the most immediate advantages of container homes is how quickly they can go from blueprint to move-in ready. Factory-built container homes are assembled in a controlled environment, which means weather delays, material shortages, and on-site coordination problems are dramatically reduced. The result is a much shorter wait for you.
According to industry data, construction takes 2 to 12 weeks for prefab container homes, compared to 6 to 12 months for traditional stick-built homes. That is a remarkable difference, especially if you are paying rent while waiting on a build or trying to coordinate a move across states.
Why does speed matter so much beyond the obvious? Faster builds reduce your exposure to construction risk. Material prices can rise unexpectedly. Labor availability can tighten. Interest rates can shift. The longer a project runs, the more opportunities there are for costs to creep up. A shorter timeline protects your budget as much as it saves you time.
Here is what a fast container build timeline typically looks like:
- Weeks 1 to 2: Design finalization, permits submitted
- Weeks 2 to 6: Factory fabrication of modules
- Weeks 6 to 8: Site preparation and foundation work
- Weeks 8 to 10: Delivery and installation on site
- Weeks 10 to 12: Final inspections, utility hookups, finishing touches
Explore how factory-built home savings compound over time when you factor in reduced financing exposure and lower construction overhead.
Pro Tip: Ask your builder for a detailed milestone schedule upfront. A reputable company will give you clear week-by-week checkpoints so you always know where your home stands in the process.
Affordability: Upfront savings and cost breakdown
Rapid builds are appealing, but are they affordable? Let’s break down the numbers.
Container homes often have a lower base price than comparable traditional homes, and that is genuinely true for simpler, single-container designs. A basic single-unit container home can start around $25,000 to $50,000 at the lowest end, while a more finished, multi-container layout typically runs $80,000 to $175,000 or more depending on location and customization level.
However, the real picture requires looking beyond the sticker price. Hidden costs can significantly erode savings, including engineering fees ranging from $1,500 to $8,000, permits between $500 and $3,000, plus modifications and insulation that add up quickly.
Here is a practical cost comparison to guide your planning:
| Cost Category | Container Home | Traditional Home |
|---|---|---|
| Base build cost | $25k to $175k | $150k to $400k+ |
| Engineering fees | $1.5k to $8k | Typically included |
| Permits | $500 to $3k | $1k to $5k |
| Insulation/modifications | $5k to $20k | Usually standard |
| Foundation work | $4k to $12k | $8k to $20k |
| Utility connections | $3k to $15k | $2k to $10k |
A few important notes on these numbers:
- Simple designs save the most. A single container with minimal structural modifications keeps costs lean. Every opening you cut (windows, doors, wall joins) requires steel reinforcement and adds labor.
- Location affects everything. Permit costs, land prices, and contractor rates vary widely across states.
- Resale value is still unpredictable. Container homes are newer to the market, and comparable sales data is limited in many areas. This affects both your ability to sell and your financing options.
For guidance on staying within code without surprise expenses, the cost compliance tips at Ecolife Homes walk through what to expect at each stage.
Pro Tip: Get itemized quotes from at least three builders that include engineering, permits, and utility prep. A low base price that hides these fees will cost you more in the end.
Sustainability: Eco benefits and energy efficiency
Affordability is just one part. Sustainability is the next big draw.
Container homes have a strong environmental story. Each repurposed shipping container keeps roughly 3,500 kilograms of steel out of the waste stream, which is a meaningful reduction in industrial material waste. When you build with an existing container rather than new lumber, you are cutting demand for raw materials and reducing the energy-intensive manufacturing process involved in traditional framing.
Beyond the materials, the smaller footprint of most container homes means they naturally use less energy for heating and cooling. A 320-square-foot container home simply requires less energy to maintain comfortable temperatures than a 2,500-square-foot traditional house, even before you add any eco upgrades.
That said, containers themselves are not inherently insulated. Steel conducts heat, which can make a container feel like an oven in summer and a freezer in winter without proper treatment. This is where smart upgrades come in.
| Eco upgrade | Benefit | Estimated cost |
|---|---|---|
| Spray foam insulation | Seals and insulates in one step | $3,000 to $8,000 |
| Solar panel system | Reduces or eliminates electricity bills | $10,000 to $25,000 |
| Mini-split HVAC | Energy-efficient heating and cooling | $2,000 to $6,000 |
| Rainwater collection | Reduces municipal water use | $1,500 to $5,000 |
| Green roof | Insulation plus stormwater management | $5,000 to $15,000 |
Buyers in permissive zoning areas like Texas or Oregon have more flexibility to add these upgrades without running into restrictive code barriers. States with more flexible building regulations often allow off-grid systems and alternative building methods more easily.
The energy efficiency upgrades that pair best with container construction can dramatically reduce your monthly utility bills over time. For those in warmer climates, practical eco insulation tips can prevent the thermal transfer issues that challenge many first-time container homeowners. You can also explore a full range of eco-friendly tiny homes to see how these principles come together in real designs.
Pro Tip: Spray foam insulation applied to the interior walls of a container provides both thermal resistance and a vapor barrier in one step. In humid climates especially, this two-in-one benefit is worth the investment.
Customization: Make it truly yours
Green living is important, but so is making a space that fits you. Here is where container homes truly shine.
The modular nature of shipping containers makes them unusually adaptable for home design. Unlike traditional framing, you are starting with a strong, uniform steel box that can be stacked, joined side by side, offset at angles, or opened up with large glass walls. The structural possibilities are genuinely broad.
Here are the most popular ways buyers customize container home layouts:
- Single container studio: A 20 or 40-foot container turned into an efficient open-plan living space, ideal for solo dwellers or vacation rentals.
- Stacked two-story: Two containers stacked for a two-level home with distinct sleeping and living areas.
- L-shape or U-shape layout: Multiple containers joined at angles to create sheltered outdoor space and interesting floor plans.
- Modular additions: Start with one container and add another later as your needs grow, without a full rebuild.
- Mixed-use designs: One container as living quarters, another as a workshop, studio, or garage.
“Container homes let you think about space differently. Instead of fitting life into a standard floor plan, you build around how you actually live.”
Interior finishes follow your vision too. Polished concrete floors, reclaimed wood cladding, exposed steel beams, or drywall and paint for a conventional look. Kitchens can be galley-style or open. Bathrooms can be compact wet rooms or feature soaking tubs if space allows. The container is the shell. What goes inside is up to you.
Code-compliant engineering is required for structural modifications like cutting large openings, and that is where working with an experienced builder makes a real difference. Cutting corners on structural work in a steel frame home creates safety risks that no design feature can compensate for.
For practical ideas on personalizing your space, the home customization ideas section at Ecolife Homes is a good starting point.
Pro Tip: If you plan to add containers later, design your first unit with expansion in mind. Reinforce connection points from the start so future additions are simpler and less costly.
Major pros and cons: Is a container home right for you?
If you are weighing your options, this quick-reference will help make the decision clearer.
Container homes are not a perfect fit for everyone, and being clear-eyed about both sides sets you up for a better outcome.
| Factor | Container home | Traditional home |
|---|---|---|
| Build time | 2 to 12 weeks | 6 to 12 months |
| Base cost | Lower in simple designs | Higher baseline |
| Hidden costs | Engineering, permits, mods | Fewer surprises in standard builds |
| Design flexibility | High with modular layouts | Moderate, limited by framing |
| Resale value | Uncertain in many markets | More established comparables |
| Zoning compatibility | Restricted in some areas | Broadly accepted |
| Sustainability | Strong with right upgrades | Variable |
Container homes work best for buyers who:
- Want to move in significantly faster than a traditional build allows
- Prioritize sustainability and want to start with a recycled material base
- Value design flexibility and are open to non-standard layouts
- Are building in areas with permissive zoning or on private rural land
- Have realistic expectations about resale value and long-term maintenance
Container homes may not be ideal if you:
- Need guaranteed resale comparables for future financing
- Are building in a jurisdiction with strict aesthetic or structural codes
- Prefer a fully conventional home layout without custom engineering
- Are not prepared to budget for insulation, structural modifications, and permits
For a broader look at sustainable building decisions, the eco home construction guide covers how these choices play out across different climates and use cases.
What most guides miss about container home living
After breaking down all the pros and cons, here is a perspective you rarely hear enough.
Most articles about container homes spend the bulk of their energy on upfront costs and design inspiration. That is helpful to a point. But what actually determines whether a container homeowner is satisfied five or ten years in is something less glamorous: site selection, maintenance planning, and honest expectations about size.
Location is not just about zoning. It is about sun orientation, drainage, wind exposure, and access to utilities. A container placed with no attention to solar gain can become uncomfortably hot in summer and drive up energy costs significantly, even with good insulation. The most successful container home projects we have seen start with a careful site analysis before the design is even finalized.
Maintenance is real and specific. Steel surfaces that are not properly treated or painted will eventually rust, especially in coastal or high-humidity environments. Window and door seals around cut openings need regular inspection because any gap allows moisture into the interior walls. These are manageable issues, but they are distinct from what a traditional wood-frame home requires. Buyers who go in knowing this fare much better than those who assume a steel home is maintenance-free.
Resale is the elephant in the room. Many buyers are drawn to container homes as a cost-saving move and assume they will sell for a profit later. In some markets, in some configurations, that is possible. In others, the lack of comparable sales data makes it genuinely difficult to appraise or finance the property for a future buyer. If you are buying a container home as a long-term primary residence and are not focused on resale, this matters less. If you need flexibility to sell in five years, factor this uncertainty into your decision now.
The buyers who thrive in container homes tend to approach them as a deliberate lifestyle choice, not just a budget play. They have thought through smart energy management, they have chosen their site carefully, and they have realistic expectations about space. That combination turns a container home into a genuinely satisfying place to live.
Your next step: Explore customizable, eco-friendly home options
Ready to dig deeper or see real-world examples? Here is where to get started.
At Ecolife Homes, we design and manufacture premium steel park model tiny homes built right here in Florida, with delivery anywhere in the USA. Our team handles everything from permits to final installation, so you are not navigating the process alone.
Whether you are exploring the basics or ready to plan your build, our resources are designed to give you clear, honest guidance at every stage. Start with our sustainable home guide for a full overview of eco-friendly housing options. If you are weighing which type of home fits your situation, the park model vs. tiny home comparison breaks down the practical differences. And when you are ready to think about design and budget, our affordable custom home options page shows what is possible at different price points. We are here to make this process simple, transparent, and genuinely exciting.
Frequently asked questions
How long does it usually take to build a container home?
Most prefab container homes are move-in ready in 2 to 12 weeks, which is dramatically faster than the 6 to 12 months typical for traditional stick-built construction. Site preparation and permitting can extend this timeline, so it is best to account for those steps early.
What hidden costs should buyers budget for?
Beyond the base price, buyers should plan for engineering, permits, and modifications such as insulation and structural reinforcements, which can add $10,000 to $30,000 depending on design complexity. Getting itemized quotes upfront helps you avoid unwelcome surprises.
Are container homes really environmentally friendly?
Yes. Repurposing containers reduces steel waste and smaller homes use significantly less energy than conventional houses. Pairing a container build with eco-friendly upgrades like solar panels and efficient insulation strengthens the sustainability case considerably.
Can I customize the design of a container home?
Absolutely. The modular structure of shipping containers allows for a wide range of configurations, from stacked two-story layouts to multi-unit L-shapes. Interior finishes, window placement, and functional features can all be customized to match your lifestyle and aesthetic.
Does location matter for container home installations in the USA?
Location matters a great deal. Areas with flexible building codes, like parts of Texas or Oregon, are much more accessible for container builds. Beyond zoning, site orientation, drainage, and climate all affect how comfortable and cost-efficient your container home will be over the long term.
Recommended
- Micro homes explained: sustainable living & affordable options
- Why eco modular homes are the smart choice for sustainable living
- Eco-Friendly Park Model Tiny Homes – Ecolife Homes – Park Model Home Manufacturer – Florida – USA
- Modern tiny house design: affordable, sustainable living