ADU Permits
What Florida Homeowners Actually Need to Know Before They Break Ground
Building a granny flat or accessory dwelling unit in Florida? Here’s a plain-language guide to permits, approvals, and what to expect from the process.
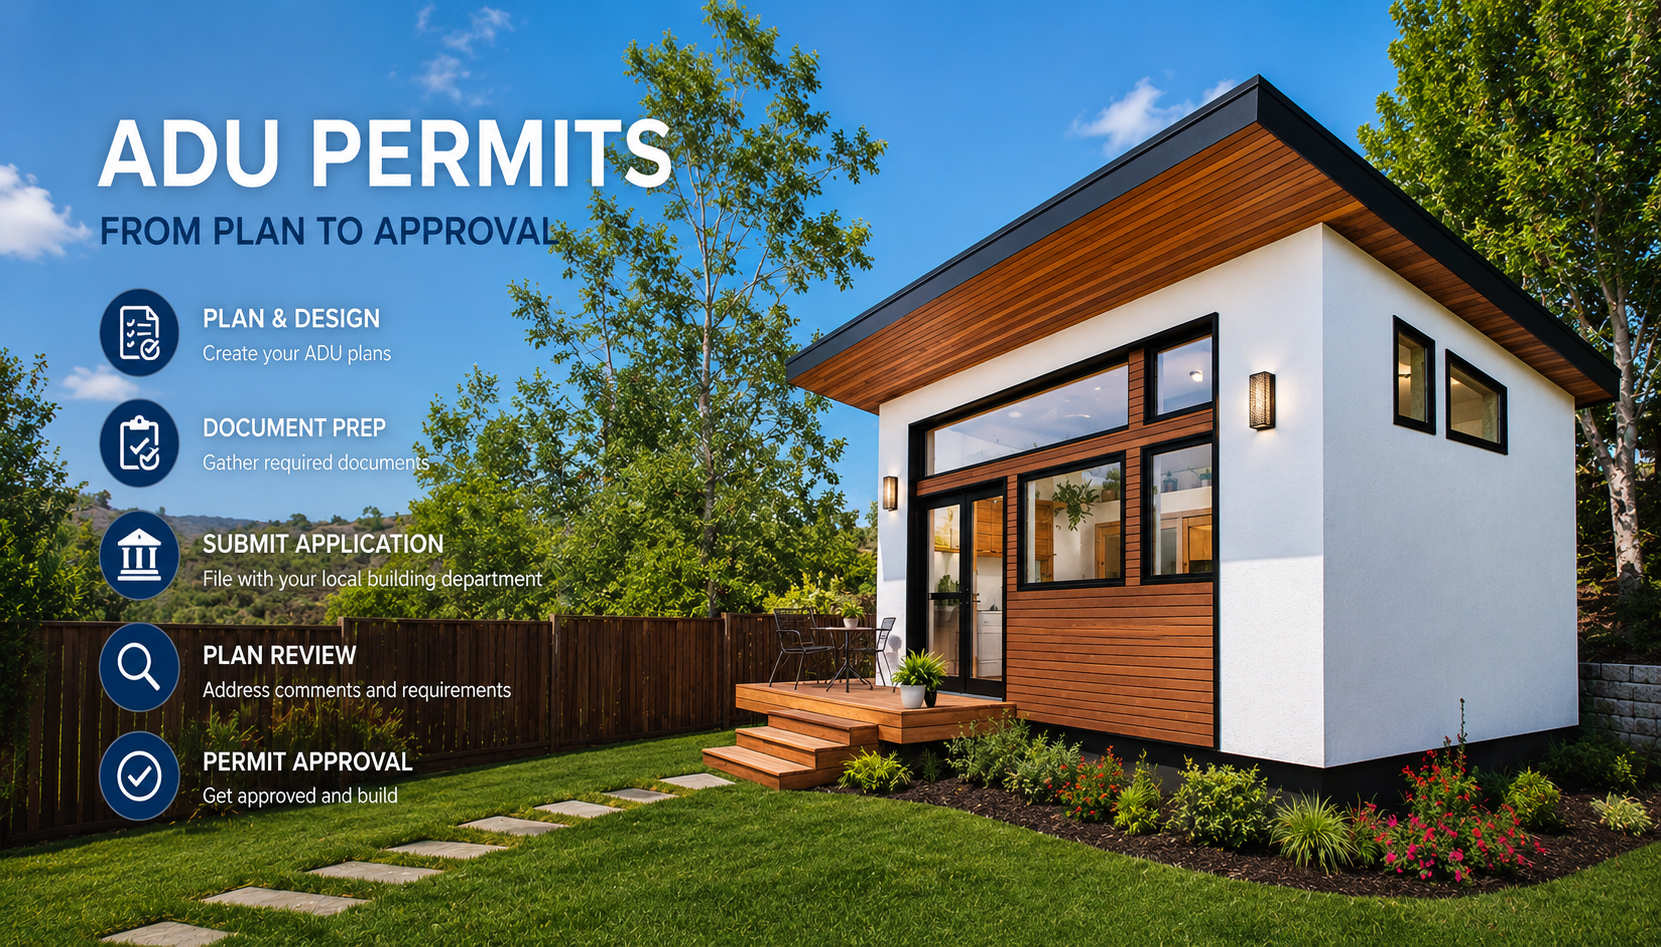
ADU Permit Process — Step-by-Step Summary
1. Zoning Check (Before Anything Else) Confirm your property’s zoning designation, ADU ordinance rules (size limits, setbacks, lot coverage, owner-occupancy requirements) at your local municipality. This determines what you can build and where.
2. Site Assessment Evaluate the physical conditions of your lot — drainage, flood zone status, utility connection points, available buildable area. Flags any special permits needed (coastal, environmental, grading).
3. Plan Preparation Hire an architect or ADU-experienced designer to prepare a full permit set — construction drawings covering structure, electrical, plumbing, mechanical, energy compliance, and utility connections. This is what the city actually reviews.
4. Permit Submittal Submit the complete plan set to your local building department along with permit applications and fees. In Florida, initial review typically takes 2–4 weeks for straightforward projects, up to 30 business days by code.
5. Plan Check / Corrections The building department reviews plans. If corrections are needed, they issue a correction letter. You revise and resubmit. Each cycle adds time — clean first submissions save weeks.
6. Permit Issuance Once plans are approved, the building permit (and any utility/grading permits) are issued. Construction can legally begin.
7. Construction Inspections Mandatory inspections at key stages: foundation, framing, rough-in (electrical/plumbing), insulation, and final.
8. Certificate of Occupancy Final inspection passes → CO issued → ADU is legally habitable, rentable, and insurable.
There’s a moment that happens to almost every homeowner who starts seriously looking into building an ADU. The idea starts out exciting — extra income, a place for family, a smarter use of the land they already own — and then, somewhere around the third Google search, the word “permits” appears and the excitement quietly deflates. Suddenly it feels complicated. Bureaucratic. Like something that might just be more trouble than it’s worth.
Here’s the thing: permits are not the enemy of your ADU project. They are the framework that makes your ADU real, legal, and financially valuable. An unpermitted structure can’t be rented legally, can’t be listed on your property disclosure honestly, and can’t be insured properly. It also creates liability that can follow a property through multiple sales and ownership transfers. The permit is not a hurdle to avoid — it’s the foundation everything else is built on.
That said, the permitting process for ADUs in Florida is genuinely complex, and the complexity is real enough that a lot of projects stall out not because they were rejected, but because homeowners didn’t know what to expect when they walked in the door. The goal of this guide is to change that — to give you a clear, honest picture of what permits are required, what the process looks like, how long it typically takes, and how to set yourself up to get through it without unnecessary delays.
What a Permit Actually Is — And What It Isn’t
This distinction matters more than most people realize, so let’s start here.
A permit is not a simple approval that you request and receive. It’s the output of a formal review process in which your local building department evaluates a complete set of construction drawings and determines whether your project meets all applicable codes and regulations. You don’t apply for a permit and then wait to see if the city says yes. You submit plans — detailed, professionally prepared plans — and the city reviews them. If the plans demonstrate compliance with zoning, building codes, safety standards, and all other applicable requirements, then the permit is issued.
This means that the quality and completeness of your plans is everything. Incomplete plans get flagged. Plans that don’t clearly show utility connections, setbacks, or structural details come back with revision requests. Every revision cycle adds time and often cost. Understanding this from the outset changes how you approach the preparation phase of your project.
An ADU, because it is classified as a fully habitable living space — with its own kitchen, bathroom, and independent entrance — is held to the same construction and safety standards as a primary home. It’s not a shed. It’s not a workshop. It’s a home, and the permitting process reflects that.
The Building Permit: Always Required, No Exceptions
If there’s one thing to remember from this entire guide, it’s this: every ADU requires a building permit. There is no type of ADU — detached cottage, garage conversion, basement suite, attached unit — that is exempt from this requirement. If it’s a legal, habitable space, it needs a building permit from your local municipality.
The building permit covers the full scope of your construction project. Structural work, electrical systems, plumbing, mechanical systems, insulation, and energy compliance are all reviewed as part of the building permit process. It’s a comprehensive review, which is exactly why the plans you submit need to be thorough. The permit isn’t just a green light to start construction — it’s an ongoing document that authorizes specific inspections at key stages of the build, ensuring that the work being done matches what was approved on paper.
In Florida, building permits for ADUs are issued at the county or municipal level, which means the specific requirements and timelines you’ll encounter depend heavily on where your property is located. Broward County, Miami-Dade, Palm Beach, Hillsborough, Orange, and Pinellas each have their own building departments with their own procedures and review timelines. What’s true in Fort Lauderdale isn’t necessarily true in Tampa. This is why local knowledge matters so much — and why working with builders and designers who have navigated the Florida permitting landscape specifically is a meaningful advantage.
At EcoLife Homes, we work with Florida homeowners regularly on exactly this kind of project, and we’ve seen firsthand how much smoother the permitting process goes when the plans are prepared with local code requirements in mind from day one, rather than retrofitted to meet them after the fact.
Beyond the Building Permit: Other Approvals That May Be Required
The building permit is the central piece, but depending on your property and what you’re building, other permits and approvals may also be part of the picture. Getting surprised by these mid-project is one of the most common reasons ADU timelines stretch out unexpectedly.
Grading and site permits come into play when your property requires earthwork before construction can begin. Florida’s flat topography might seem like it eliminates this concern, but drainage is a significant issue throughout the state — particularly in South Florida, where water table levels and flood zone designations can require careful site engineering. If your project involves modifying grade, adding fill, or altering drainage patterns in any meaningful way, a grading or site development permit from your local planning department may be required before construction begins.
Utility permits are another common requirement that homeowners often don’t anticipate. Connecting an ADU to water, sewer, and electrical service isn’t automatically included in the building permit review — in many Florida jurisdictions, separate utility permits are required for these connections, coordinated through the applicable utility providers and the building department simultaneously. This is especially relevant for detached ADUs, where running utility lines from the main home or the street to the new structure involves its own set of approvals. The permit set submitted for your project should clearly show all utility connections, service upgrade requirements, and how the ADU will be serviced — this is an area where incomplete plans commonly generate revision requests.
Zoning approvals are worth mentioning separately from the building permit, because they operate on a different track. Before your plans can even go through building plan check, your project needs to be consistent with the zoning designation of your property and the ADU regulations adopted by your municipality. In Florida, most counties and cities have adopted ADU ordinances in recent years, but those ordinances vary significantly. Maximum unit size, setback requirements, lot coverage limits, and owner-occupancy requirements all vary from one jurisdiction to the next. Some municipalities are highly permissive. Others still have restrictions that can significantly limit your options. Confirming zoning compliance before investing in plan preparation saves time and money.
In coastal communities — and Florida has more coastline than almost any other state — additional environmental and coastal development permits may also apply. Properties in FEMA flood zones, properties near wetlands, and properties within designated coastal areas may be subject to review by state or regional agencies in addition to local building departments. If your property falls into any of these categories, it’s worth identifying that early in your planning process, because the approval timeline for environmentally sensitive sites can be substantially longer than standard building permits.
How the Plan Review Process Works in Florida
Once your plans are submitted, Florida’s building code sets out specific review timelines that municipalities are expected to follow. For residential projects, the typical initial review period is around thirty business days, though in practice many Florida municipalities complete the first review in two to four weeks for straightforward applications. Complex projects, sites with unusual conditions, or plans that trigger review by multiple departments simultaneously can take longer.
If the building department issues a correction letter — identifying areas where the plans need to be revised or clarified — the applicant has the opportunity to make those corrections and resubmit. Each resubmission typically triggers another review cycle, which is why getting the plans right the first time is so valuable. Experienced ADU designers and builders who know Florida code requirements can often anticipate the most common correction items and address them proactively in the initial submittal, reducing or eliminating revision cycles.
After plan approval and permit issuance, construction is subject to mandatory inspections at defined stages. These typically include foundation inspections, framing inspections, rough-in inspections for electrical and plumbing before walls are closed, insulation inspections, and a final inspection before a certificate of occupancy or certificate of completion is issued. The final inspection is the step that officially closes out the permit and legally establishes the ADU as a habitable, permitted space.
Why Unpermitted ADUs Are a Real Problem
It’s worth spending a moment on this, because the temptation to skip the permit process — especially when it seems slow or complicated — is real, and the consequences of unpermitted construction are serious and long-lasting.
An unpermitted ADU cannot legally be rented in Florida. If a tenant is injured in an unpermitted structure, the liability exposure for the property owner is significant. When the property is sold, the unpermitted structure will appear on a title search or property record search and will typically need to be permitted retroactively — a process called a permit after the fact that is often more expensive and more complicated than permitting the work correctly in the first place. Lenders frequently won’t include unpermitted structures in an appraisal, which means the work doesn’t add the appraised value the owner expected. And in Florida’s increasingly active building inspection environment, unpermitted structures can result in stop-work orders, fines, and mandatory demolition in severe cases.
The permit process exists because habitable structures — especially ones that house people who are paying rent and depending on that space for their safety — need to be built to a standard that protects them. This isn’t bureaucracy for its own sake. It’s the framework that makes your investment real.
The Florida ADU Landscape Right Now
Florida has been steadily evolving its position on ADUs over the past several years. The state has taken meaningful steps to encourage municipalities to adopt ADU-friendly policies, recognizing that accessory dwelling units are one of the most effective tools available to expand housing supply without requiring new land development or major infrastructure investment. In 2023, Florida passed legislation encouraging local governments to revisit their ADU ordinances and reduce unnecessary barriers, and a number of counties and cities have responded by adopting more permissive regulations than they had in place just a few years ago.
The result is a landscape that is significantly more favorable for ADU construction than it was five years ago — but one that still varies considerably from one municipality to the next. Some Florida communities have embraced ADUs enthusiastically, streamlining their permit processes and reducing fees. Others have been slower to adapt. Knowing which environment you’re working in before you start planning is essential.
South Florida in particular — including Broward, Miami-Dade, and Palm Beach counties — has seen growing interest in ADUs driven by housing costs, multigenerational living trends, and the strong short-term and long-term rental market. The economic case for an ADU in this region is compelling, and the regulatory environment, while still complex, is more navigable than it was even a few years ago.
How to Set Yourself Up for a Smoother Permit Process
The homeowners who move through the ADU permit process most efficiently tend to share a few common characteristics. They do their homework on local zoning before hiring a designer. They work with professionals — architects, designers, or builders — who have specific experience with ADU permitting in their jurisdiction. They submit complete, well-prepared plan sets that clearly address all the elements the building department needs to see. And they go into the process with realistic expectations about timeline and cost, so they’re not blindsided by the first correction letter.
Starting with a site assessment is always a good first step. Understanding the specific constraints and opportunities of your property — its zoning designation, its lot coverage, available utility connections, applicable setbacks, and any special environmental designations — gives you the information you need to make smart decisions about what type of ADU to build and where to put it.
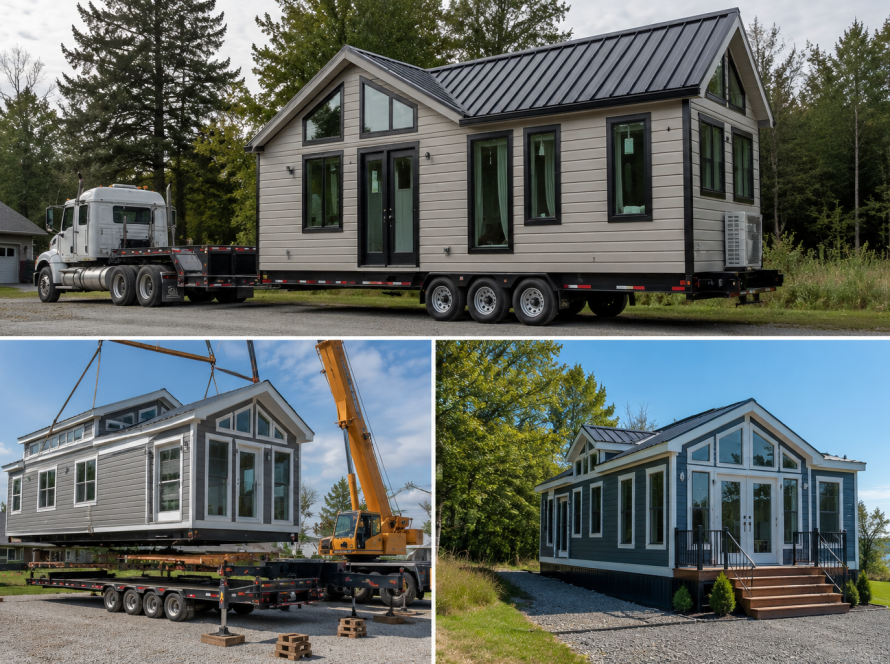
This is work that the team at EcoLife Homes approaches as part of the broader design and planning conversation. We build park model homes and accessory structures designed for permanent installation on residential lots, and we help Florida homeowners think through the full picture — from site planning and utility connections to design selection and permit documentation — before construction ever begins. Our goal is to make the process predictable, because predictability is what makes a project actually get finished.
Thinking About the Long Game
A permitted, well-built ADU in Florida is a long-term asset in the truest sense. It generates income, it houses family, it adds appraised value, and it expands the options available to a property owner in ways that are hard to fully anticipate at the time of construction. The homeowner who builds a small granny flat for an aging parent today may, a decade from now, be living in that same structure and renting the main home to a tenant. The structure built as a short-term rental income play today may become the home a grown child returns to during a transition. These small buildings are more flexible than almost any other real estate asset.
The permit process, for all its complexity, is what unlocks that flexibility. A structure that isn’t permitted can’t be rented, can’t be appraised, can’t be insured, and can’t be transferred cleanly to a future buyer. A permitted ADU can be all of those things, and more.
If you’re at the beginning of the planning process — still figuring out whether an ADU is right for your property, what type makes the most sense, and what the path to approval looks like — the best place to start is with a conversation. Visit ecolifehomes.com to learn more about how we work with Florida homeowners to make ADU projects real, permitted, and built to last.