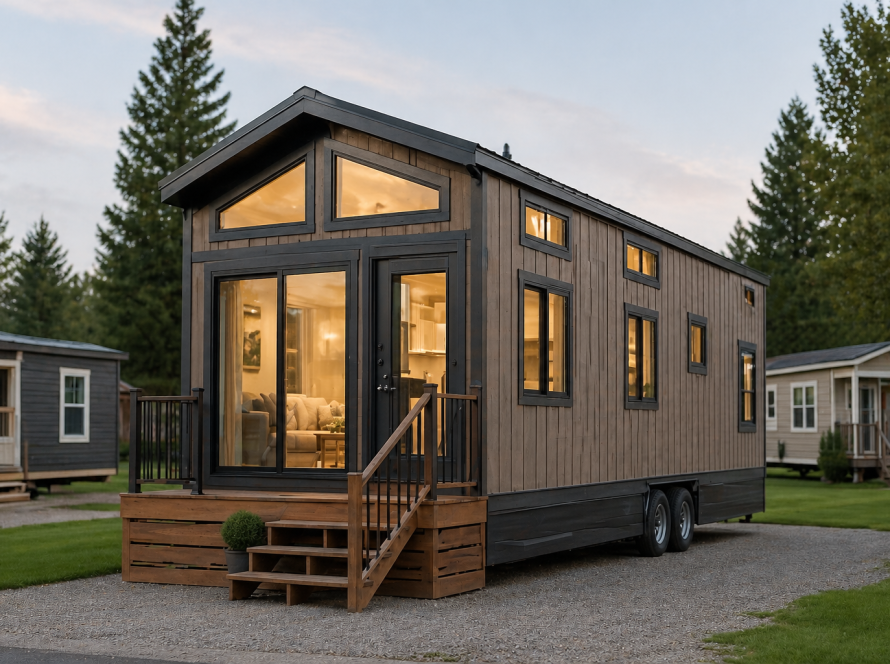
Your complete tiny home permitting guide: steps to success

TL;DR:
- Getting tiny home permits can be complex due to varying classifications, local codes, and zoning restrictions. Understanding whether your home fits as an ADU, RV, or permanent dwelling is crucial for navigating the permitting process successfully. Preparing complete documentation and engaging early with local officials can significantly reduce delays and help you move into your sustainable tiny home confidently.
Getting your first tiny home permitted can feel like trying to solve a puzzle where half the pieces are missing and the rules keep changing by county. Many first-time buyers jump into the process expecting a straightforward path, only to hit a wall of unfamiliar terms, conflicting local codes, and surprise requirements that push their timeline back by months. The good news is that with the right preparation and a clear understanding of how the system works, you can navigate permitting confidently and move into your sustainable tiny home without the headaches most buyers face.
Table of Contents
- Understanding tiny home classifications and local rules
- What you need before you apply: essentials for first-time buyers
- Step-by-step: the permitting process for your tiny home
- Common pitfalls and how to avoid them
- The uncomfortable truth most tiny home buyers miss about permits
- Ready to move from planning to living? Explore your next steps
- Frequently asked questions
Key Takeaways
| Point | Details |
|---|---|
| Classify your tiny home early | Choosing the right legal category (ADU, dwelling, RV) is crucial for success. |
| Use official permit resources | Always consult city or county zoning departments to ensure all code terms match. |
| Prepare documents in advance | A complete application package prevents unnecessary delays and rejections. |
| Watch for inspection timing issues | Factory-built homes can hit roadblocks if required inspections cannot be scheduled in phases. |
| Use first-time buyer workshops | Many cities offer coaching to help you avoid rookie mistakes and speed up approval. |
Understanding tiny home classifications and local rules
To avoid beginning your project on the wrong foot, first understand how your tiny home will be classified and what local officials require.
Most cities and counties across the USA do not recognize “tiny house” as an official legal category. That might seem surprising, but it matters enormously. When you walk into a permit office, officials are looking at your project through the lens of existing code definitions, and none of those definitions say “tiny house.” Instead, your home will need to fit into one of several established categories, and the category you land in determines almost everything about your permit pathway.
The three most common classifications are:
- Accessory Dwelling Unit (ADU): A secondary housing unit on a residential parcel. ADUs are often used when a tiny home is placed alongside an existing primary home. Florida building codes for tiny homes vary by county, so checking your specific jurisdiction is essential.
- Recreational Vehicle (RV) or trailer: Tiny homes on wheels are often treated as RVs. This classification is faster to get but comes with real limitations, including restrictions on permanent occupancy in many jurisdictions.
- Standard dwelling or permanent structure: Tiny homes placed on a permanent foundation can be permitted as standard single-family dwellings. This pathway is more demanding but gives you the most legal protection as a full-time resident.
Why does classification matter so much? Because classification changes permitting and what you can legally do with the unit, including occupancy and inspections. An RV-classified home may not allow full-time living on a residential lot. An ADU may require the property owner to be present. A permanent dwelling triggers full building code compliance including electrical, plumbing, and structural inspections.
For buyers focused on sustainable living, the most reliable permitting pathway is treating your tiny home as either an ADU or a standard dwelling on a permanent foundation, because local agencies issue building permits only when the proposed use fits the parcel’s zoning and code classification.
| Classification | Foundation required | Full-time occupancy | Permit complexity | Typical inspections |
|---|---|---|---|---|
| ADU | Often yes | Usually yes | Moderate | Multiple phases |
| RV/trailer | No | Often restricted | Lower | Minimal |
| Permanent dwelling | Yes | Yes | Higher | Full building code |
Pro Tip: Always check your city or county’s official zoning map and code language before selecting your home model. Zoning terms like “R-1” or “mixed residential” carry specific rules that determine which classification your tiny home can fall under.
What you need before you apply: essentials for first-time buyers
Once you know your home’s permitting category, gather the right documentation and use city resources to avoid beginner errors.
Walking into a permit office without the right paperwork is one of the most common and costly mistakes first-time buyers make. Applications that are incomplete get returned, which resets your timeline and sometimes triggers re-review fees. Building a complete file before you submit puts you ahead of the majority of applicants.
Here is a standard list of documents most jurisdictions require:
- Site plan: A scaled drawing showing your lot boundaries, the proposed location of your tiny home, setbacks from property lines, driveways, and nearby structures. Setbacks are required distances your home must maintain from fences, roads, and neighboring properties.
- Floor plans and elevations: Architectural drawings showing the interior layout, dimensions, ceiling heights, window placements, and exterior views of all four sides.
- Proof of land ownership or lease agreement: You must demonstrate legal authority to place a structure on the property.
- Utility connection plans: Documentation showing how your home will connect to water, sewer or septic, and electrical services. In some counties, a licensed engineer must sign off on these plans.
- Floodplain determination letter: If your property falls within a FEMA-designated flood zone, you will need a floodplain review and possibly an elevation certificate before the permit is issued.
- Energy code compliance report: Many states, including Florida, require documentation showing your home meets minimum energy efficiency standards.
Some cities go further, requiring setback diagrams, fire egress plans, or even a soils report if the land has drainage issues. The best move is to call your local building department before you gather anything and ask for their specific submittal checklist.
One underused resource worth knowing about: some cities offer first-time buyer support through structured workshops and design feedback sessions before you submit permits, which can help you avoid the plan-submittal mistakes that are most common for new entrants. These programs are often free and can save you weeks of back-and-forth with reviewers.
Our first-time buyer guide walks through what documents to prepare specifically for park model tiny homes, including what Florida’s permitting offices most frequently request.
| Document | Purpose | Who provides it |
|---|---|---|
| Site plan | Shows placement on parcel | Surveyor or draftsperson |
| Floor plans | Shows interior layout | Architect or manufacturer |
| Proof of ownership | Confirms land rights | Title company or attorney |
| Utility connection plan | Confirms service access | Licensed engineer |
| Floodplain letter | Confirms flood zone status | FEMA or local official |
| Energy compliance report | Meets state code minimums | Architect or energy consultant |
Pro Tip: Ask your tiny home manufacturer if they provide permit-ready drawings as part of their package. Many buyers do not realize this is an option, and having pre-approved design plans from an experienced builder can cut weeks off your application review.
Step-by-step: the permitting process for your tiny home
With documents ready, follow this proven sequence to give your project the best chance for a quick approval.
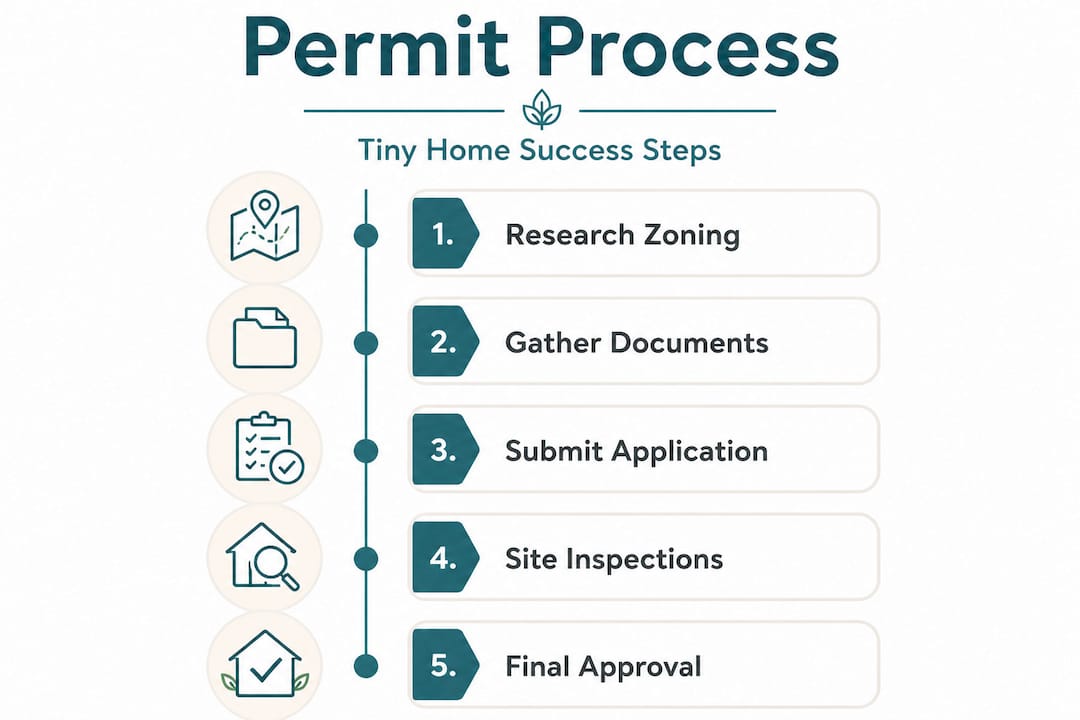
The permitting process is sequential. Skipping a step or submitting out of order almost always causes delays. Here is how the process typically unfolds:
- Pre-application meeting: Before submitting anything, schedule a meeting with your local building or planning department. Bring your project summary and ask about specific requirements for your home’s classification and your parcel’s zoning.
- Submit your application package: Deliver your completed permit application along with all required documents. Most jurisdictions allow online submittal, but some still require paper copies.
- Plan review: A building official reviews your drawings for code compliance. This can take anywhere from one week to several months depending on the jurisdiction and workload.
- Zoning review: Separate from the building review, a zoning official checks that your project meets setback, use, and density requirements for your parcel.
- Address correction letters: If reviewers find issues, they issue correction notices. You revise your plans and resubmit. This cycle can repeat more than once.
- Permit issuance: Once all reviews are cleared, your permit is issued. You pay the permit fee and receive your approved permit set.
- Inspections during construction or delivery: Inspectors visit the site at specific project phases, such as foundation, framing, electrical rough-in, plumbing, and final completion.
- Certificate of occupancy: After all inspections pass, the jurisdiction issues a certificate of occupancy (CO), which is the legal document confirming your home is safe and approved for habitation.
“In Boston, homeowners need building permits from the Inspectional Services Department (ISD), and some projects may require Zoning Board of Appeal (ZBA) review before a building permit can be issued.” — City of Boston ADU Program
This pattern holds true across most of the USA. Some municipalities fold the zoning and building reviews into a single department, while others keep them completely separate. Either way, understanding that multiple agencies may be involved helps you avoid the assumption that one approval means full clearance.
Factory-delivered homes add another layer of complexity. Jurisdictions may require multiple inspection points that factory-finished homes cannot easily provide, or have specific codes tiny homes struggle to meet. This is why working with a builder who has experience coordinating third-party inspections and who delivers documentation on factory-completed systems is so important.
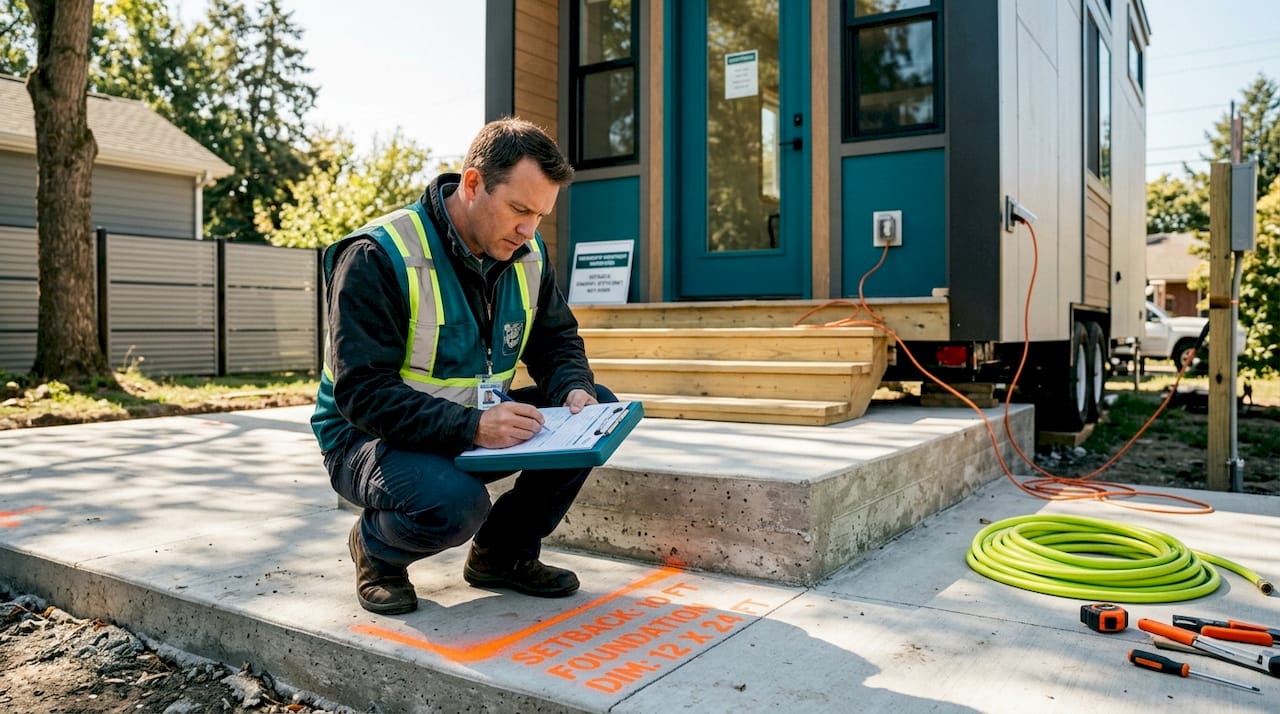
For a detailed breakdown of what this looks like in practice, review the permitting steps for park model tiny homes and the installation process guide for end-to-end details.
Pro Tip: Request a “pre-inspection” checklist from your building department before your home arrives on site. Knowing exactly which systems need to be visible and accessible during each inspection phase lets you coordinate with your manufacturer or delivery team in advance.
Common pitfalls and how to avoid them
Even well-prepared applicants can hit surprises. Here is how to navigate the most common hazards.
Assuming your tiny home is automatically permitted everywhere. This is the most dangerous assumption in the process. Even if your neighbor got a permit last year, zoning overlays, updated ordinances, or different parcel classifications can create completely different outcomes for your project.
Overlooking the code differences between temporary and permanent structures. A home classified as an RV or trailer may avoid the full building code review, but it also means you may not be able to live in it full-time or connect it to permanent utilities. Many buyers choose this path for speed, then run into serious legal and lifestyle limitations later.
Failing to plan for staged inspections. The factory-finished delivery model can create conflicts with jurisdictions that require inspectors to see framing, electrical wiring, and plumbing before walls are closed. If your home arrives fully finished, some inspectors simply cannot complete their required checks.
Here are the most common application issues and how to resolve them quickly:
- Incomplete site plans: Hire a licensed surveyor or draftsperson to produce a code-compliant site plan before you submit. This is not a do-it-yourself document in most jurisdictions.
- Zoning mismatch: If your property is zoned for uses that do not allow residential structures, you may need to apply for a variance (a formal exception) or a conditional use permit from your zoning board.
- Utility gaps: If your lot does not yet have water or sewer access, address this before your permit review. Many jurisdictions will not approve a residential permit without confirmed utility connections.
- Manufacturer documentation gaps: Ask your builder for engineering stamped drawings, energy compliance certificates, and any third-party inspection reports that can substitute for on-site inspections the jurisdiction requires.
For practical tips on working within code requirements without blowing your budget, the common code and cost tips resource covers specific strategies that have helped buyers across different states.
Pro Tip: If your application is rejected or flagged with multiple corrections, request a meeting with the plan reviewer in person rather than going back and forth in writing. Reviewers often have flexibility in how code requirements can be met, and a direct conversation can reveal solutions that are not obvious from the written correction notice alone.
The uncomfortable truth most tiny home buyers miss about permits
Social media and reality TV have done a real disservice to the tiny home movement. The shows make it look like you pick a design, drop it on a plot of land, and start living sustainably by the weekend. In reality, the permit process can take anywhere from four weeks to over a year depending on your jurisdiction, your home’s classification, and how prepared your application is.
The biggest mistake we see first-time buyers make is treating permitting as an afterthought. They fall in love with a floor plan, secure their land, and then discover that the zoning does not allow their intended use, or that their chosen model triggers a full building code review they were not expecting. These are not edge cases. They happen regularly, and they are almost entirely avoidable with early research.
Here is the hard truth: permit offices do not care about your lifestyle goals or sustainability values. They care about code language. Whether your home meets the definition of a dwelling, an ADU, or a recreational vehicle in their jurisdiction’s code is what determines your path. That is not cynical; it is just how the system operates. And once you accept that, you stop fighting it and start working with it.
The buyers who move through permitting fastest are the ones who do their local research before selecting a home model, who build relationships with their building department early, and who choose a manufacturer that understands how to support the permitting process with proper documentation. Our guide for first-time buyers reflects exactly this approach: start with the code, then find the home that fits it.
Ready to move from planning to living? Explore your next steps
Getting your permit approved is a major milestone, but it is really just the beginning of your journey to sustainable tiny home living. The real excitement starts when you can match your approved permit to a home that fits your lifestyle, your lot, and your vision.

At Ecolife Homes, we design and manufacture premium steel park model tiny homes right here in Florida, delivering anywhere in the USA. Our team handles the full process, from permitting support to final installation, so you are never navigating the next steps alone. Explore our full range of park model tiny home options to find models built for durability, comfort, and code compliance. If you want something that reflects your personal style and specific needs, our customizing your tiny home resource shows how we tailor every detail to fit your life.
Frequently asked questions
What is the most common permitting pathway for a tiny home?
Most buyers achieve permits by classifying their tiny home as either an ADU or a standard dwelling on a permanent foundation, because local agencies issue permits only when the proposed use matches the parcel’s zoning and code classification.
Do all cities allow tiny homes as permanent residences?
No, regulations vary widely, and in many areas only certain zoning designations permit tiny homes as full-time dwellings. Classification as RV or ADU directly changes what you can legally do with the unit, including whether permanent occupancy is allowed.
Are there resources for first-time buyers to avoid permitting mistakes?
Yes, some cities offer workshops and design feedback for first-time buyers before submission, which can help you catch plan-submittal errors before they slow down your application.
Why might a factory-finished tiny home struggle to get permitted?
Many municipalities require staged inspections at multiple build phases, which can be difficult or impossible with a fully factory-built home. Jurisdictions require inspection points that factory-finished models often cannot accommodate, making pre-delivery documentation from the manufacturer especially important.
Recommended
- Step-by-step guide to the tiny house installation process
- First Time Tiny Home Buyer Guide: Everything You Need to Know – Ecolife Homes – Park Model Home Manufacturer – Florida – USA
- Step-by-step tiny house build guide for Florida 2026
- How to Buy a Tiny Home in Florida: Step-by-Step Guide – Ecolife Homes – Park Model Home Manufacturer – Florida – USA
- Plumbing installation process explained: A homeowner’s guide
- Texas fire code compliance: A complete guide for safer properties