Can a Family of Four Live in a Park Model Home?
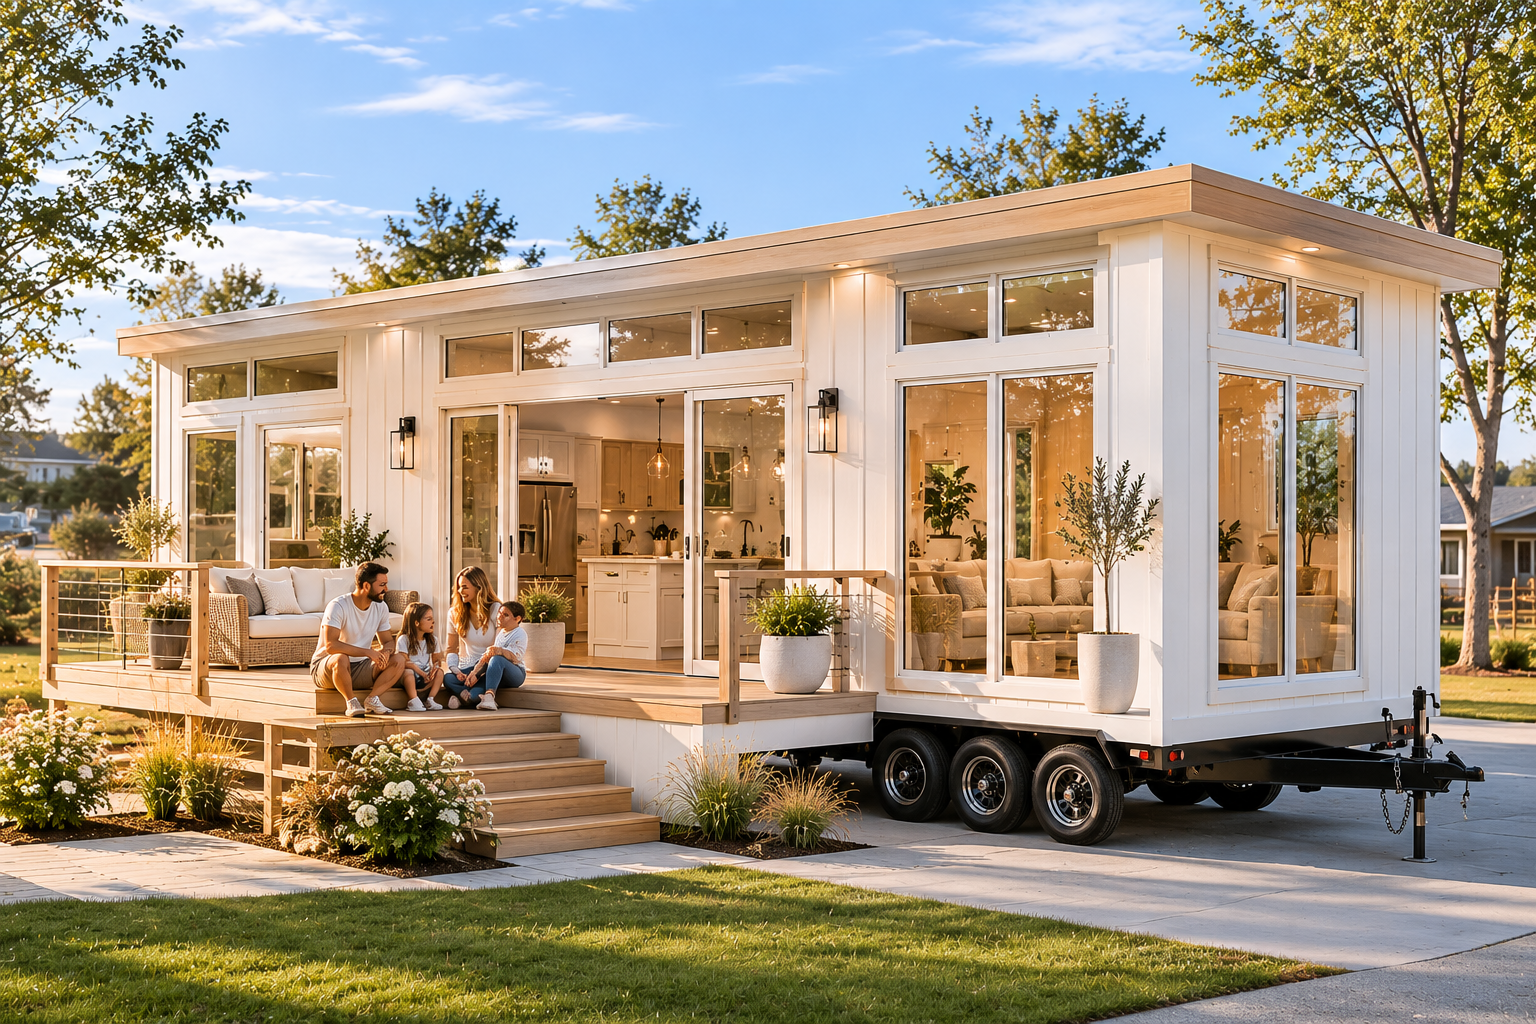
This question tends to land differently depending on who’s asking it. Some people ask it skeptically — they already believe the answer is no and they’re looking for confirmation before they stop researching. Others ask it hopefully — they’ve done the math on their housing costs, looked at what a park model offers, and genuinely want to know if it could work for their family. A third group asks it from experience — they’re already living in a small space with kids and they want to know if other families have made it work before they commit to anything.
All three deserve an honest answer rather than a sales pitch.
The honest answer is: yes, a family of four can live in a park model home — but the conditions under which it works well are specific, and understanding those conditions is what separates a successful family small-home experience from a miserable one. This isn’t about selling the idea to families for whom it genuinely won’t work. It’s about giving the families for whom it could work a clear picture of what that actually looks like.
The Space Question in Real Terms
A park model at 380 square feet of primary floor area plus one or two sleeping lofts sounds impossibly small for four people. By the standards of the average American home — which runs over 2,000 square feet — it is dramatically smaller. By the standards of how families actually live in many parts of the world, and by the standards of how American families lived two generations ago, it’s not as radical as it first appears.
The critical distinction is between total square footage and functional square footage — the space that actually gets used for daily living rather than collected, stored, and forgotten. In a 2,200-square-foot house with four occupants, the spaces in active daily use often fit within 700 to 900 square feet: the kitchen, the main living area, the primary bedroom, and whatever space the kids actually spend time in. The rest is formal spaces that sit unused, guest rooms occupied a few nights per year, and storage that’s essentially a monument to purchasing decisions made and half-forgotten.
A park model designed for family use doesn’t just squeeze four people into less space — it creates a home where the space that exists is all functional, all intentional, and all used. That shift from incidental square footage to deliberate square footage is the mental reframe that determines whether a family thrives in a small home or struggles in one.
What Floor Plans Actually Support Four People
Not every park model floor plan is appropriate for a family of four, and choosing the right configuration is the most important decision in making family small-home living work. The configurations that perform best for families tend to share certain characteristics.
Dual Sleeping Zones
A family of four needs at least two sleeping areas — one for the adults and one or more for the children. In a park model context, this typically means either a dual loft configuration (sleeping lofts at both ends of the unit with the kitchen and living area in between) or a floor plan that combines one sleeping loft with a dedicated ground-floor sleeping area for the parents.
The dual loft configuration is the most space-efficient approach to four-occupant sleeping. Both lofts typically measure 80 to 120 square feet — enough for a queen in the primary loft and bunk beds or twin beds in the secondary loft. Children who are comfortable with loft-style sleeping find this configuration genuinely fun, particularly in the early years. The kids’ loft becomes their territory in a way that feels more like a private space than a compromise, especially when it’s designed with their input.
The loft-plus-ground-floor-bedroom configuration sacrifices some common area floor space to give the adults a proper, door-closing bedroom at ground level. This works well for families with younger children who need nighttime access to parents, for adults who genuinely need acoustic separation from children’s sleeping areas, and for parents who find ladder or stair access to a sleeping loft impractical as a permanent arrangement.
Bathroom Adequacy
One full bathroom serves a family of four in a park model — which is the same situation that millions of American families lived with in homes built before the 1970s, and which is perfectly functional with appropriate morning routines and schedule management. What makes it work is having a bathroom that’s designed thoughtfully rather than crammed: adequate counter space, a functional shower, good storage for four people’s personal items, and a layout that allows morning routines to move efficiently without constant bottlenecks.
Some larger park model configurations incorporate a half bathroom — a toilet and sink without a shower — which meaningfully reduces bathroom morning congestion. If this option is available in a floor plan you’re considering for family use, it’s worth evaluating seriously.
Kitchen Functionality
A family of four eats three meals a day, and the kitchen that supports that cooking and cleaning load needs to be genuinely functional rather than decorative. Full-size appliances — not apartment-size — are the right choice for family use. A dishwasher, if the floor plan accommodates one, becomes particularly valuable when you’re doing multiple meal cleanups per day. Counter space adequate for actual food preparation — not just setting things down — matters more in a kitchen that gets heavy daily use than in a vacation or occasional-use unit.
Pantry storage in a family context is not optional. Four people consume more food than two, shop less frequently when there’s limited storage, and need a functioning storage system to avoid the chaos that comes from inadequate pantry space. Floor plans with dedicated pantry areas or well-designed deep-storage cabinetry are meaningfully more functional for family use than those where storage is an afterthought.
Living Area That Actually Accommodates the Family
The main living area of a park model designed for a family needs to function as a genuine gathering space — not just a hallway with seating. This means choosing a floor plan where the living area has enough square footage for the family to be in it together: watching something, eating together, doing homework, playing games. In practice, a living area of 150 to 180 square feet that’s well-configured can accommodate this without the crowded feeling that a poorly designed larger space sometimes produces.
Furniture selection for the living area matters more in a small home than in a large one. A sectional that seats four comfortably uses space efficiently. A traditional sofa-plus-loveseat arrangement uses the same square footage and seats less. Built-in banquette dining with storage underneath serves double duty. Murphy bed systems in the living area can create a guest sleeping solution without permanently consuming living space. Every furniture decision in a family park model is a space decision, and making those decisions intentionally from the beginning is vastly more effective than retrofitting them later.
The Age of the Children Changes Everything
Whether a park model works for a specific family of four depends heavily on the ages of the children involved, and being direct about this helps families evaluate honestly rather than optimistically.
Young Children (Under 8)
Families with young children in the zero-to-eight age range often report the most successful park model living experiences. Young children don’t need much personal space — they need proximity to their parents, engaging outdoor environments, and a home that feels secure and comfortable. They don’t bring the social complexity of adolescence, they don’t need space for extended solo activities, and they haven’t yet developed the privacy requirements that come with the teenage years.
In Florida specifically, the outdoor living environment that a well-situated park model provides is particularly well-suited to young children. A screened porch, a safe outdoor play area, access to a community pool or playground, and proximity to nature — all common features of park model living in Florida — create a childhood environment that many families find genuinely enriching. The trade-off of interior space for outdoor space and community connection is often one that families with young children find favorable rather than burdensome.
School-Age Children (8 to 13)
The middle years — school-age but pre-teen — present a more nuanced picture. Children in this range are developing stronger preferences for personal space, bringing more possessions home from activities and hobbies, and engaging in activities that require a defined space (homework, art, music practice, gaming). A park model family with children in this range needs to be intentional about how each child’s personal space within the unit is defined and respected, and about how external space — community facilities, outdoor areas, libraries — supplements the home’s interior.
Many families in this situation report that the intentionality required by small-space living produces positive outcomes that weren’t anticipated: children who are more outdoor-oriented, families who spend more time doing activities together in community spaces, kids who develop the organizational habits that come from managing their own storage in a constrained environment.
Teenagers
Teenagers are where the park model family conversation gets genuinely difficult, and honesty here matters more than enthusiasm. Adolescents have real privacy needs that aren’t about preference — they’re developmentally appropriate requirements for the stage of life they’re navigating. A teenager who shares a sleeping loft or a bedroom with a sibling, who has no private space to decompress, and who can’t have a friend over without the whole family being involved is experiencing a genuine constraint, not a minor inconvenience.
Families with teenagers in a park model either need a floor plan that genuinely provides privacy for the teen — ideally a loft with a curtain or partial wall separation that creates acoustic privacy — or they need to supplement the interior with a defined outdoor space that the teenager can use as semi-private territory. Some families handle this by being very intentional about giving the teenager time periods when they have the main living area to themselves, or by ensuring the park model is near a community or outdoor amenity that the teen can use independently.
The families who report the most successful park model experiences with teenagers are almost universally the ones who involved the teenager in the decision from the beginning — who had honest conversations about what the move meant, what trade-offs were involved, and what the family was gaining as well as giving up. Teenagers who feel respected in the process are far more adaptable than those who felt the decision was imposed on them.
The Financial Case for Families
For many of the families asking this question, the financial dimension is not secondary — it’s the primary driver. Florida’s housing market in 2026 creates a situation where families on working-class and middle-class incomes are allocating 35%, 40%, or even 50% of their take-home pay to housing costs. That proportion leaves inadequate room for savings, for educational expenses, for emergencies, and for the quality of daily life that families are trying to build.
A family of four in a park model community, with a unit purchased outright or financed at a modest payment, total monthly housing costs between $1,100 and $1,600 — including lot rent, utilities, insurance, and a maintenance reserve — frees up significant monthly cash flow compared to renting a three-bedroom apartment or carrying a traditional mortgage.
The practical implications of that freed cash flow compound over time in ways that are genuinely transformative. The family that’s spending $1,400 per month on housing instead of $2,800 has $1,400 per month available for college savings, for experiences that create memories, for debt payoff that reduces financial stress, and for building a financial cushion that creates options that high-housing-cost families simply don’t have. That’s not abstract — it’s the difference between a family that’s perpetually financially stressed and one that has breathing room.
For families willing to make the trade — less interior square footage, more intentional living, in exchange for financial flexibility that creates fundamentally better daily life — the park model option is worth taking seriously.
The Community Dimension for Families
Where a park model is placed has particular importance for families. A community that accommodates and welcomes families — with playgrounds, pool access, organized activities, and a social fabric that includes other families — provides a context for family small-home living that makes the space question far less central than it would be in isolation.
Florida has communities specifically designed for family occupancy alongside the more commonly discussed retirement-oriented parks. Mixed-use communities where age and family composition vary are increasingly common as the park model lifestyle attracts a broader demographic. Choosing a community where the family will find their social environment rather than feeling out of place is as important for family well-being as choosing the right floor plan.
School access is a practical consideration for families with school-age children that needs to be factored into community selection. Florida’s open enrollment policies allow families some flexibility in school selection beyond their immediate district, but the school zone for a community placement still matters for practical access and convenience. Doing the school research before selecting a community prevents discovering a problem after the lot is signed.
What the Families Who Make It Work Have in Common
Looking at the park model families who genuinely thrive — not just survive — in small-home living in Florida, certain patterns emerge that are worth noting for families considering the path.
They talked about it as a family before they committed. The children — whatever age — were part of the conversation, understood what was changing and why, and felt that their concerns were heard and addressed. The family approached the move as a shared decision rather than something that happened to the kids.
They invested in outdoor space as deliberately as interior space. A family living well in 380 square feet almost always has a great porch, a useful yard or community outdoor area, and a lifestyle that orients toward outdoor activity rather than indoor containment.
They made peace with less before they moved in rather than after. The downsizing process — which for a family involves not just adult possessions but also toys, sports equipment, books, craft supplies, and all the accumulated material of a busy family’s life — happened intentionally and in advance. The family moved into the park model with what they needed rather than discovering after arrival what they should have left behind.
They chose community with the same care they chose the unit. The social environment of the community — whether it has families, what activities exist, what kind of neighbors they’d have — received serious evaluation, not an afterthought assumption.
And they measured success not against an abstract standard of what a family “should” have, but against their own actual values and priorities. Families who measure success by square footage find park model living hard. Families who measure it by time together, financial freedom, outdoor experience, and intentional daily life find it surprisingly close to what they were looking for.
The Answer, Revisited
Can a family of four live in a park model home? Yes — under the right conditions, with the right floor plan, in the right community, and with the right mindset going in. It’s not a universal fit, and being honest about that is more useful than pretending every family is a park model family.
But for the families whose values, life stage, financial situation, and priorities align with what park model living offers — particularly in Florida’s environment, with its generous outdoor living conditions and maturing park model community landscape — the answer in 2026 and 2027 isn’t just that it’s possible. It’s that it’s one of the more compelling housing options available to families who are done letting housing costs dictate everything else about how they live.
EcoLife Homes builds floor plans specifically for multi-occupant family use, and we’re glad to walk through the options with families who are evaluating this path seriously. The conversation is most useful when it starts with honest questions about your family’s specific situation — and that’s exactly the kind of conversation we’re set up to have.