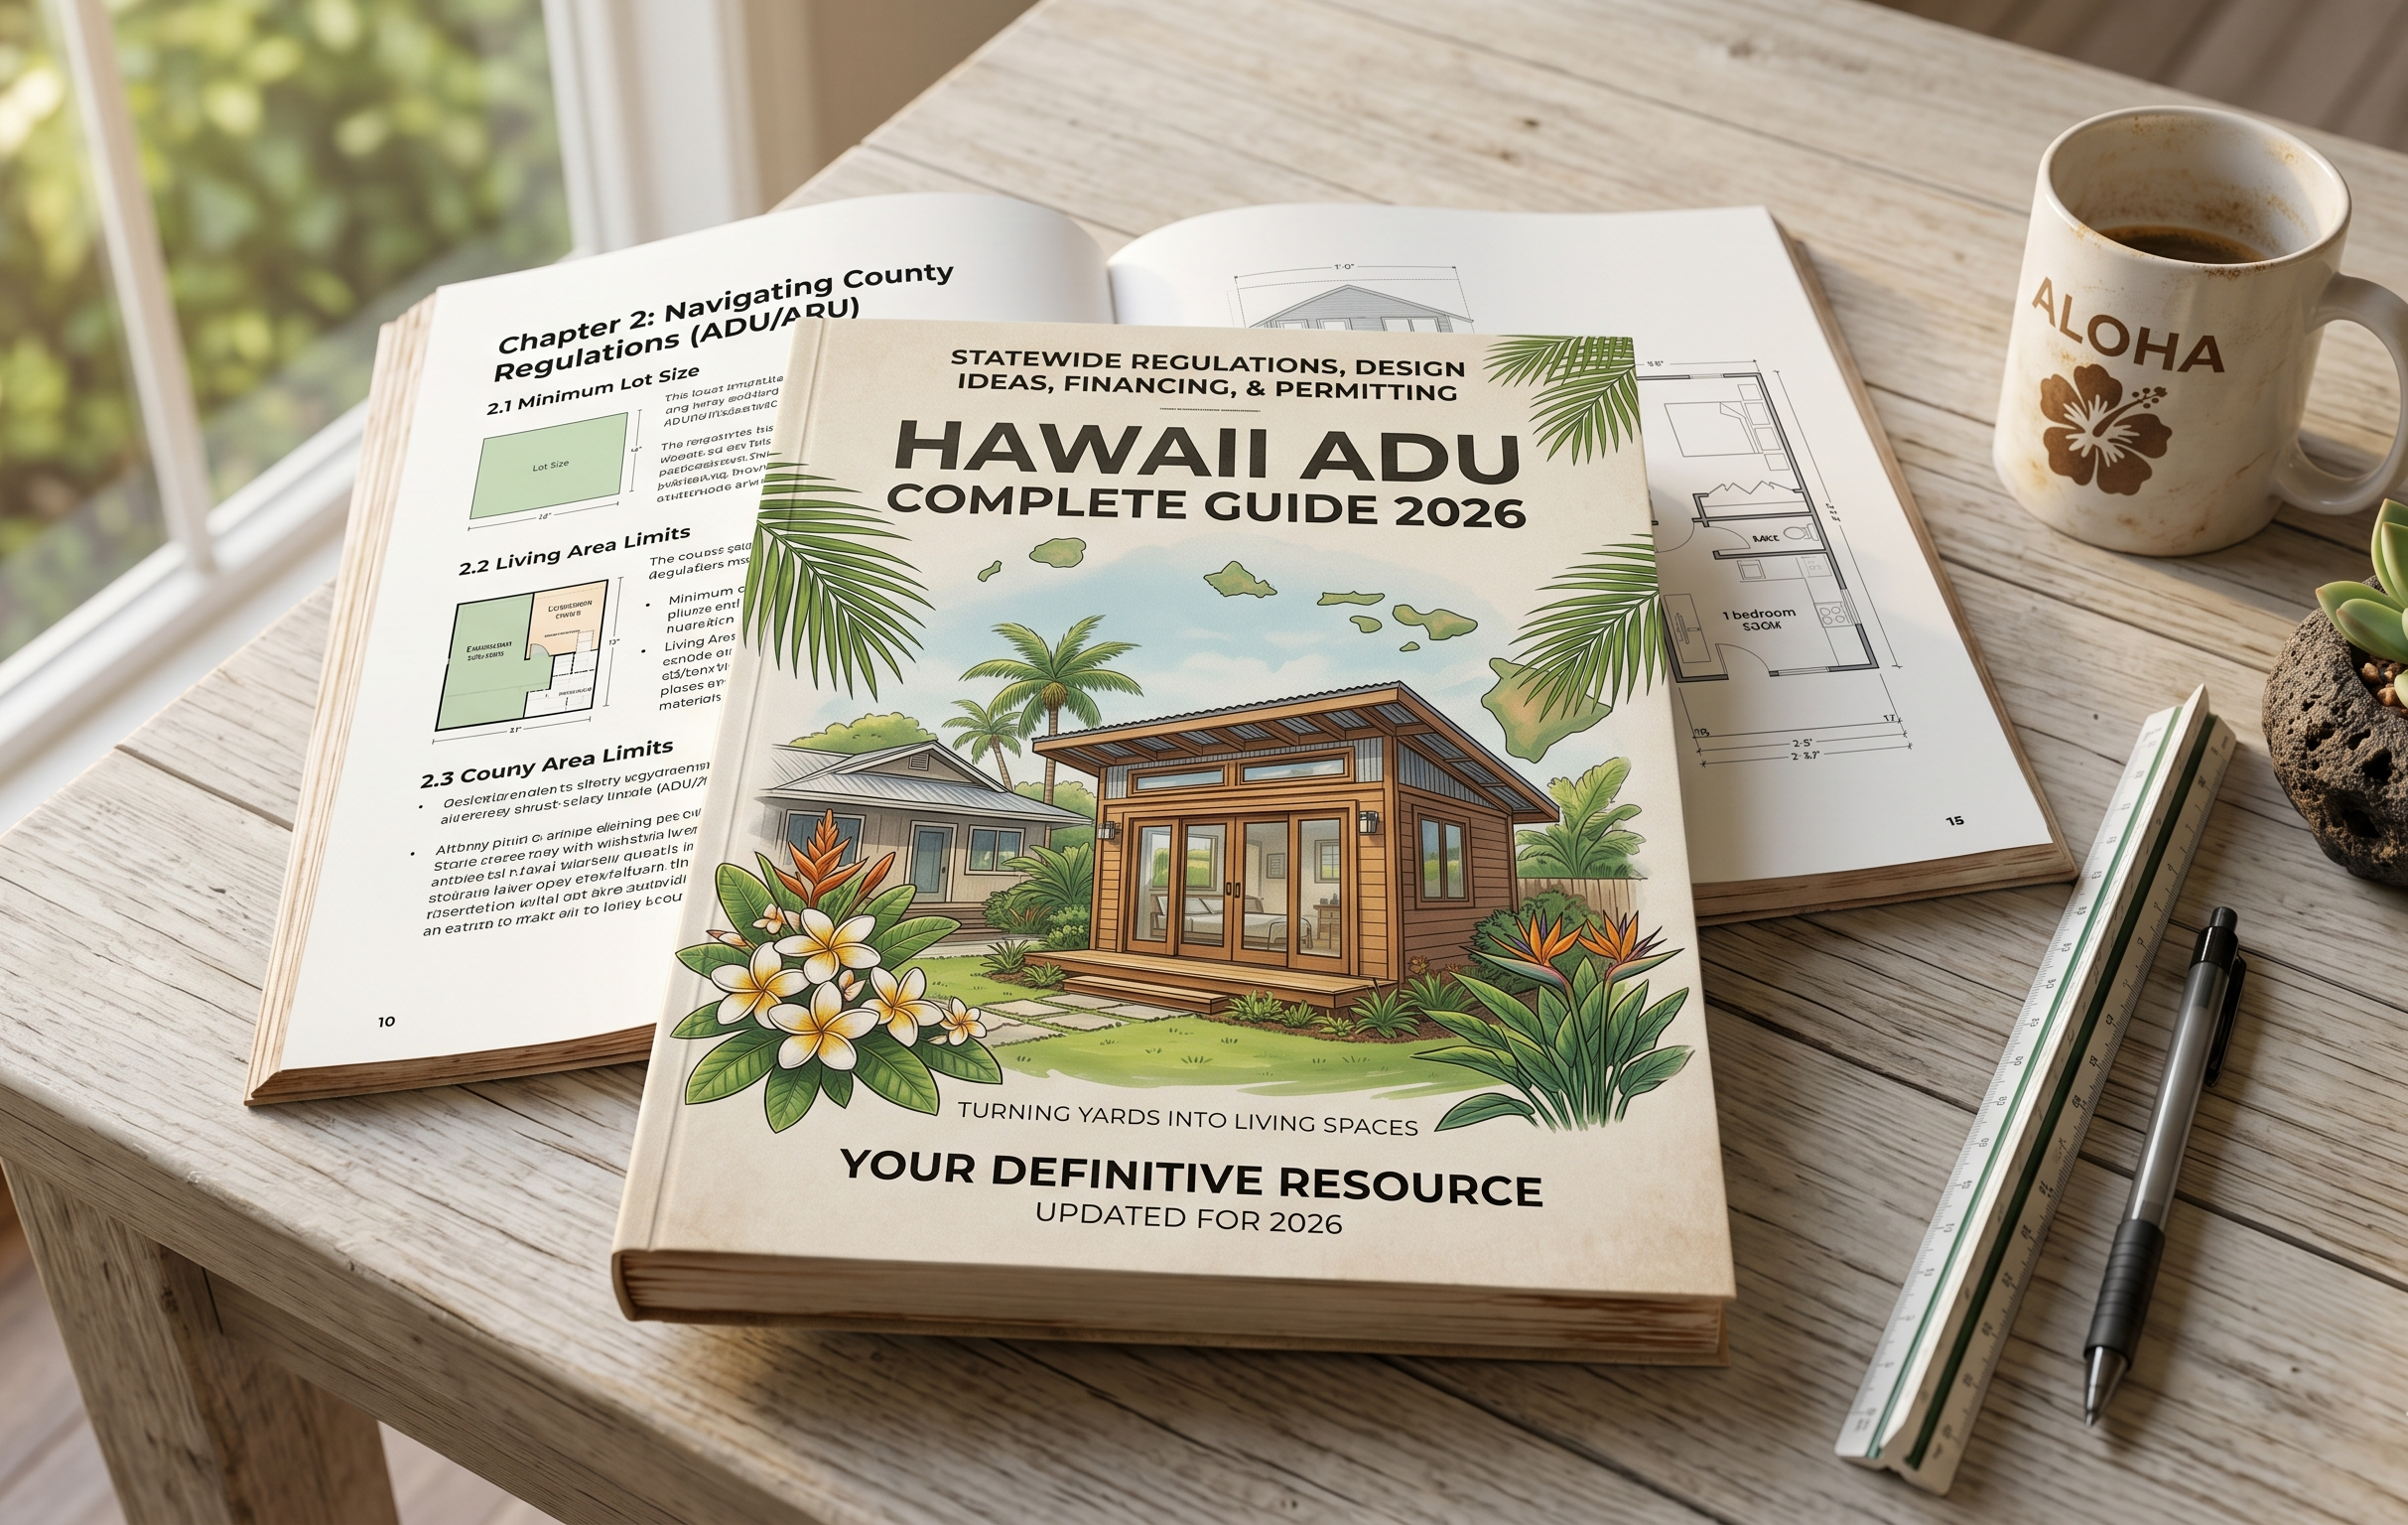
Hawaii ADU Complete Guide 2026
Hawaii’s housing crisis is no longer a background concern — it is the defining challenge shaping how residents, investors, and families think about property in the islands. Against that backdrop, Accessory Dwelling Units have emerged as one of the most powerful tools a property owner can deploy. Whether your goal is generating rental income, creating a private space for a family member, or simply adding long-term value to your land, understanding how ADUs work in Hawaii in 2026 is essential before you spend a dollar on plans or permits.
What Is an ADU and Why Does It Matter in Hawaii Right Now
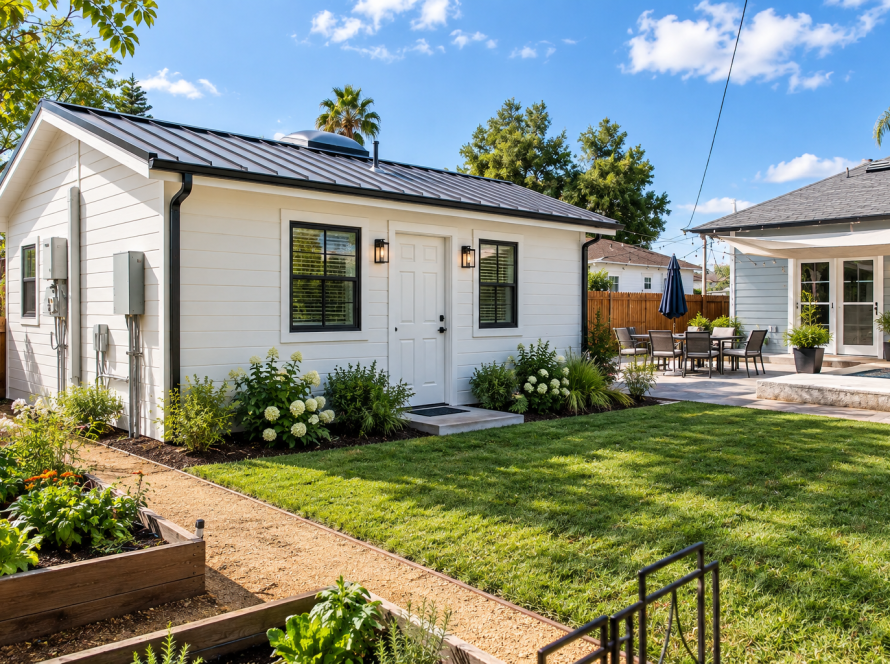
An Accessory Dwelling Unit is a fully independent residential unit located on the same parcel as a primary single-family home. Unlike a guest room or a wet bar setup, a true ADU contains its own full kitchen, bathroom, sleeping area, and private entrance — everything a tenant or family member needs to live completely independently. You may encounter these units under different names: granny flats, in-law suites, backyard cottages, or ohana units. Regardless of what locals call them, the legal definition centers on that same principle of self-sufficiency.
The urgency behind ADU development in Hawaii is not manufactured. According to the UHERO Hawaii Housing Factbook 2026 — the University of Hawaii Economic Research Organization’s most recent statewide analysis — the median price of a single-family home across the state reached $950,000 in 2025 and has remained at that level into 2026. New listings dropped nearly 20% year over year as of early 2026, and the state’s overall housing supply continues to fall short of what its population requires. Earlier state projections estimated that Honolulu County alone would need over 13,000 new housing units between 2025 and 2035, with the Big Island needing more than 5,300 and Maui County adding over 4,000 to that statewide demand figure.
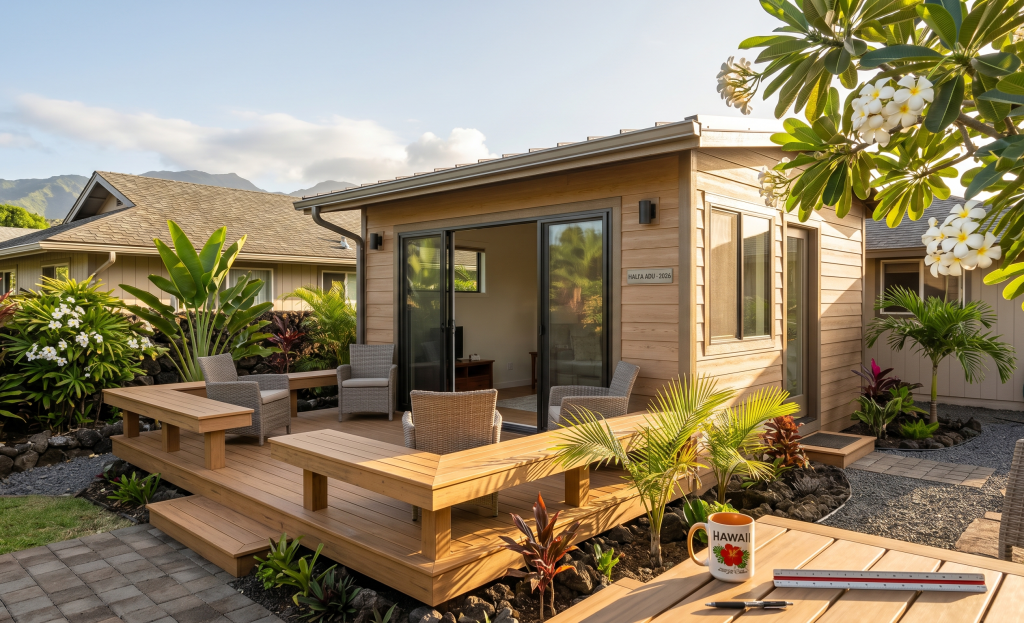
ADU permit applications responded accordingly. Following landmark state legislation passed in 2023 (Acts 28 and 39), permit applications for ADUs statewide rose by approximately 34% in the twelve months that followed — a signal that property owners are recognizing the opportunity even as the regulatory environment continues to evolve.
The State Law That Changed Everything
Before diving into county-by-county specifics, it is worth understanding the legal framework that now governs ADU development across all of Hawaii. Acts 28 and 39, signed into law in 2023, mandate that every county in Hawaii must permit ADUs in all residential zones regardless of lot size. Counties have until December 31, 2026 to bring their local ordinances into full compliance with state law. This deadline is forcing updates to long-standing local rules and opening up ADU opportunities that were previously blocked by minimum lot size thresholds or restrictive zoning categories.
In addition, starting July 1, 2025, certain impact fees — including wastewater system facility charges — are waived for qualifying ADU projects statewide. That waiver can represent meaningful cost savings, particularly on lots where utility connection fees previously ran into the tens of thousands of dollars.
ADU Regulations by County
Hawaii is governed at the county level for land use and permitting purposes, which means your specific rules depend heavily on which island your property sits on. Here is where each county stands as of 2026.
Honolulu County (Oahu)
Oahu’s Department of Planning and Permitting (DPP) administers the ADU program for Honolulu County. Currently, one ADU is permitted per qualifying residential lot, and properties may also add one additional accessory unit under a separate program. Eligible zones include R-3.5, R-5, R-7.5, R-10, and R-20, as well as certain Country Districts. ADU size is tied directly to lot area: parcels between 3,500 and 4,999 square feet may build up to 400 square feet of ADU space, while lots of 5,000 square feet or larger may go up to 800 square feet. The minimum lot size threshold is 3,500 square feet, with no variance process available for smaller parcels — though incoming state law compliance may alter this before year-end.
Hawaii County (Big Island)
Under Bill 123, Hawaii County now permits up to three ADUs on most residential and agriculturally zoned properties. This is the most permissive ADU framework in the state by unit count, and it reflects the island’s relatively larger lot sizes and lower density. Projects still must meet wastewater capacity requirements and infrastructure standards, but the expansion of allowable unit counts opens significant income potential for Big Island landowners with sufficient acreage.
Maui County
Maui County has historically referred to secondary units as ohana units, and its regulations are in active transition. Under existing rules, lots of 7,500 square feet or more could accommodate up to two accessory dwellings; smaller lots were reviewed on a case-by-case basis against parking, setback, and utility standards. ADUs in most residential zones may reach up to approximately 1,200 square feet — a notably more generous cap than Oahu. Act 39 compliance requires Maui to allow at least two ADUs per residential lot by December 31, 2026, meaning further regulatory expansion is expected before year-end. Permit fees as of 2026 typically range from $1,500 to $4,500 depending on project scope. DPW plan review cycles commonly run three to six months for residential ADU applications.
Kauai County
Kauai permits two accessory dwelling units on residential lots meeting standard density, water, and parking requirements. As with Maui, the county is in the process of updating its rules to comply with the state mandate, and conditions may shift as that compliance deadline approaches.
The Permitting Process: Step by Step
On Oahu, which has the most codified ADU permit process in the state, the sequence matters as much as the content of any individual application. Deviation from the correct order is the single most common reason applications stall.
Step 1 — Confirm Lot Eligibility. Before any money changes hands with an architect or contractor, verify that your parcel qualifies. Check the zoning designation, confirm the lot exceeds the applicable minimum area, and search for any deed restrictions or HOA covenants that could block construction regardless of what the DPP would otherwise allow.
Step 2 — Complete Infrastructure Pre-Checks. Written confirmation is required from three separate agencies before a building permit application will be accepted: the Board of Water Supply for water capacity, the Department of Environmental Services for sewer capacity, and the Department of Transportation Services for traffic impact. These pre-checks are independent processes with their own timelines. Treating them as a formality rather than a substantive hurdle is a costly mistake that repeatedly delays projects.
Step 3 — Submit Your Building Permit Application. File with the DPP, including architectural drawings, a complete site plan, and documentation establishing owner occupancy. Fees are calculated based on construction value and are updated periodically, so confirm the current schedule with the DPP directly.
Step 4 — Record a Covenant. A restrictive covenant must be recorded with the Bureau of Conveyances stating that the ADU cannot be sold separately from the primary residence. This covenant attaches to the land permanently and must be executed before construction may begin.
Step 5 — Build and Pass Inspections. Construction must follow the approved plans precisely. DPP inspectors review the project at framing, electrical, plumbing, and final completion stages.
Processing timelines vary widely. Straightforward applications with clean pre-check approvals have moved through the system in a few months. High-volume periods at the DPP, combined with complex site conditions, can push the timeline beyond a year. Plan conservatively and open a dialogue with the DPP at the outset of your project to get a realistic current estimate.
Design Requirements and Size Standards
Every ADU must function as a genuinely independent living space. That means a full kitchen with cooking appliances, a complete bathroom, and a dedicated sleeping area — not a studio-style wet bar arrangement. The unit must have its own separate entrance distinct from the primary home.
On the design side, DPP reviewers on Oahu assess whether the ADU’s massing, roofline, and materials are reasonably compatible with the primary dwelling. This is not a rigid matching requirement, but visually discordant additions attract closer scrutiny and potential revision requests during the review process.
Regarding size limits, the Oahu thresholds described above (400 or 800 square feet depending on lot size) represent one end of the spectrum. Maui’s allowance of up to 1,200 square feet gives those property owners considerably more flexibility to design a fully functional unit. Check the specific current cap for your county and parcel before commissioning drawings, since these thresholds are actively changing in some jurisdictions.
Owner Occupancy: A Non-Negotiable Requirement
Under current Hawaii law, either the primary residence or the ADU must serve as the primary home of the property owner or an immediate family member. This is not an optional commitment — it is a documented condition of permit approval, recorded in the restrictive covenant, and enforceable throughout the life of the ADU. The owner-occupancy rule was designed to maintain neighborhood accountability and prevent absentee arrangements that could diminish how properties are maintained and managed. When submitting your permit application, document your intended occupancy clearly and be prepared to provide supporting evidence if the DPP requests it.
Rental Rules: The Six-Month Minimum
ADUs in Hawaii are long-term housing assets, not short-term rental inventory. The minimum lease term for any ADU rental is six months. This rule applies statewide and is designed to prevent ADUs from functioning as de facto vacation accommodations, which would remove them from the housing supply that the state is actively trying to expand. Listing an ADU on any short-term vacation rental platform is prohibited under current rules, and violations can jeopardize the permit itself. If vacation rental income is your primary objective, an ADU is not the right structure to pursue.
The rental income potential within the long-term market remains substantial. Hawaii’s housing costs mean that well-located ADUs can generate competitive monthly rents while remaining accessible to local residents and workers. Before executing a lease, review your landlord insurance coverage carefully — standard homeowner policies rarely extend to tenant-occupied secondary units.
ADU vs. Ohana Dwelling Unit: Understanding the Difference
These two terms are sometimes used interchangeably in casual conversation, but they describe legally distinct structures with different use rules.
An Ohana Dwelling Unit is reserved exclusively for family members. It typically features a wet bar arrangement — sink, refrigerator, stovetop — rather than a full kitchen. Ohana units are not subject to the same square footage caps that apply to ADUs, but they require two off-street parking spaces and cannot be rented to the general public under any terms.
An ADU includes a full kitchen, may be rented to any qualified tenant (subject to the six-month minimum), and is subject to the size limits described above. One off-street parking space is required per ADU, with an exception for properties located within half a mile of a rail transit station.
If your goal is rental income from non-family tenants, an ADU is the appropriate structure. If the unit is intended solely for parents, adult children, or other immediate family members who will not pay market rent, an ohana unit may offer more design flexibility without the kitchen-compliance burden.
Parking Requirements
Every ADU requires one additional off-street parking stall. Compact spaces and tandem arrangements both satisfy this requirement. The only exemption applies to properties within half a mile of a designated rail transit station, where the parking requirement is waived entirely. If your site is constrained and parking is a design challenge, confirming your proximity to transit before finalizing the site plan could meaningfully change what is possible.
HOA and Private Covenant Considerations
City zoning approval and private deed restrictions operate on entirely separate legal tracks. An HOA or a recorded covenant in your property’s deed can prohibit ADU construction even when the DPP or county planning department would otherwise approve the project. These private agreements are legally enforceable and take precedence over local zoning ordinances. Discovering a deed restriction after committing to architectural drawings is an expensive and avoidable outcome.
Pull your property’s full deed from the Bureau of Conveyances and review all HOA governing documents before spending anything on plans or pre-check applications. If a restrictive covenant exists, amending it typically requires a community vote — a process that can take months and is not guaranteed to succeed.
Cost to Build: What to Budget in 2026
Construction costs in Hawaii remain among the highest in the nation, driven by the cost of importing materials, labor market conditions, and the logistical complexity of island building. In 2026, realistic per-square-foot construction costs for an ADU range from approximately $200 to $400 or more depending on the site, the design complexity, finish quality, and whether you pursue a custom-built structure or a prefabricated modular unit.
For a well-designed 400-square-foot ADU, that range translates to roughly $80,000 to $160,000 in construction costs alone, before permitting fees, utility connections, site preparation, and professional services. Larger units on Maui or the Big Island, where higher square footage is permitted, scale accordingly.
Prefabricated and modular construction options have become increasingly popular precisely because they can compress both timelines and costs. Factory-built units arrive site-ready, reducing on-site labor hours and weather-related delays. Park model homes and modular structures designed to meet Hawaii’s building codes represent one of the more cost-efficient entry points into ADU development — particularly on rural Big Island properties where custom construction costs are most pronounced.
Common Mistakes That Derail ADU Projects
Keep in mind that the impact fee waivers effective from July 1, 2025, can meaningfully reduce your total project cost. Wastewater system facility charges that previously added thousands to a project budget are now waived for qualifying ADU applications — a relief that makes the economics of smaller ADUs considerably more attractive.
A handful of errors come up repeatedly among property owners pursuing ADUs in Hawaii.
Investing in architectural drawings before confirming lot eligibility tops the list. Zoning designations at the parcel level do not always match neighborhood-level assumptions, and a lot that appears to qualify based on an address can fail a basic eligibility check for reasons a simple DPP inquiry would have surfaced for free.
Underestimating the infrastructure pre-check timeline is a close second. These agency confirmations are not rubber stamps — they involve real capacity assessments by separate departments with their own review queues. Budget weeks, not days, for this stage.
Skipping a deed and HOA review before committing any funds has derailed more projects than any zoning technicality. Private restrictions are invisible until you look for them, and they override everything the county would otherwise allow.
Finally, failing to account for the owner-occupancy requirement when structuring a project leads to compliance problems down the line. This is a permanent condition of the permit, not a temporary disclosure.
Frequently Asked Questions
Which zones permit ADUs on Oahu? ADUs are allowed in R-3.5, R-5, R-7.5, R-10, and R-20 residential zones, as well as designated Country Districts. Confirm your parcel’s specific zoning with the DPP before commissioning any plans, since lot-level designations can differ from what the surrounding neighborhood suggests.
Can I build an ADU if my lot is smaller than 3,500 square feet? Under current Oahu rules, the 3,500-square-foot minimum is a firm threshold with no variance process. However, state law compliance requirements taking effect by December 31, 2026 may reduce or eliminate lot size minimums across all counties. Check current DPP guidance for the most up-to-date threshold.
How long does the permit process take? On Oahu, applications with straightforward infrastructure pre-checks have moved through in a few months. Complex projects or high-volume periods at the DPP have pushed timelines beyond a year. On Maui, DPW plan review alone runs three to six months in most cases. Contact the relevant permitting department at the start of your project for a current processing estimate.
Is owner occupancy always required? Yes. Either the primary home or the ADU must serve as the principal residence of the owner or an immediate family member. This condition is documented in the permit application and recorded as a covenant running with the land.
What is the minimum lease term for an ADU rental? Six months. No short-term or vacation rental use is permitted under current Hawaii law for ADU units.
Are impact fees waived for ADU projects? Certain fees — including wastewater system facility charges — were waived for qualifying ADU projects beginning July 1, 2025. Confirm current eligibility criteria with the relevant county agency at the time of your application, as program details may evolve.
Can a prefabricated or modular structure serve as an ADU? Yes, provided it meets all applicable building codes, zoning requirements, and design standards for your county. Modular and park model units are an increasingly common approach given their compressed construction timelines and predictable cost structures compared to fully custom builds.
ADU Grants, Incentives, and Financing Options in Hawaii
The financial landscape for ADU development in Hawaii has shifted meaningfully in recent years, with several counties moving beyond regulatory reform to offer direct financial support for qualifying projects.
Maui County currently operates one of the most aggressive incentive programs in the state, offering grants of up to $50,000 toward the construction of new accessory dwelling units. The program is aimed at expanding the island’s long-term rental inventory, which came under severe strain following the 2023 wildfires and the ongoing displacement of local residents. For Maui homeowners with eligible properties, this grant can cover a substantial portion of smaller ADU construction budgets and meaningfully change the project’s return profile.
On the fee waiver front, Honolulu, Kauai, and Maui counties have all implemented or extended building permit and impact fee waivers for ADU projects, with current programs running through 2030. These waivers stack on top of the statewide wastewater facility charge exemption that took effect in July 2025, compounding the savings available to property owners who move forward during this window. For homeowners who have been delaying a project due to upfront cost concerns, the combination of grant availability and multi-year fee waivers represents the most favorable development environment Hawaii has offered in recent memory.
Financing options beyond grants include home equity lines of credit, construction loans, and cash-out refinancing — all of which benefit from Hawaii’s high property valuations, which give most long-term homeowners substantial equity to draw against. Given current mortgage rate conditions, consulting a lender who works regularly with ADU projects is advisable before selecting a financing structure.
Best Cities and Counties to Build an ADU in Hawaii
While ADU regulations apply statewide, certain locations present a particularly strong combination of regulatory support, rental demand, and financial incentives that make them stand out for property owners considering a secondary unit.
Honolulu leads in regulatory infrastructure. The city’s Department of Planning and Permitting has streamlined its review process under Ordinance 25-2, creating additional flexibility for homeowners navigating the permitting system. With the highest housing costs in the state and persistent demand from workers, military families, and long-term residents, a well-located Oahu ADU in a transit-accessible neighborhood commands strong rents and low vacancy.
Maui combines high rental demand with the most generous financial incentive structure available anywhere in the state. Tourism-driven housing pressure keeps long-term rents elevated, and the $50,000 grant program substantially de-risks the upfront investment for qualifying homeowners. The county’s ongoing regulatory alignment with state law is also expanding the universe of lots that qualify for ADU development.
Hilo and the broader Hawaii County market benefit from the most permissive unit-count rules in the state. Bill 123 allows up to three ADUs per qualifying property on residential and agricultural land, which opens the door to multi-unit income generation on a single parcel — a scenario that is not possible anywhere else in Hawaii under current law. The Big Island’s lower land costs relative to Oahu and Maui also mean that the economics of ADU construction are often more favorable on a per-unit basis.
Kauai, while smaller in scale, offers two ADUs per qualifying residential lot and maintains strong rental demand driven by a constrained housing supply and a large visitor-industry workforce that requires long-term accommodations year-round.
How an ADU Increases Your Property’s Long-Term Value
Adding an ADU to a Hawaii property is not simply an income play — it is one of the most durable ways to build equity in one of the nation’s most competitive real estate markets.
Hawaii’s land constraints are permanent. There is no mechanism by which new developable land will enter the market at scale, which means properties with existing improved structures — including permitted secondary units — command a structural premium over comparable single-unit lots. A permitted ADU signals to future buyers that the property generates income, accommodates multi-generational arrangements, and has already cleared the regulatory hurdles that make new ADU development time-consuming. That combination of attributes translates directly into a higher appraised value and a broader pool of potential buyers.
From a cash flow perspective, rental income from an ADU can offset a meaningful portion of a primary mortgage payment. In high-cost markets like Honolulu and Maui, where monthly mortgage payments on a median-priced home often exceed $5,000, even a modestly sized ADU renting at market rates can reduce net housing costs by 25 to 40 percent. Over a ten- to twenty-year holding period, that income accumulation compounds into a return that rivals or exceeds what most investment accounts deliver during the same window.
The strategic calculation is particularly compelling for homeowners who purchased at lower price points years ago, carry limited remaining mortgage balances, and can absorb ADU construction costs through equity financing. For that group, the combination of rental income, long-term appreciation, and the current grant and fee waiver environment makes 2026 one of the more favorable windows in recent history to move forward.
Hawaii-Specific Construction Considerations
Building in Hawaii introduces a set of physical and logistical demands that mainland construction experience does not fully prepare a homeowner or contractor for. Understanding these factors before finalizing a design or signing a construction contract will prevent budget surprises midway through a project.
Hurricane-resistant construction is not optional in Hawaii — it is code-mandated. The islands sit in one of the most active tropical storm corridors in the Pacific, and building codes reflect that reality. Structural connections, roof-to-wall attachments, and window and door assemblies must all meet elevated wind load standards. Any ADU design, whether custom-built or prefabricated, must be engineered to these specifications before it will clear plan review. Prefabricated kits designed specifically for Hawaii delivery typically arrive with this engineering already incorporated, which eliminates a step that adds cost and time when working with a mainland design adapted after the fact.
Moisture and humidity management is equally critical. Hawaii’s climate — particularly on windward coastlines and in higher-elevation zones — subjects structures to persistent humidity, salt air exposure, and heavy rainfall. Materials selection, vapor barrier design, ventilation, and exterior finish specifications all need to account for this environment. Structures that perform well in dry mainland climates can deteriorate rapidly in Hawaii if moisture management is not addressed at the design stage rather than retrofitted later.
Shipping and logistics add both cost and schedule considerations that are unique to island construction. Materials that can be delivered overnight to a mainland job site may take weeks to arrive in Hawaii by ocean freight. This logistical reality favors construction approaches that minimize the total number of material shipments, consolidate deliveries, and reduce on-site labor hours — all characteristics that prefabricated ADU systems are specifically designed to provide.
Site accessibility varies dramatically across the islands, particularly on the Big Island, where rural agricultural parcels may lack improved road access or have significant grade changes that complicate equipment staging. A site assessment prior to finalizing the construction approach is a worthwhile investment on any Hawaii property that does not have straightforward flat-lot access with paved road frontage.
This guide reflects regulations and market conditions as of mid-2026. Hawaii’s ADU regulatory landscape is actively evolving in response to state law compliance deadlines. Consult your county planning department and a qualified real estate attorney before committing to any ADU project.