How Much Space Do You Actually Get in a Park Model?
The Honest Math on Living in 400 Square Feet
There is a moment in nearly every park model showroom tour when reality sets in. A buyer steps inside, looks around, takes in the kitchen, the living area, the bedroom, the bathroom, and asks the question that always comes up. Is this really enough?
It is a fair question and it deserves an honest answer. Park models are federally limited to 400 square feet of interior living space, which sounds tiny on paper. Compared to the average American home of around 2,300 square feet, a park model is about a sixth of the size. That is not a small adjustment. It is a fundamentally different relationship with your living space.
The interesting part is what happens when buyers actually live in one for a while. The number on the spec sheet stops mattering. What matters is how the space feels, how the daily flow works, how the home connects to the outdoors, and whether the layout fits the way you actually live. We have had buyers who downsized from 4,000 square foot homes tell us their park model feels just right. We have also had buyers who tried it and realized after six months that they wanted more room. Both reactions are valid, and both come down to understanding what 400 square feet really means.
Heading into 2026 and 2027, park model design has continued to evolve in ways that stretch the perceived space without changing the federal footprint. Here is an honest look at the math, the layouts, the tradeoffs, and the design choices that determine how a park model actually lives.
Why 400 Square Feet Is the Number
The 400 square foot limit comes from the federal classification of park models as recreational vehicles under the ANSI A119.5 standard. The number is not arbitrary. It is the threshold that keeps these homes in the RV category and out of the manufactured housing category, which has different building code requirements and different placement rules.
The measurement applies to interior living space. Porches, decks, lofts, and exterior storage do not count toward the limit. This is a critical distinction that many first time buyers miss. A park model spec sheet that shows 399 square feet of interior space might represent a unit with a 200 square foot lanai and a 100 square foot loft, which gives the buyer roughly 700 square feet of functional space across the property.
The 400 square foot ceiling also shapes how manufacturers configure their floor plans. Every square foot matters when the total is so constrained, which has pushed the industry toward thoughtful layouts that waste very little space.
The Actual Dimensions
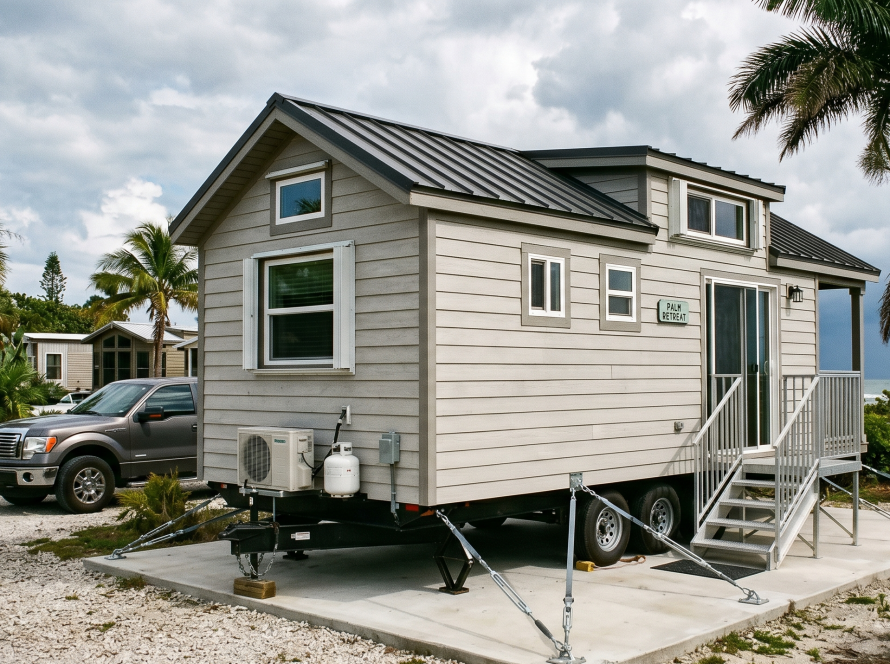
Most park models in 2026 measure between 11 and 13 feet wide and 35 to 40 feet long. Eleven foot wide units are easier to transport and slightly less expensive. Twelve to thirteen foot wide units offer noticeably more interior comfort and have become the more common choice for Florida buyers planning long term stays.
A standard 12 foot by 35 foot park model gives roughly 390 to 400 usable interior square feet after accounting for wall thickness. Stretch it to 40 feet and you essentially hit the maximum allowed. Add a loft or a porch and the unit grows beyond its base footprint without violating the federal limit.
Interior ceiling height varies significantly between manufacturers. Older park models often had ceilings around seven and a half feet, which made the space feel cramped. Modern units, particularly those built for Florida, typically have ceilings of eight to nine feet in the main living areas, with some featuring vaulted ceilings that reach ten or eleven feet at the peak. This vertical dimension matters as much as the floor space when it comes to how the home feels.
How 400 Square Feet Actually Lives
A well designed park model in 2026 typically divides its 400 square feet roughly as follows. The kitchen and dining area together take about 100 to 120 square feet. The living area runs another 100 to 130 square feet. A single bedroom takes 80 to 110 square feet. The bathroom uses 30 to 50 square feet. Storage, closets, and circulation account for the remaining space.
Those numbers sound tight until you walk through a real unit. A 120 square foot living area is roughly the size of a college dorm room, which is enough for a sectional sofa, a coffee table, and a television wall. A 110 square foot bedroom fits a queen bed with a small dresser and a closet. A 30 square foot bathroom is tight but functional, with a shower, toilet, and small vanity. The kitchen feels surprisingly generous because everything is within reach.
The reason 400 square feet works for many people is that nothing is wasted on rooms you do not regularly use. Traditional homes often include formal dining rooms, guest bedrooms, home offices that double as catch all spaces, and hallways that consume square footage without adding daily value. A park model eliminates all of that and dedicates every square foot to spaces you actually live in.
The Ceiling Height Factor
This is the feature that separates a park model that feels small from one that feels surprisingly spacious. Vaulted ceilings in the living area transform the perceived size of the home, even when the actual floor space is identical.
Modern Florida park models increasingly feature vaulted ceilings throughout the main living area, with the peak reaching nine to eleven feet. The visual effect is significant. The space feels open, light, and far larger than the floor plan suggests. Tall windows that follow the ceiling line amplify the effect further.
Standard flat ceilings around eight feet still produce a comfortable space, but the difference between a flat eight foot ceiling and a vaulted ten foot ceiling in a 130 square foot living room is dramatic. Buyers comparing different units should pay close attention to ceiling configurations during showroom visits. The number that matters is not just floor square footage but cubic feet of perceived space.
Common Floor Plan Archetypes
Park model floor plans have evolved into several recognizable archetypes that fit different living patterns. Understanding these helps buyers choose intelligently.
The front kitchen layout places the kitchen near the entry, with the living area in the middle and the bedroom at the rear. This configuration works well for buyers who entertain frequently and want the kitchen accessible to guests as they arrive. It also keeps the bedroom quieter and more private.
The rear kitchen layout reverses the flow, with the bedroom near the entry, the living area in the middle, and the kitchen at the back. This works well for buyers who want privacy when arriving home, with the bedroom door close to the entry. The kitchen at the back often opens toward a back porch, which is particularly nice for Florida buyers who do most of their outdoor living off the rear of the unit.
The side kitchen layout, sometimes called a galley design, runs the kitchen along one side of the unit with the living area opening to the opposite side. This configuration maximizes the living area as a single open space and works particularly well in 13 foot wide units where the kitchen can stretch along an entire wall.
The split bedroom layout, available in some larger park models, places the bedroom at one end and adds a secondary sleeping area or loft at the other. This works for buyers who occasionally host guests, families with one child, or couples who need separate spaces for sleeping arrangements.
Lofts and What They Add
A loft expands a park model significantly without adding to the federal interior square footage calculation. The loft does not count toward the 400 square foot limit because it falls under different classification rules. Lofts typically add 50 to 100 square feet of functional space, accessible by a ladder or compact staircase.
In Florida park models, lofts work well as guest sleeping areas, storage zones, or occasional getaway spaces. They are less practical as primary sleeping areas for full time residents because the climbing and ceiling height limit comfort. Standing height in lofts is usually not possible, with the space designed for sitting or lying down.
Lofts also affect the feel of the main living area. A loft positioned over the kitchen or dining area can lower the ceiling in that section, while a loft above a bedroom keeps the main living area open. Looking at the cross section of a unit, not just the floor plan, helps buyers understand how a loft will actually feel.
For 2026 and 2027 buyers, loft design has become more sophisticated, with built in storage, integrated lighting, and finishes that make them genuinely useful rather than awkward afterthoughts.
One Bedroom Configurations
The most common park model layout features a single bedroom large enough for a queen or king bed, with a private bathroom either ensuite or separated by a short hallway. This configuration suits couples, single residents, and snowbirds who do not need to accommodate regular overnight guests.
A well designed one bedroom park model dedicates more space to the bedroom than smaller configurations allow. Closets are larger, the bed walks around comfortably, and there is often room for a small dresser or seating chair. The bedroom can feel like a proper room rather than a sleeping nook.
The tradeoff with one bedroom configurations is the inability to host guests overnight without compromising the living area. Some units include sleeper sofas or convertible furniture to handle occasional guests, but this works better for a weekend visit than for extended stays.
Two Bedroom Configurations
Two bedroom park models exist but face the obvious constraint that 400 square feet shared between two bedrooms, a living area, a kitchen, and a bathroom requires very efficient design. The second bedroom in most configurations is smaller than the primary, often around 60 to 80 square feet, which fits a twin or compact full bed.
These layouts work for buyers who genuinely need the second sleeping area regularly. A couple expecting frequent grandchild visits, a parent with a young child, or buyers who want a dedicated home office space all benefit from the second room. For buyers who would only use the second bedroom occasionally, a one bedroom configuration with a sleeper sofa often serves better because the primary living spaces remain more generous.
The Florida Lanai Revolution
The single most important space multiplier for Florida park model living is the lanai. A covered, screened outdoor room attached to the unit can effectively double the usable living space for most of the year.
A typical lanai in a Florida park model community runs 8 by 20 feet to 12 by 30 feet, adding 160 to 360 square feet of functional space. Properly designed, the lanai includes ceiling fans, outdoor lighting, screening for bug control, and sometimes integrated kitchen elements. Some buyers add roll down vinyl panels that allow the lanai to be partially enclosed during cooler weather or rain.
Used well, the lanai becomes the actual living room for most of the year. The interior of the park model handles cooking, sleeping, and bathing, while the lanai hosts most relaxing, entertaining, and casual meals. This is fundamentally how Florida park model life differs from park model life in colder climates. The outdoor extension is not an occasional bonus, it is part of the daily living pattern.
For 2026 and 2027 buyers, lanai design has continued to mature. Buyers can choose from configurations with weather resistant flooring, integrated outdoor kitchens, retractable shade systems, and even small spa or jacuzzi areas. A well designed lanai easily costs $8,000 to $25,000 depending on size and features, but it usually delivers more functional value per dollar than any interior upgrade.
Storage That Makes the Math Work
Storage is where small space living either succeeds or fails. A 400 square foot home with poor storage feels cluttered and cramped. The same home with thoughtful storage feels organized and complete.
Modern park models in 2026 incorporate storage in places that traditional homes would not bother to use. Under bed storage compartments, built in benches with hidden compartments, full height pantries that use vertical space efficiently, bathroom vanities with maximum drawer space, kitchen islands with storage on multiple sides, and entryway nooks designed for shoes and outerwear all stretch the storage capacity without consuming additional floor space.
Exterior storage matters too. Many park model communities allow small storage sheds adjacent to the unit, which moves seasonal items, sports equipment, holiday decorations, and tools out of the home. A 6 by 8 storage shed costs $800 to $2,000 and significantly improves how the interior feels day to day.
Buyers transitioning from larger homes need to be honest with themselves about what they will actually keep. The downsizing process is real, and trying to fit 2,000 square feet of belongings into 400 square feet of space simply does not work. Buyers who plan their move carefully, decide ahead of time what is essential, and use storage thoughtfully usually adjust within a few months.
Working From Home in a Park Model
Remote work has changed how buyers think about park model living. A growing share of buyers in 2026 plan to work at least part time from their park model, which means the space needs to accommodate a functional workspace.
The good news is that many park model floor plans handle this better than you might expect. A small built in desk in a bedroom corner, a converted dining nook, or a dedicated workspace in the loft can all serve as a functional home office. Internet connectivity in established Florida park model communities has improved dramatically, with most communities offering high speed cable, fiber, or strong cellular signal options.
The constraint is that the home office cannot be a dedicated room in most configurations. Buyers who need a fully separated workspace for video calls, focused work, or extended hours often find that the lanai converted to a partially enclosed workspace solves the problem. A well designed lanai with appropriate lighting, climate control via portable units, and reliable internet can serve as a genuine home office while keeping the interior of the park model available for living.
Entertaining and Visitors
Park models can absolutely host gatherings, but the entertaining model is different from a traditional home. Interior space accommodates four to six people comfortably for dinner or conversation. Larger gatherings happen on the lanai, in community common areas, or outdoors.
The Florida park model community structure works extremely well for entertaining at scale. Most established communities include clubhouses with full kitchens, event spaces that hold dozens of people, pool decks for casual gatherings, and shared outdoor areas. Hosting a birthday celebration, a holiday gathering, or a family reunion happens at the community level rather than within the individual unit.
This represents a real shift in how buyers think about hospitality. Instead of having a guest room and a formal dining room sitting empty most of the year waiting for occasional visitors, park model life allocates those resources at the community level where they are used continuously. Many buyers find this arrangement more social and more practical than maintaining underused space in their own home.
Furniture Sizing Reality
Furniture from a previous larger home rarely fits a park model. Sectionals sized for a 400 square foot great room overwhelm a 130 square foot living area. King beds work but eat most of a typical bedroom. Dining tables that seat eight do not have a place to go.
Park model living usually means buying or transitioning to appropriately scaled furniture. Apartment scale sofas, compact dining sets, queen rather than king beds for some buyers, and storage focused pieces all work better than traditional residential furniture. Several furniture companies have developed lines specifically for tiny home and park model markets, with pieces designed to fit the proportions and serve multiple purposes.
The investment in right sized furniture pays off in how the home feels day to day. Oversized pieces make small spaces feel cramped and difficult to navigate. Properly scaled pieces make the same square footage feel comfortable and intentional.
Common Layout Regrets
After years of helping buyers configure park models, we see certain patterns of regret repeatedly. Buyers who chose the smallest unit to save money sometimes wish they had stretched to the next size up. Buyers who skipped the lanai to reduce upfront cost often add one within a year or two anyway, usually paying more than they would have at original construction. Buyers who selected a configuration that worked for their visit during the showroom tour but did not match their actual daily patterns sometimes find themselves working against the layout.
The most common regret involves storage. Buyers consistently underestimate how much storage they will want and choose configurations that minimize closet and pantry space in favor of slightly larger living areas. After living in the unit, the math reverses and buyers wish they had more storage even at the cost of some living space.
Choosing the Right Plan for 2026 and 2027
The honest path through these tradeoffs starts with thinking carefully about how you actually live, not how you imagine living. Buyers who walk through their typical day in detail, noting where they spend time, what they store, who visits and how often, and what activities matter most, usually choose the right floor plan on the first try.
Spending time in a unit during a showroom visit rather than just looking at floor plans on paper helps significantly. Sitting on the sofa, opening the closets, standing in the kitchen, lying on the bed in the bedroom, all of these physical experiences reveal what the spec sheet cannot.
At EcoLife Homes, we encourage buyers to take their time with this decision. A park model represents many years of daily life, and getting the layout right matters more than rushing into a contract. The team is happy to walk through the options, discuss how different configurations fit different lifestyles, and help buyers think clearly about what 400 square feet really means for them.
If you are working through the decision for a 2026 or 2027 park model purchase and want a realistic conversation about space, layout, and how it all actually lives, we are here for that conversation whenever you are ready.