Are Park Models Allowed in Your Backyard?
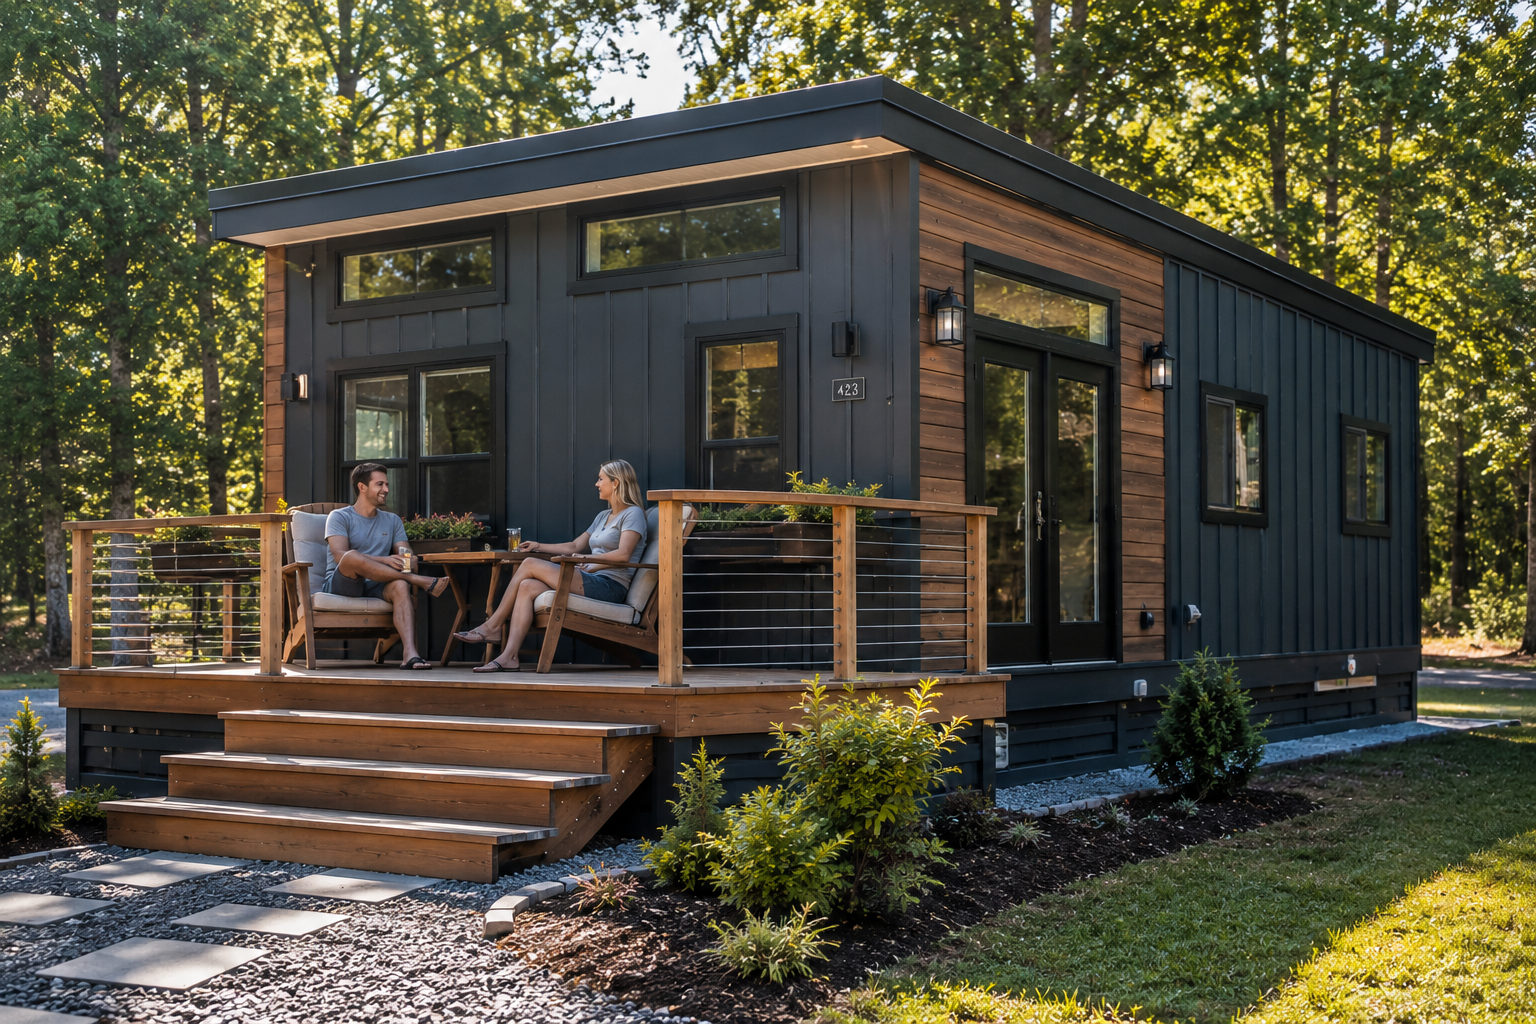
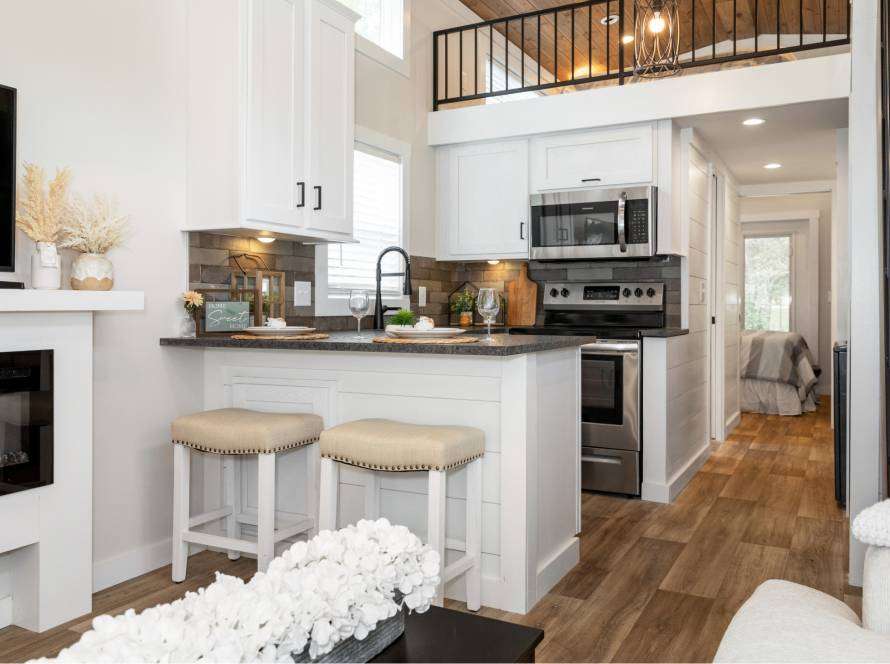
It’s a logical question, and it comes from a logical place. You own land. You want to put a park model on it — maybe as a guest space, maybe for an aging parent, maybe as a rental unit, maybe just as your own home. The land is yours. The park model is yours. Why would anyone have a say in what goes where?
The answer, unfortunately, is that quite a few entities have a say — and the maze of zoning codes, land-use regulations, building departments, HOA documents, and state statutes that govern where a park model can legally sit is one of the more genuinely complicated regulatory landscapes a property owner can walk into. Getting it wrong doesn’t just mean paperwork headaches. It can mean a code enforcement order, a requirement to remove the unit at your expense, or a failed investment in a property that could never legally support what you planned.
Getting it right, on the other hand, opens up real possibilities. The backyard park model — whether used as an accessory dwelling unit, a multigenerational housing solution, a rental income property, or a dedicated guest cottage — is a genuinely compelling concept that more and more Florida property owners are exploring as both the affordability pressures in the housing market and the regulatory frameworks around accessory dwellings continue to evolve.
This piece maps the regulatory landscape as it actually exists in 2026, with specific attention to Florida’s framework, so that you can approach the question for your own property with the right foundation.
Why the Answer Is Never Simply Yes or No
The fundamental challenge with backyard park model placement is that there is no single governing rule. The question of whether a park model is allowed on a given piece of land is answered by the intersection of multiple regulatory layers, each of which can independently permit or prohibit the use. All of those layers have to line up favorably for a placement to be legal.
Those layers include: state law, which sets the framework within which local governments can and cannot regulate; local zoning ordinances, which define what uses are permitted in each zoning district; local building codes, which govern construction standards and permit requirements; deed restrictions and covenants, which may apply regardless of what the zoning allows; and homeowners association rules, which in planned communities can be stricter than the applicable zoning in every dimension.
A property that clears four of those five layers but fails the fifth is still a no. And conversely, a property that looks like it might fail at one layer sometimes has a variance, special exception, or specific provision that creates a workable path. The only way to know with confidence what’s possible for your specific property is to investigate each layer in sequence — starting with the broadest and working toward the most specific.
Florida’s State-Level Framework
Florida is one of the more accommodating states in the country when it comes to manufactured and factory-built housing, and understanding the state-level framework helps contextualize what the local rules are working within.
Florida Statute 320.8285 and related provisions establish that manufactured homes and recreational vehicles are legitimate housing products that local governments cannot categorically ban from residential areas in ways that would treat them more restrictively than site-built homes of comparable value. This doesn’t mean park models can go anywhere a traditional home can go — but it does mean that blanket prohibitions based solely on the factory-built nature of the unit are legally questionable in Florida in ways that might not be true in other states.
Florida has also been active in reforming its approach to accessory dwelling units — commonly called ADUs — in recent years. Legislation passed in the early 2020s removed some of the most restrictive local ADU barriers and established clearer pathways for property owners to add dwelling units on single-family lots. These reforms have created openings for park models used as ADUs that didn’t exist a few years ago, though the specifics still vary significantly by municipality.
The state’s overall posture in 2026 is one of gradually expanding accommodation for alternative housing types in response to the well-documented affordability crisis in Florida’s housing market. Local governments retain significant authority over land use, but the state-level trend lines are moving in a direction that benefits park model placement over time.
Local Zoning: The Layer That Usually Decides It
Whatever the state framework permits, it’s the local zoning ordinance that most often determines whether a park model can sit in your backyard in practice. Zoning is a local function in Florida — cities and counties write their own ordinances — and the variation across jurisdictions is substantial.
Zoning ordinances work by dividing land into districts and specifying what uses are permitted in each. A residential district might allow single-family homes, permit accessory structures like garages and sheds, and either explicitly allow or explicitly prohibit ADUs and secondary dwelling units. Whether a park model fits into any of those permitted categories depends on how the ordinance defines its terms and how the local planning and zoning staff interpret those definitions.
Several specific things to look for in a local ordinance when evaluating backyard park model placement:
ADU provisions. Many Florida municipalities have explicit ADU ordinances that allow property owners to add a secondary dwelling unit on a single-family lot, subject to size limits, setback requirements, utility connection standards, and owner-occupancy requirements. If a park model meets the size and construction standards specified in the ADU ordinance, it may qualify as a permitted ADU. Some ordinances are broad enough to accommodate factory-built units including park models. Others specifically require site-built construction or structures that meet HUD manufactured home standards — which would exclude a park model.
Accessory structure provisions. If a park model isn’t being used as a residence but rather as a studio, hobby space, or non-habitable structure, some jurisdictions permit it under accessory structure rules that are more permissive than dwelling unit rules. The catch is that most park models are clearly designed for habitation, and using a residential structure as something other than a residence doesn’t always survive scrutiny if someone files a complaint.
RV and recreational vehicle provisions. Some ordinances treat RVIA-certified park models as RVs and regulate their placement under RV-specific provisions. In some jurisdictions, this opens doors — rural zoning districts that allow RV living may accommodate a park model more easily than they’d accommodate a manufactured home. In others, it closes them, because RV living restrictions are more stringent than residential rules.
Overlay districts and special use areas. Some Florida communities have created specific overlay districts or special use classifications that accommodate alternative housing types including park models, tiny homes, and accessory dwellings in ways the standard residential zoning doesn’t. These are worth knowing about in jurisdictions that have proactively addressed housing diversity.
The practical step is to contact the local planning and zoning office — most counties and municipalities have this function — and describe your project specifically. Ask whether a park model (describe it: factory-built, RVIA certified, ANSI A119.5 standard, transported on a trailer chassis, placed semi-permanently) is a permitted use in your property’s zoning district, whether an ADU provision might apply, and what the permit process looks like if placement is possible. Get the answers in writing if at all possible. Verbal guidance from planning staff is helpful but not binding.
Setback Requirements and Lot Coverage Rules
Assuming the use itself is permitted, a second set of zoning rules governs how a structure can be positioned on a lot. Setback requirements — the minimum distances a structure must be from property lines, streets, and other structures — apply to park models just as they apply to any other structure and can significantly constrain where on a given lot a park model can physically sit.
Rear yard setbacks in residential districts typically run 10 to 25 feet, meaning the park model’s nearest point to the rear property line must be at least that far. Side yard setbacks are often 5 to 10 feet. A park model that is 14 feet wide by 40 feet long needs a placement footprint of at least that size after setbacks are applied — on a typical urban or suburban lot, that arithmetic can be tight.
Lot coverage maximums — rules that limit the total percentage of a lot that can be covered by structures — can also become binding constraints. A property where the main home already covers a substantial portion of the lot may have limited remaining coverage allowance for an accessory structure regardless of what the setbacks would otherwise permit.
Height restrictions apply to park models as they do to any structure. Most park models fall well within typical residential height limits, but it’s worth confirming in jurisdictions with unusually restrictive standards.
Before purchasing a park model for backyard placement on a specific lot, measure the available space after applying the applicable setbacks and lot coverage calculations. If the math works, you have a viable placement zone. If it doesn’t, no amount of persuasion changes the physics of a lot that can’t accommodate the footprint you need.
Deed Restrictions and Covenants: The Layer That Surprises People Most
Many Florida properties — especially those in planned subdivisions, established neighborhoods, and newer developments — are subject to deed restrictions and covenants that were recorded when the subdivision was created and run with the land regardless of who owns it. These are private agreements, not government regulations, but they’re legally enforceable and frequently more restrictive than the applicable zoning.
Common covenant provisions that affect park model placement include prohibitions on any structure other than a single detached home on the lot, prohibitions on manufactured or factory-built structures, prohibitions on structures that aren’t site-built to a minimum construction standard, size minimums that a park model wouldn’t meet, and aesthetic requirements that govern materials, colors, and exterior appearance.
The challenging thing about deed restrictions is that they’re not always easy to find or interpret without professional help. They’re recorded in the county property records, but they can be layered across multiple recorded documents over the history of the property, they can be amended without obvious notification to current owners, and they’re written by attorneys in language that doesn’t always answer the specific question of whether a park model is permitted with a clear yes or no.
A title company or real estate attorney can pull and review the applicable deed restrictions for a specific property. For anyone considering backyard park model placement on a property subject to deed restrictions, that review is essential before making any purchase or commitment.
HOA Rules: Often the Strictest Layer
If the property is in a community governed by a homeowners association, the HOA’s declaration, bylaws, and architectural guidelines add another layer of regulation that typically operates independently of — and often more restrictively than — the applicable zoning and deed restrictions.
HOAs have wide latitude under Florida law to regulate what property owners do with their lots, subject to certain statutory limits and whatever their own governing documents say. Many HOA governing documents include explicit prohibitions on manufactured housing, prefabricated structures, non-site-built dwellings, or secondary structures used as dwelling units — all of which could apply to a park model depending on how terms are defined.
HOA architectural review processes can also be a practical barrier even where no explicit prohibition exists. If a park model would require architectural committee approval and the committee has broad discretion to approve or deny, getting approval may require sustained effort even if the project is technically permissible.
The key point for buyers: do not assume that HOA silence on the specific term “park model” means a park model is permitted. HOAs interpret their documents broadly when enforcing restrictions, and the absence of an explicit prohibition on park models is not the same as permission if the HOA’s documents prohibit manufactured structures, secondary dwelling units, or any structures beyond a primary residence and approved accessory buildings.
Where Backyard Park Models Are Actually Viable in Florida
After all of the above, it’s worth being direct about where backyard park model placement actually works in Florida in 2026.
Rural and agricultural-zoned properties are often the most accommodating. Many of Florida’s rural counties — across the interior of the state, in the panhandle, and in areas that haven’t been absorbed into suburban development patterns — have zoning frameworks that are relatively permissive about secondary structures and dwelling units on larger lots. Properties of one acre or more in agricultural or rural residential districts frequently have the space, the setback clearance, and the use flexibility to accommodate a park model without the multi-layer regulatory conflicts that arise in denser suburban environments.
Unincorporated county land — property outside city limits that is governed by county regulations rather than municipal zoning — is frequently more permissive than incorporated city land, because counties in Florida tend to have more rural-oriented zoning districts in their frameworks even in counties that also contain major urban areas.
Properties with ADU provisions that are broad enough to accommodate factory-built units are increasingly available in jurisdictions that have responded to housing affordability pressures by actively expanding ADU rights. Several Florida municipalities have updated their ordinances in 2024 and 2025 in ways that create genuine pathways for park model ADUs, and this trend is expected to continue as the affordable housing conversation intensifies heading into 2026 and 2027.
Properties without HOAs and without restrictive covenants have the fewest private-law barriers to navigate. Older neighborhoods, rural properties, and land that was never part of a platted subdivision often fall into this category.
The Right Way to Research Your Specific Property
The frustrating truth is that the regulatory landscape for backyard park model placement doesn’t lend itself to general answers — it lends itself to specific research on a property-by-property basis. Here’s the sequence that produces reliable answers.
Start with the property appraiser’s records for your county. Identify the zoning district. Most county property appraiser websites show zoning information or link to the applicable GIS mapping system.
Pull the local zoning ordinance for that district. Most Florida municipalities and counties publish their ordinances online. Look for provisions on ADUs, accessory structures, secondary dwelling units, and definitions of permitted structure types. If the language is unclear, call the planning department.
Have a title search performed or review the recorded deeds and plats for deed restrictions and covenants. A real estate attorney or title company can do this efficiently.
If the property is in an HOA, obtain and review the governing documents — declaration, bylaws, and architectural guidelines. Most HOAs are required to provide these upon request.
If all of those layers align favorably, contact the local building department to understand the permit process for your specific project type. Some jurisdictions have streamlined processes for park model ADUs. Others require more extensive permitting. Knowing the process before you commit is basic due diligence.
The Payoff When It Works
All of the regulatory complexity is worth navigating because when backyard park model placement does work, the value it creates is substantial.
A backyard park model used as a rental ADU on a paid-off property can generate $1,200 to $2,500 per month in long-term rental income or $25,000 to $45,000 annually as a short-term rental — income streams that don’t require purchasing a separate investment property or taking on additional debt. The park model itself is a fraction of the cost of adding a site-built ADU, it’s faster to install, and the quality of the living space it creates is genuinely competitive with what a site-built unit would deliver.
A backyard park model used for multigenerational housing — housing a parent, adult child, or other family member in proximity without the complications of cohabitation — addresses a housing need that’s becoming more common and more pressing as Florida’s population ages and as housing costs make independent living increasingly difficult for people at both ends of the income spectrum.
The flexibility, the speed, and the cost-efficiency of park models as accessory structures make them one of the more interesting tools available to Florida property owners in 2026 — but only for the ones who do the regulatory work before they buy.
EcoLife Homes works regularly with buyers who are exploring backyard and private land placement, and we’re familiar with the research process and the regulatory landscape across Florida’s major markets. If you’re trying to figure out whether your property is a viable candidate, that’s a conversation worth having early — before the purchase, not after.