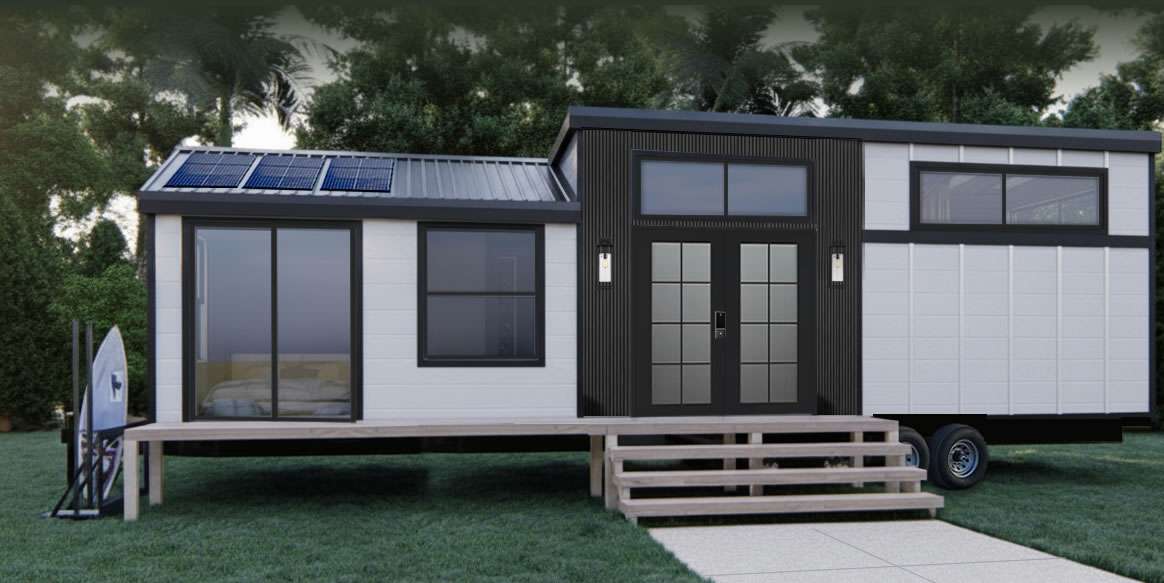
Auburndale Park Model Home
Our Best Project in City of Auburndale
 Fully Equipped Kitchen
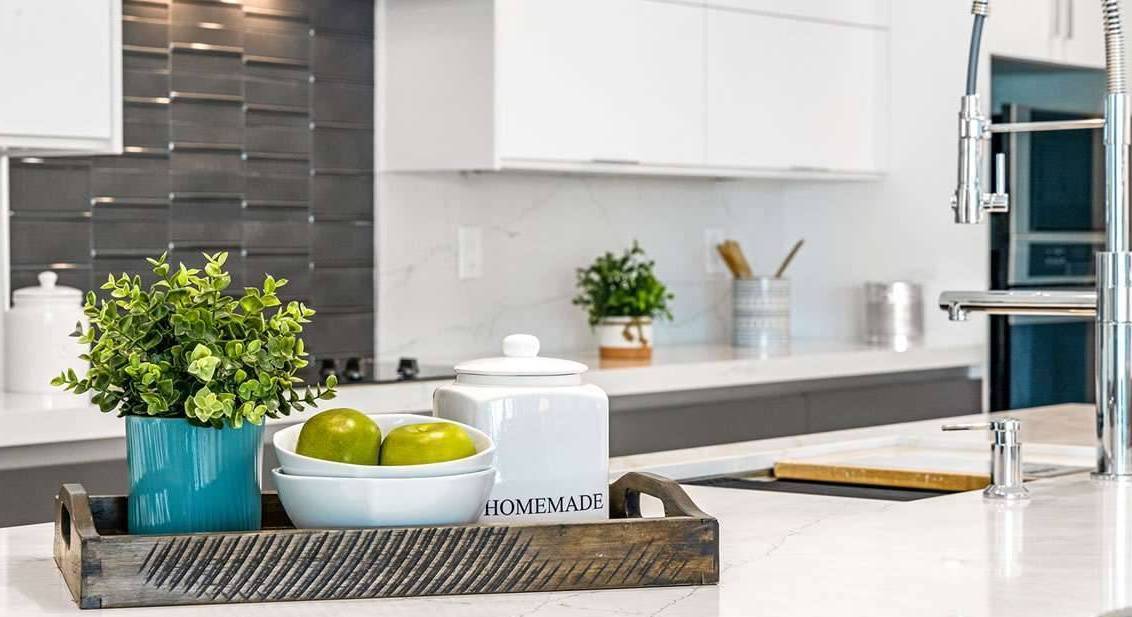
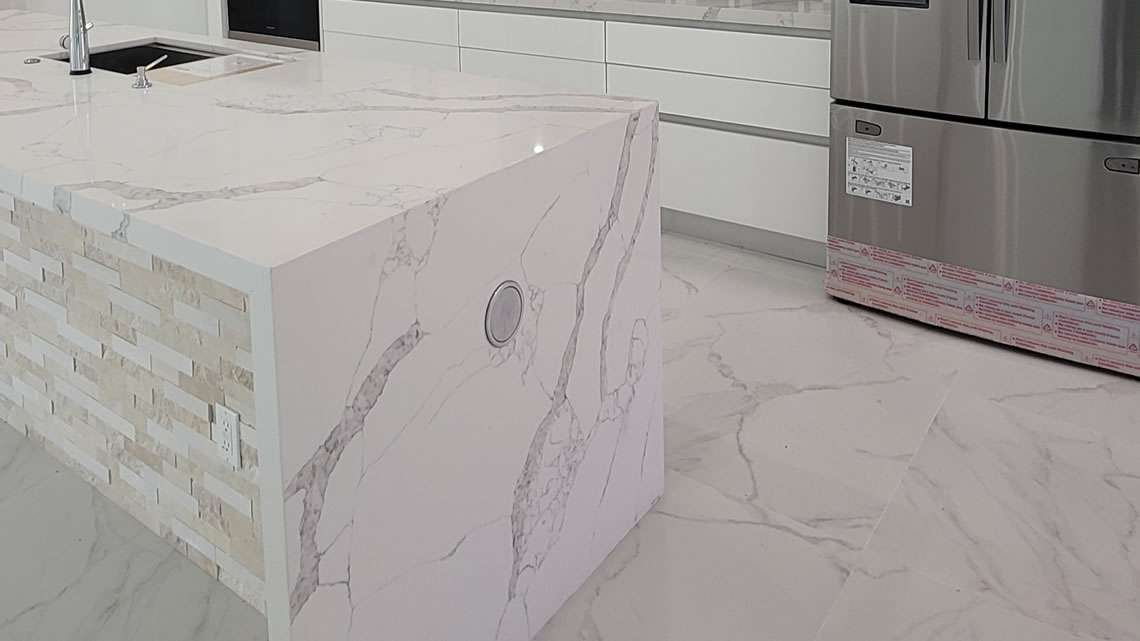
The modern kitchen comes complete with premium cabinetry, energy-efficient appliances, and durable countertops. The functional layout ensures that meal preparation is easy and enjoyable, with ample counter space and clever storage for all your essentials.
Comfortable Living Area
The central living space serves as a cozy retreat, perfect for relaxing, working from home, or entertaining guests. Its flexible layout allows you to adapt the space to your lifestyle.
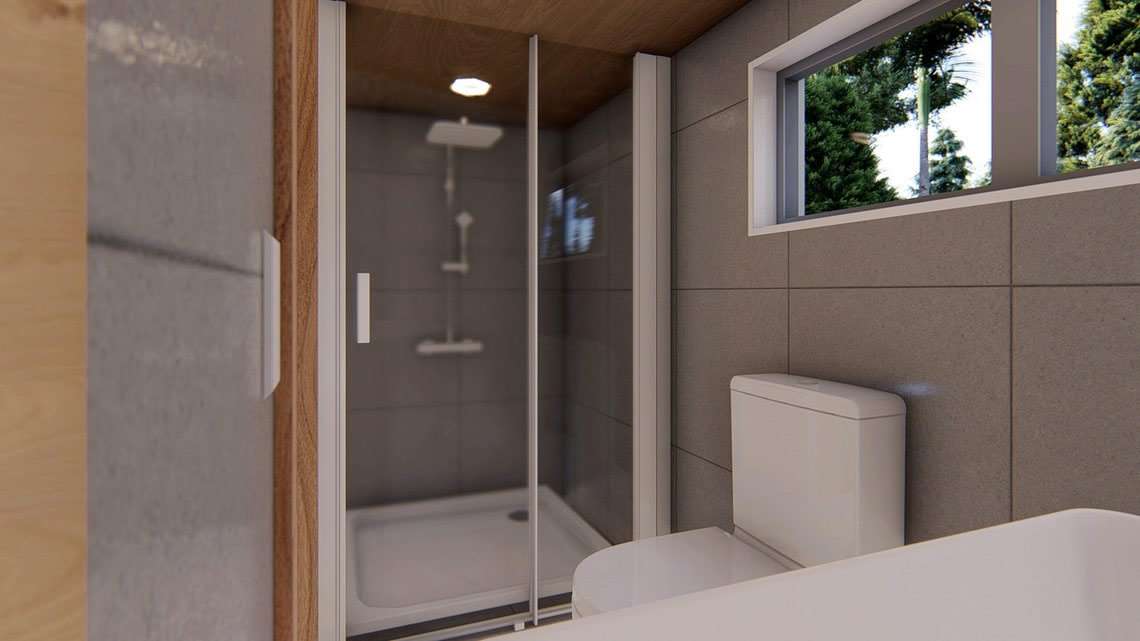
Private Bathroom
The full bathroom is designed with quality fixtures, a spacious shower, and efficient storage solutions. Every detail is built for comfort and durability.
Energy Efficiency & Sustainability
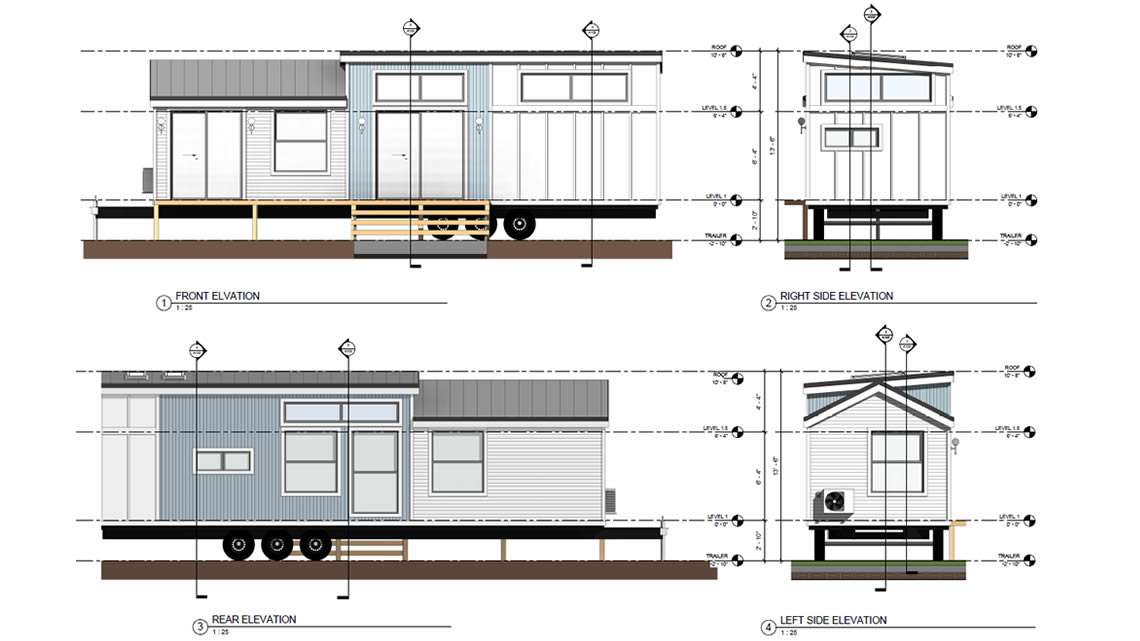
Built from a brand-new shipping container, the Nest 3610 is crafted with eco-friendly materials and insulation to ensure year-round comfort while keeping utility costs low. High-efficiency windows, LED lighting, and sustainable finishes make this home both stylish and environmentally responsible.
Key Features
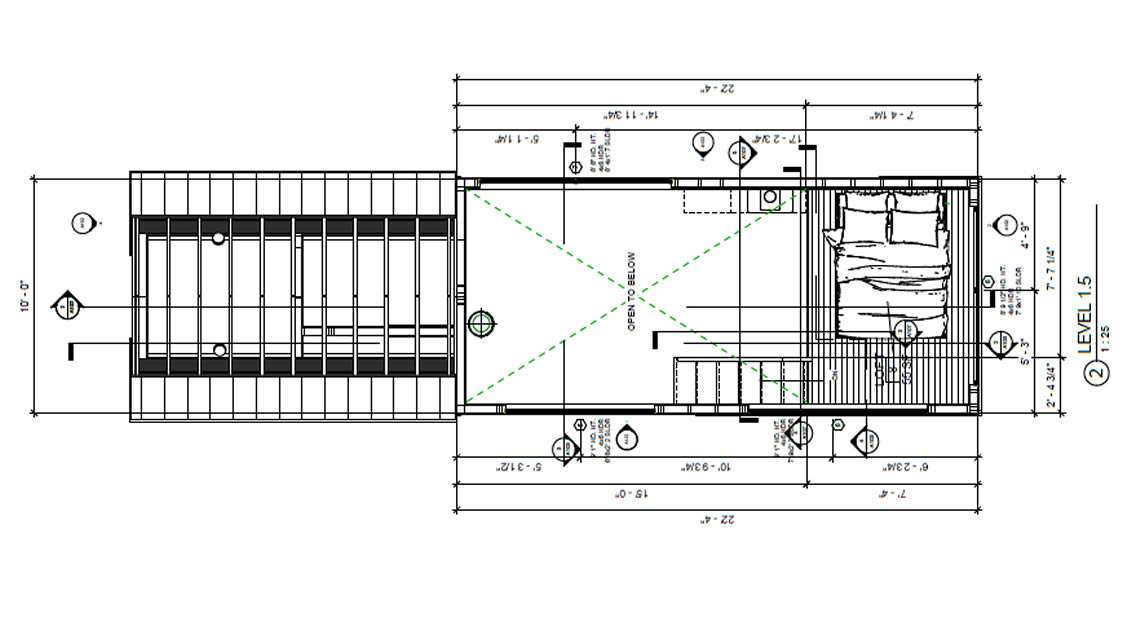
Size: 360 square feet + 75 square feet loft
Ideal For: Singles, couples, or use as a rental/Airbnb unit.
Design: Open floor plan for maximum space efficiency
Kitchen: Fully equipped with modern appliances
Bathroom: Full bathroom with quality fixtures
Construction: Durable, brand-new container build with high-quality insulation
Delivery & Installation: Fast delivery across the U.S., with seamless installation
Customization: Interior finishes and layout adjustments are available upon request.
Ecolife Homes Nest 3610- Photo Gallery
You have 20 important reasons to choose us !
OEM Engineered Trailer Foundations
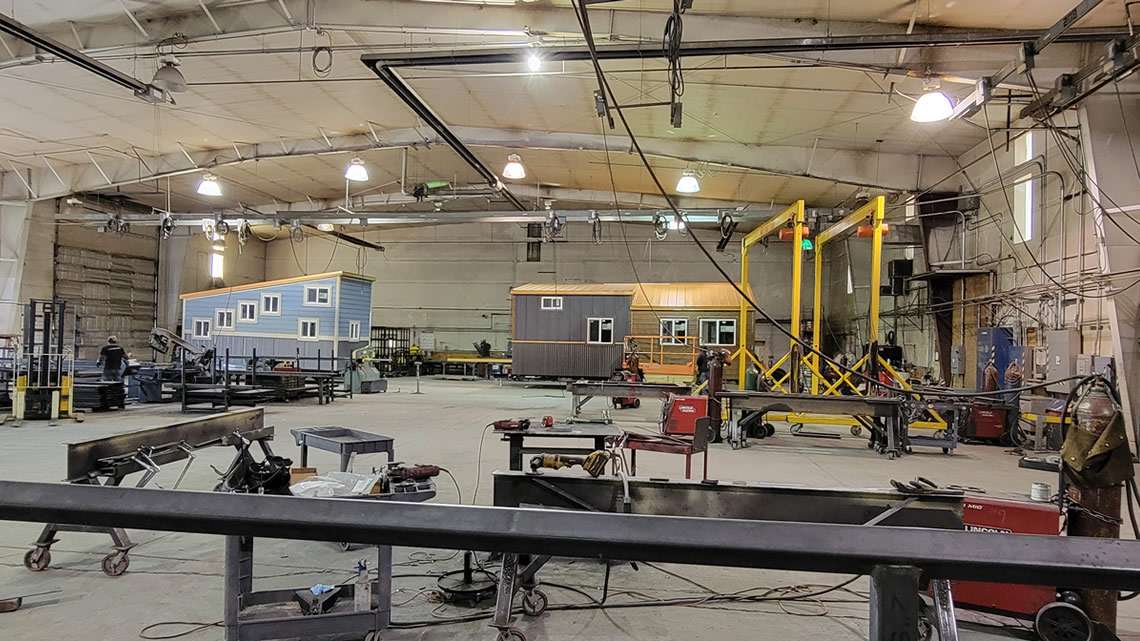
 We are the only national builder offering OEM trailer foundations specifically engineered for tiny houses. These trailer foundations are built with steel-tube superstructures and precision welding. Foundations meet ANSI A119.5 standards and include a lifetime warranty. The foundations are engineered to support the weight loads and structural requirements of tiny homes. The foundations are constructed using new materials and have never been repurposed or modified from other trailers. The trailers are manufactured using precision welding, steel-tube superstructures, and certified components. The trailers are delivered with a VIN assignment, titled, and backed by a manufacturer warranty. Made in the USA.
Nationally Recognized Certifications
 Our homes are built to state and national codes. Fully licensed as an RV dealer & OEM trailer foundation. Fully Code-Compliant Construction. Our homes are engineered to meet strict residential, RV, and ANSI code requirements from the ground up. Every stage of production—from the steel foundation and framing to the electrical, mechanical, and plumbing systems — is inspected and documented to ensure full compliance with safety, durability, and occupancy standards.
Weather & Wind Resilience
 Engineered for harsh climates, including hurricanes, wildfire zones, and extreme temperature swings. Equipped with Florida-approved hurricane impact windows & doors, our units are designed to withstand severe weather conditions and environmental stressors. The laminated impact-resistant glass prevents shattering from high winds and flying debris and contributes to UV and noise reduction for improved interior comfort. These systems also enhance energy efficiency, reduce heat transfer, and provide greater security against forced entry.
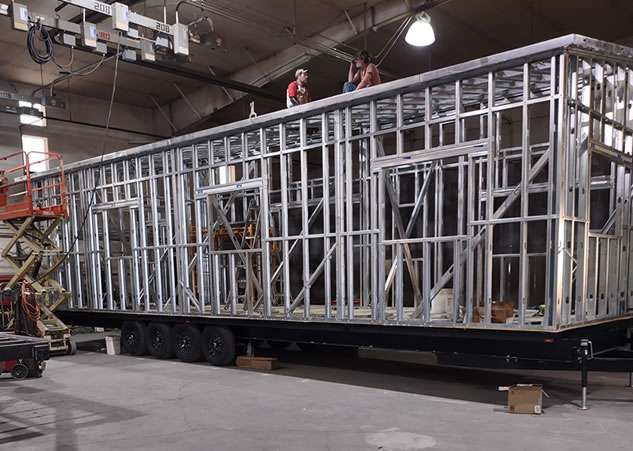
All-Tube Steel Superstructure
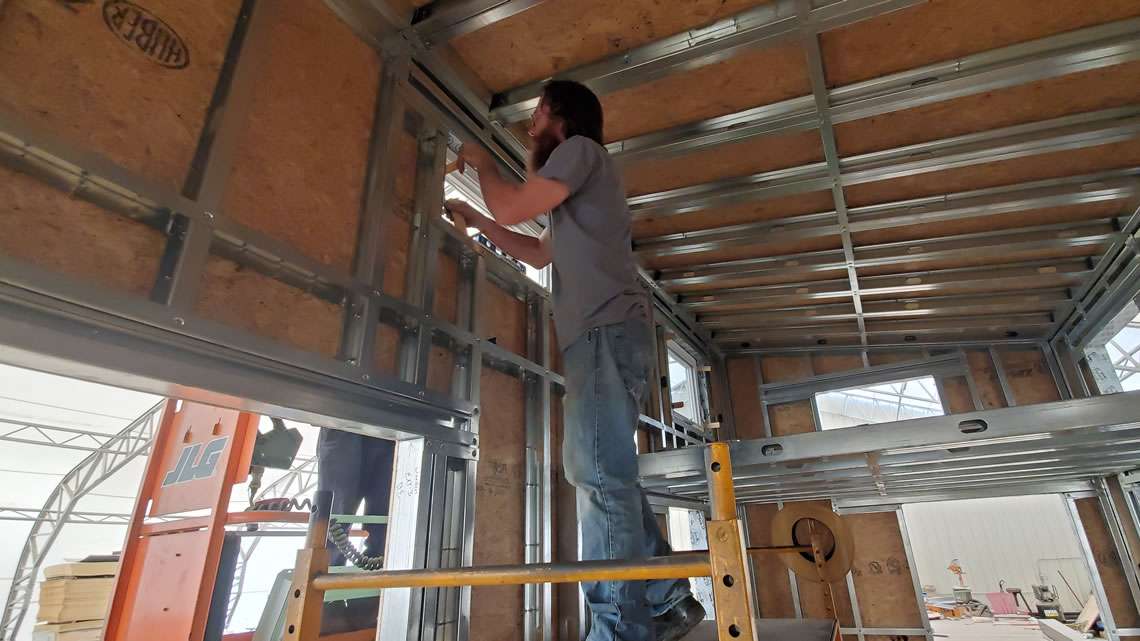
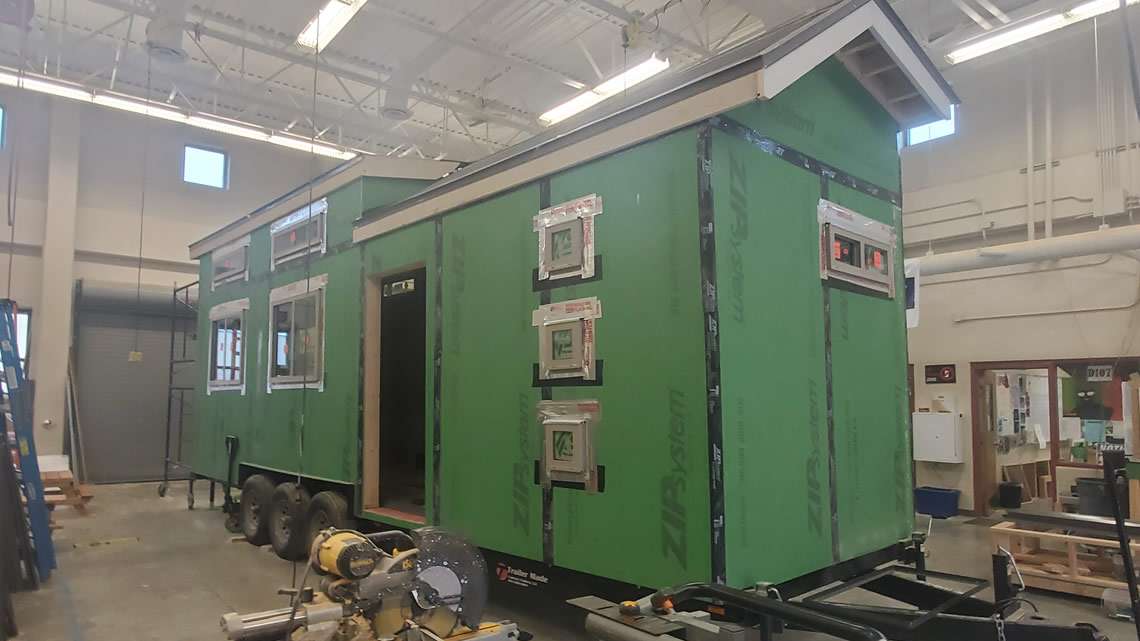
 The structure features a full steel-tube framing system that provides unmatched strength and durability. The structure utilizes AWS D1.1 and D1.5 precision welding, along with a military-grade Hentzen epoxy/urethane coating. Made in the USA. This advanced manufacturing approach ensures superior rigidity, corrosion resistance, and long-term structural stability even in harsh climates. The specialized coating system protects against moisture, salt intrusion, UV exposure, and chemical wear, making the frame suitable for coastal, humid, and hurricane-prone environments.
Superior Fire Resistance
 Steel framing is non-combustible, providing enhanced fire safety and helping reduce long-term insurance premiums. Unlike traditional wood framing, steel does not ignite, contribute fuel to a fire, or warp under extreme heat. This significantly improves structural integrity during high-temperature exposure, adds critical minutes for emergency response, and ultimately offers greater peace of mind for occupants. The non-combustible nature of steel also helps minimize property damage and structural loss in the aftermath of a fire event. In many regions, this level of fire resilience also contributes to regulatory compliance and can increase eligibility for advantageous insurance classifications.
High-Performance Closed-Cell Spray Foam Insulation
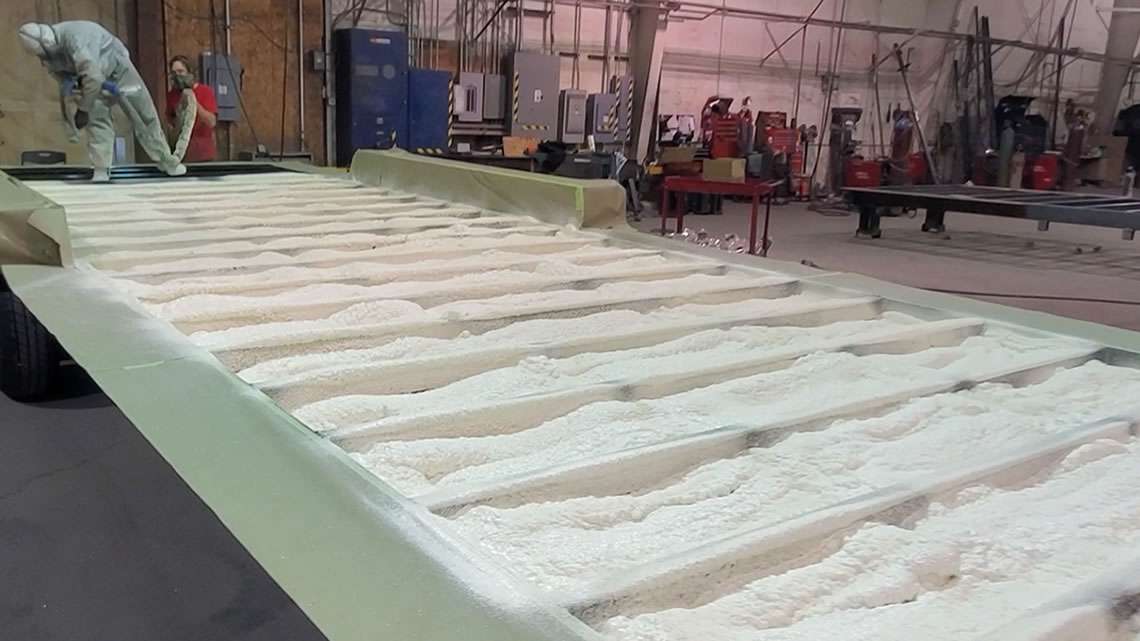
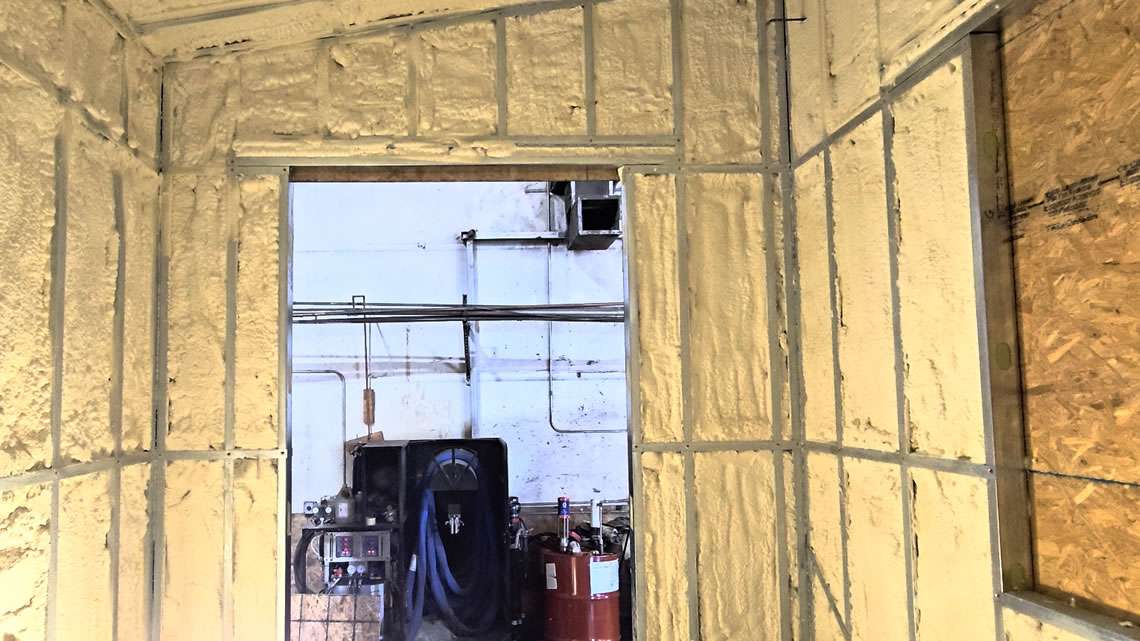
 Steel framing supports tighter seals and higher energy efficiency, keeping the house warm in the winter and cool in the summer. (R25 walls, R42 floors). The insulation is airtight, has a high R-value, and contains low or zero VOCs, providing superior thermal performance. It helps maintain a comfortable indoor temperature, reduces energy costs, and prevents moisture buildup. This high-quality barrier also keeps outside noise out and makes the building last longer by protecting it from damage caused by moisture. Over time, the improved energy retention and reduced HVAC strain can lead to significant utility savings and a more sustainable environmental footprint.
Structural Sheathing & Subfloor System
 Engineered structural sheathing and durable, moisture-resistant subflooring come standard. Made in the USA. These materials are specifically designed to handle heavy loads, daily use, and long-term environmental exposure. The moisture-resistant substrate helps prevent warping, swelling, and mold development in humid or coastal climates. Additionally, the structural sheathing increases overall rigidity and impact resistance of the building envelope. All components are sourced from certified American manufacturers, ensuring consistent quality control and reliability. This upgraded foundation system provides long-lasting performance and structural stability for decades of use.
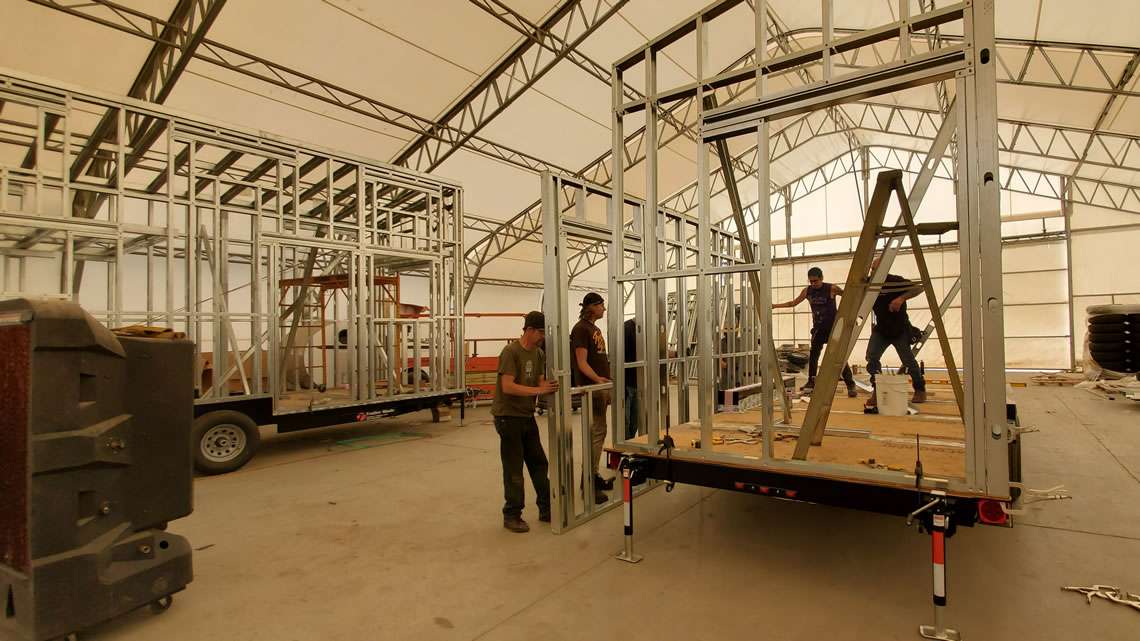
Cold-Formed Steel (CFS) Framing
 We use pre-cut, labeled CFS framing—straight, strong, rot-proof, and perfectly consistent. Fast & Efficient Production: Pre-cut CFS framing and engineered trailers enable faster build times without sacrificing quality. High Precision & Modifiability: Steel framing allows exact cuts, perfect fitment, and minimal waste, ideal for fast and clean construction. Made in the USA. This system greatly reduces human error during assembly and ensures dimensional accuracy throughout the structure. The standardized manufacturing approach also simplifies on-site modifications and future upgrades, allowing the home to evolve with changing needs.
Engineered Roof Framing System
 Roof structures include engineered framing and premium underlayment for long-term durability. Standing Seam Metal Roofing: Wildfire-rated (WUI compliant) standing seam metal roofs designed for decades of durability. Made in the USA. This roofing system provides superior resistance against corrosion, UV damage, and wind uplift. Its interlocking panel design minimizes potential leak points and reduces maintenance needs over the life of the home.
Mold, Rot & Pest Resistance
 Steel and closed-cell insulation systems naturally resist mold, termites, and moisture damage. This combination prevents biological decay and eliminates the need for toxic chemical treatments typically required in wood-based construction. The closed-cell foam creates an impermeable thermal and moisture barrier, protecting hidden structural areas from humidity intrusion. Over time, this method leads to a healthier indoor environment with improved air quality. The reduced risk of insect and moisture damage also extends the overall lifespan of the home. This resilient construction approach ensures lower long-term maintenance expenses and higher structural reliability.
Energy-Efficient Building Envelope
 Our tiny homes are engineered with a high-performance building envelope designed to maintain indoor comfort while dramatically reducing energy consumption. Tight structural seals, closed-cell spray foam insulation, and precision steel framing eliminate air leakage and create a continuous thermal barrier. This level of efficiency keeps heating and cooling loads low, improving year-round livability and HVAC performance. Over time, this contributes to lower energy bills, a reduced carbon footprint, and a more sustainable long-term ownership experience.
Smart Home Automation Features
 Our tiny homes are equipped with full smart home technology, including Amazon Echo Show 21 (newest model), Full HD 21″ kitchen hub for home organization, with built-in Fire TV and Alexa – Smart thermostats – Smart locks & keyless entry systems – Smart lighting & dimming scenes – REOLINK 4K LTE Cellular Security Camera – Integrated Wi-Fi system for seamless connectivity. Starlink Gen 3 Standard Kit – Satellite Dish with Wi-Fi 6 Router – High-Speed, Low-Latency Internet – Voice-control compatibility (Alexa, Google, Apple Home)
European Kitchen & Bathroom Cabinets with Solid Wood
 Our luxury cabinet package features European high-gloss acrylic or lacquer finishes, real plywood (not particle board) cabinet boxes, soft-close hinges & drawers, modern minimalist lines, and exceptional durability and moisture resistance. These premium materials provide a refined, contemporary aesthetic that elevates the interior experience. The precision construction and soft-close hardware also ensure long-lasting functionality and a quiet, premium feel in everyday use.
Modern Interior & Exterior Decorative Wall Panels
 Modern decorative wall panels can enhance our tiny homes for both interior and exterior applications. These panels provide a premium, architectural look while offering durability, insulation benefits, and low maintenance. Choose from a wide range of styles, including modern 3D interior panels; textured stone, concrete, or wood-look finishes; high-gloss, matte, and soft-touch surfaces; and exterior-grade weatherproof cladding options. The materials are lightweight, moisture-resistant, and impact-resistant, while the coatings are easy to clean and long-lasting. These wall panels elevate the tiny home’s visual appeal, creating a high-end, contemporary aesthetic inside and out.
Built for Generational Durability
 Our homes are engineered with long-term strength, weather resistance, and industry-leading materials. Each structural component is selected to perform reliably in demanding environments, from humid coastal regions to high-wind or wildfire zones. Advanced construction methodologies ensure consistent stability and longevity. The premium materials used throughout the build process reduce the need for ongoing repairs and replacement. This results in a more dependable investment and a lower total cost of ownership over the life of the home. Our commitment to quality engineering ensures that each unit retains its performance and value for decades.
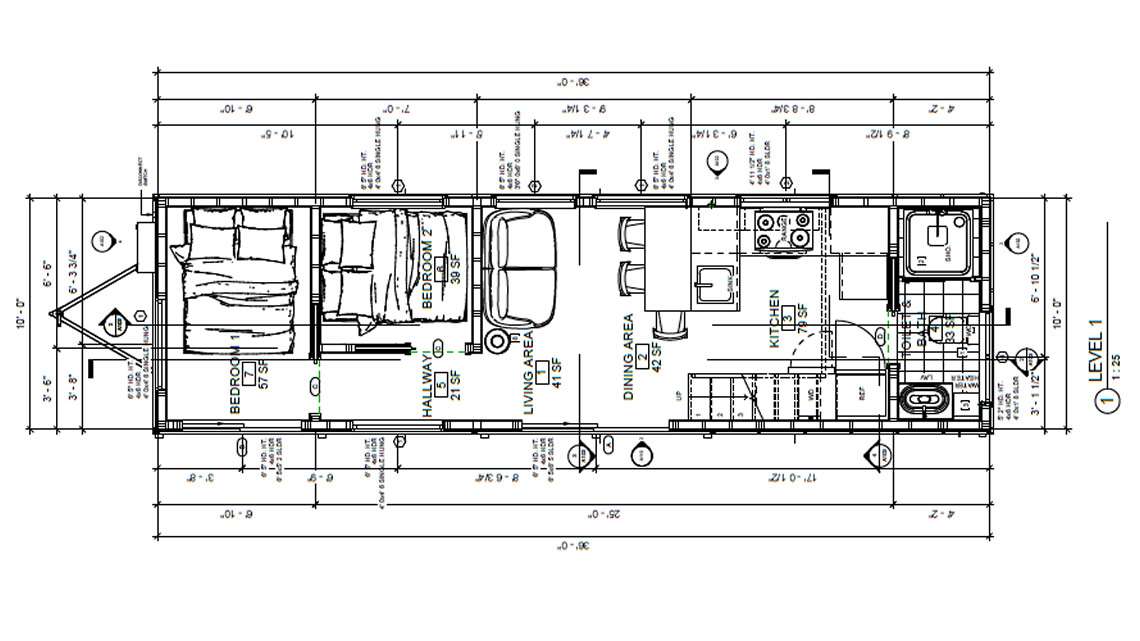
Space-Optimized, Functionally Maximized Floor Plan
 Our tiny homes feature expertly space-optimized floor plans, where every square foot is intentionally designed for maximum functionality and usability. Through smart layout engineering, multi-purpose zones, and efficient circulation, no space is wasted—delivering a highly livable, modern, and comfortable home in a compact footprint. This thoughtful interior planning enhances daily convenience, reduces clutter, and supports a natural flow between living areas. Whether for full-time living or a weekend escape, the design provides an open and surprisingly spacious feel that exceeds expectations for a small-format home.
Off-Grid Ready Power
 Solar Power System (800W–2400W) – Lithium Battery Bank (5 kWh–15 kWh) – Pure Sine Wave Inverter (3,000W–6,000W) – Tankless propane water heater to live fully or partially off-grid with consistent power, heating, and cooling. Perfect for remote locations, rental units, and eco-friendly living. This system allows dependable operation of lighting, appliances, climate systems, and communications without reliance on external utilities. Over time, the renewable energy capability dramatically reduces operating costs and environmental impact.
Premium Mini-Split HVAC System (Heating & Cooling)
 Our tiny homes come equipped with a high-efficiency ductless mini-split HVAC system, engineered for small-space climate control. This system delivers ultra-quiet heating & cooling, High SEER efficiency ratings (lower energy bills), All-season comfort (heating + air conditioning), Low-maintenance operation, Smart thermostat compatibility, Fast temperature recovery even in extreme climates, Compact indoor air handler designed for tiny homes
30-Day Delivery Guarantee
 We proudly offer a 30-Day Delivery Guarantee, ensuring your tiny home is manufactured, completed, and delivered within 30 days. Our streamlined production system, OEM-engineered foundations, and pre-designed building components allow us to provide one of the fastest and most reliable delivery timelines in the industry. This accelerated process never compromises quality or structural integrity. Customers can plan confidently, knowing their home will arrive on schedule and ready for immediate placement or occupancy.
Nationwide Delivery
 We deliver to all 50 states, or you can pick up your home directly from our manufacturing facility. Our logistics team coordinates transportation and scheduling to ensure a smooth and hassle-free delivery process. Each unit is securely transported using approved carriers experienced in modular and tiny home hauling.