Cold Formed Steel Tiny Houses
There is a quiet revolution happening in the world of small home construction, and it does not involve reclaimed barn wood or hand-laid stone. It involves steel. Specifically, cold formed steel framing, a building method that has been used in commercial construction for decades and is now making serious inroads into the residential tiny home market in ways that are genuinely reshaping what builders and buyers can expect from a small, efficient, long-lasting structure.
If you have been researching tiny homes for any length of time, you have probably encountered the usual suspects: wood frame construction, SIPs panels, shipping containers, and the occasional straw bale or earthbag home that shows up in the more adventurous corners of the internet. Cold formed steel tends to get less attention in these conversations, partly because it has a more industrial reputation and partly because most people simply do not know much about how it works or what it can do. That is a gap worth closing, because the case for cold formed steel tiny houses is genuinely compelling once you understand what you are actually looking at.
What Is Cold Formed Steel, Exactly?
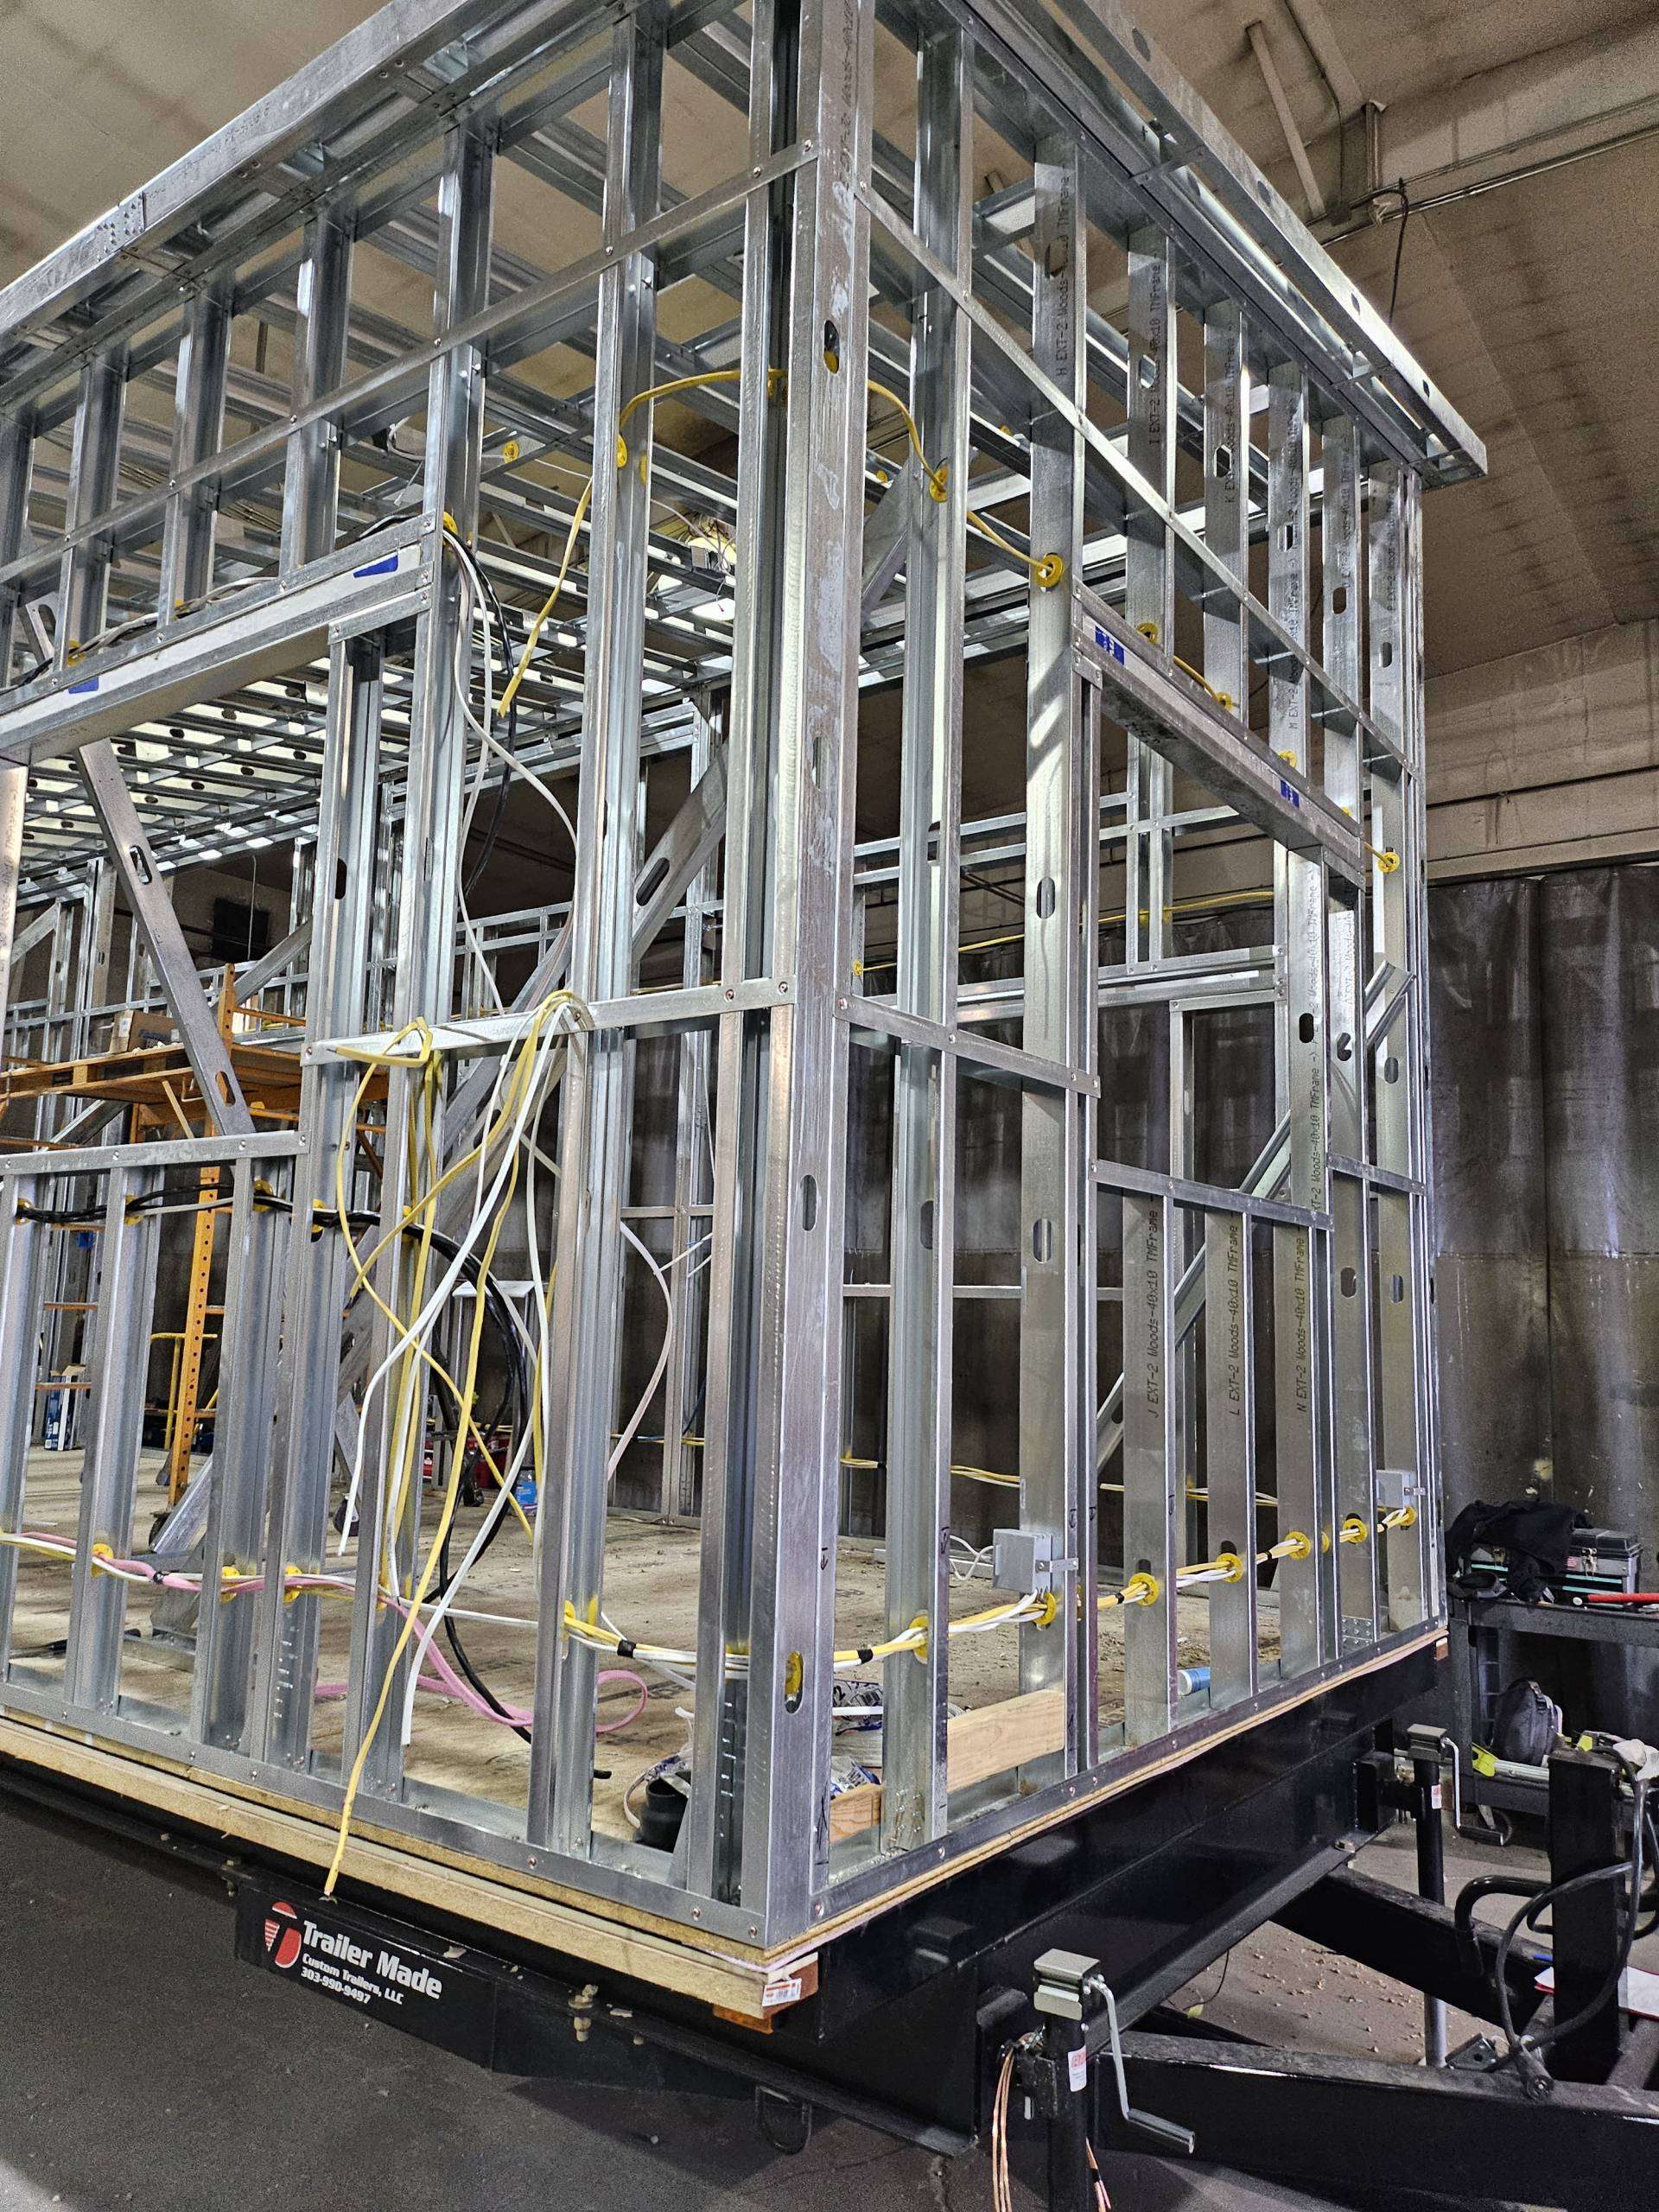
Cold formed steel, sometimes written as CFS and occasionally called light gauge steel, is steel that has been shaped at room temperature rather than heated to extreme temperatures the way traditional structural steel is processed. The forming process involves feeding flat steel coil through a series of rollers that gradually bend and press the metal into specific cross-sectional shapes, most commonly C-shaped studs, U-shaped tracks, and various hat or Z profiles that give the framing system its structural performance characteristics.
The result is a lightweight, dimensionally precise, and extraordinarily consistent framing member that does not warp, shrink, twist, or change shape over time the way wood framing inevitably does. A cold formed steel stud that is straight and true when it comes off the manufacturing line will still be straight and true thirty years later. That consistency is not a minor convenience. It is one of the foundational reasons why this material performs so well over the long term.
The steel used in cold formed framing typically has a zinc coating, either galvanized or Galvalume, that protects it from corrosion. The thickness of the steel, measured in mils or gauges, varies depending on the structural requirements of the application. Heavier gauges are used for load-bearing walls and structural members while lighter gauges work well for interior partitions and non-structural applications. In a well-designed tiny house, the engineer specifies the appropriate gauge for each element so the structure performs exactly as intended without using more material than necessary.
How Cold Formed Steel Tiny Houses Are Built
The construction process for a cold formed steel tiny house follows a logic that will feel familiar to anyone who has watched conventional wood frame construction, with some important differences that make the process faster, more precise, and more controllable.
Most cold formed steel tiny house builders start with engineered drawings that specify every framing member by size, gauge, and location. Because CFS components can be cut and punched to exact dimensions in a factory setting before they ever reach the job site, the framing package for a tiny house often arrives pre-cut, labeled, and ready to assemble. This prefabrication approach dramatically reduces waste, eliminates the on-site cutting errors that are common in wood frame construction, and allows the actual framing assembly to proceed at a speed that surprises people who are used to watching stick-built homes go up.
Connections in cold formed steel framing are made with self-drilling screws rather than nails, which means the structural connections are threaded mechanical fasteners that can be inspected visually and do not rely on friction the way a nailed connection does. This is a meaningful structural advantage, particularly in areas where high wind loads, seismic activity, or other extreme forces are design considerations.
Insulation in cold formed steel tiny houses requires some thought because steel is a thermal conductor, which means the framing members themselves can create thermal bridges between the inside and outside of the wall assembly if the insulation strategy is not designed carefully. The most effective approaches include continuous exterior insulation that wraps the entire wall surface and breaks the thermal path at the framing, as well as cavity insulation that fills the space between framing members. Spray foam, mineral wool, and rigid foam board are all commonly used in CFS tiny house wall assemblies, and a well-designed system can achieve insulation values that are competitive with or superior to conventional wood frame construction.
The Durability Argument: Why Steel Outlasts Wood in Ways That Matter
Let us be direct about something that tiny home buyers do not always want to hear: wood frame tiny houses, for all their charm and warmth, have real durability challenges that become more pronounced over time and in certain climates. Wood expands and contracts with moisture changes. It is vulnerable to termite damage, carpenter ant activity, wood-boring beetles, and a range of other biological threats that can compromise structural integrity without being immediately visible. It rots when moisture management fails, and moisture management is one of the most persistent challenges in small, tightly built structures where condensation dynamics can be difficult to control.
Cold formed steel does not have any of these vulnerabilities. It is completely immune to termite and insect damage, which is a significant advantage in the South, the Pacific Coast, and other regions where wood-destroying insects are a persistent threat. It does not rot. It does not shrink or swell with moisture changes. It does not support mold growth the way wood can when moisture levels stay elevated over time.
The corrosion protection provided by galvanized or Galvalume coatings is robust and long-lasting when the system is properly designed and detailed. Interior moisture levels in a well-built and well-ventilated tiny house are not high enough to threaten the protective coating on properly specified CFS framing. In coastal climates where salt air is a concern, additional attention to coating specifications and moisture control is warranted, but the material remains a strong performer even in those demanding environments when the design is done correctly.
The practical implication of all this durability is that a cold formed steel tiny house, properly built and maintained, should outlast a comparable wood frame structure by a significant margin. For buyers who are thinking about their tiny house as a long-term investment rather than a short-term lifestyle experiment, that longevity is worth real money over the life of the structure.
Fire Resistance: A Significant and Often Overlooked Advantage
One of the most meaningful advantages of cold formed steel tiny house construction rarely gets the attention it deserves in marketing materials, but it matters enormously from a safety and insurance perspective. Steel does not burn. It does not contribute fuel to a fire the way wood framing does, and while it will lose structural integrity at very high temperatures, the behavior of a steel-framed structure in a fire is fundamentally different from and generally safer than the behavior of a wood-framed structure.
In a wood frame tiny house, the framing itself is combustible and will actively feed a fire once it ignites. In a cold formed steel tiny house, the framing does not contribute to combustion, which means the fire has less fuel available to sustain itself and spread through the structural system. This does not make a steel-framed tiny house fireproof, because the interior finishes, furniture, and other contents are still combustible, but it does meaningfully change the fire dynamic in ways that can make a difference in outcomes.
From an insurance standpoint, some insurers recognize the fire resistance advantage of steel-framed construction and price policies accordingly. It is worth specifically asking about this when you are shopping for tiny house insurance, because the savings over time can be meaningful.
Dimensional Stability and What It Means for Finishes and Fit
Here is something that tiny house builders who have worked with both wood and cold formed steel will tell you consistently: finishing a CFS-framed tiny house is easier and produces better results than finishing a wood-framed one. The reason comes back to dimensional stability.
Wood moves. It shrinks as it dries after construction. It swells in humid conditions and contracts in dry ones. These movements are small by any single measure, but they accumulate over time in ways that show up as cracked drywall, doors that stick or gap, trim that pulls away from walls, tile grout that cracks, and a hundred other small imperfections that gradually accumulate in a wood-framed structure and require ongoing maintenance attention.
Cold formed steel does not move in these ways. Once it is installed, it stays where you put it. This means that the tile you set on a CFS-framed floor or wall stays where it was set. The drywall joints that were tight on installation day are still tight five years later. The door that swings smoothly when the house is new still swings smoothly a decade down the road. For tiny house owners who want a home that maintains its quality without constant attention, this stability is genuinely valuable in daily life.
Weight, Strength, and What They Mean for Tiny House Mobility
For tiny house builders who are working on trailers and need to keep total weight within road-legal limits, cold formed steel framing presents an interesting tradeoff. CFS framing members are lighter than the equivalent dimensional lumber in many applications, which can help with overall weight management in a trailer-based build. However, the specific weight comparison depends heavily on the gauge of steel specified and the design of the framing system, so this advantage is not universal and requires careful engineering attention on a project-specific basis.
Where steel unambiguously wins on a trailer build is in the structural strength of the connections. A well-engineered CFS tiny house on a trailer can be built to handle the racking forces, vibration loads, and road dynamics of regular transport far more robustly than a wood-framed structure of equivalent weight. For buyers who intend to move their tiny house regularly rather than parking it permanently in one location, this structural robustness is a meaningful advantage that reduces the wear-related degradation that affects wood-framed tiny houses when they are transported frequently.
Design Flexibility: More Than You Might Expect
One of the lingering misconceptions about cold formed steel construction is that it is inherently utilitarian and limits design creativity. This is simply not accurate for anyone who has followed where CFS tiny house design has gone in the past several years. The material is highly adaptable to a wide range of architectural expressions.
Curved walls, which are genuinely difficult and expensive to achieve in conventional wood framing, are surprisingly achievable in cold formed steel because CFS track can be bent to create curved wall assemblies. Cantilevered elements, complex roof forms, and other architectural gestures that push structural limits are often more achievable in a well-engineered CFS system than in wood framing of equivalent cost.
On the interior, CFS-framed tiny houses finish out exactly like wood-framed ones. Drywall attaches to steel studs with the same screws used in commercial construction. Wood paneling, tile, shiplap, and virtually any other finish material works equally well on a steel-framed surface as it does on a wood one. The structural system disappears behind the finishes and the interior aesthetic is entirely in the hands of the designer and owner.
Exteriors offer similarly broad choices. Fiber cement siding, metal panel systems, wood cladding, stucco, and composite materials all work with CFS framing. The exterior aesthetic of a cold formed steel tiny house can look like a modern industrial loft, a traditional cottage, a rustic cabin, or anything else the design calls for. The framing system imposes no stylistic constraints.
Sustainability: The Environmental Case for Steel
The sustainability conversation around cold formed steel construction is more nuanced than either its advocates or critics sometimes acknowledge, and it is worth engaging with honestly rather than retreating to simple narratives in either direction.
Steel has a higher embodied energy than wood, meaning more energy is consumed in its production than in the production of an equivalent volume of framing lumber. This is a genuine environmental cost that deserves acknowledgment. However, the sustainability picture does not end there.
Cold formed steel is one of the most recycled materials on earth. The steel industry in North America operates with very high recycled content in its products, and essentially all steel framing at end of life is recoverable and recyclable into new steel products. A wood-framed tiny house at end of life generates construction waste that largely ends up in landfills. A CFS-framed tiny house at end of life generates steel scrap that re-enters the production cycle.
The durability advantage also carries environmental weight. A tiny house that lasts 60 years rather than 30 years represents a significant reduction in the resources required to house someone over a lifetime. When you factor in the absence of pesticide treatments for termite protection, the elimination of wood preservatives and treatments, and the reduced maintenance material consumption over the life of the structure, the environmental case for CFS becomes more competitive than the embodied energy comparison alone suggests.
Precision prefabrication also reduces construction waste significantly. A wood frame job site generates substantial waste from cutting, splitting, and discarding damaged lumber. A CFS project with a pre-cut framing package generates very little on-site waste because the components arrive ready to use.
Cost: The Honest Breakdown
Cold formed steel framing typically costs more per linear foot than dimensional lumber, and that upfront material cost difference is one of the most common reasons buyers and builders default to wood. However, the total cost comparison is more nuanced than the material cost alone suggests.
Labor for CFS framing can be faster than wood framing when the crew is experienced with the system, which can offset some of the material cost premium. The prefabrication approach reduces on-site waste and associated disposal costs. The durability of the finished structure reduces long-term maintenance and repair costs that accumulate over the life of a wood-framed building. The fire resistance can translate to lower insurance premiums. The dimensional stability reduces callbacks and warranty costs for builders.
For buyers who are thinking about total cost of ownership over ten, twenty, or thirty years rather than just the upfront construction cost, the premium for CFS framing often looks quite different than it does when viewed purely as a line item on a construction budget. The homes that cost a bit more to build correctly tend to cost significantly less to own over time, and that math matters especially in a tiny house context where the margins on every dollar spent are visible and consequential.
Finding Builders Who Understand Cold Formed Steel Tiny House Construction
The single biggest practical challenge facing buyers who want a cold formed steel tiny house right now is finding builders who genuinely understand the material and its specific requirements for residential tiny house construction. CFS is well understood in commercial construction, where it has been used for decades and where the workforce is trained accordingly. In the tiny house world, where most builders came up through wood frame residential construction, CFS expertise is less common.
When you are evaluating builders, ask specifically about their experience with cold formed steel residential construction rather than commercial construction, because the detailing requirements differ in important ways. Ask to see completed projects. Ask about their engineering relationships, because CFS tiny house construction should involve a licensed structural engineer who signs off on the framing design. Ask about their approach to thermal bridging and continuous insulation, because this is where CFS residential construction most often goes wrong in the hands of builders who have not worked through the details carefully.
The tiny house industry is still relatively young and the subset of builders working seriously with cold formed steel is smaller still, but it is growing. As more completed CFS tiny houses demonstrate their performance advantages over time, more builders are developing the skills and interest to work with the material. Finding the right builder requires more research than it would for a conventional wood frame project, but that research is worth doing for a home that is going to outperform and outlast what the default approach would deliver.
Is a Cold Formed Steel Tiny House Right for You?
Cold formed steel tiny house construction is not the right choice for everyone, and being clear about that is more useful than overselling a building method, however genuinely impressive its advantages are.
If you value the warmth and organic character of wood in your living environment and want that material to be visible in your walls, floors, and ceiling as a design element, wood frame construction offers something that CFS cannot replicate in the structural system itself. If upfront budget is the primary constraint and you are working with a very tight number, the cost premium for CFS framing may push the project outside your range. If you are in a temperate climate with low insect pressure, low seismic risk, low wind exposure, and mild humidity, the durability advantages of CFS are less urgent than they would be in more demanding environments.
But if you are building in the South, the Pacific Coast, a humid climate, a high-wind zone, or anywhere that termites and moisture are genuine long-term concerns, the case for cold formed steel becomes very strong. If you are building something you intend to keep and live in for decades rather than a few years, the durability and dimensional stability advantages compound over time in ways that make the upfront investment look increasingly reasonable. If you value precision, consistency, and a structure that will still feel tight and well-built twenty years from now, cold formed steel delivers those things in ways that wood framing simply cannot match over the long term.
The tiny house movement started as a reaction against excess, against the idea that more space and more stuff automatically meant more happiness. Cold formed steel tiny house construction takes that philosophy and applies it to the structure itself: use the right material, engineer it correctly, build it to last, and the result is a home that rewards the care that went into it for as long as you choose to live there. That is not a bad foundation for a life, in any sense of the word.