Granny Flats and Accessory Dwelling Units (ADUs)
Granny Flats and Accessory Dwelling Units (ADUs) are essentially the same thing. “ADU” is the formal, technical, or zoning term for a secondary, self-contained living unit on the same lot as a primary residence. “Granny flat,” “mother-in-law suite,” or “backyard cottage” are common, colloquial names for these units.
There’s a quiet revolution happening in backyards across America. It doesn’t make the evening news, it doesn’t trend on social media, but it’s reshaping how families live, how neighborhoods function, and how ordinary homeowners build real, lasting wealth — one small structure at a time.
Call it a granny flat. Call it a mother-in-law suite, a backyard cottage, a casita, or a carriage house. If you’ve ever looked out at your backyard and thought, “there’s something more I could do with this space,” you’re already thinking the way that city planners, architects, and savvy property investors have been thinking for the better part of a decade. The official term is Accessory Dwelling Unit — ADU for short — and understanding exactly what it is, what it isn’t, and what it can do for your financial future might be one of the most valuable things you read this year.
What Exactly Is an Accessory Dwelling Unit?
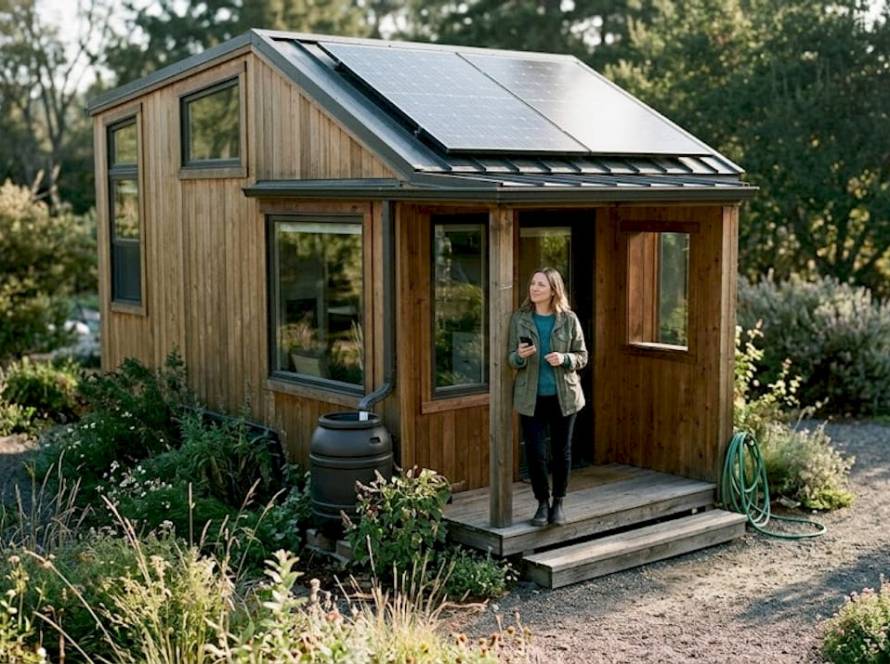
An Accessory Dwelling Unit is, in the simplest terms, a complete, self-contained living space that sits on the same lot as an existing single-family home. The keyword there is self-contained. We’re not talking about a finished basement that shares a laundry room with the main house, or a converted garage with a mini-fridge tucked in the corner. A true ADU has its own kitchen, its own bathroom, its own living area, and — critically — its own entrance. It functions as a fully independent home. The person living in it doesn’t need to walk through your front door to get to their bedroom.
In San Diego, the city officially refers to these as Companion Units, which is a charming name that actually captures something real about their purpose. In most other jurisdictions across the country, the term ADU has become standard, and you’ll find it used interchangeably with granny flat, in-law suite, backyard cottage, and casitas depending on which part of the country you’re in. The terminology varies, but the concept is consistent — a second, smaller home sharing land with a primary residence.
Architects and city planners tend to prefer the term ADU because it’s precise and jurisdictionally neutral. But for most homeowners, the word that resonates is the one that captures the emotional reality of the space — a place for family.
The Four Main Forms an ADU Can Take
When people imagine an ADU, they often picture a small cottage tucked at the back of a property, separate from the main house. That’s certainly one version, and it’s arguably the most desirable form because it offers the greatest sense of independence for whoever is living in it. But there are actually four distinct structural forms that ADUs commonly take, and understanding each one helps homeowners figure out which path makes the most sense for their specific property and budget.
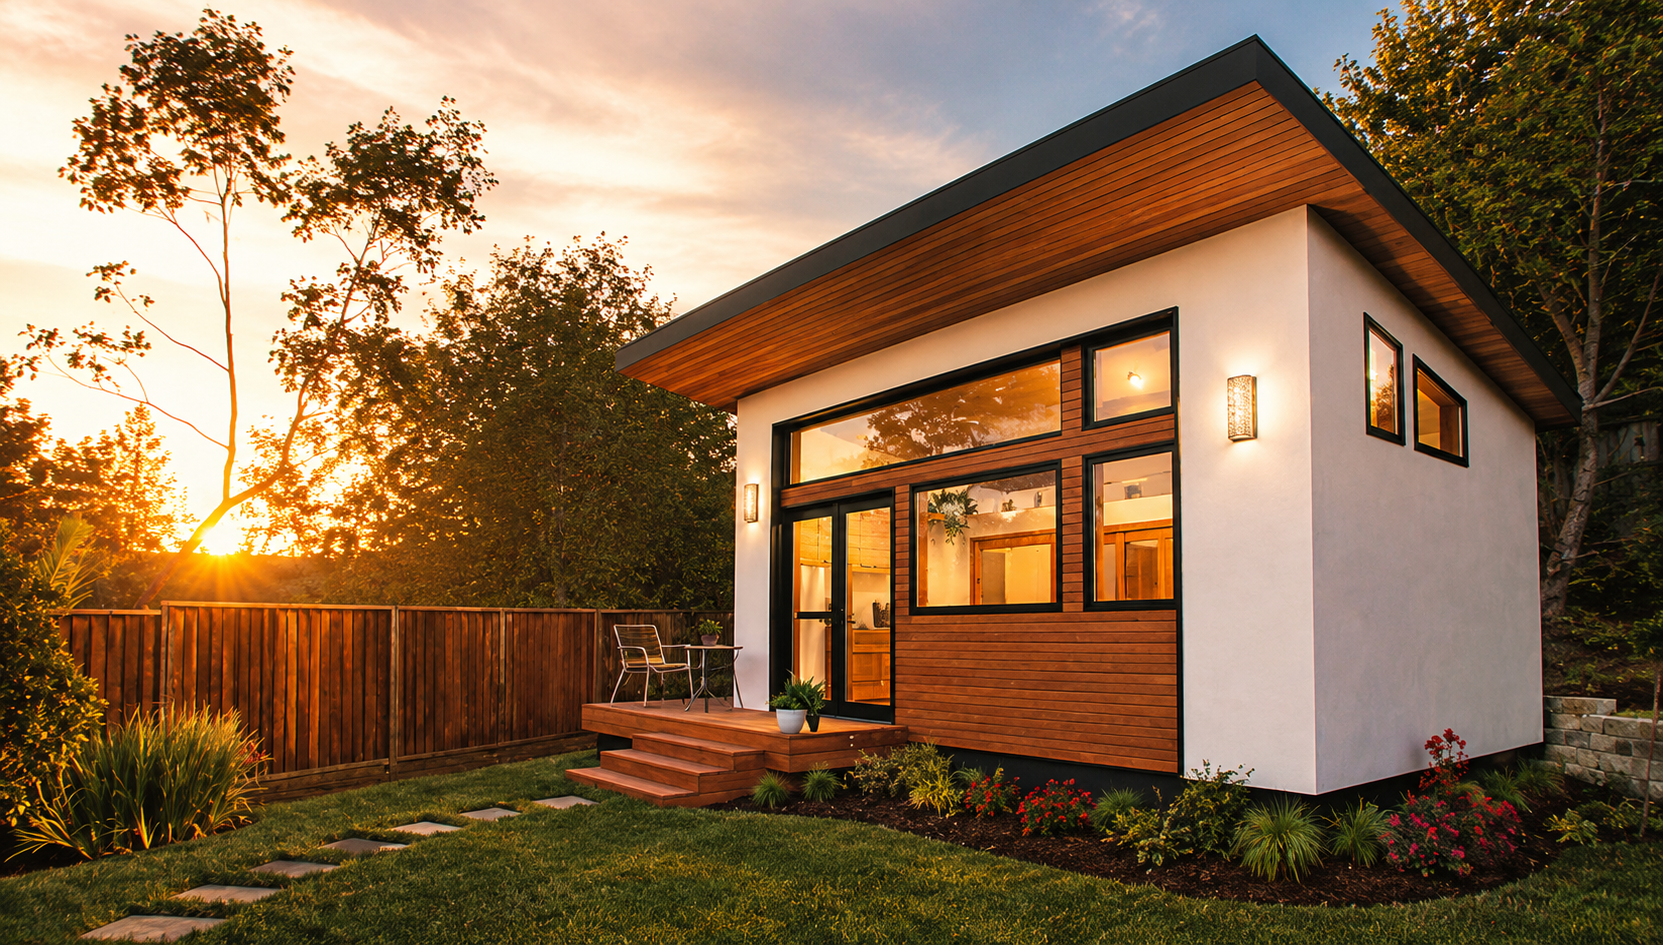
The first — and most frequently discussed — is the detached, standalone unit. This is a freestanding structure built entirely separate from the primary home. It could be a small prefabricated home, a custom-built cottage, or even a park model home placed on a permanent foundation. The standalone ADU offers maximum privacy for both the main household and the occupant of the secondary unit, and it tends to add the most appraised value to a property. At EcoLife Homes, this is a configuration we work with regularly — homeowners who want to place a high-quality, thoughtfully designed park model home on their property as a permanent living solution for a parent, an adult child, or a long-term rental tenant.
The second form is the garage conversion, or an addition built above an existing garage. This approach tends to be more budget-friendly than ground-up construction because part of the structural work is already done — you have walls, a foundation, and a roof to work with. The trade-off is that the conversion process can be more complicated than it appears on the surface, especially when you’re trying to bring an older garage up to residential code standards for insulation, ventilation, plumbing, and electrical.
Third is the basement or attic conversion, which follows the same basic logic as the garage conversion. You’re taking an existing, underutilized space and transforming it into a livable, code-compliant unit. Basement ADUs, sometimes called garden-level suites, are particularly common in older Northeastern cities where homes were built with large, high-ceilinged basements. Attic conversions tend to be trickier because of roofline constraints and the need for adequate headroom.
The fourth form — and the one that sometimes surprises people — is the internal conversion, where a section of the existing primary home is reconfigured and separated to function as its own unit. Think of a larger home where one wing is given its own entrance, kitchenette, and bathroom, effectively becoming a self-contained apartment within the larger structure. This works well for multigenerational households where some degree of shared space (a backyard, a driveway) is acceptable, but daily life needs to feel separate.
Why ADUs Are Having a Moment Right Now
It would be easy to assume that granny flats are a relatively new concept, but the truth is they’ve been a feature of American neighborhoods for well over a century. Carriage houses, servants’ quarters, and detached guesthouses were staples of residential architecture long before zoning laws restricted what homeowners could do with their land. What changed — dramatically, in many places — was local regulation. Through much of the late twentieth century, restrictive zoning laws made it difficult or outright impossible to build an ADU in most American cities and suburbs. The result was a housing supply that couldn’t keep pace with demand and a generation of homeowners sitting on underutilized lots.
The shift started picking up speed around 2016 and 2017, when states like California began aggressively loosening ADU restrictions at the state level, overriding local ordinances that had prevented construction. Other states followed. The housing affordability crisis, the aging of the Baby Boomer population, and the cultural normalization of multigenerational living all converged to make ADUs not just legally accessible but socially desirable in a way they hadn’t been for decades.
Today, in most jurisdictions across the country, it’s not a question of whether you can build an ADU — it’s a question of understanding the specific rules that govern how you do it.
Navigating the Rules: What Local Ordinances Actually Govern
Here’s where things get granular, and where a lot of homeowners run into trouble because they assume the rules are simpler than they are. Every jurisdiction — city, county, or township — has the authority to pass its own ADU ordinance, and those local rules can vary significantly from one town to the next, even within the same state. If a local ordinance exists, you follow it. If your jurisdiction hasn’t passed its own ordinance, you fall back on state law, which may itself be quite permissive.
The key areas that local ordinances typically regulate fall into several categories. Parking requirements are often a sticking point — many localities require that homeowners add a dedicated parking space for any ADU they build, which can eat into available lot space and add to construction costs. Some jurisdictions have relaxed this requirement, particularly for properties within walking distance of public transit.
Maximum unit size is another critical variable. Some municipalities cap ADUs at 600 square feet. Others allow up to 1,200 square feet or more. This directly affects how functional and comfortable the space can be, and it’s one of the first things to verify before you start drawing up plans.
Setback requirements dictate how close to your property lines the ADU can be built. These vary widely — some jurisdictions require a minimum distance of four feet from side and rear property lines, others require more. Understanding setbacks is essential before you determine where on your lot a structure can actually be placed.
Lot coverage rules limit the total percentage of your lot that can be covered by structures, including the primary home and any accessory buildings. If you already have a large house with an attached garage, you may have less buildable coverage left than you’d expect.
Short-term rental restrictions have become increasingly relevant in the age of Airbnb and Vrbo. Some jurisdictions explicitly prohibit using an ADU as a short-term rental, requiring that it be occupied by a long-term tenant or a family member. Others allow short-term rentals freely. This distinction matters enormously if part of your motivation for building an ADU is to generate income.
Finally, owner-occupancy requirements in some jurisdictions mandate that the property owner must live on the lot — either in the primary residence or in the ADU — in order to rent the other unit. This rule has been rolled back in a number of states in recent years, but it still exists in some markets and can affect your strategy.
The bottom line is that the regulatory landscape is genuinely complex, and the only reliable way to navigate it is to do your homework at the local level before committing to any design or construction approach.
The Permitting Reality: More Complicated, But Worth It
There’s no sugarcoating this part. Getting an ADU permitted is harder and more expensive than most homeowners initially expect, and the reason is straightforward — you’re essentially building a second house on your property. That means you’re subject to the full range of building codes that govern residential construction: structural, electrical, plumbing, mechanical, energy efficiency, fire separation, and more. It means inspections at multiple stages of construction. It means permit fees, architectural drawings, and in many cases, engineering sign-offs.
For a detached, ground-up ADU, permitting and construction costs can range significantly depending on your location, the size of the unit, and the method of construction. Stick-built construction tends to be the most expensive. Prefabricated and modular approaches — including park model homes designed for permanent installation — can offer meaningful cost savings while still meeting the same code requirements.
This is an area where the team at EcoLife Homes has developed real expertise. The park model homes we build are designed with code compliance and permanent installation in mind, and we work with homeowners to think through the site-preparation, utility connection, and permitting requirements specific to their property. It’s not a turnkey process in the sense that you can skip the permit line — no legitimate builder will tell you that — but it can be a significantly more streamlined and predictable process than conventional construction.
The extra effort involved in permitting an ADU isn’t a reason to walk away from the idea. It’s a reason to plan carefully and work with people who’ve been through the process before.
What You Stand to Gain
Let’s talk about the upside, because it’s substantial.
The most obvious benefit is rental income. A permitted, well-built ADU in a desirable location can generate meaningful monthly cash flow. In many suburban markets, a one-bedroom ADU rents for anywhere from $1,200 to $2,500 per month, depending on the market. Over the course of a year, that’s a significant offset against mortgage costs, property taxes, and maintenance expenses. Over the course of a decade, the financial impact is transformative.
But the financial case goes beyond rental income. A permitted ADU adds appraised value to your property. Unlike a finished basement or a fancy kitchen remodel — improvements that add subjective value — an ADU adds a measurable, quantifiable asset. Some appraisers assess the value of an ADU based on its income potential, which means a well-rented unit can boost your home’s appraised value by far more than its construction cost.
Then there’s the multigenerational case, which is arguably the most emotionally compelling. Aging parents who need to be close but want to maintain independence. Adult children navigating an unaffordable housing market who need a soft landing while they build their financial footing. A family member with a disability who needs proximity to caregivers but deserves their own private space. An ADU solves problems that no other real estate solution really addresses — it’s close enough for care and connection, but separate enough for dignity.
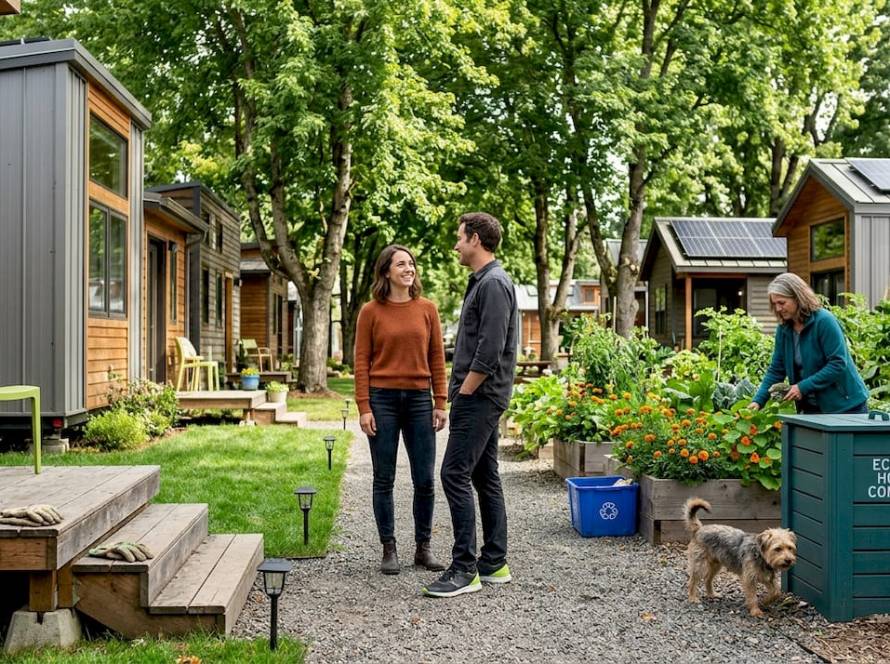
There’s also a housing equity argument worth making. When individual homeowners build ADUs, they add housing supply to communities that desperately need it, without requiring new land development, new infrastructure, or the displacement of existing residents. It’s housing creation that happens within the existing fabric of neighborhoods. Cities and states that have loosened ADU restrictions have done so partly for this reason — recognizing that the fastest path to more housing often runs through existing backyards.
Is an ADU Right for Your Property?
If you’ve read this far, you’re probably at least entertaining the idea. The honest answer is that ADUs aren’t the right fit for every property or every homeowner — but they’re the right fit for far more situations than most people realize.
Start by understanding your lot. How much space do you actually have? What are the setback requirements in your jurisdiction? Is there enough room for a standalone structure, or would a conversion make more sense? These aren’t questions you need to answer alone — a conversation with a local architect, a contractor experienced in ADU construction, or a company like EcoLife Homes that specializes in this space can give you a realistic picture of your options within an hour.
Then think about your purpose. Are you building for rental income? For a family member? As a hedge against your own future housing needs? The answer affects everything from the size and layout you choose to the way you structure the permitting and financing.
Finally, get clear on the regulatory environment. Pull your local ADU ordinance. Talk to your city’s planning department. Find out what the rules actually say — not what a neighbor thinks they say, not what a contractor assumes, but what the ordinance actually requires. That’s the foundation everything else is built on.
A Final Thought
The granny flat, the in-law suite, the backyard cottage, the ADU — whatever you want to call it, this small structure carries a lot of potential. It carries the potential to house a parent with grace and privacy intact. To give an adult child a foothold in an impossible market. To generate income that changes a household’s financial trajectory. To add lasting, appraised value to the most significant asset most families will ever own.
At EcoLife Homes, we think about these structures every single day. We build homes designed for permanence, for comfort, and for real life — the kind of life where family is close and independence is respected. If you’re starting to explore what an ADU could look like on your property, we’d love to be part of that conversation. Start at ecolifehomes.com, and let’s figure out what’s possible.