Micro homes explained: sustainable living & affordable options
Micro homes, typically under 400 square feet, focus on efficiency and smart design. They include mobile, relocatable, and permanent types with customizable, eco-friendly features. Legal, zoning, and cost considerations vary across the USA, with potential for off-grid living.
Smaller doesn’t have to mean less. Many people assume that cutting square footage means cutting comfort, but micro homes challenge that idea in a real and practical way. These compact dwellings, typically under 400 square feet, are designed around efficiency, smart layouts, and intentional living. Whether you’re looking to reduce your environmental footprint, lower your monthly costs, or simply own a home without a crushing mortgage, micro homes offer a path worth understanding. This guide covers what micro homes are, how they’re built, what they cost, and how they fit into real life across the USA.
Table of Contents
- Defining micro homes: what makes them unique
- Types of micro homes: mobility, customization, and lifestyles
- Design and construction: maximizing space and sustainability
- Costs, zoning, and practical realities in the USA
- Editorial perspective: the surprising truth about micro homes for families
- Explore customizable micro homes and sustainable options
- Frequently asked questions
Key Takeaways
| Point | Details |
|---|---|
| Micro home definition | Micro homes are compact dwellings under 400 square feet, built for efficiency and minimalist living. |
| Types and customization | Micro homes come in mobile, relocatable, and permanent models, offering flexible customization for lifestyle needs. |
| Space-saving design | Advanced construction methods and multi-functional furniture maximize comfort and sustainability. |
| Costs and zoning | Micro homes are affordable to build, but buyers must navigate state and city zoning rules before moving in. |
| Fit for singles/couples | Micro homes are most practical for singles or couples; creative designs can accommodate small families. |
Defining micro homes: what makes them unique
The terms “micro home” and “tiny home” get used interchangeably, but they’re not the same thing. Understanding the difference matters before you commit to a lifestyle or a purchase.
A micro home vs tiny home comparison comes down to scale and purpose. Micro homes are generally under 200 square feet and prioritize urban efficiency, often fitting into dense neighborhoods or small lots. Tiny homes, by contrast, typically fall under 400 square feet and are often associated with mobility and lifestyle freedom. Both are compact, but they serve different goals.
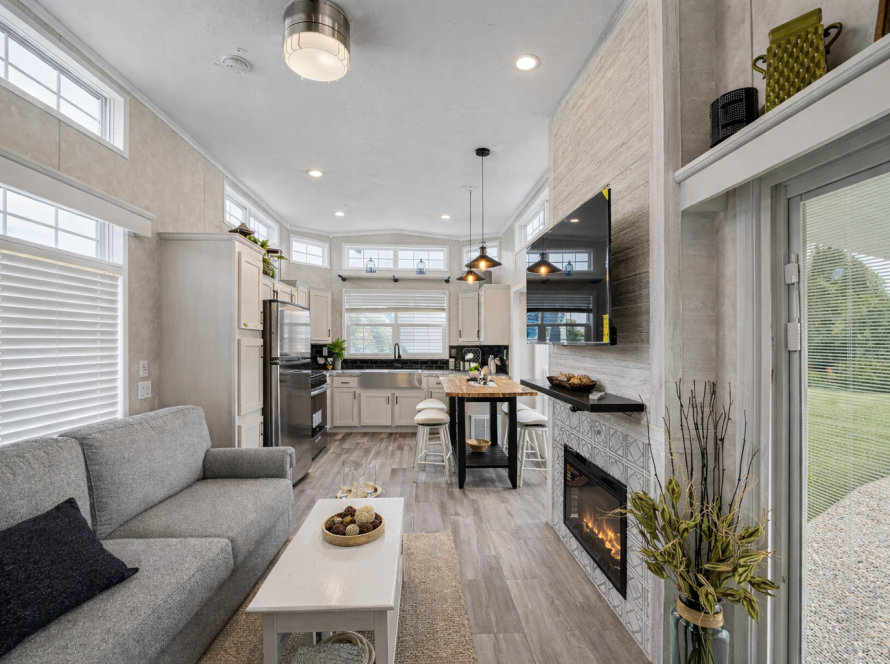
Micro homes come in two main forms: standalone micro houses built on land, and micro apartments within larger residential buildings. Both share a core philosophy: every square foot must earn its place. Compact dwellings under 200 to 400 square feet rely on multi-functional layouts where a dining table folds into a desk, a sofa converts to a bed, and vertical space replaces horizontal sprawl.
Here’s a quick comparison to clarify the key differences:
| Feature | Micro home | Tiny home |
|---|---|---|
| Typical size | Under 200 sq ft | 200 to 400 sq ft |
| Primary focus | Urban efficiency | Lifestyle and mobility |
| Common placement | Urban lots, ADU sites | Rural land, RV parks |
| Mobility | Usually fixed | Often on wheels |
| Best suited for | Singles, couples | Singles, couples, small families |
What makes micro homes genuinely appealing isn’t just their size. It’s the intentionality behind the design. Key characteristics include:
- Multi-functional furniture that adapts to different uses throughout the day
- High ceilings that create a sense of openness in a small footprint
- Built-in storage integrated into walls, stairs, and furniture
- Natural light optimization through larger windows and open sightlines
- Modular layouts that can be reconfigured as needs change
For singles or couples looking for modern tiny house designs that feel spacious despite their footprint, micro homes deliver. Larger families, however, may find the square footage limiting without creative planning. Staying current with tiny home design trends helps buyers understand what’s possible within these compact spaces.
Types of micro homes: mobility, customization, and lifestyles
Micro homes aren’t one-size-fits-all. The type you choose shapes where you can live, how much you spend, and how much flexibility you have over time.
There are three primary categories to know:
- On wheels (mobile): These are classified similarly to RVs and offer the most flexibility for location. They can be moved between sites, making them popular for people who travel or want the option to relocate without selling.
- On skids (relocatable): Built on a steel skid base, these homes sit on the ground without a permanent foundation. They can be moved with equipment but aren’t designed for frequent relocation. They’re a solid middle ground between mobile and permanent.
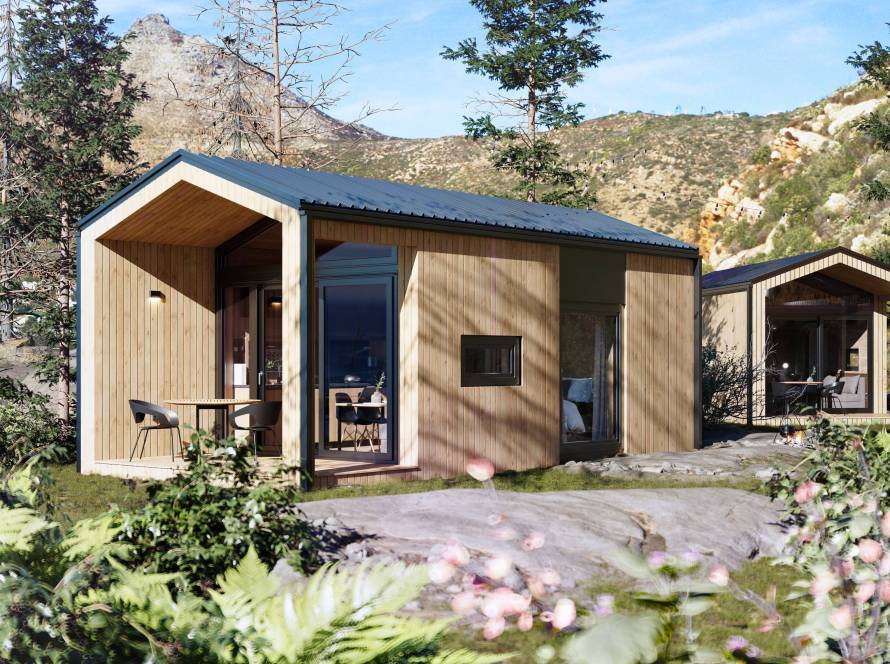
- On foundation (permanent): These are built on a traditional concrete foundation and can often be financed through a conventional mortgage. They’re the most stable option and typically qualify for standard homeowner’s insurance.
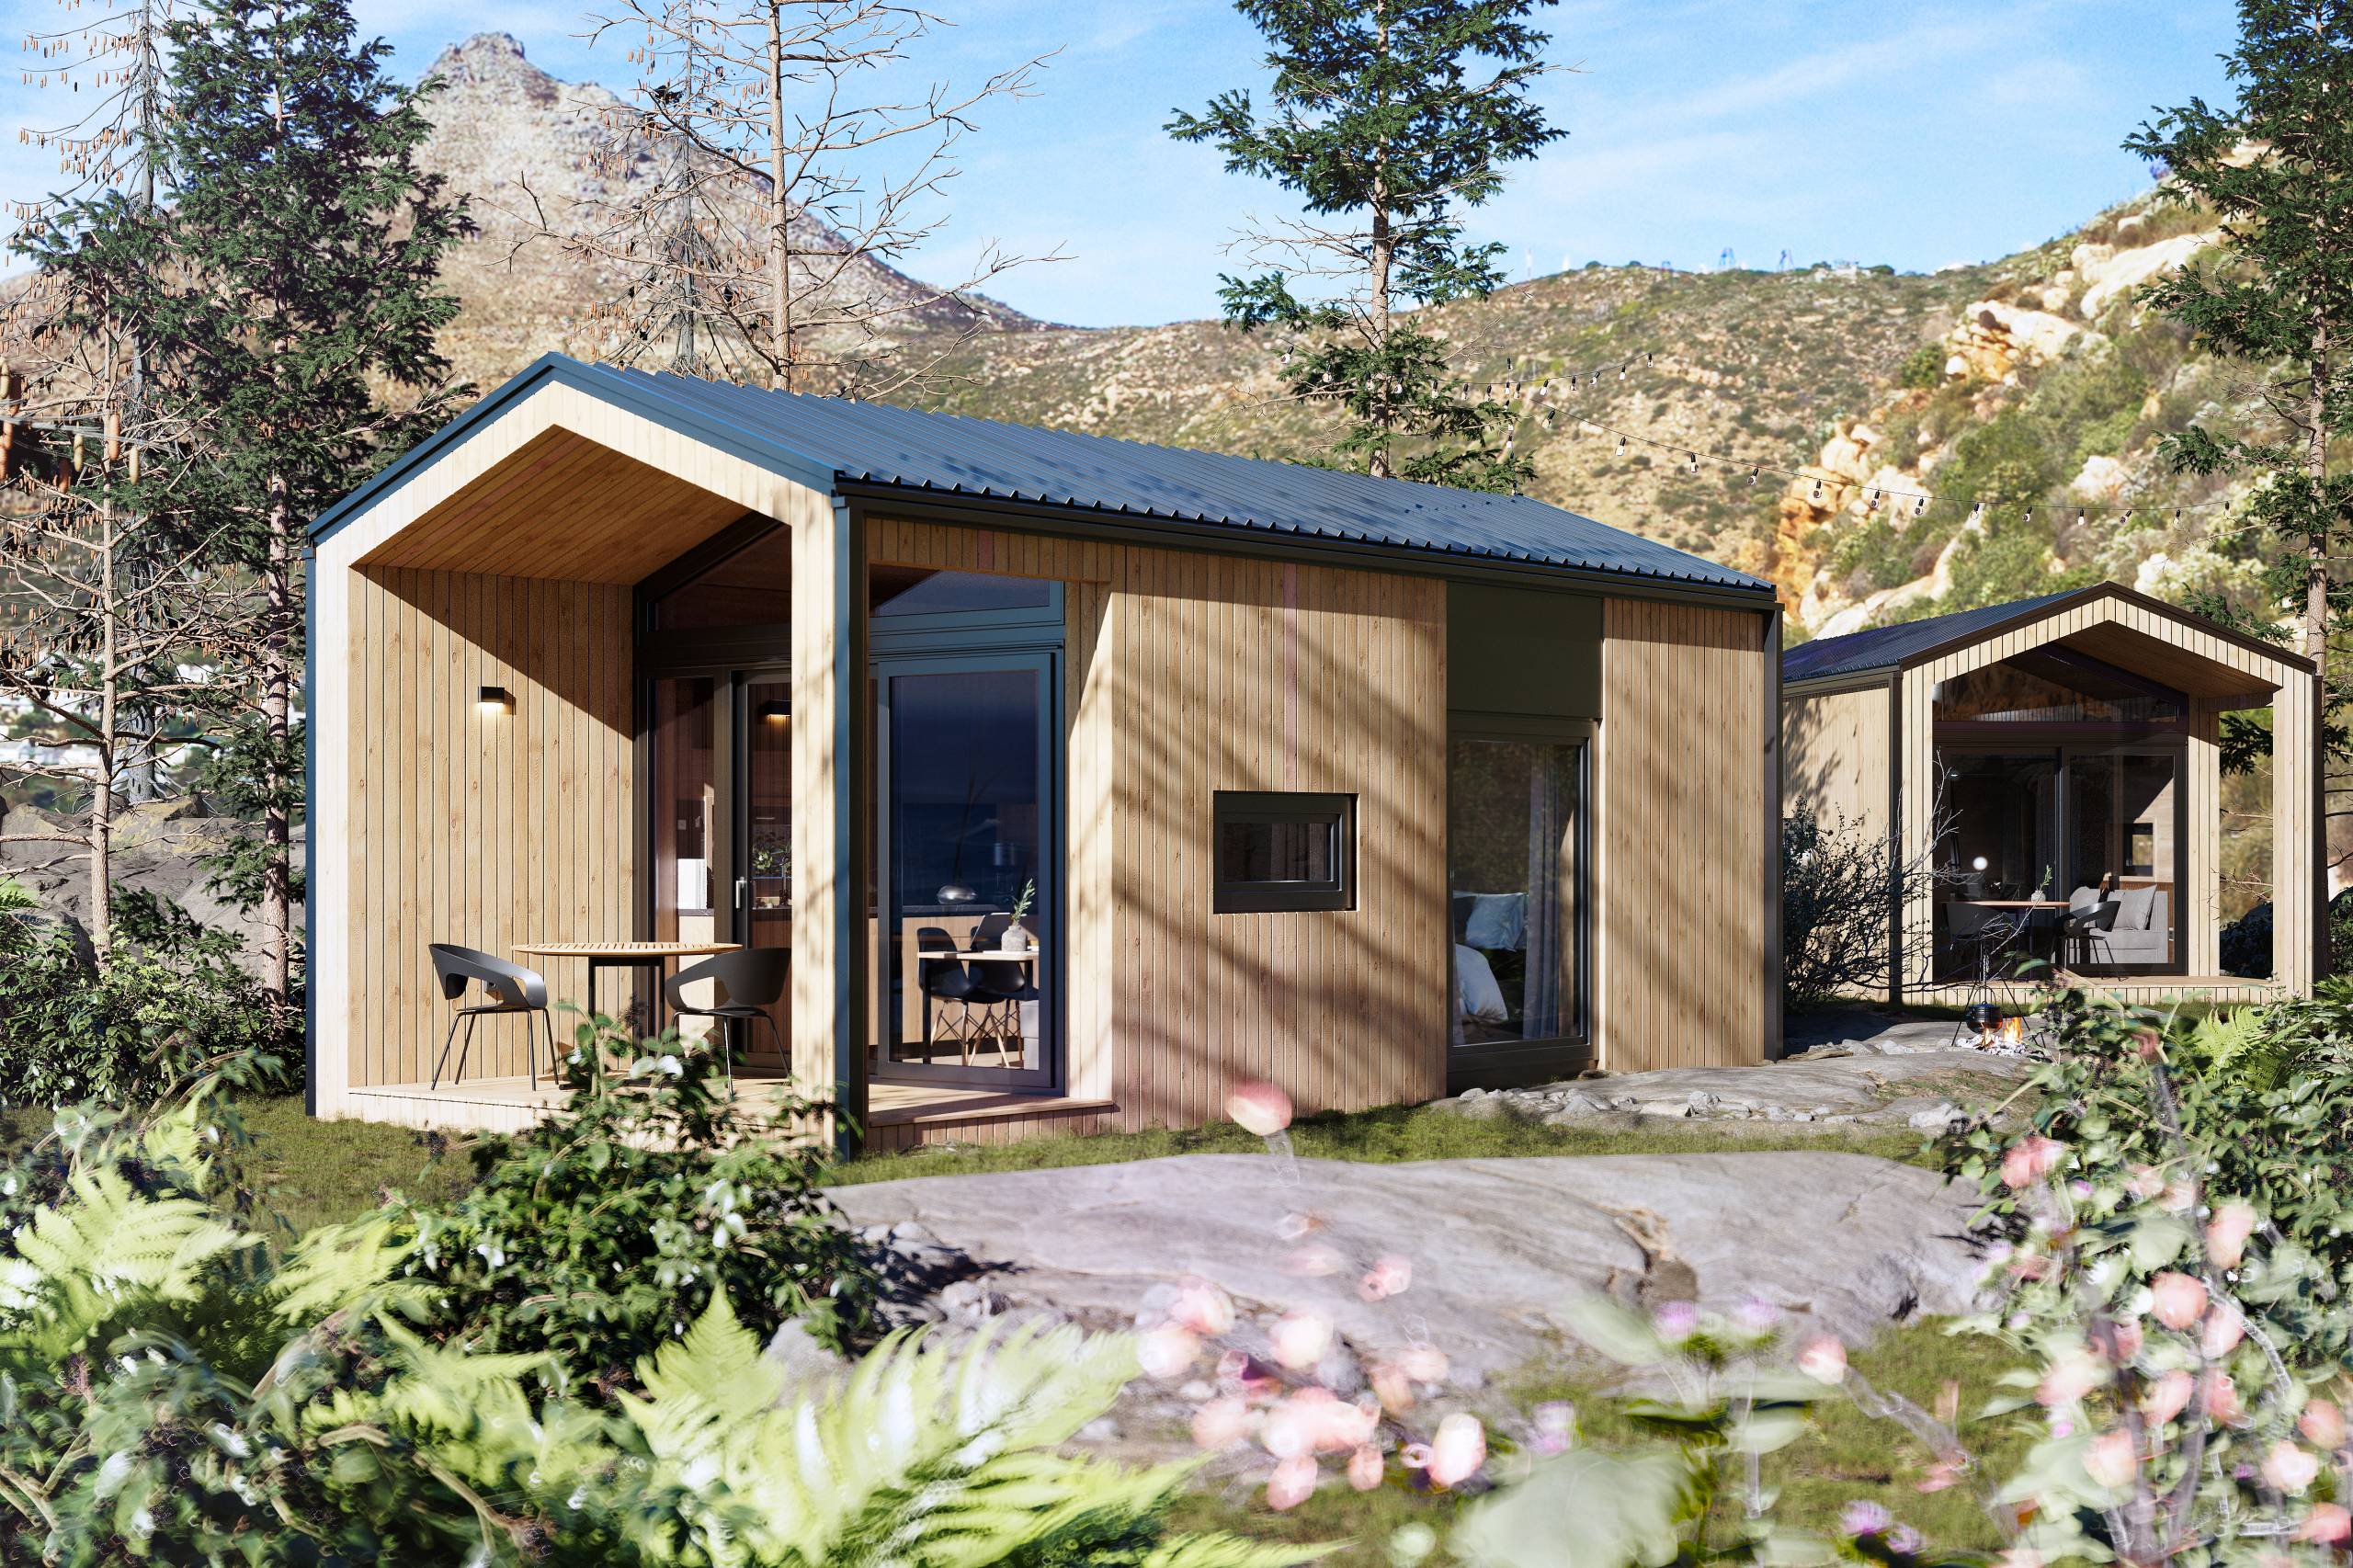
Micro home types including on-wheels, on-skids, and on-foundation models each offer distinct advantages depending on your land situation, budget, and lifestyle goals.
Customization is where micro homes really stand out. Whether you choose a prefab shell or a fully custom build, you can tailor the layout, materials, finishes, and off-grid features to match your exact needs. A modular tiny home approach allows sections to be built in a factory and assembled on-site, which cuts construction time and often reduces cost.
Here’s a general price range breakdown to set expectations:
| Build type | Estimated cost range | Notes |
|---|---|---|
| DIY build | $17,500 to $57,000 | Highest effort, lowest cost |
| Prefab shell | $30,000 to $80,000 | Factory-built, faster setup |
| Professional custom | $70,000 to $150,000 | Full service, most options |
For those interested in eco-friendly prefab homes, prefab construction combines sustainability with speed. Factory builds generate less material waste and allow for tighter quality control than traditional on-site construction. If you want to see what’s possible before committing, browsing micro home inspiration gives you a clear picture of real layouts and finishes.
Design and construction: maximizing space and sustainability
The smartest micro homes don’t just look good. They’re engineered to function well every single day, often with a smaller environmental footprint than any conventional home.
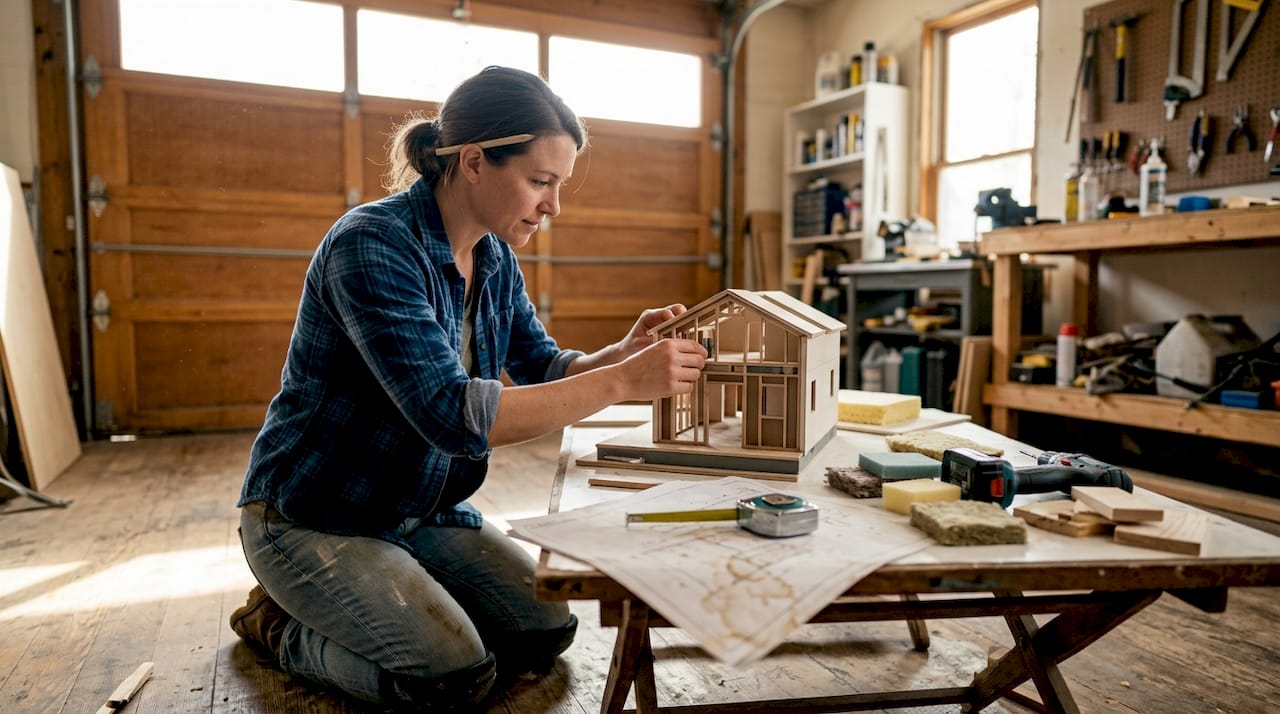
Construction methods for micro homes prioritize space-saving strategies: multi-functional furniture, lofted sleeping areas, modular and prefab builds, high ceilings, and off-grid capability. These aren’t just design choices. They’re practical solutions that make living in under 400 square feet genuinely comfortable.
Some of the most effective space-saving features include:
- Murphy beds that fold into the wall, freeing up floor space during the day
- Lofted sleeping areas accessed by compact stairs with built-in drawers
- Fold-down kitchen counters that expand prep space when needed
- Wet baths where the shower, toilet, and sink share one waterproof room
- Under-floor storage in raised foundation models
Pro Tip: If you’re considering a micro home with a loft, make sure the ceiling height in the loft is at least 4 feet for comfortable sleeping. Local building codes may also specify minimum loft dimensions, so check before you design.
On the sustainability side, micro homes use 50 to 70% less material than conventional homes and can be built to Passive House standards, which use up to 90% less energy for heating and cooling. That’s not a small number. It means dramatically lower utility bills and a much smaller carbon footprint over the life of the home.
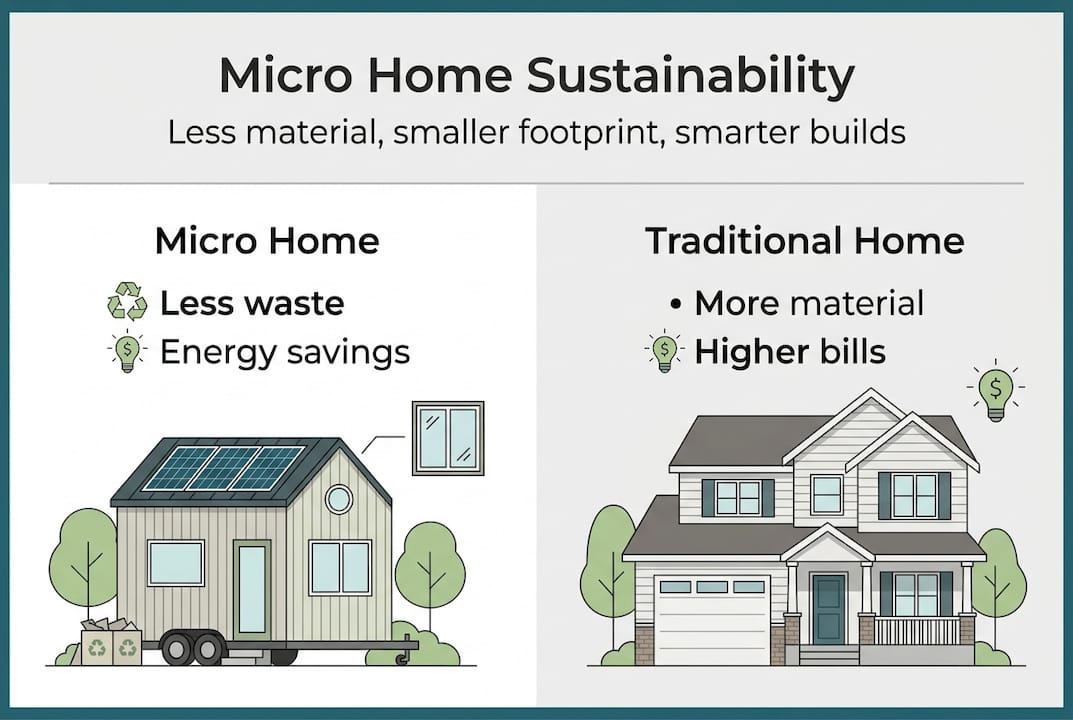
Sustainable materials making their way into micro home construction include hempcrete (a lightweight insulating material made from hemp fibers and lime), recycled steel framing, and reclaimed wood. Off-grid options like composting toilets, rainwater collection systems, and solar panel arrays make it possible to live with little or no connection to municipal utilities.
For practical space solutions, Murphy bed options are one of the most popular upgrades in micro home builds. Pairing smart furniture with sustainable tiny home construction practices creates a home that’s both livable and responsible.
Costs, zoning, and practical realities in the USA
Understanding what micro homes cost and where they’re actually allowed is just as important as knowing how they’re built. The financial and legal landscape in the USA is more complex than most buyers expect.
On the cost side, DIY micro home builds run from $17,500 to $57,000, while professionally built models range from $70,000 to $150,000. The cost per square foot is often higher than traditional construction because of the custom efficiency required to make small spaces work well. However, lower utility costs offset this over time. Micro homes can use up to 68% less energy than a standard house, which adds up to real savings every month.
Key cost and savings considerations:
- Land purchase or lease is separate from the home cost
- Utility hookups (water, sewer, electric) add $5,000 to $20,000 depending on location
- Property taxes are generally lower due to smaller assessed value
- Insurance options vary widely based on whether the home is on wheels or a foundation
- Financing is easier for foundation-based models that qualify for traditional mortgages
On the legal side, zoning regulations for micro homes vary significantly by state, city, and county. Some areas welcome them. Others restrict them through minimum size requirements or by classifying them as RVs rather than residences.
Appendix Q of the International Residential Code provides a legal framework for homes under 400 square feet in states that have adopted it, covering things like loft dimensions and egress requirements. ADU (accessory dwelling unit) pathways offer another route in many cities, allowing micro homes to be placed on existing residential lots as secondary units.
Empirical data backs up the energy case. Tiny homes average an EUI of 23.5 kBtu per square foot per year, far below conventional housing benchmarks. Projects like Coliseum Place, which includes 59 affordable micro-units built to near-zero energy standards, show what’s achievable at scale.
Understanding prefab vs traditional home construction is also useful here, since the build method affects both cost and how quickly you can get through permitting.
| Consideration | Micro home | Traditional home |
|---|---|---|
| Build cost | $17,500 to $150,000 | $200,000+ |
| Monthly utilities | 68% lower on average | Standard |
| Zoning complexity | High (varies widely) | Low (established rules) |
| Financing options | Limited for mobile units | Broad |
Editorial perspective: the surprising truth about micro homes for families
Here’s something most micro home content glosses over: these homes are genuinely excellent for singles and couples, but they require honest planning for families. The design philosophy behind micro homes assumes a small household. When you add children, the math on square footage changes fast.
That said, the movement is delivering real results in unexpected places. Research on micro home villages shows meaningful mental health benefits for residents, particularly in supportive housing contexts. Community-based micro home projects are addressing housing shortages in rural areas and providing stable shelter for vulnerable populations. That’s a significant social impact that rarely makes the headline.
Zoning and financing remain the two biggest barriers for everyday buyers. Even in micro-home-friendly states, navigating local rules takes time and patience. We’ve seen buyers fall in love with a design only to discover their county doesn’t permit it on the lot they own.
The most overlooked opportunity right now is the ADU pathway. Placing an eco-friendly micro home as an accessory dwelling unit on an existing residential property sidesteps many zoning hurdles and creates real housing value. It’s a practical, legal route that more buyers should explore first.
Explore customizable micro homes and sustainable options
If reading this has moved micro home living from a vague idea to a real possibility for you, the next step is seeing what’s actually available and how it fits your specific situation.
At Ecolife Homes, we design and manufacture premium steel park model tiny homes in Florida, delivering anywhere in the USA. From permitting to installation, we manage the full process so you don’t have to figure it out alone. Whether you want a cozy personal retreat or a stylish vacation rental, our homes are built for durability and comfort. Start by exploring tiny homes life to understand the lifestyle, compare prefab vs traditional homes to find your best build path, and browse real micro home photo inspiration to see what’s possible.
Frequently asked questions
What is the average size of a micro home in the USA?
Micro homes typically range from 200 to 400 square feet, with some standalone models built even smaller depending on the design and local regulations.
How much does it cost to build or buy a micro home?
DIY builds cost between $17,500 and $57,000, while professionally built micro homes range from $70,000 to $150,000 based on size, materials, and customization level.
Are micro homes legal everywhere in the USA?
Appendix Q of the IRC provides a legal pathway for homes under 400 square feet in states that have adopted it, but zoning restrictions and minimum size rules vary widely by city and county.
Can micro homes be fully off-grid and eco-friendly?
Yes. Many micro homes incorporate solar panels, composting toilets, and sustainable materials like hempcrete, and can meet Passive House standards using up to 90% less energy than a conventional home.
Are micro homes practical for families, or better for singles and couples?
Micro homes are generally best suited for singles or couples given their size constraints, though creative layouts and customization can make them workable for small families with thoughtful planning.
Recommended
- Eco-Friendly Park Model Tiny Homes – Ecolife Homes – Park Model Home Manufacturer – Florida – USA
- Modern tiny house design: affordable, sustainable living
- Sustainable housing guide: tiny & eco homes in 2026
- Top tiny home design trends shaping sustainable living