Modern Park model home design
Modern home design emphasizes function, sustainability, and personalization over just appearance. Key features include open layouts, eco-friendly materials, smart systems, and integration with nature. Tiny homes exemplify modern principles by maximizing space efficiency, customization, and eco-conscious building choices.
Most people picture sleek furniture and minimalist walls when they think of modern home design. But that picture only scratches the surface. Modern home design is primarily driven by function, sustainability, and personalization, not just appearances. For homebuyers and investors looking at today’s housing market, understanding what truly makes a home modern can mean the difference between a smart investment and a stylish mistake. This guide walks you through every defining trait, from materials to technology to lifestyle fit, so you can make informed decisions.
Table of Contents
- Defining modern home design: More than just style
- Key features of modern homes: Sustainability, customization, and smart use of space
- Materials and technology: Building the modern home of the future
- Modern home design in action: Tiny homes leading the way
- Our take: Why modern home design is really about lifestyle choices
- Ready to design your own modern tiny home?
- Frequently asked questions
Key Takeaways
| Point | Details |
|---|---|
| More than aesthetics | Modern home design balances looks with function, sustainability, and personalization for real lifestyle benefits. |
| Sustainability matters | Using bio-materials and energy efficiency strategies can cut your home’s carbon footprint by half. |
| Customization is key | Modern homes, especially tiny homes, are easily shaped to fit your needs and style. |
| Tiny homes lead innovation | Tiny homes showcase the newest in modern design, from smart use of space to eco-friendly construction. |
Defining modern home design: More than just style
When most buyers hear “modern design,” they imagine a specific look: white walls, flat roofs, large windows, and open floors. That visual impression isn’t wrong, but it’s incomplete. True modern home design is built around a set of principles that prioritize how a home works over how it looks.
At its core, modern design means prioritizing function over aesthetics and integrating interior planning early in the build process. This means thinking about traffic flow, natural light, ventilation, and storage before a single wall goes up. It’s the difference between a home that looks good in photos and one that genuinely improves your daily life.
It’s also worth clarifying the difference between “modern” and “contemporary” design, because these terms get used interchangeably and they shouldn’t. Modern design is a specific movement rooted in the early-to-mid 20th century, centered on clean lines, open spaces, and minimal ornamentation. Contemporary design, by contrast, refers to whatever is trending right now and is more adaptable by nature. Modern has a fixed identity; contemporary shifts with the times.
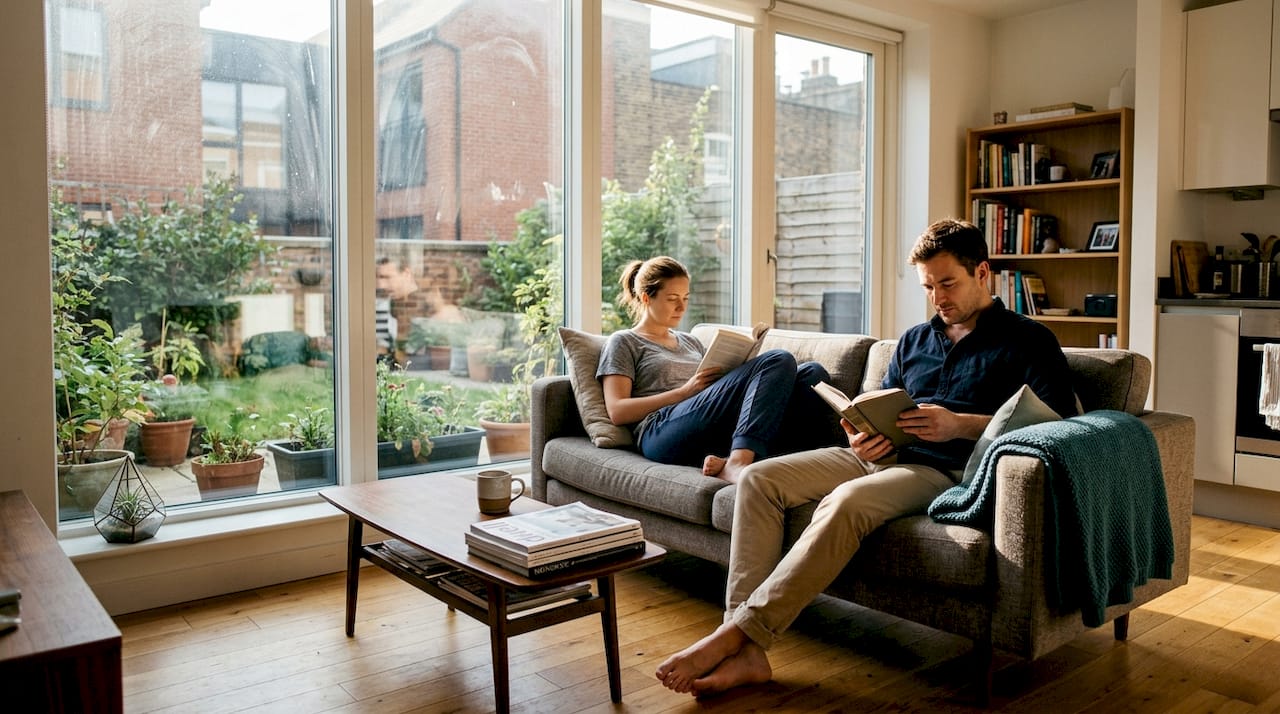
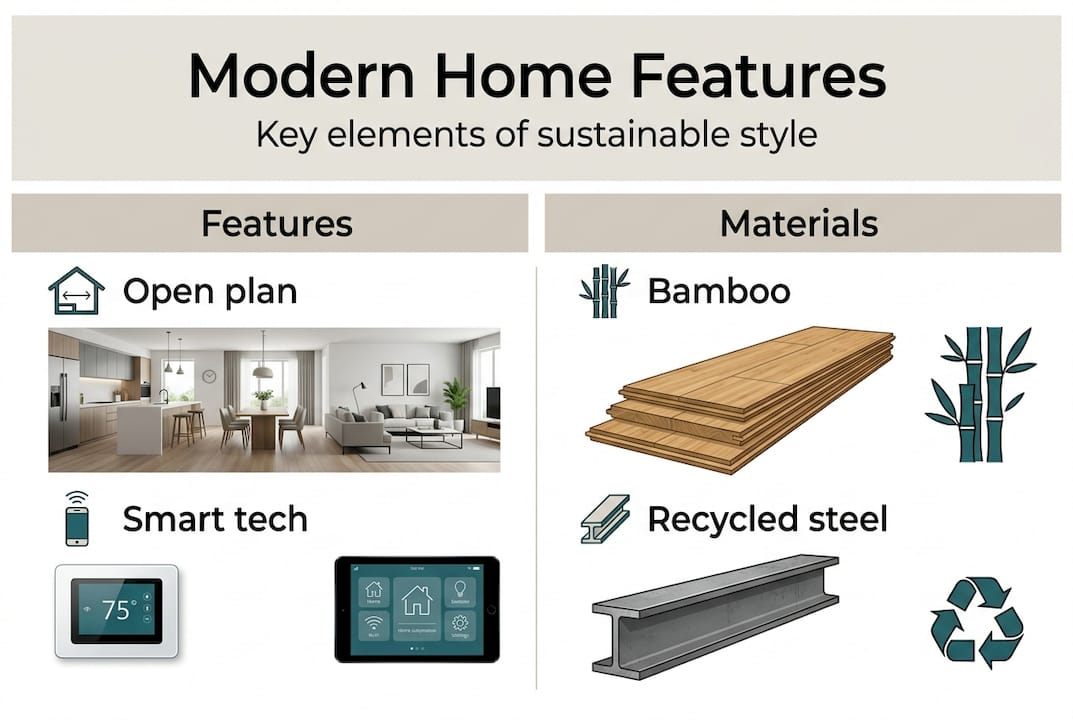
Modern design also integrates with nature rather than competing with it. Large windows that frame outdoor views, materials that echo natural textures, and passive cooling systems that use airflow instead of air conditioning are all hallmarks of this approach. Technology plays a role too, with smart systems planned from the start rather than bolted on as an afterthought.
Here are the defining traits of truly modern home design:
- Clean lines and minimal ornamentation that reduce visual clutter
- Open floor plans that maximize usable space and encourage connection
- Integration with the natural environment through strategic window placement and landscaping
- Early-stage interior planning built into the construction process
- Functional layouts that solve real daily challenges, not just aesthetic ones
- Sustainable materials and energy systems as standard, not optional
“A modern home isn’t defined by what’s on the surface. It’s defined by how thoughtfully every element serves the people living in it.”
For buyers exploring tiny home design trends, these principles are especially relevant. Every square foot counts, and modern design gives you the tools to make each one work harder.
Key features of modern homes: Sustainability, customization, and smart use of space
Now that you know what modern design stands for, let’s look at the core features that set a modern home apart from conventional housing.
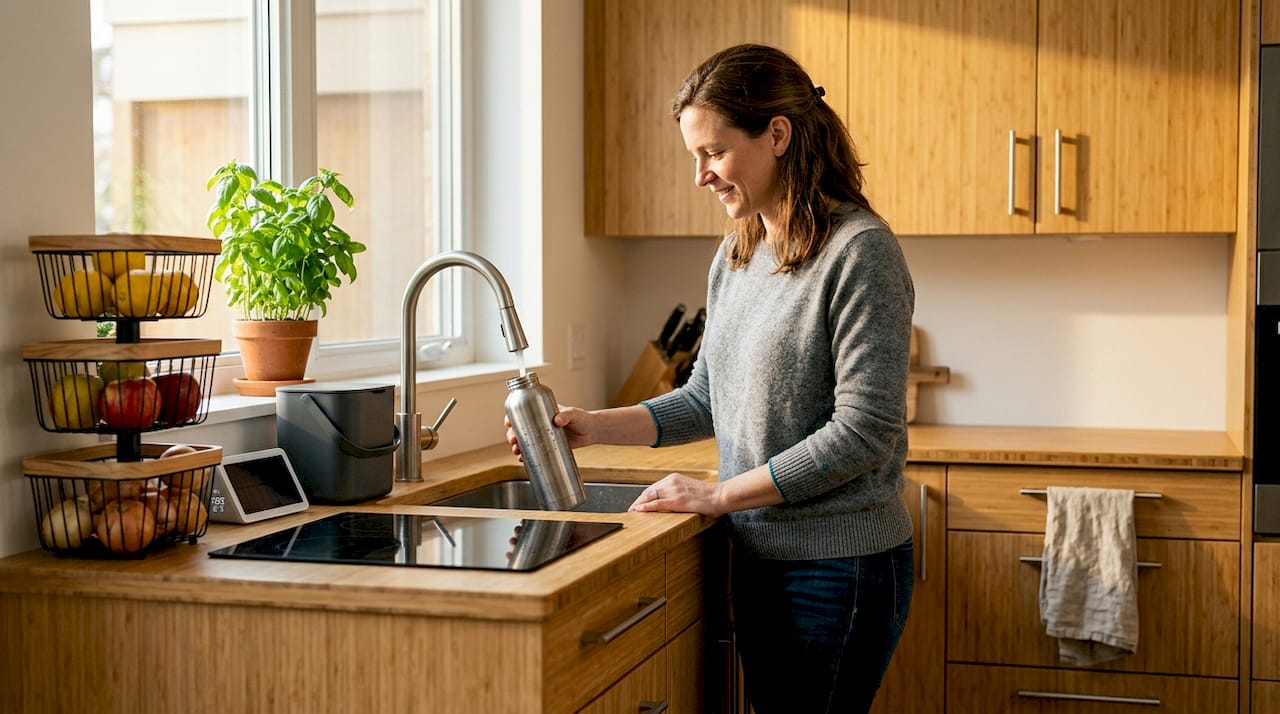
Sustainability is the foundation. It goes well beyond choosing recycled materials. Energy-efficient windows, solar-ready roofing, proper insulation ratings, and passive heating and cooling systems all contribute to a home that costs less to operate over time. Using bio-materials and energy efficiency can cut a home’s carbon footprint in half compared to conventional construction. That’s not just good for the planet. It’s good for your utility bills.
For buyers interested in affordable sustainable tiny homes, this combination of lower costs and smaller environmental impact makes modern design especially attractive.
Customization is non-negotiable. A modern home should fit your life, not the other way around. That means floor plans designed around how you actually live, fixture choices that reflect your preferences, and the flexibility to adapt spaces as your needs change. For tiny homes in particular, customization is what separates a livable space from a cramped one.
Smart use of space is where modern homes really shine. Multi-purpose rooms that serve as a guest bedroom, office, and storage area. Built-in cabinetry that replaces bulky furniture. Lofted sleeping areas that free up the main floor. These are practical solutions with a modern design philosophy behind them.
| Feature | Traditional homes | Modern homes |
|---|---|---|
| Floor plan | Fixed, compartmentalized | Open, flexible |
| Energy systems | Standard utilities | Solar-ready, efficient |
| Materials | Conventional wood and drywall | Recycled steel, bio-materials |
| Storage | Added as afterthought | Built into the design |
| Customization | Limited by standard plans | Tailored to lifestyle |
For a closer look at how these features come together in real builds, eco-friendly tiny homes are a strong example of modern principles applied at a practical scale.
Pro Tip: When evaluating any new home, ask specifically about passive design techniques, meaning features that naturally regulate temperature and light without relying solely on mechanical systems. Also ask whether smart home systems are pre-wired into the build or require costly retrofits later.
Materials and technology: Building the modern home of the future
What goes into a modern home matters as much as how it’s designed. The materials and technology used in construction directly affect durability, comfort, energy use, and long-term value.
Conventional building materials are being replaced or supplemented by smarter alternatives. Here’s what modern homebuilders are working with today:
- Recycled steel framing: More durable than wood, resistant to pests and moisture, and made from repurposed material
- Advanced insulation panels: Structural insulated panels (SIPs) provide superior thermal performance in a thinner wall profile
- Low-VOC finishes: Paints, sealants, and adhesives that don’t off-gas harmful chemicals into your living space
- Reclaimed wood accents: Adds warmth and character while reducing demand for newly harvested timber
- High-performance glass: Double or triple-pane windows that minimize heat transfer and reduce noise
Sustainable materials and integrated design can cut the carbon impact of new construction by half, making these choices meaningful at both the personal and environmental level.
| Material | Carbon impact | Durability | Cost tier |
|---|---|---|---|
| Recycled steel | Very low | Excellent | Mid to high |
| SIP insulation panels | Low | Very good | Mid |
| Reclaimed wood | Very low | Good | Variable |
| Standard wood framing | Moderate | Good | Low |
| Conventional drywall | Moderate | Fair | Low |
Smart home technology is the other half of this equation. Modern homes increasingly include pre-wired systems for smart thermostats, automated lighting, security monitoring, and energy tracking. These aren’t luxury add-ons. They’re tools that help you manage your home more efficiently and reduce operating costs over time.
For homeowners exploring sustainable tiny homes, the cost-versus-value equation is particularly clear. Upfront investment in quality materials and integrated technology consistently pays off through lower maintenance costs, better resale value, and a more comfortable daily living experience. You can also explore what the Florida eco-living blueprint looks like in practice for regional-specific guidance.
Modern home design in action: Tiny homes leading the way
To see how these elements play out, let’s walk through modern design in today’s tiny homes.
Tiny homes are one of the best showcases for modern design principles in action. Their limited footprint demands that every decision be intentional. There’s no room for wasted space, inefficient systems, or materials that won’t last. That pressure creates homes where modern design isn’t just a style choice. It’s a necessity.
Custom tiny homes maximize value and meet modern design demands for both sustainability and personalization, making them attractive to first-time buyers and experienced investors alike.
Here’s what the design and build process typically looks like for a buyer working with a quality builder:
- Initial consultation: You share your lifestyle needs, budget, and site requirements. This is where floor plan preferences and sustainability goals get documented.
- Design phase: A customized floor plan is created, incorporating your input on layout, materials, and features. Smart systems and energy solutions are planned at this stage, not added later.
- Permitting: A good builder handles local compliance and permitting so you don’t have to navigate regulations alone.
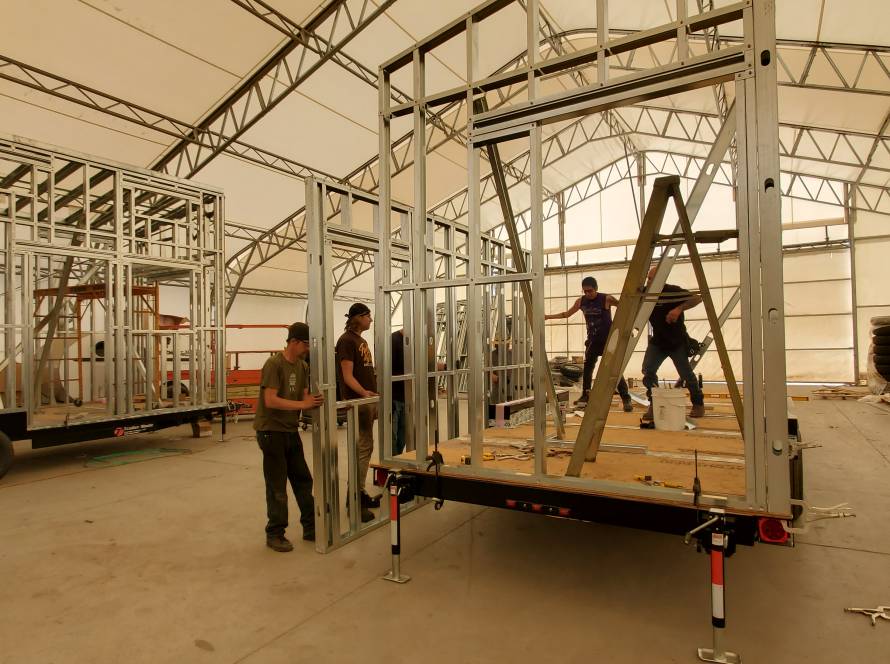
- Manufacturing: The home is built in a controlled environment, which reduces weather-related delays and quality inconsistencies common in on-site construction.
- Delivery and installation: The finished home is transported to your site and installed, including utility connections and anchoring.
- Final walkthrough: You review every detail before taking possession.
For investors, the appeal is clear. A well-designed tiny home on a desirable site generates consistent rental income with lower maintenance overhead than a conventional property. For buyers, the appeal is equally straightforward: a home that works exactly the way you want it to from day one.
Pro Tip: Work with builders who invite your input at the design phase, not after the plans are finalized. Early involvement in custom tiny home building gives you real influence over the features that matter most to your lifestyle. You can also review specific options when customizing a park model home to understand what decisions you’ll actually be making.
Our take: Why modern home design is really about lifestyle choices
After years of working with homebuyers and investors across the USA, we’ve come to a clear conclusion: choosing a modern home is really a decision about how you want to live. The design is just the vehicle.
The biggest mistake we see buyers make is treating design as a surface-level preference. They pick finishes and floor plans based on what looks appealing in photos rather than what will serve them well over years of daily life. That disconnect leads to homes that photograph beautifully but frustrate their owners within a year.
For tiny homes especially, every inch has real consequences. A poorly placed window affects both natural light and privacy. A layout that ignores storage needs creates clutter that shrinks a space further. These aren’t aesthetic problems. They’re lifestyle problems.
Our honest advice: before you look at materials or finishes, ask yourself what you actually do each day and what your home needs to support. Explore modern tiny house insights to see how thoughtful design translates into a home that fits your real habits, not just your ideal image of them. That shift in thinking, from “what looks modern” to “what lives modern,” is where the real value of this design approach becomes clear.
Ready to design your own modern tiny home?
If this guide has shifted how you think about modern home design, the next step is seeing what’s possible for your own situation. At Ecolife Homes, we bring over 21 years of combined expertise in civil engineering and home construction to every project we take on.
We design and manufacture premium steel park model tiny homes right here in Florida, fully customized to your lifestyle and delivered anywhere in the USA. From your first consultation to final installation, we manage permitting, construction, and delivery so the process stays stress-free for you. Visit our tiny home factory to see how we build, or explore our custom home building options to start planning your modern home today.
Frequently asked questions
How is modern home design different from contemporary design?
Modern design has a fixed identity centered on function and clean lines, while contemporary design is more fluid and adapts to whatever styles are trending at any given time.
Why is sustainability so important in modern home design?
Sustainability reduces environmental impact and lowers long-term operating costs. Sustainable bio-materials alone can cut a home’s carbon footprint in half compared to conventional construction methods.
Can modern home design be affordable for first-time buyers?
Absolutely. Modern tiny home design offers both affordability and flexibility, making it one of the most accessible entry points into sustainable, customized homeownership for first-time buyers.
What technologies help make homes more modern?
Smart thermostats, energy-efficient lighting systems, and integrated home automation are among the most practical upgrades. New technology powers both convenience and efficiency, making these investments worthwhile for daily comfort and long-term resale value.