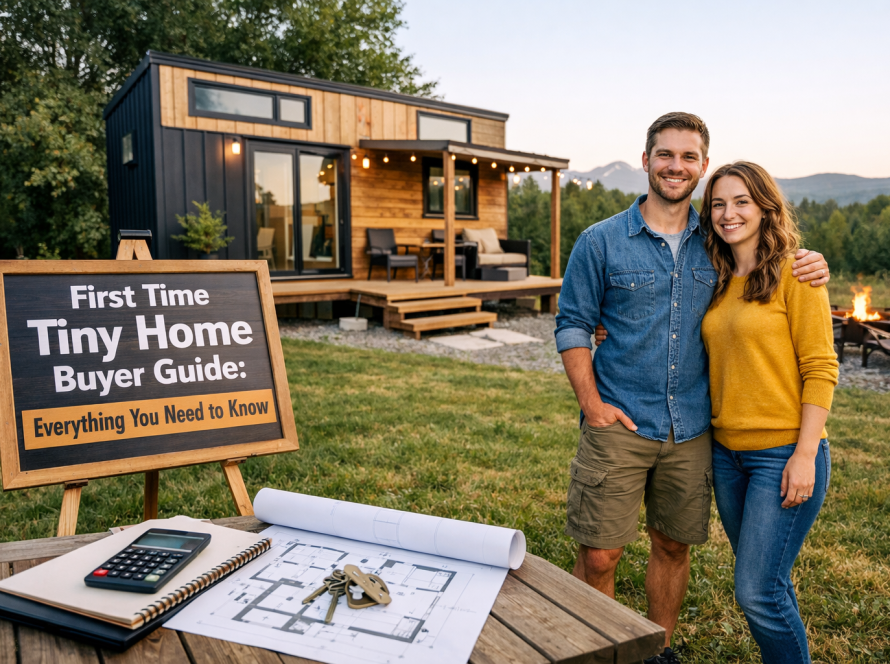
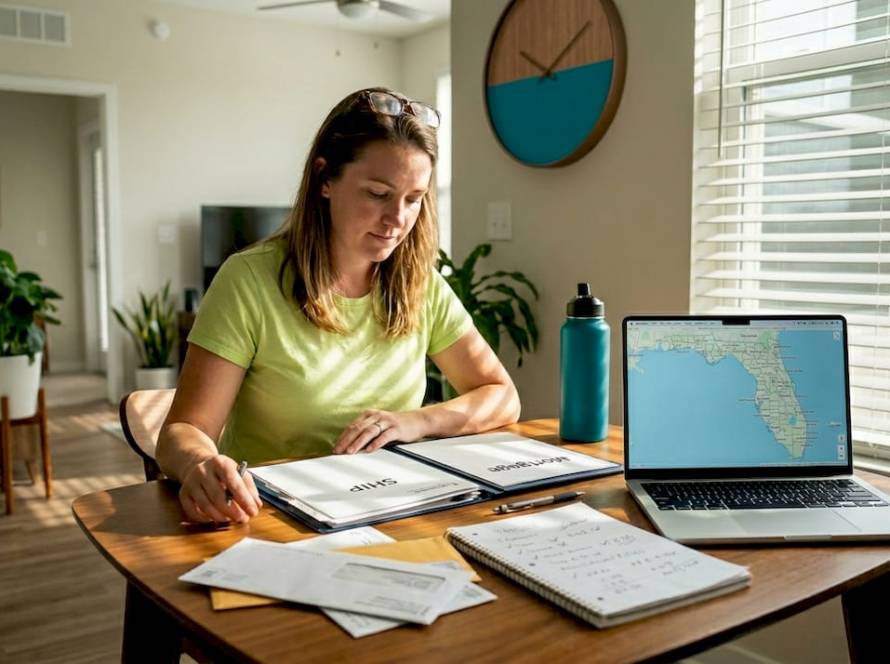
Buying a park model tiny home in Florida means navigating a complex
web of local regulations that vary from county to county. Unlike traditional housing, these homes face unique zoning restrictions, building code requirements, and permit processes that can make or break your investment. Understanding Florida’s regulatory landscape is essential for homebuyers and investors who want compliant,
sustainable housing solutions. This guide breaks down the key regulations, zoning variations, and decision criteria you need to know in 2026 to make informed purchasing decisions and avoid costly compliance issues.
Table of Contents
Key takeaways
| Point |
Details |
| Florida regulations vary by county |
Each county sets different minimum sizes, zoning rules, and permit requirements for park model homes. |
| Foundation vs wheels matters |
Homes on permanent foundations are treated as residential dwellings, while wheeled models face RV restrictions. |
| Florida Building Code compliance is mandatory |
All permanent tiny homes must meet FBC standards including wind resistance and flood elevation requirements. |
| Local zoning determines placement |
Verify zoning approval for your specific land parcel before purchasing any park model home. |
| Rising costs affect affordability |
Lot rents in manufactured home parks are increasing, impacting long-term residency budgets. |
1. Understanding Florida’s regulatory criteria for park model homes
Florida distinguishes between permanent tiny homes and recreational vehicles based on foundation type and intended use. Permanent tiny homes must comply with the
Florida Building Code (FBC) Residential, which aligns with the International Residential Code (IRC) including flood elevation, hurricane tie-downs, and wind resistance up to 160 to 180 mph. Homes on wheels are typically classified as RVs and face different restrictions.
The Florida Building Code FBC sets baseline safety and construction standards that all permanent structures must meet. These include specific requirements for electrical systems, plumbing, structural integrity, and energy efficiency. In 2020, Florida adopted Appendix Q of the IRC, which provides specific guidance for constructing very small homes under 400 square feet. This adoption clarified many gray areas for tiny home builders and buyers.
Typical minimum requirements for compliant park model homes include a permanent foundation, defined habitable space with proper ceiling heights, a full bathroom with plumbing fixtures, and a functional kitchen area. Local building departments verify these elements during the permitting and inspection process. Without meeting these criteria, your home may not receive a certificate of occupancy.
Pro Tip: Before purchasing land or a home, contact your local building department to confirm current FBC interpretations and any recent code updates that might affect your project timeline or budget.
Key regulatory elements you must verify:
- Foundation type and anchoring specifications
- Wind load ratings appropriate for your coastal or inland location
- Flood zone compliance and elevation requirements
- Electrical and plumbing code adherence
- Egress window and door specifications for safety
2. Options and local zoning variations for park model homes in Florida
Local zoning creates the biggest variation in where and how you can place park model homes across Florida. Florida does not set a single statewide minimum square footage for permanent tiny homes, with common benchmarks between 400 to 600 square feet, and zoning varies by county. For example, Orange County requires 500 square feet while Sarasota County mandates 750 square feet for residential dwellings.
Tiny houses on foundations are treated as small single-family homes and must comply with residential zoning districts. Homes on wheels face RV regulations, which typically restrict them to RV parks, campgrounds, or agricultural zones with specific use permits. This distinction affects not just where you can live, but also property taxes, insurance requirements, and resale value.
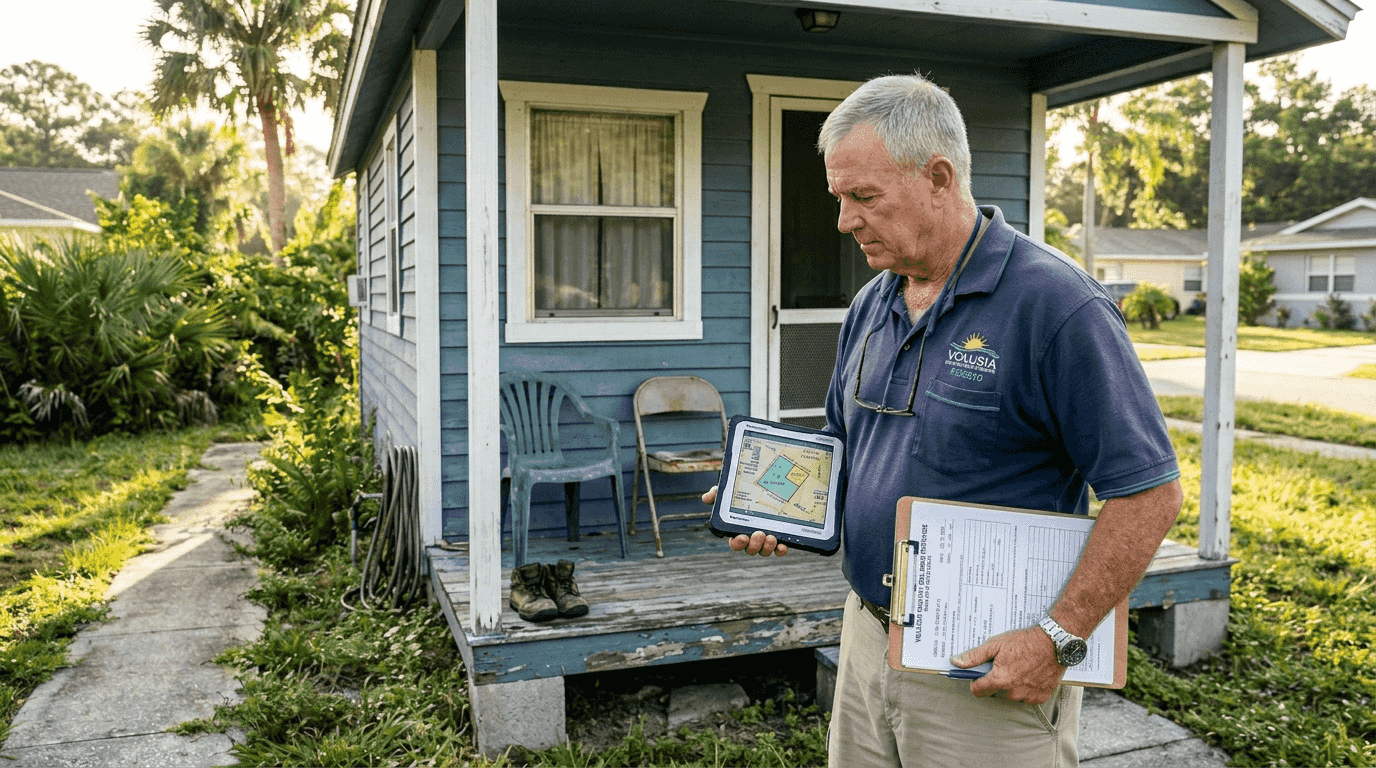
County zoning departments establish rules covering minimum lot sizes, setback requirements from property lines, utility connection standards, and parking provisions. Some counties allow tiny homes as accessory dwelling units (ADUs) on properties with existing primary residences, opening additional placement options. Others prohibit them entirely in certain zoning districts.
The Mobile Home Special Exception and Limited Use Permit processes involve submitting detailed plans to county planning commissions and boards of county commissioners. These applications require site plans, proof of land ownership or lease agreements, and demonstration of compliance with all applicable codes. Approval timelines vary but typically take 60 to 90 days.
Verifying zoning for your exact land parcel before purchase is non-negotiable. A property zoned for agricultural use might allow a tiny home with a special permit, while residential zoning might require minimum square footage that exceeds your planned home size. Check the
Florida park model tiny homes buyer’s guide for detailed county-by-county information.
Steps to verify local zoning compliance:
- Obtain the property’s zoning designation from county records
- Review the zoning code for minimum dwelling size requirements
- Identify any special exception or variance processes available
- Confirm utility availability and connection requirements
- Schedule a pre-application meeting with the zoning department
- Document all conversations and approvals in writing
3. Comparing park model home types and regulatory treatment
Foundation-based homes and park model homes on wheels face dramatically different regulatory frameworks. Tiny houses on foundations require residential zoning approval, permits, inspections, and certificates of occupancy, while tiny houses on wheels are often treated like RVs and subject to RV regulations. This affects everything from financing options to insurance costs.
Permanent foundation homes gain legal status as real property, which enables traditional mortgage financing and builds equity over time. They must undergo multiple inspection stages during construction, including foundation, framing, mechanical, and final inspections. This process ensures code compliance but adds time and cost to your project.
Wheeled park models offer mobility and lower initial costs but face significant restrictions on where they can be parked long-term. Most counties limit RV occupancy to 180 days per year in residential areas, forcing owners to relocate periodically or face code violations. RV parks and manufactured home communities provide legal long-term options but come with monthly lot rent expenses.
| Feature |
Foundation Homes |
Wheeled Park Models |
| Legal classification |
Real property |
Personal property (RV) |
| Zoning requirements |
Residential districts |
RV parks, campgrounds |
| Permit process |
Full building permits |
RV registration |
| Size flexibility |
400-750+ sq ft typical |
400 sq ft maximum |
| Permanence |
Fixed location |
Relocatable |
| Financing |
Mortgage eligible |
RV or personal loans |
| Property taxes |
Real estate taxes |
Personal property taxes |
Pro Tip: Evaluate investment risks by calculating total 5-year costs including lot rent, utilities, insurance, and potential relocation expenses for wheeled models versus property taxes and maintenance for foundation homes.
The
best park model tiny homes balance regulatory compliance with lifestyle needs and budget constraints. Foundation homes suit buyers seeking permanent residency and equity building, while wheeled models work for those prioritizing flexibility or temporary housing solutions.
4. How local government processes impact park model home placement in Florida
County government approval processes directly affect your timeline and costs. Mobile Home Special Exception applications and Limited Use Permits are decided by Planning and Zoning Commission and Board of County Commissioners. These multi-step processes require public hearings, neighbor notifications, and detailed site plan reviews.
Temporary occupancy rules allow RV placement during permanent home construction in some counties, providing housing while you build. However, these permits typically limit occupancy to 6 to 12 months and require proof of active construction progress. Violating temporary occupancy terms can result in fines and forced removal.
Manufactured home parks offer established infrastructure and
community amenities but face affordability challenges. Lot rents in Florida manufactured home parks are rising, leading to affordability issues especially for older residents on fixed incomes. Monthly lot rents have increased 15 to 25 percent in many markets over the past three years.
| Cost Factor |
2023 Average |
2026 Average |
Percent Change |
| Monthly lot rent |
$650 |
$800 |
+23% |
| Permit application fees |
$450 |
$525 |
+17% |
| Inspection costs |
$300 |
$375 |
+25% |
| Average approval timeline |
75 days |
85 days |
+13% |
Buyers should factor long-term costs into purchase decisions. A home with lower upfront costs but high monthly lot rent may cost more over 10 years than purchasing land and building on a foundation. Calculate total cost of ownership including:
- Initial purchase price or construction costs
- Monthly lot rent or property taxes
- Utility connection and usage fees
- Insurance premiums for dwelling and liability
- Maintenance and repair reserves
Local political environments also matter. Some counties actively encourage tiny home development through streamlined permitting and reduced fees, while others maintain restrictive policies that make compliance difficult. Research county commission meeting minutes and talk to existing tiny home owners in your target area to gauge the regulatory climate. Understanding
tiny home pricing factors helps you budget accurately for all stages of ownership.
Explore compliant Florida park model homes with Ecolife Homes
Navigating Florida’s complex regulations becomes easier when you work with manufacturers who understand compliance requirements. Ecolife Homes designs and builds
park model tiny homes that meet Florida’s 2026 building codes and zoning standards. Our homes feature hurricane-rated construction, flood-compliant foundations, and energy-efficient systems that satisfy FBC requirements while delivering comfortable, sustainable living spaces.
With over 21 years of combined expertise in civil engineering and home construction, we handle the entire process from permitting to final installation. Our team works directly with local building departments to ensure your home meets all applicable codes and receives proper certificates of occupancy. Explore our range of customizable models designed specifically for Florida’s climate and regulations. Discover the
tiny homes life and see how our best
park model tiny homes for Florida living compare to traditional construction methods in our
prefab tiny homes vs traditional construction guide.
Frequently asked questions
Can I place a park model tiny home on any Florida land?
No, placement requires local zoning approval specific to your property’s designation. Residential zones often have minimum square footage requirements that exceed typical park model sizes, while agricultural or rural zones may allow smaller dwellings with special permits. Always verify zoning compliance with your county planning department before purchasing land or a home.
Are park model homes considered permanent residences in Florida?
Park model homes on permanent foundations with proper permits are considered permanent residences and classified as real property. Wheeled models are typically classified and regulated as recreational vehicles, limiting long-term occupancy in most residential areas. The foundation type and permit status determine legal classification, not the home’s size or construction quality.
What are the typical size requirements for park model homes in Florida?
Typical habitable space requirements range from 400 to 600 square feet depending on county regulations. Some counties like Sarasota mandate up to 750 square feet for residential dwellings, while others allow smaller homes under special permits or as accessory structures. Ceiling height minimums of 6 feet 8 inches in habitable rooms and full kitchen and bathroom facilities apply statewide under the Florida Building Code.
How long does the permit approval process take in Florida?
Permit approval timelines vary by county but typically range from 60 to 90 days for standard applications. Complex projects requiring special exceptions or variances may take 120 days or longer due to public hearing requirements and multiple review stages. Pre-application meetings with planning staff can identify potential issues early and streamline the approval process.
Do park model homes qualify for traditional mortgage financing?
Park model homes on permanent foundations that meet FBC requirements and receive certificates of occupancy may qualify for traditional mortgages. Wheeled models classified as RVs typically require specialized RV financing or personal loans with higher interest rates and shorter terms. Lenders evaluate the home’s legal status, foundation type, and compliance documentation when determining financing eligibility.
Recommended