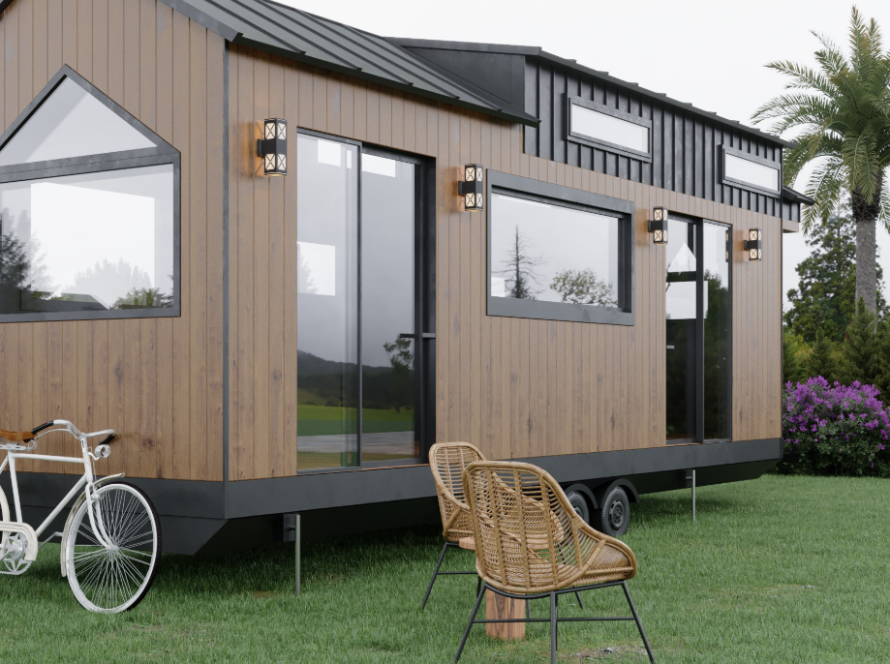
Step-by-step tiny house build guide for Florida 2026
Finding affordable, customizable housing in Florida can feel overwhelming. Rising costs and limited options push many buyers toward alternative solutions. Building a tiny house offers a practical path to homeownership, combining affordability with personalization. This comprehensive guide walks you through every stage of the tiny house building process, from initial planning and permits to final inspections and move-in. You’ll learn essential steps, discover common challenges, and gain actionable insights to make your tiny house dream a reality in Florida’s unique climate and regulatory environment.
Table of Contents
- Planning Your Tiny House Build In Florida
- Step-By-Step Construction Process For Your Tiny House
- Essential Utilities And Customization Options
- Common Challenges And Finalizing Your Tiny House Build
- Explore Customizable Tiny Homes With Ecolife Homes
- Frequently Asked Questions
Key takeaways
| Point | Details |
|---|---|
| Planning phase essentials | Research designs, understand permits, and budget for materials before breaking ground. |
| Construction follows seven steps | Foundation to finishing requires systematic execution and code compliance. |
| Utilities offer flexibility | Choose conventional or off-grid systems based on lifestyle and sustainability goals. |
| Common challenges are manageable | Zoning, moisture control, and inspections require proactive planning and expert guidance. |
| Professional resources streamline builds | Prefab options and experienced manufacturers reduce complexity and timeline. |
Planning your tiny house build in Florida
Successful tiny house projects start with thorough planning. Florida’s climate, zoning regulations, and building codes create unique requirements that demand careful research. Before purchasing materials or hiring contractors, you need a clear roadmap that addresses design, legal compliance, and budget.
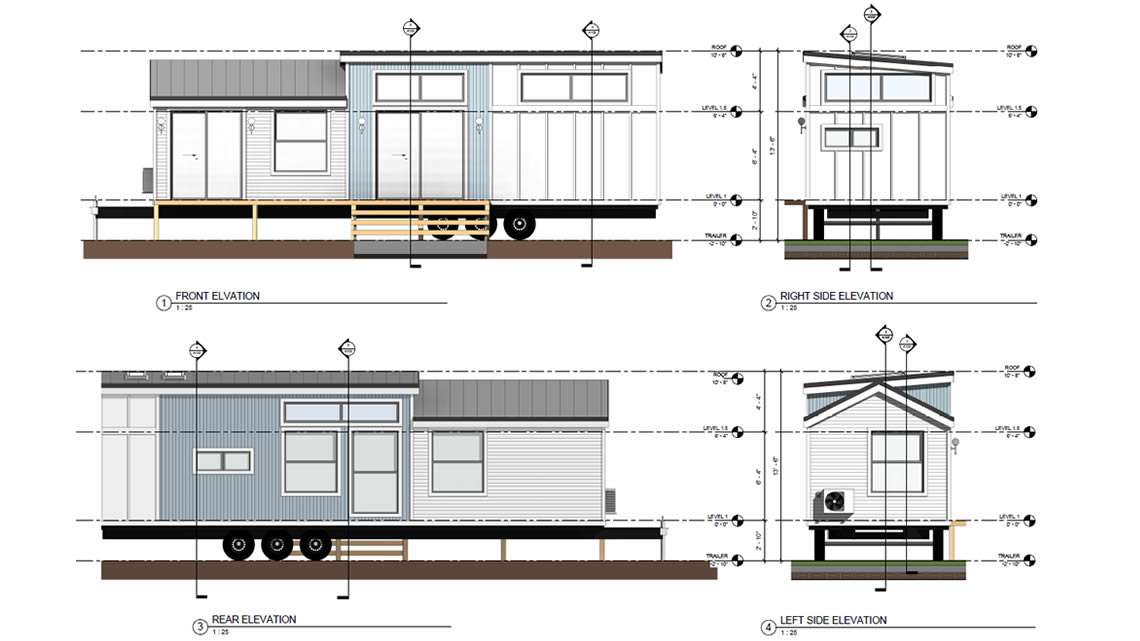
Start by selecting a design that suits Florida’s hot, humid climate and hurricane risks. Consider features like elevated foundations for flood protection, reinforced roofing for wind resistance, and proper ventilation to combat moisture. Your design choice impacts everything from material costs to permit requirements, so invest time in this decision.
Foundation selection is critical for safety and compliance. OEM-engineered trailer foundations provide mobility and structural integrity, making them popular for park model homes. Alternatively, permanent foundations like concrete slabs or pier systems offer stability for stationary builds. Each option has distinct permit requirements and cost implications.

Florida’s permitting process varies by county but typically requires building, electrical, and plumbing approvals. Contact your local building department early to understand specific requirements for your location. Some counties have streamlined processes for tiny homes, while others apply standard residential codes. Knowing these details prevents costly delays later.
Create a comprehensive materials list before starting construction. Essential items include framing lumber, insulation rated for humid climates, hurricane-resistant windows, metal roofing, and weatherproof siding. Budget for both materials and labor if you’re hiring contractors. The tiny house buying process involves coordinating multiple vendors and ensuring timely deliveries.
Essential planning checklist:
- Research Florida zoning laws for your specific county and intended location
- Select foundation type based on mobility needs and site conditions
- Obtain all required permits before starting construction
- Create detailed budget including 15-20% contingency for unexpected costs
- Develop realistic timeline accounting for permit approval and inspection schedules
- Identify qualified contractors or confirm DIY skills match project scope
Foundation options comparison:
| Foundation Type | Mobility | Permit Complexity | Cost Range | Best For |
|---|---|---|---|---|
| OEM Trailer | High | Moderate | $8,000-$15,000 | Park models, frequent moves |
| Concrete Slab | None | High | $5,000-$10,000 | Permanent residential |
| Pier System | None | Moderate | $3,000-$7,000 | Flood-prone areas |
Pro Tip: Visit existing tiny house communities in Florida to see different designs and foundation types in action. Talking with current owners provides invaluable insights about what works in Florida’s climate and which contractors deliver quality results. The tiny home buying guide offers additional resources for evaluating options.
Step-by-step construction process for your tiny house
With planning complete, construction follows a systematic sequence. Each phase builds on the previous one, making order and precision essential. Rushing or skipping steps creates problems that become expensive to fix later.
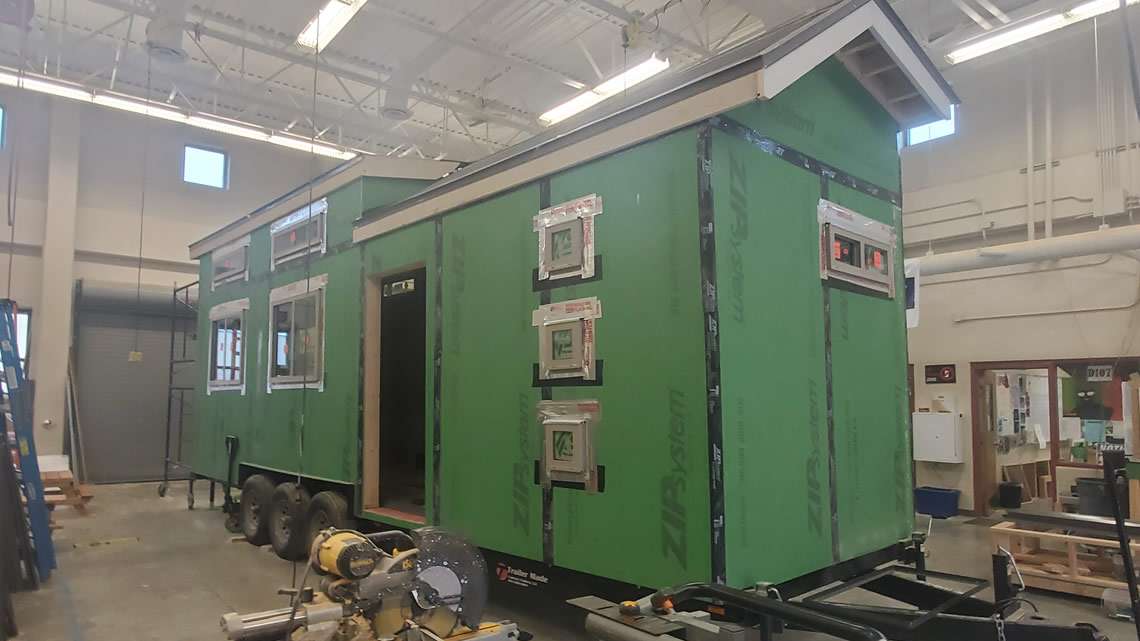
- Establish the foundation or trailer base. For trailer builds, ensure the OEM-engineered frame is level and properly anchored. Permanent foundations require proper curing time for concrete. This base supports everything above it, so accuracy matters.
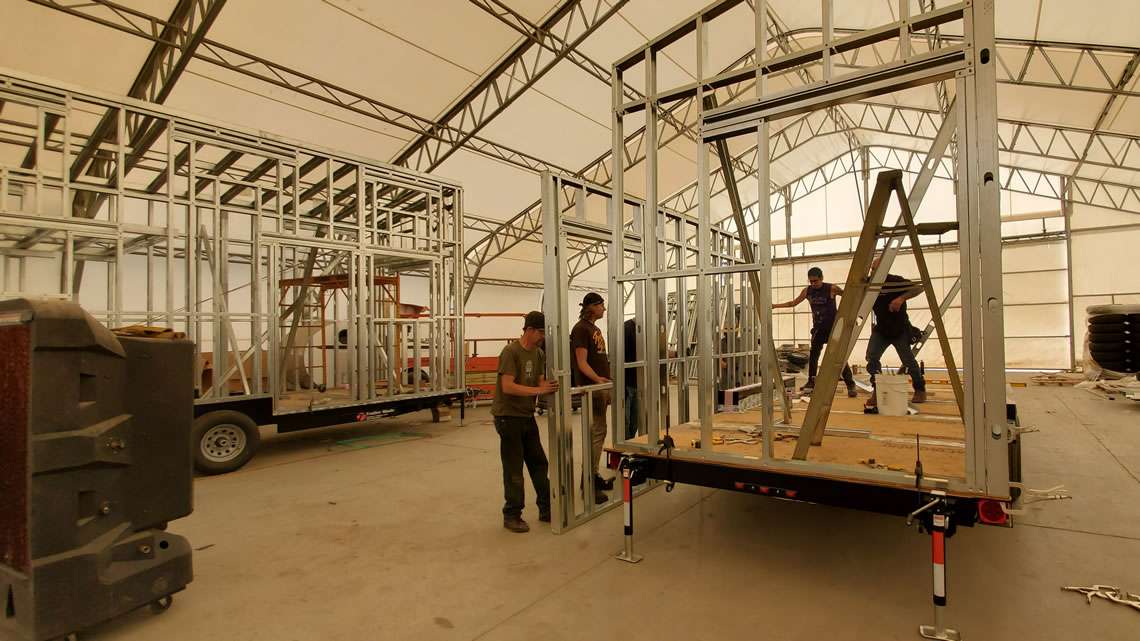
- Frame walls and install roofing. Use pressure-treated lumber rated for Florida’s humidity. Frame walls according to your approved plans, ensuring proper spacing for windows and doors. Install roof trusses and cover with underlayment before adding metal roofing panels. Metal roofs resist hurricane winds better than shingles.
- Add insulation and vapor barriers. Florida’s climate demands moisture management to prevent mold. Install spray foam or rigid foam insulation with proper R-values for walls and ceiling. Vapor barriers go on the exterior side in hot climates, opposite to cold climate construction.
- Complete electrical and plumbing rough-ins. Run electrical wiring and plumbing lines before closing walls. Florida code requires GFCI outlets in wet areas and proper grounding throughout. Schedule inspections at this stage, as corrections become difficult after drywall installation.
- Install interior finishes. Hang drywall, install flooring, and add cabinetry. Choose moisture-resistant materials like vinyl plank flooring and marine-grade plywood for cabinets. Paint with mold-resistant formulas designed for humid environments.
- Apply exterior siding and weatherproofing. Install siding that withstands salt air and UV exposure. Fiber cement, metal, or vinyl siding work well in Florida. Seal all penetrations and joints with quality caulk to prevent water intrusion during storms.
- Address final inspections and punch list items. Schedule final inspections for electrical, plumbing, and building code compliance. Create a punch list of minor items needing correction. Complete these before requesting certificate of occupancy.
Pro Tip: Document each construction phase with photos and notes. This record helps during inspections, proves code compliance, and provides valuable reference if you modify the home later. Detailed documentation also increases resale value by demonstrating quality construction.
The tiny home factory overview shows how professional builders streamline this process through controlled manufacturing environments. Prefab construction reduces weather delays and improves quality control compared to traditional on-site builds.
Essential utilities and customization options
Utility systems make your tiny house livable and comfortable. Florida’s climate and your lifestyle preferences determine which systems work best. Conventional hookups offer simplicity, while off-grid solutions provide independence and sustainability.
Plumbing systems range from traditional municipal connections to off-grid solutions. Conventional systems connect to city water and sewer, requiring standard permits and inspections. Off-grid options include rainwater collection, well water, composting toilets, and gray water systems. Each approach has legal requirements that vary by county.
Electrical systems offer similar flexibility. Grid connection provides unlimited power but requires utility easements and monthly bills. Solar systems with battery storage enable true off-grid living. Many Florida tiny house owners choose hybrid systems, using solar for daily needs while maintaining grid connection as backup during extended cloudy periods.
Utility system comparison:
| System Type | Installation Cost | Monthly Cost | Permits Required | Best For |
|---|---|---|---|---|
| Conventional Water/Sewer | $2,000-$5,000 | $50-$100 | Standard plumbing | Urban/suburban locations |
| Off-Grid Water | $3,000-$8,000 | $0-$20 | Well/rainwater permits | Rural properties |
| Grid Electrical | $1,500-$4,000 | $80-$150 | Electrical permit | Reliable power needs |
| Solar with Battery | $8,000-$18,000 | $0-$30 | Electrical permit | Sustainability focus |
Customization opportunities abound in tiny house construction. Florida-specific upgrades include impact-resistant windows rated for hurricane zones, enhanced ventilation systems to combat humidity, and outdoor living spaces like screened porches. These additions increase comfort and home value.
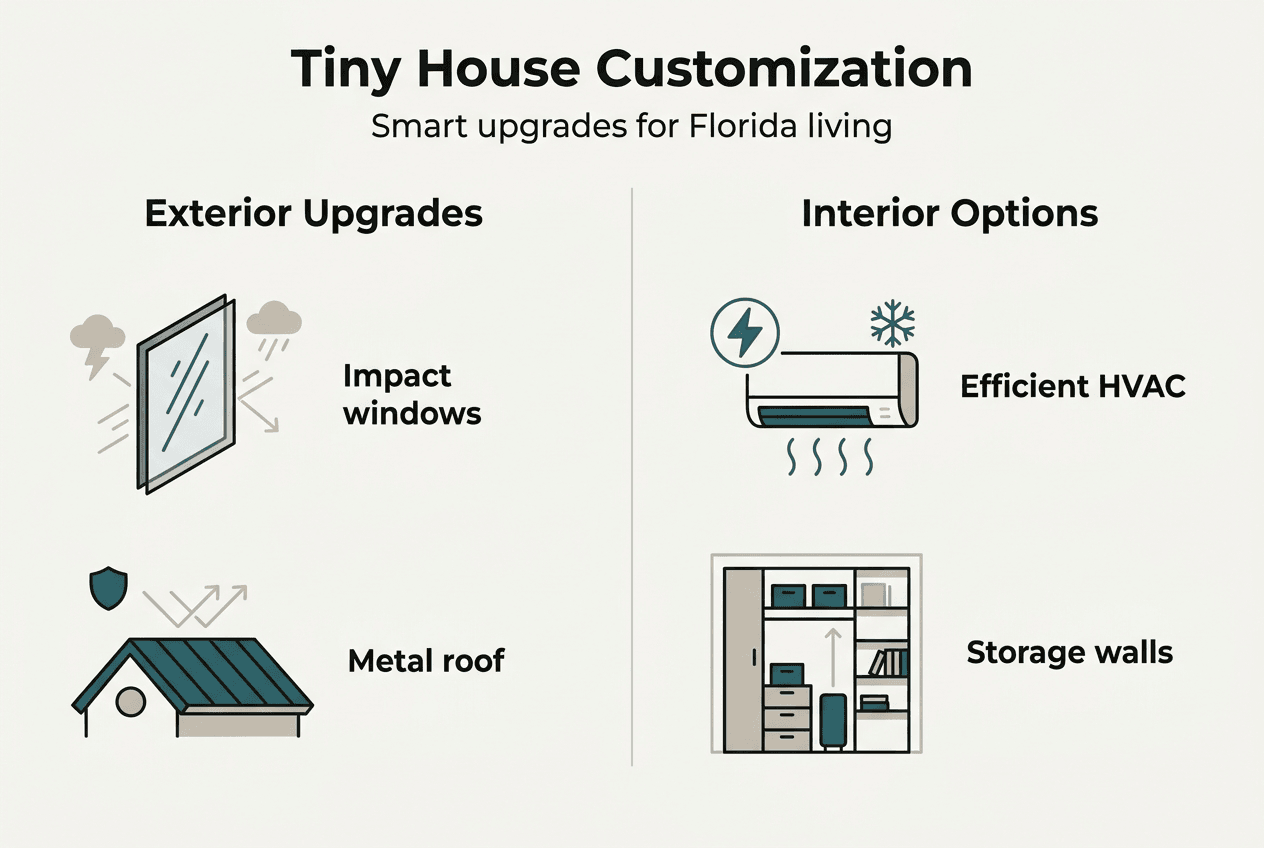
Energy efficiency customizations pay dividends in Florida’s climate. Install mini-split heat pumps for efficient cooling, LED lighting throughout, and Energy Star appliances. Proper insulation and air sealing reduce cooling costs significantly. The eco-friendly tiny homes approach demonstrates how sustainable materials and systems create comfortable, low-cost living.
Popular Florida customizations:
- Hurricane shutters or impact windows for storm protection
- Whole-house dehumidification systems for moisture control
- Outdoor shower for beach living or water sports enthusiasts
- Screened porch to enjoy outdoors without insects
- Solar attic fans to reduce cooling loads
- Tankless water heater for endless hot water in small footprint
Permit requirements for utilities depend on system complexity and local codes. Electrical work almost always requires licensed contractors and inspections. Plumbing permits vary based on whether you’re connecting to municipal systems or installing private systems. Contact your building department before starting utility installations to ensure compliance.
The off-grid tiny home lifestyle appeals to many Florida buyers seeking independence and lower operating costs. Proper system design and installation ensure reliability and safety while meeting code requirements.
Common challenges and finalizing your tiny house build
Every construction project faces obstacles. Anticipating common challenges and preparing solutions keeps your build on track and within budget. Florida’s regulatory environment and climate create specific issues that require proactive management.
Zoning restrictions present the most frequent challenge for tiny house builders. Many Florida counties have minimum square footage requirements or restrict where tiny houses can be placed. Research zoning laws thoroughly during planning, and consider locations specifically zoned for park models or manufactured homes. Some counties offer variances for non-conforming structures, but approval is never guaranteed.
Moisture control demands constant attention in Florida’s humid climate. Poor ventilation or inadequate vapor barriers lead to mold growth and structural damage. Install proper insulation on the exterior side of framing, ensure continuous air barriers, and provide mechanical ventilation. Dehumidifiers may be necessary in sealed, air-conditioned spaces.
Material delays disrupt construction timelines and budgets. Supply chain issues can extend lead times for specialty items like custom windows or specific siding products. Order long-lead items early and have backup options identified. Building relationships with local suppliers often provides priority access during shortages.
Troubleshooting checklist:
- Zoning issues: Consult with local planning department before purchasing land
- Moisture problems: Verify insulation placement and vapor barrier continuity
- Budget overruns: Track expenses weekly and adjust scope before costs spiral
- Inspection failures: Schedule pre-inspections with contractors to identify issues early
- Timeline delays: Build buffer time into schedule for weather and permit processing
- Code compliance: Hire experienced contractors familiar with Florida building codes
Pro Tip: Schedule inspections strategically to avoid rework. Request informal walkthroughs with inspectors before official inspections to identify potential issues. Most inspectors appreciate proactive builders and provide helpful guidance that prevents formal violations.
Safety Warning: Never attempt electrical or structural work without proper knowledge and permits. Florida building codes exist to protect occupants from hurricanes, flooding, and electrical hazards. Cutting corners or skipping inspections creates dangerous conditions and legal liability. When in doubt, hire licensed professionals.
Finalizing your build requires completing several administrative steps. Obtain final inspection approvals for all permitted work. Secure homeowners insurance, which may require special policies for tiny houses or park models. The tiny house insurance estimates resource helps you understand coverage options and costs.
If your tiny house is on a trailer, determine whether registration is required. Florida treats some park models as recreational vehicles, requiring annual registration. Stationary tiny houses follow standard real property rules. Clarify your situation with local authorities to ensure full compliance.
Preparing for move-in involves final cleaning, utility activation, and safety checks. Test all systems including plumbing, electrical, HVAC, and appliances. Verify smoke detectors, carbon monoxide detectors, and fire extinguishers are installed and functional. Create a maintenance schedule for regular upkeep of systems and exterior elements.
The first time tiny home buyer guide provides comprehensive information about finalizing your purchase or build, including financing options, insurance requirements, and long-term maintenance planning. Proper planning and code adherence ensure your tiny house provides safe, comfortable living for years to come.
Explore customizable tiny homes with Ecolife Homes
Building a tiny house from scratch requires significant time, expertise, and coordination. For many Florida buyers, professionally manufactured park model homes offer a compelling alternative that delivers quality, compliance, and customization without construction headaches.
Ecolife Homes specializes in custom eco-friendly tiny home designs built specifically for Florida living. Our steel-framed park models withstand hurricanes, resist moisture damage, and meet all local building codes. With over 21 years of combined expertise in civil engineering and construction, we handle every detail from permits to installation.
Our factory-built approach ensures consistent quality and faster timelines compared to site-built construction. You get fully customizable layouts, energy-efficient systems, and durable materials designed for Florida’s climate. We manage permitting, coordinate inspections, and deliver your completed home ready for occupancy.
Explore the best park model tiny homes for Florida to see how professional manufacturing combines quality craftsmanship with personalized design. Whether you’re seeking a primary residence, vacation retreat, or rental property, our models adapt to your lifestyle and budget. Discover more about tiny homes life and start your journey to affordable, sustainable homeownership today.
Frequently asked questions
How long does it typically take to build a tiny house in Florida?
Construction timelines vary significantly based on your approach. DIY builds typically take 6-12 months working part-time, while full-time builders can complete projects in 3-6 months. Prefab park models from manufacturers like Ecolife Homes reduce timelines to 8-16 weeks from order to delivery. Permitting adds 2-8 weeks depending on county efficiency and project complexity.
What permits are required for building a tiny house in Florida?
Most Florida counties require building permits covering structural, electrical, and plumbing work. Zoning approval confirms your tiny house complies with local land use regulations. Mobile tiny houses on trailers may need different permits than permanent foundations. Requirements vary by county, so contact your local building department early in planning to understand specific obligations and fees.
Can I live off-grid in a tiny house in Florida?
Off-grid living is feasible and increasingly popular in Florida. Solar panels with battery storage provide reliable electricity, while rainwater collection or well systems supply water. Composting toilets and gray water systems handle waste without municipal connections. However, you must comply with local health codes and building regulations. Some counties restrict off-grid systems, so verify requirements before investing in equipment.
What are the biggest challenges when building a tiny house?
Zoning restrictions create the most common obstacle, as many counties have minimum square footage requirements or limit where tiny houses can be placed. Moisture control in Florida’s humid climate demands proper insulation and ventilation to prevent mold. Budget management requires discipline, as unexpected costs frequently arise during construction. Thorough planning, early inspections, and professional guidance help overcome these challenges and ensure successful completion.
Recommended
- How to Buy a Tiny Home in Florida: Step-by-Step Guide – Ecolife Homes – Park Model Home Manufacturer – Florida – USA
- Park Model Tiny Home Costs in Florida – Ecolife Homes – Park Model Home Manufacturer – Florida – USA
- Florida Park Model Tiny Homes: Complete Buyer’s Guide (2026) – Ecolife Homes – Park Model Home Manufacturer – Florida – USA
- Custom eco-friendly tiny home designs in Florida 2026