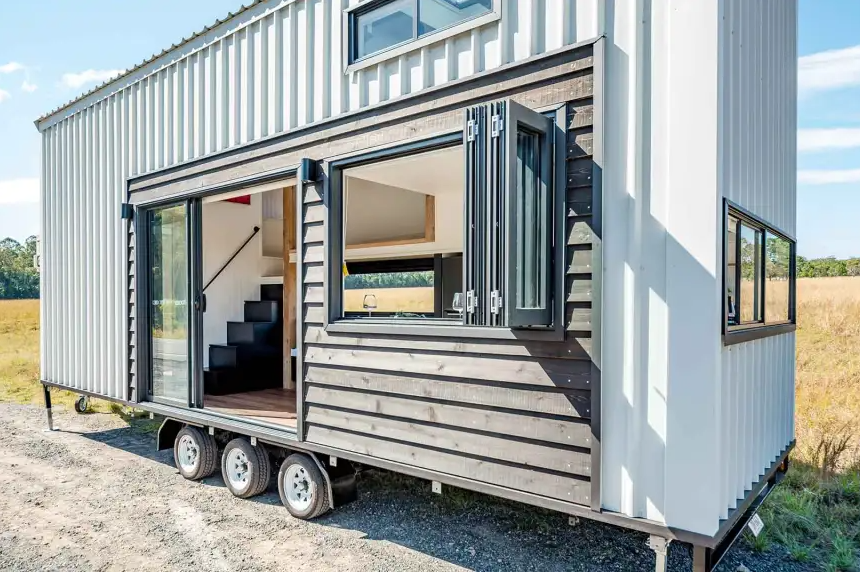
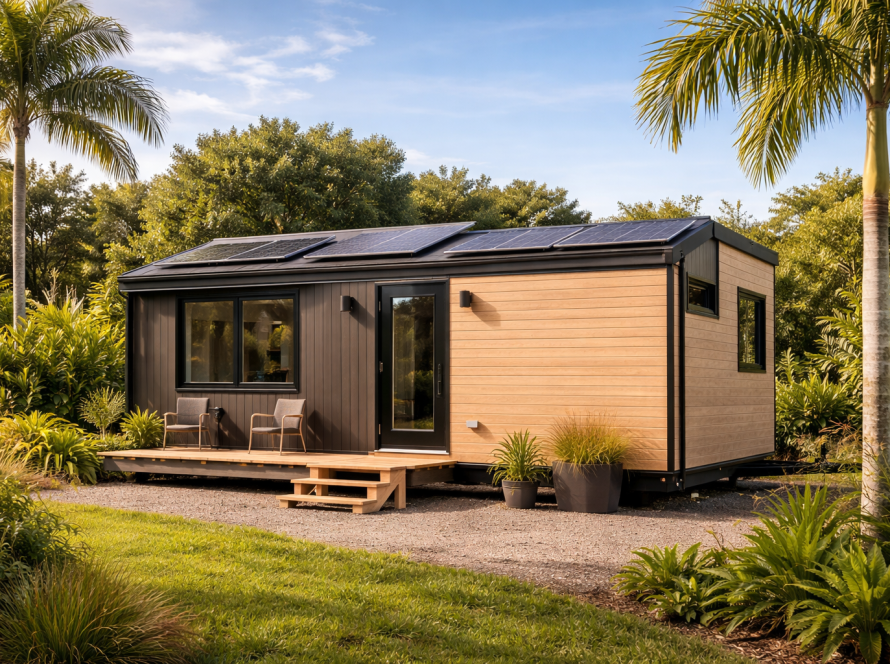
Park model home design workflow for maximum value
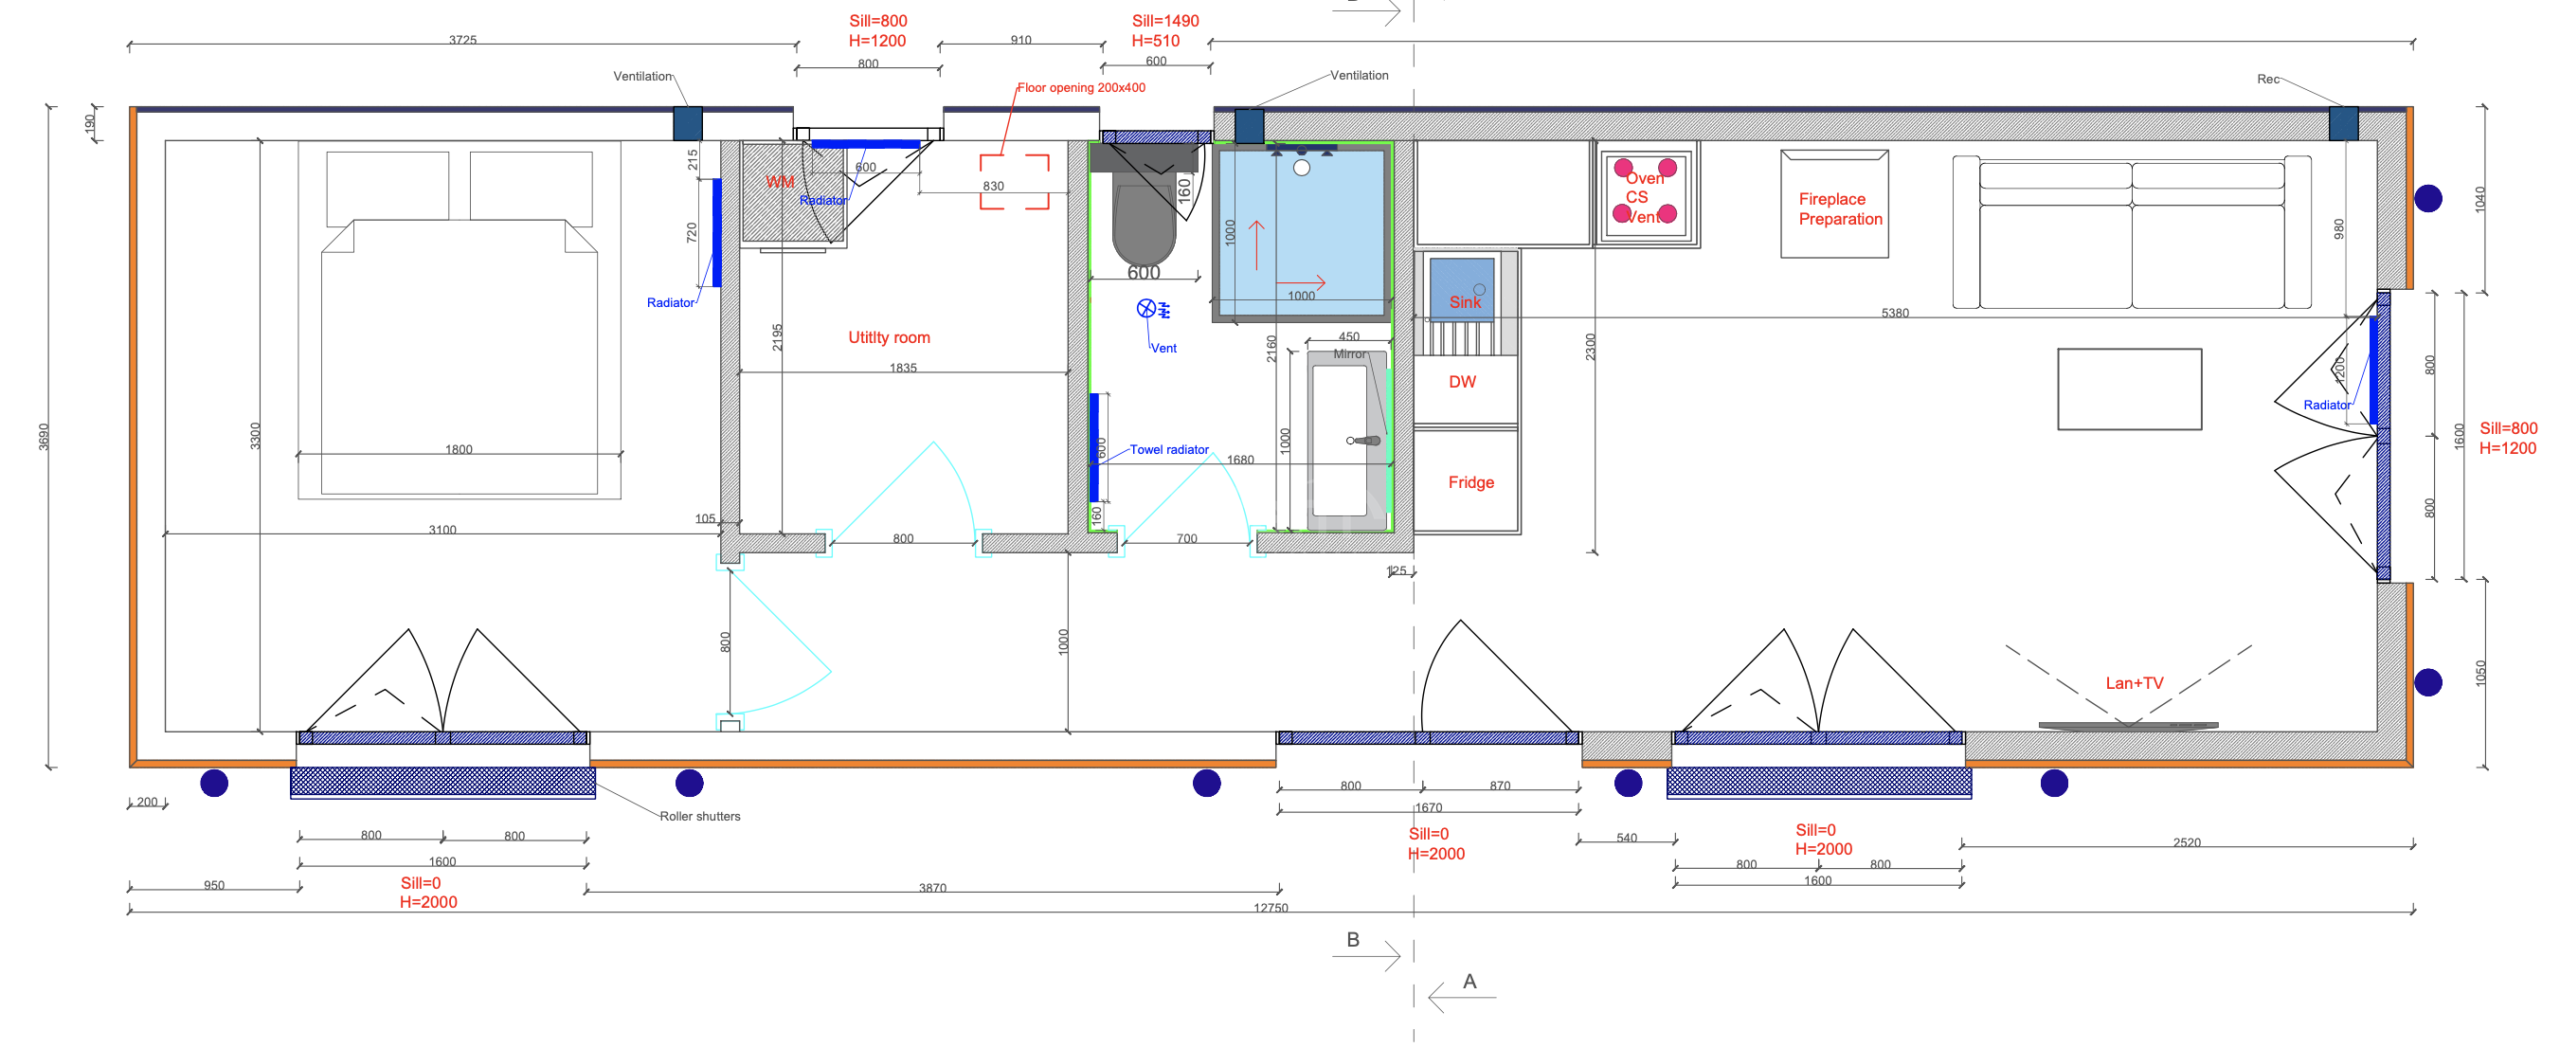
Prefab park model homes are built faster and cheaper with less waste than traditional models. Successful projects require clear needs, site analysis, and a systematic design and upgrade process. Ensuring compliance early and defining roles between buyer and builder prevents delays and extra costs.
Buying or investing in a park model tiny home sounds straightforward until the costs start climbing and the timelines stretch beyond your expectations. Hidden permit fees, last-minute upgrades, and unclear steps can turn an exciting project into a stressful one. The good news is that prefab construction builds 50% faster and costs up to 20% less than traditional building, and those savings are real when you follow a clear design workflow. This guide breaks down every stage of that process so you can move from idea to move-in with confidence, fewer surprises, and a home that truly fits your life.
Table of Contents
- Assess your needs and set design goals
- Gather essential resources and select your workflow tools
- Step-by-step design workflow for park model homes
- Verify compliance, finalize plans, and prepare for construction
- Why most park model home design workflows fail (and how to avoid it)
- Take the next step with expert park model home solutions
- Frequently asked questions
Key Takeaways
| Point | Details |
|---|---|
| Start with clear goals | Define your needs, budget, and site requirements before choosing a base model for your park model home. |
| Use proven workflow tools | Efficient design relies on organized documentation, digital tools, and prefab-friendly resources at each step. |
| Follow a step-by-step process | Systematically upgrade structure, systems, and finishes to avoid delays and extra costs. |
| Verify compliance upfront | Always check ANSI/NFPA codes and secure permits before starting construction. |
| Leverage prefab efficiency | Modular building methods deliver faster timelines, cost savings, and sustainable outcomes. |
Assess your needs and set design goals
Every successful park model home project starts in the same place: a clear picture of what you actually need. Before you look at floor plans or finishes, ask yourself what this home will be used for. Is it a full-time residence, a weekend retreat, or a short-term vacation rental? Each use case drives different decisions around square footage, bedroom count, storage, and outdoor space.
Once you know the purpose, list your must-have features separately from your nice-to-haves. Must-haves might include a full kitchen, a dedicated sleeping loft, or ADA-accessible entryways. Nice-to-haves are things like upgraded countertops or a covered porch. Keeping these two lists separate protects your budget from creeping upgrades in the early stages.
Your site also shapes your design choices from day one. Think about:
- Utility connections already available (water, electric, sewer)
- Local zoning and permit requirements for your county or municipality
- Lot size and orientation to maximize natural light and ventilation
- HOA rules or park community standards if the home will be placed in a managed property
- Climate considerations such as wind loads, flood zones, or freeze protection needs
Budgeting at this stage means setting a realistic number that includes not just the base model price but also delivery, site preparation, permits, and a contingency buffer of around 10 to 15 percent. Affordable park model living is achievable when you plan costs holistically rather than focusing only on the sticker price.
Pro Tip: Choose a base model that already covers 80 to 90 percent of your core needs. As outlined in guidance on customizing a park model home, the smartest approach is to prioritize a base model close to your needs and then apply systematic upgrades in order: structure first, then systems, then finishes. This keeps both costs and timelines under control.
Gather essential resources and select your workflow tools
After clarifying your goals, the next step is collecting the right information and workflow tools to avoid delays and errors. Walking into a design conversation without the right documents is one of the most common reasons projects stall.
Start by building a document checklist. You will need:
- Site survey showing lot dimensions, elevation, and utility access points
- Local zoning regulations and any community covenants that apply
- Insurance requirements for your placement state and lender (if financing)
- Budget outline broken into categories: base model, upgrades, site work, permits, delivery
- Utility connection specs from your local provider, including service amperage and water pressure ratings
- Awareness of ANSI 119.5 and NFPA 1192 codes, which govern park model homes nationally
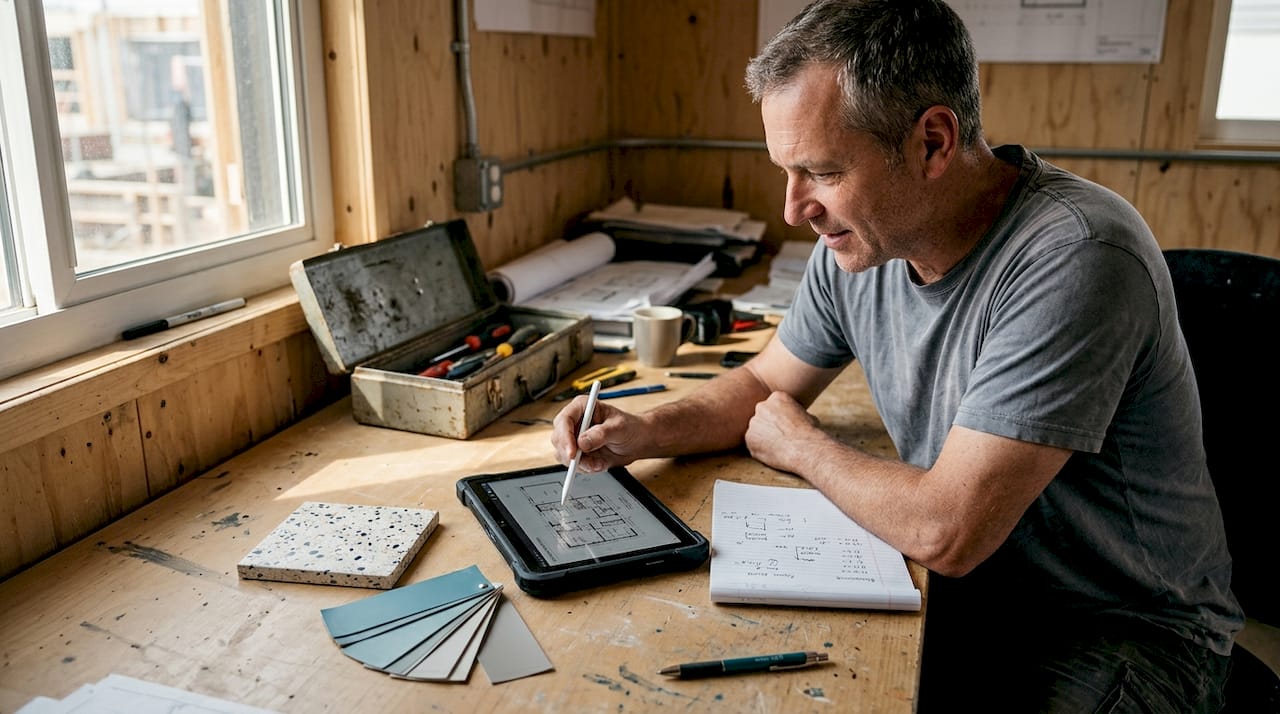
Beyond documents, you need the right tools for managing the design workflow itself. Lean construction methods such as value stream mapping (VSM) can boost productivity by 10 to 15 percent on prefab projects, which is why prefab-friendly planning approaches deliver results that ad hoc processes do not.
| Workflow tool | Best use | Key advantage | Watch out for |
|---|---|---|---|
| Digital floor plan apps | Visualizing layouts | Fast, shareable, editable | May not reflect actual model specs |
| Builder-provided checklists | Coordinating upgrades | Tailored to available options | Varies by manufacturer |
| Permit tracking spreadsheets | Managing approvals | Keeps deadlines visible | Requires regular updates |
| Design inspiration boards | Aligning aesthetic goals | Helps communicate vision | Can inflate upgrade expectations |
For buyers new to the process, understanding prefabricated home basics early on removes confusion about what is handled at the factory versus what you manage on your end. The clearer you are about roles before the project begins, the smoother the execution becomes.
Step-by-step design workflow for park model homes
With resources in hand, you’re ready to move into the core design workflow. Here’s how to handle each step smoothly and avoid the most common pitfalls.
- Choose your base model and design direction. Browse available floor plans and identify the layout that fits your primary use case. At this stage, do not finalize upgrades. Focus only on the footprint, bedroom arrangement, and basic flow.
- Confirm compliance and insurance requirements. Review ANSI 119.5 and NFPA 1192 standards with your builder. Confirm the model carries the appropriate seal, as this affects insurance placement and financing options.
- Review and select structural and system upgrades. This means roof type, wall insulation rating, HVAC system, electrical panel capacity, and plumbing configuration. These choices affect long-term performance and should be locked in before any cosmetic decisions.
- Finalize finishes and interior details. Flooring, cabinetry, countertops, fixtures, and lighting all come last. By this point your core budget should already be set, which makes it easier to know how much room you have for premium finishes.
- Coordinate site work and utility connections. As noted in the park model home buying steps, the buyer is responsible for site preparation and permitting steps while the builder manufactures the home off-site. These tracks run in parallel to save time.
| Factor | Factory-built/prefab | Traditional onsite |
|---|---|---|
| Construction speed | Up to 50% faster | Standard timeline |
| Material waste | Reduced by 80 to 95% off-site | Significant on-site waste |
| Cost compared to traditional | Up to 20% lower | Baseline |
| Weather delays | Minimal (indoor build) | Common |
| Quality control | Consistent, factory-controlled | Variable |
Pro Tip: Always upgrade in sequence: structure first, systems second, finishes last. Locking in your structural specs early prevents expensive changes later and protects the integrity of your factory-built home cost savings.
The most common misstep at this stage is over-customizing before compliance is confirmed. Skipping the permit review early creates a scenario where a design feature you paid for has to be removed or modified later.
Verify compliance, finalize plans, and prepare for construction
Once your workflow is mapped out, rigorous final checks and compliance steps ensure your project is construction-ready. This stage is where discipline pays off the most.
Run through this compliance checklist before giving final approval:
- ANSI or NFPA seal confirmed on the selected model
- Insurance quotes received based on the final spec sheet
- Permit-ready documentation prepared: site plan, utility drawings, and manufacturer specs
- Contract reviewed for delivery timeline, warranty terms, and what is included in installation
- Site readiness confirmed: foundation type approved, utility hookups scheduled, access route for delivery cleared
The most successful park model home buyers treat the division of responsibilities as non-negotiable: you handle the land, site prep, and permits; your builder handles off-site manufacturing and delivery. Blurring these roles leads to delays, duplicate costs, and finger-pointing when something goes wrong.
Verifying the ANSI seal before signing any agreement is critical. Without it, some insurance providers will decline coverage, and certain placement locations may refuse to accept the home. Checking park model regulations for your specific county or state also prevents last-minute surprises that push your move-in date back.
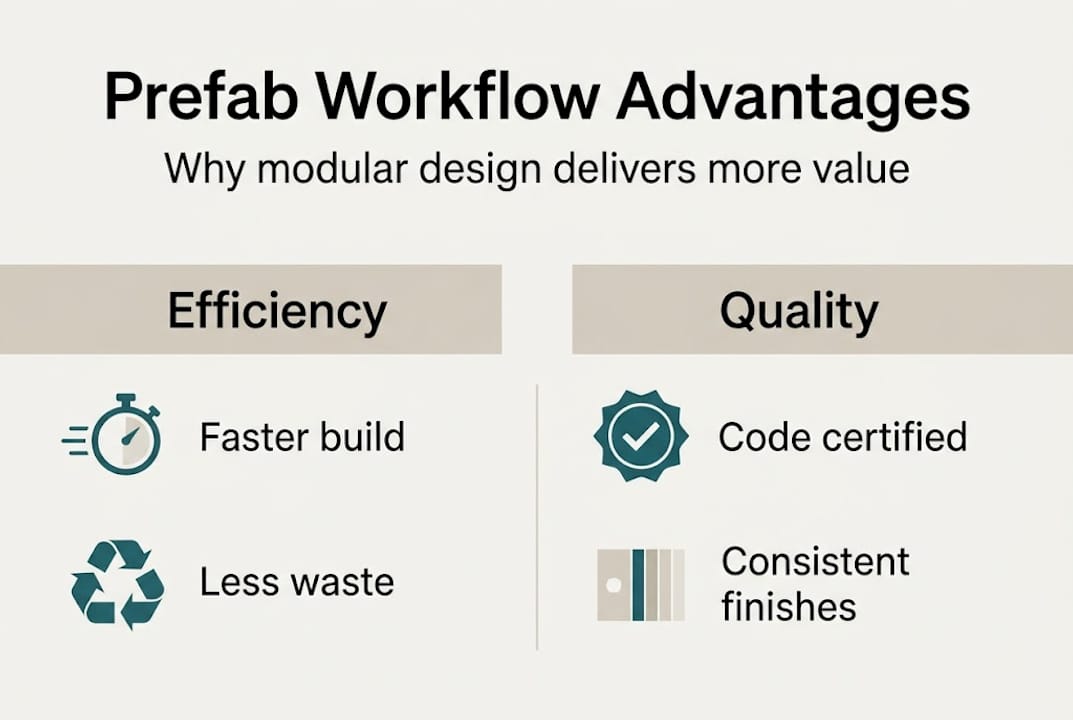
The broader benefit of a modular and prefab approach is that it reduces construction waste significantly while guaranteeing code compliance through factory quality controls. By the time your home is delivered, the hardest work is already done.
A smooth transition into the construction and delivery phase comes down to one thing: having no unresolved questions. If anything is unclear about your contract, site conditions, or code requirements, resolve it now rather than during the build.
Why most park model home design workflows fail (and how to avoid it)
After working with buyers across many project types, a pattern becomes very clear. The workflows that fail are not the ones without information. They’re the ones where buyers ignored the order of operations.
Over-customizing in the early stages is the single biggest budget killer. It feels productive to pick countertops and exterior colors before your structural specs are finalized, but it is not. Changes cascade. A finish you chose based on one framing layout may not work after a structural upgrade shifts your floor plan.
The second failure point is treating compliance as a final step rather than a foundation. Customization strategies work best when they are built on top of a fully compliant base model. Skipping this creates rework.
The buyers who achieve the best outcomes approach flexible living options with the same discipline they would apply to any real estate investment: they document everything, confirm compliance early, and upgrade in a clear sequence.
Pro Tip: Keep a running decision log at every stage of the workflow. When a change is made, write down why. This single habit prevents confusion during handoffs and protects you if disputes arise later.
Take the next step with expert park model home solutions
A well-run design workflow makes the difference between a stressful project and a home you’re proud of. If you’re ready to put this process into motion, working with a team that handles the complexity from day one saves time, money, and headaches.
At Ecolife Homes, we operate as a trusted park model home factory based in Florida, delivering fully customized, code-compliant homes anywhere in the USA. Whether you want to understand park model home costs or need a detailed customization guide to plan your upgrades, we have the resources and expertise to support every step of your journey. Reach out today and let’s build something worth coming home to.
Frequently asked questions
What is the most efficient design workflow for park model homes?
The most efficient workflow starts with selecting a base model that meets your core needs, then adds upgrades systematically using prefab construction methods. This approach builds 50% faster and costs up to 20% less than traditional building while reducing waste by 80 to 95 percent.
Which steps do buyers handle in the park model home process?
Buyers are responsible for site preparation, utility connections, and permits while the builder manufactures the home off-site. This clear division of roles prevents overlap, keeps timelines tight, and reduces the risk of costly delays.
How do I ensure code compliance for my park model home design?
Always confirm your selected model carries the ANSI 119.5 or NFPA 1192 seal and review local regulations before finalizing plans. Verifying the ANSI seal early protects your insurance options and ensures the home is accepted at your intended placement location.
Are prefab park model homes really more sustainable?
Yes. Modular and prefab construction methods reduce material waste by 80 to 95 percent compared to traditional onsite building, making them one of the most environmentally efficient housing options available today.
Recommended
- Park Model Home Photo Inspiration – Ecolife Homes – Park Model Home Manufacturer – Florida – USA
- How to customize a park model home for style and comfort
- Park Model Home Payment Options – Ecolife Homes – Park Model Home Manufacturer – Florida – USA
- Top 100 FQA about Park Model Homes – Ecolife Homes – Park Model Home Manufacturer – Florida – USA