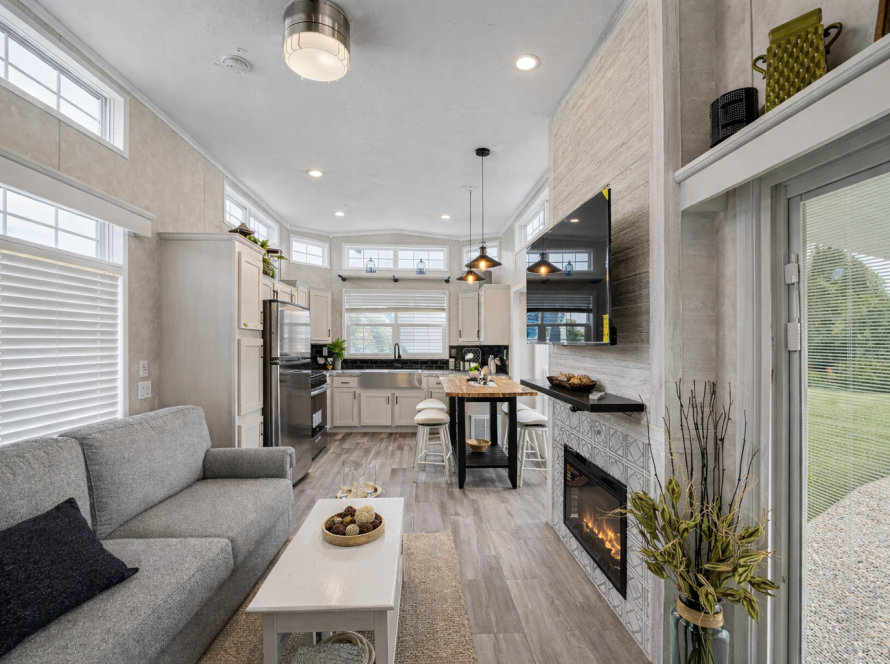
Lifestyle-oriented home design: tailoring tiny homes to fit your life
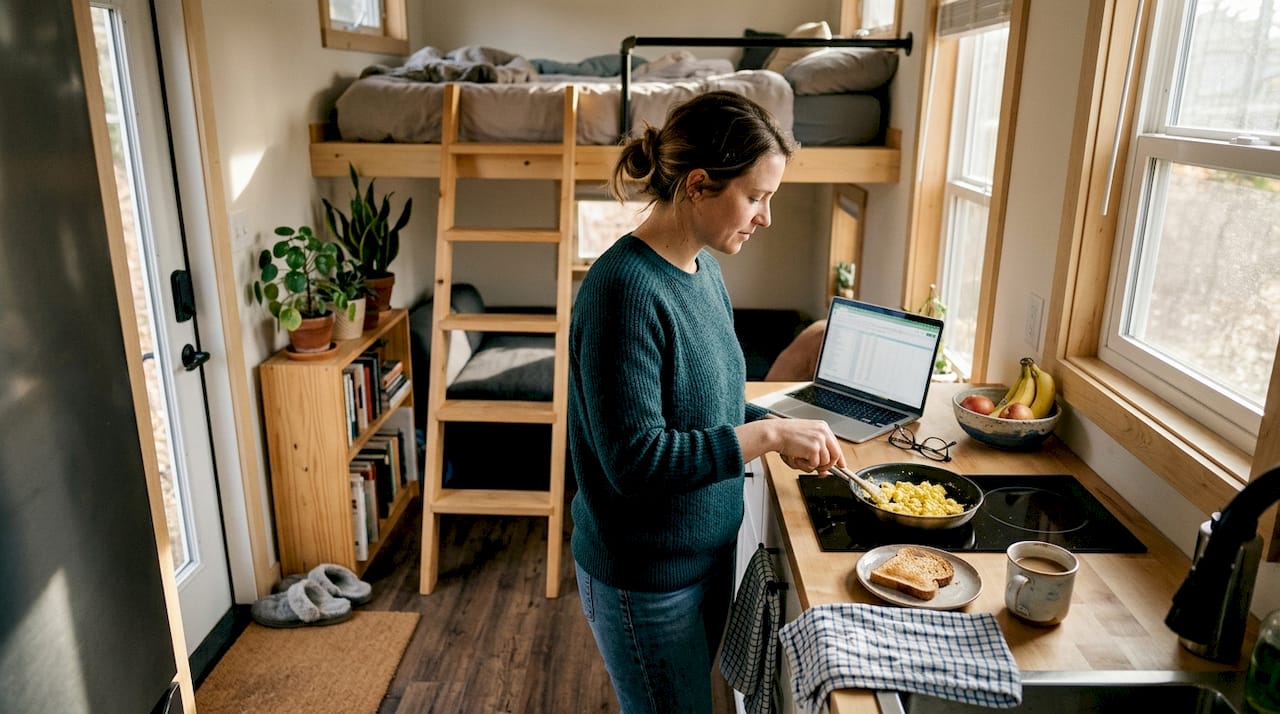
Lifestyle-oriented design focuses on routines and values rather than aesthetic trends. It creates flexible, functional spaces that support well-being and adapt over time. Tiny homes benefit most, as every feature should serve specific lifestyle needs.
Most people assume a beautiful home is automatically a comfortable one. But ask anyone who has remodeled a kitchen around trendy open shelving only to regret the clutter, and you will hear a different story. The gap between looking good and living well is real, and it is wider than most buyers expect. Lifestyle-oriented home design closes that gap by matching every square foot to how you actually spend your days. This guide explains what that means in practice, how it compares to traditional design approaches, how to identify your own priorities, and how tiny homebuyers can apply these lessons to create spaces that genuinely feel like home.
Table of Contents
- What is lifestyle-oriented home design?
- How lifestyle and traditional home design compare
- Identifying your priorities: Questions to guide your home design
- Applying lifestyle-oriented design to tiny, sustainable homes
- What most tiny home buyers overlook about lifestyle-oriented design
- Curious about designing your ideal lifestyle-oriented tiny home?
- Frequently asked questions
Key Takeaways
| Point | Details |
|---|---|
| Home reflects lifestyle | Designing around your daily routines and values gives you a home that truly fits your life. |
| Beyond trends | Focusing on your needs leads to more satisfaction than purely following design trends. |
| Customization is key | Tiny home layouts, storage, and finishes can all be tailored to your unique habits and values. |
| Balance tranquility and sociability | Mixing zones for relaxation and social interaction predicts higher well-being in small homes. |
What is lifestyle-oriented home design?
Now that you see the challenge with design trends alone, let’s define what makes lifestyle-oriented design stand out.
At its core, lifestyle-oriented home design is about planning your space around your routines, habits, and values rather than around what looks current or fashionable. A room is not just a room. It is where you start your morning, concentrate for work, unwind in the evening, or connect with people you care about. When a home is designed around those real activities, it does more than impress visitors. It supports your well-being every single day.
Lifestyle-oriented design prioritizes aligning home spaces with occupants’ daily routines, values, and well-being over aesthetic trends alone. That shift in priorities changes everything from how rooms are zoned to which materials are chosen and how natural light is managed.
Traditional style-focused design often works the other way around. A designer picks a visual theme, and then furniture and fixtures are selected to match it. The result can be striking. But if the layout does not fit how you live, the home quickly starts to feel like a showroom you happen to sleep in.
Lifestyle design asks different questions from the start:
- Where do you spend most of your time at home?
- Which activities feel cramped or awkward in your current space?
- Do you need a dedicated area for remote work, hobbies, or exercise?
- How important are quiet zones versus social spaces to your daily energy?
- What values, such as sustainability or flexibility, do you want your home to reflect?
This approach applies to any home, but it becomes especially powerful in smaller, customizable spaces. When you embrace the tiny home lifestyle, every design choice carries more weight because there is less room to absorb mistakes. Choosing the wrong layout in a 400-square-foot park model home is far more disruptive than in a sprawling suburban house.
“A home that fits your lifestyle is not a luxury. It is the baseline for daily well-being. Aesthetics should follow function, not lead it.”
Compact living actually rewards the lifestyle-oriented approach most generously. When space is limited, intentional design pays off in comfort, efficiency, and long-term satisfaction.
How lifestyle and traditional home design compare
With the definition clear, let’s see how lifestyle-oriented design compares against more familiar, trend-driven approaches.
Traditional home design typically starts with a style template. Think farmhouse, mid-century modern, or coastal. That template guides color palettes, furniture silhouettes, and material choices. The result is visually cohesive, but the layout often follows conventions rather than the specific occupant’s needs.
Lifestyle-oriented design starts with the occupant. It adapts to work-from-home needs, hobbies that require dedicated space, social entertaining preferences, or a desire for calm and minimalism. The visual outcome is secondary to how the space actually functions for the people inside it.
Here is a direct comparison:
| Factor | Traditional design | Lifestyle-oriented design |
|---|---|---|
| Starting point | Style trend or template | Occupant’s routines and values |
| Primary goal | Visual cohesion | Functional well-being |
| Flexibility | Low (fixed aesthetic) | High (adapts to occupant) |
| Risk | Looks dated or impractical | Requires honest self-reflection |
| Best for | Resale appeal, show homes | Long-term personal satisfaction |
One interesting shift happening in 2026 is the move from strict minimalism toward what designers are calling midimalism. As luxury home design trends show, minimalism is evolving into a curated layering approach where simplicity meets warmth and personal expression. Spaces feel intentional but not sterile.
Personal preferences also matter more than many buyers realize. Research involving 196 participants found that some people, particularly men in that study, prefer angular furniture shapes over soft curves. These preferences are not trivial. When your furniture does not match how you instinctively respond to your environment, fatigue and dissatisfaction build quietly over time.
If you want to see how these principles translate into real floor plans, explore innovative layouts that are specifically designed to flex around how people actually live. You can also browse tiny home design trends to see how aesthetic direction and lifestyle function are being merged successfully.
- Start with your daily schedule, not a mood board.
- Identify non-negotiables: the activities that must have dedicated space.
- Layer aesthetic preferences only after functional zones are confirmed.
- Consult resources like custom furniture design to align pieces with your physical and emotional preferences.
- Revisit the layout after living in the space for at least 60 days.
Pro Tip: Before choosing any furniture or finishes, spend one week logging every activity you do at home and where you do it. That data will tell you more about your ideal layout than any design magazine.
Identifying your priorities: Questions to guide your home design
Understanding the differences, the next step is to apply lifestyle design by reflecting on personal needs and daily habits.
Self-assessment is not a step most buyers think to take before designing a home. But skipping it leads directly to the most common regret in home design: building or customizing a space that looked right on paper but felt wrong to live in.
Spatial research supports this. Tranquil and social spaces predict well-being more accurately than any single design feature in isolation. A home that balances quiet retreat zones with comfortable social areas supports mental health and daily energy far better than one that focuses entirely on either extreme.
So how do you identify your own balance? Start with honest questions:
- How many hours per day do I spend working from home, and does that require focused silence or flexible space?
- Which room in my current home do I feel most relaxed in, and why?
- Do I entertain guests regularly, or is my home primarily a private retreat?
- Are there hobbies, such as art, fitness, or cooking, that need dedicated square footage?
- What environmental values matter to me, and how should my home reflect them?
- How is my lifestyle likely to change in the next five to ten years?
That last question is critical, especially for tiny home buyers and investors. A home that fits your life today should still fit your life as it evolves. Designing in flexibility from the start, through modular furniture, multi-use zones, and adaptable storage, protects your investment over time.
Sustainability is often a core value for people drawn to compact living, and it deserves its own design consideration. If reducing your environmental footprint matters to you, that priority should influence material choices, energy systems, and even window placement for passive solar gain. You can explore more about DIY home renovation strategies that align personal values with practical upgrades.
Pro Tip: Write your ideal daily schedule from morning to night, and then ask yourself which rooms your current or planned home needs to support each part of that schedule. Gaps in your answer reveal exactly where design attention is needed.
Applying lifestyle-oriented design to tiny, sustainable homes
With your priorities in mind, let’s see how to bring lifestyle-oriented principles into the world of tiny, sustainable homes.
Tiny homes present a unique design opportunity. Because space is limited, every choice is amplified. A well-placed built-in storage bench does triple duty as seating, storage, and room divider. A poorly chosen fixed partition can make an already small floor plan feel suffocating. This is where lifestyle-oriented design moves from being a nice idea to an essential framework.
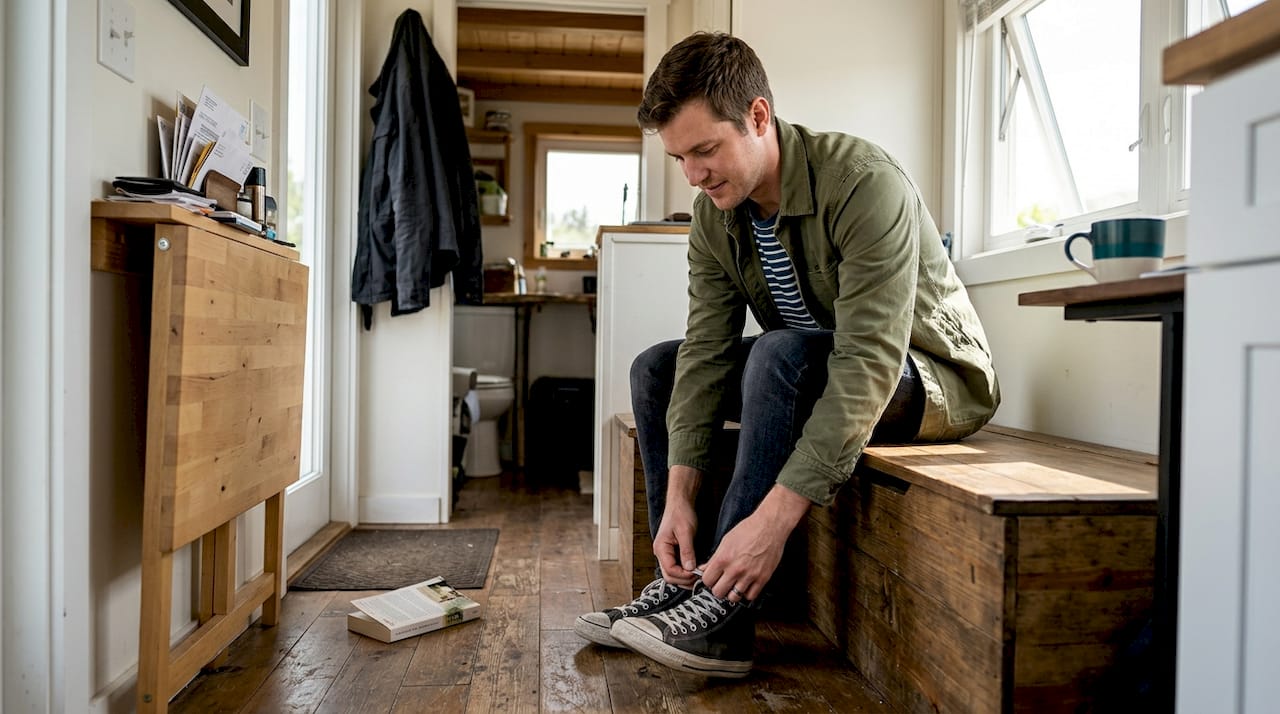
The following table shows how specific lifestyle goals map to customizable features in a tiny home:
| Lifestyle goal | Key design features |
|---|---|
| Remote work focus | Dedicated desk nook, acoustic insulation, separate lighting zone |
| Outdoor entertaining | Large sliding doors, covered deck connection, weather-resistant finishes |
| Eco-conscious living | Solar-ready roof, low-VOC materials, rainwater collection hookups |
| Relaxation and wellness | Spa-style bathroom, natural light maximization, soundproofing |
| Rental income potential | Private entry, kitchenette, flexible bedroom configuration |
Flexible zoning is the backbone of a well-designed tiny home. Rather than assigning one rigid purpose to each zone, successful tiny home layouts create areas that serve multiple needs throughout the day. A morning yoga space becomes an afternoon reading nook and an evening conversation area.
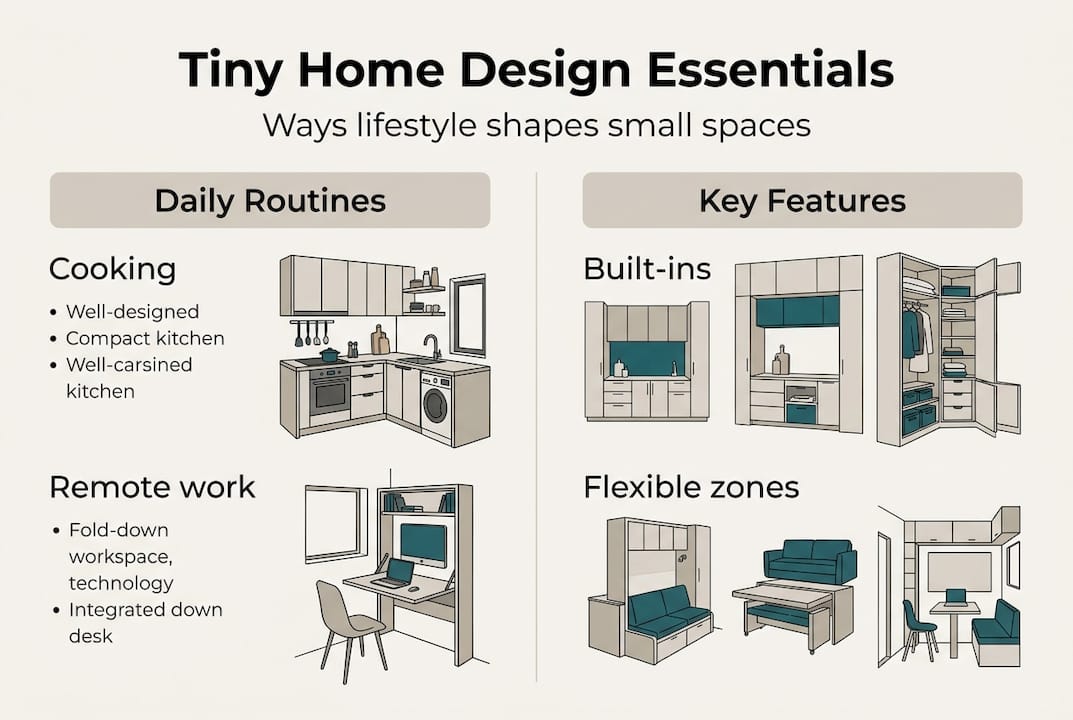
Built-in storage is equally important. Custom cabinetry under stairs, beds with hidden drawers, and wall-mounted shelving systems prevent the visual clutter that makes small spaces feel chaotic. When storage is built in rather than added as an afterthought, the home breathes.
Sustainable materials reinforce lifestyle values in a way that standard construction does not. Choosing recycled steel framing, low-emission finishes, and energy-efficient windows is not just an environmental statement. It is a daily reminder that your home reflects what you care about. Browse sustainable housing options that combine eco-friendly construction with practical durability.
- Use loft sleeping areas to free up ground-floor living space
- Install sliding or pocket doors instead of swinging doors to reclaim floor area
- Choose light colors and reflective surfaces to make spaces feel larger
- Prioritize vertical storage to keep counters and floors clear
- Plan outdoor decks as usable living extensions, not just visual additions
For real-world inspiration on how these principles come together, the tiny home design inspiration gallery shows how different lifestyle priorities translate into actual finished homes.
Pro Tip: Before finalizing your floor plan, walk through your average day in your head from the moment you wake up to the moment you fall asleep. If any part of that mental walk feels awkward or cramped, the layout needs adjustment before construction begins.
What most tiny home buyers overlook about lifestyle-oriented design
Now that practical steps are clear, let’s step back for an expert’s perspective on what really matters.
Most buyers come to the design process with a list of features they think they want. An open kitchen. A farmhouse sink. A loft bedroom. These are aesthetic anchors borrowed from homes they admired elsewhere. That is a natural starting point, but it is rarely where good design ends.
What gets missed most often is the harder, more honest question: does this design support how I actually live, or how I imagine I live? There is a real difference. Spatial analysis data consistently shows that well-being is best predicted by how well tranquil and social spaces are balanced in a home, not by specific features or finishes.
The buyers who feel most satisfied in their tiny homes are those who started with their routines, not their Pinterest boards. They identified the tiny home lifestyle they genuinely wanted, and they built or customized around that reality. Design success is not a one-time decision either. As your work situation changes, your family grows, or your hobbies shift, your home’s layout should be able to adapt. Building that flexibility in from day one is the difference between a home that serves you for years and one that constrains you.
Curious about designing your ideal lifestyle-oriented tiny home?
If you’re ready to put these lifestyle-oriented design ideas into practice, discover the solutions Ecolife Homes provides.
At Ecolife Homes, we have spent over 21 years helping homebuyers and investors create park model tiny homes that genuinely reflect how they live. We do not start with a style template. We start with you.
Whether you are drawn to the simplicity of Tiny Homes Life or you want to understand our design workflow for tiny homes from the ground up, we make the process clear and stress-free. Curious how our approach compares to other construction methods? See how prefab tiny homes stack up against traditional construction. Our team is ready to help you design a home that fits your life today and adapts as your life evolves.
Frequently asked questions
How is lifestyle-oriented home design different from traditional home design?
Lifestyle-oriented design shapes home features around your daily routines and well-being, while traditional design mainly follows style trends and visual templates.
Can lifestyle-oriented design work in tiny homes?
Yes. In fact, tiny homes benefit from it most because every inch must serve your unique needs. Lifestyle-oriented principles make limited square footage feel intentional rather than restrictive.
What questions should I ask myself before starting a lifestyle-oriented design?
Reflect on how you spend your time at home, which spaces make you feel best, and which activities matter most. Spatial research shows that balancing tranquil and social zones is especially important for daily well-being.
What are the main features of a lifestyle-oriented tiny home?
Flexible layouts, built-in storage, multi-use zones, and eco-friendly materials are the core features. As 2026 design research shows, personalization and warmth are now redefining what a well-designed home looks and feels like.