Where Can You Build an ADU on Your Property in Florida?
A Complete Placement Guide for 2026
One of the first questions people ask when they start seriously considering an accessory dwelling unit is deceptively simple: where does it actually go?
It sounds like it should have an obvious answer. You own the property, there’s land behind the house, you put the ADU there. Done. But the reality is considerably more nuanced than that, and the placement decisions you make early in the process — or fail to make deliberately — have consequences that ripple through the entire project: your permit timeline, your construction cost, your tenant’s experience, your neighbor relationships, and the long-term value the ADU adds to your property.
This guide is written for Florida property owners who are in the planning stage of an ADU project in 2026 or thinking ahead to 2027. We’re going to cover every realistic placement option, the zoning and setback rules that govern each one, the practical trade-offs between locations, and how to figure out what’s actually possible on your specific lot before you invest time and money in a design that might not be approvable.
Why Placement Is More Complicated Than It Looks
The intuitive assumption — that you can put an ADU anywhere there’s space on your property — runs into Florida’s regulatory framework almost immediately. Every parcel in Florida sits within a zoning district that defines what can be built on it, where structures can be located relative to property lines, how much of the lot can be covered by structures, and sometimes what the structures can look like from the street.
These rules exist for legitimate reasons. They manage neighborhood density, ensure adequate light and ventilation, protect neighbors from structures that would loom over their property or block their views, and maintain the orderly relationship between public infrastructure and private development. Understanding them isn’t a bureaucratic exercise — it’s fundamental to knowing what you can actually build and where.
The challenge is that Florida’s zoning rules are not uniform. Unlike some states that have passed legislation preempting local ADU rules with a single statewide standard, Florida maintains a system where counties and municipalities retain significant authority over land use. What’s allowed in one county may not be allowed in the next. Setback requirements that govern how close a structure can be to a property line vary from jurisdiction to jurisdiction. Maximum ADU sizes differ. Height limits differ. Even the definition of what counts as an ADU can vary.
This is why any serious ADU planning process in Florida starts with a zoning research phase that’s specific to your property’s location — not a general assumption based on what someone else did on a different lot in a different county.
At EcoLife Homes, every project engagement begins with exactly this kind of upfront zoning research, so clients understand their actual options before a single dollar is spent on design.
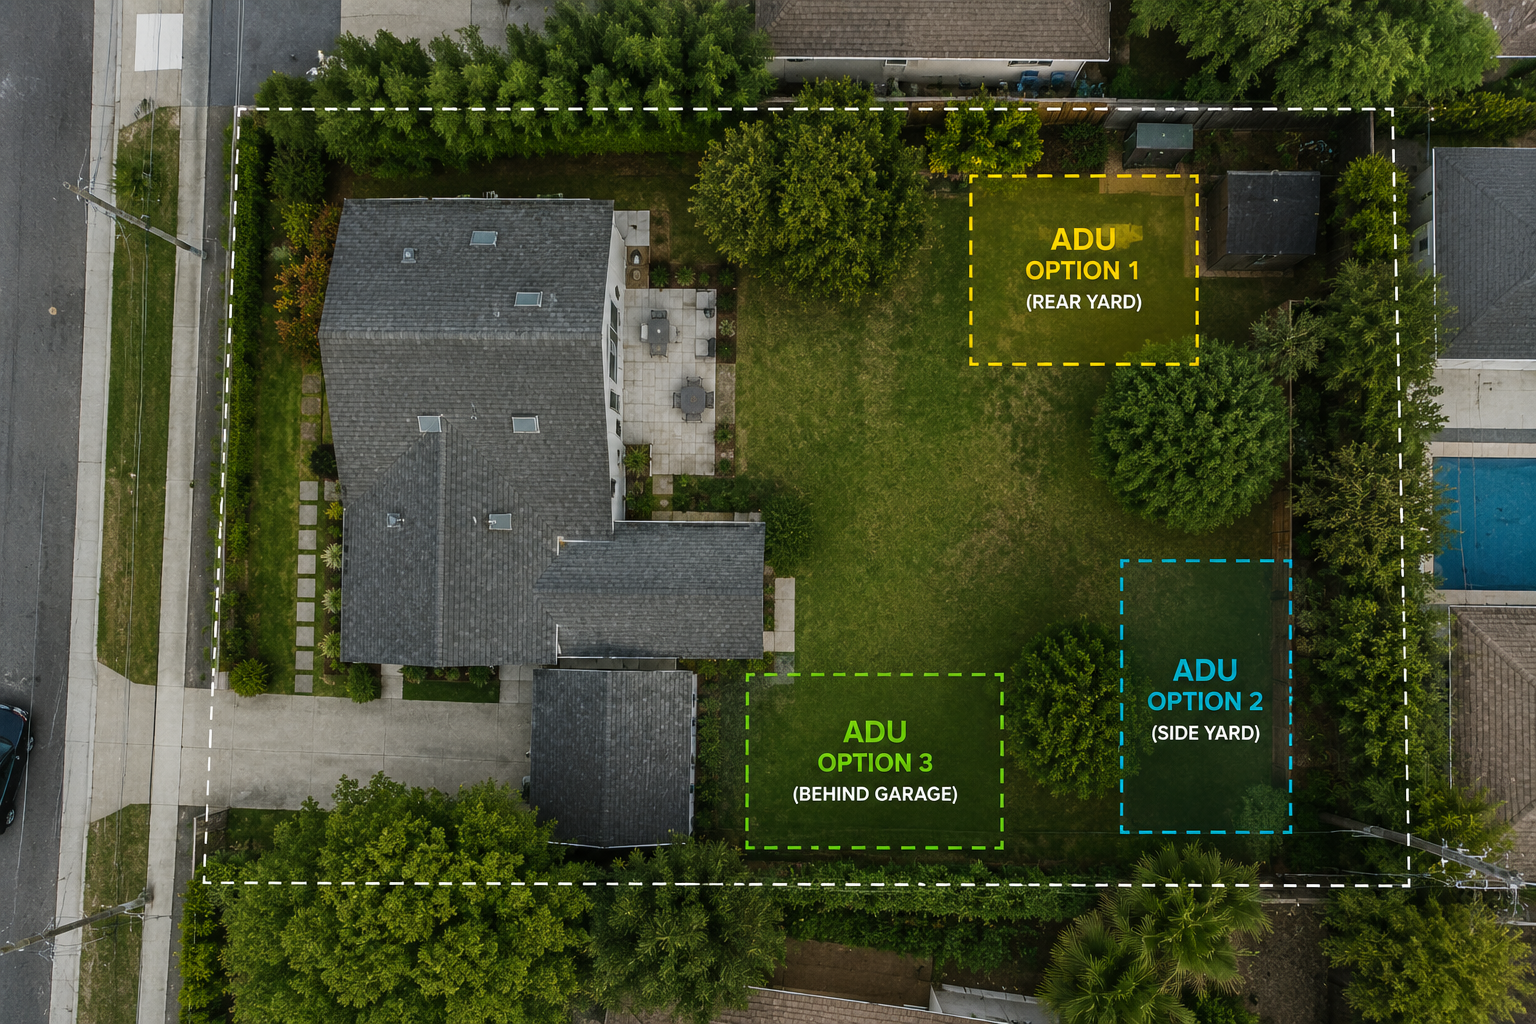
The Backyard: Florida’s Most Common ADU Location
Why It Works and What to Know
The backyard — technically the rear yard in zoning terminology — is by far the most common location for detached ADUs in Florida, and for good reasons that go beyond habit or convention.
Rear yards typically offer the most usable space on a residential lot. They’re set back from the street, which gives the ADU a natural sense of privacy that tenants and family members value. They usually have access to the primary home’s utility infrastructure without requiring the long, expensive runs that more distant locations might. And they can often be accessed from a side or rear alley without creating traffic or parking conflicts at the front of the property.
The governing variable for backyard ADU placement is the rear setback requirement: the minimum distance a structure must maintain from the rear property line. In Florida, rear setbacks for accessory structures typically range from 5 feet to 15 feet depending on the municipality and zoning district. This means your ADU’s nearest wall or foundation must sit at least that far from the property line — not from your fence, not from the neighbor’s structure, but from the legal property boundary.
This matters more than people initially realize. A lot that looks spacious can shrink considerably once you apply rear setbacks, side setbacks, and the required separation between the ADU and the primary home. A backyard that feels like it has room for a generous two-bedroom unit might realistically accommodate only a studio or compact one-bedroom once all the setback requirements are mapped out.
In addition to setbacks, rear yard ADU placement is affected by lot coverage limits — the percentage of your total lot area that can be covered by structures. Most Florida residential zoning districts cap total lot coverage somewhere between 30% and 50%, and an existing primary home on a smaller lot may already be consuming much of that allowable coverage. Understanding where your lot stands on coverage before committing to a size is essential.
Florida’s intense summer afternoon rains also make drainage a real consideration in backyard placement. Low-lying areas of a rear yard that collect standing water after storms are not good candidates for ADU placement — both because of the site preparation costs involved in addressing drainage and because of the long-term livability and structural implications of building in a flood-prone micro-location.
The Side Yard: The Underused Option Worth Considering
When It Makes Sense and When It Doesn’t
Side yard ADU placement gets overlooked more often than it should, particularly on lots that have more side yard space than depth. In some Florida neighborhoods — particularly older ones developed before modern setback standards tightened, or on corner lots with double frontage — the side yard is actually the most practical ADU location available.
Side setbacks in Florida residential zoning typically range from 5 feet to 10 feet, with some jurisdictions requiring less for accessory structures than for the primary home. Corner lots are a special case: the exterior side yard (the side facing the street) is often treated more like a front yard with larger setback requirements, while the interior side may have more flexibility.
The practical challenges with side yard placement are real. Most Florida single-family lots don’t have dramatically wide side yards — a 10-foot side setback on each side of a 60-foot-wide lot doesn’t leave a lot of room to work with once you account for the ADU’s width plus required clearances. But on wider lots, or in situations where the geometry happens to work well, side yard placement can solve problems that backyard placement can’t.
Access is one of those problems. A side yard ADU may be easier to access from the street than a backyard unit, which matters both for tenant convenience and for delivery, maintenance, and emergency access. If the lot has a gate or driveway on the side, that existing access infrastructure can serve the ADU naturally.
Privacy dynamics are different with side yard placement — the unit is closer to a neighbor’s property in one direction, which can be a consideration, but with thoughtful landscaping and window placement the privacy issues are usually manageable. The key is thinking through the orientation of windows, outdoor spaces, and entries relative to the neighboring property during the design phase rather than after construction is complete.
Attached Additions: When the ADU Connects to the Main Home
The Attached Option and Its Trade-offs
An attached ADU is exactly what it sounds like: an addition to the primary home that functions as a separate, self-contained living unit. It shares at least one wall with the main structure and may be accessed through a connecting door from inside the home, through a separate exterior entrance, or both.
Attached ADUs tend to be the right choice when lot geometry makes a detached structure impractical, when the property’s setbacks are tight enough that a detached unit would be too small to be functional, or when the property owner specifically wants the option to have a connected or semi-connected living arrangement with the ADU occupant. They’re also common when an existing space — a garage, a sunroom, a large bonus room — can be converted into an ADU without requiring a full addition.
From a zoning perspective, attached ADUs are generally governed by the same setback rules as the primary home, since they’re part of the same structure. This can actually be an advantage: the existing home is already positioned in compliance with setbacks, so an addition extending in a direction that stays within those setbacks is building in a pre-approved footprint.
The practical complexity of attached ADUs is in the construction: tying a new addition into an existing structure requires careful attention to the structural connection, roofline integration, exterior material matching, and sound separation between the two units. A shared wall between a primary home and an ADU that provides inadequate sound insulation is a livability problem for everyone — the ADU tenant and the primary home residents both.
Florida’s climate considerations also require careful attention in attached ADU design. Thermal boundaries need to be well-defined to ensure each unit’s HVAC system is sized and operating correctly. Moisture management at the wall and roof connections needs to be engineered properly. These are solvable problems, but they require expertise specific to Florida construction rather than generic residential addition experience.
Above-Garage ADUs: A Smart Solution for Urban Lots
Making Vertical Space Work
In Florida’s more densely developed areas — urban neighborhoods, established suburbs, areas with smaller lots where ground-level footprint is at a premium — building an ADU above an existing or new garage is an increasingly popular solution. It puts living space in the vertical dimension rather than the horizontal one, which can make an ADU feasible on lots where no other placement option would work.
The financial and practical logic is attractive. If a garage is going to exist on the property anyway, the foundation, the walls, and much of the structure are already there or already being built. Adding a living level above captures usable square footage without consuming additional lot coverage. The ADU sits above grade, which in Florida is a meaningful advantage from both a flood risk and a privacy standpoint.
Access to an above-garage ADU typically happens via an exterior staircase, which needs to be designed thoughtfully for both safety and aesthetics. Florida’s intense summer heat means that a staircase that’s fully exposed to afternoon sun can be uncomfortable — covered stairs, or stairs oriented to the north or east, are worth considering. The staircase also needs to meet code requirements for width, handrails, and headroom.
Height limits are the primary regulatory constraint for above-garage ADUs. Most Florida residential zoning districts have maximum height limits for accessory structures that may restrict how tall the combined garage-plus-living-level structure can be. Two-story structures may face different permitting requirements than single-story ones, and some jurisdictions have specific rules about whether two-story accessory structures are permitted at all in certain zoning districts.
The structural requirements for a livable space above a garage are also more demanding than for the garage itself — floor systems, insulation, fire separation between garage and living area, and sound separation all have specific code requirements. But these are well-understood engineering challenges, and a builder with experience in this configuration will navigate them efficiently.
In South Florida’s urban neighborhoods, above-garage ADUs have become a genuine design solution for lots that would otherwise be unable to accommodate any secondary unit. As those markets continue to face housing pressure through 2026 and into 2027, expect this configuration to become more common rather than less.
Setbacks: The Numbers That Actually Determine What’s Possible
The concept of setbacks comes up in every ADU placement discussion, but it’s worth spending a moment on what setbacks actually mean in practical terms for someone standing on their property trying to figure out where an ADU could go.
A setback is the minimum distance a structure must be located from a specific boundary: the front property line, the rear property line, or one or both side property lines. Setbacks are measured from the property line to the nearest point of the structure — including any eaves or overhangs that extend beyond the wall, in most jurisdictions.
When you’re evaluating a potential ADU location on your property, the exercise is to draw the setback lines on a scaled map of the lot and see what buildable area remains within all of them. The area inside all the setback lines is your buildable envelope — the space where a structure can legally be located. Your ADU has to fit within that envelope.
In Florida, typical setback ranges for ADUs in residential zoning districts look something like this in 2026: rear setbacks are commonly 5 to 15 feet, side setbacks are commonly 5 to 10 feet, and there’s usually a minimum separation requirement between the primary home and any detached ADU of anywhere from 6 to 10 feet. Front setbacks for detached ADUs are generally the same as or greater than those for the primary home, which usually puts the front yard off the table for ADU placement.
These are general ranges — the specific numbers for your property depend on your municipality and zoning district. In some Florida counties, particularly in rural and agricultural areas, setbacks may be considerably larger. In some urban infill districts, setbacks have been modified to encourage density and ADUs may have more flexibility than the general rules would suggest.
One thing worth knowing: setback variances — exceptions to the standard setback rules granted by the local zoning board — are possible in some cases but are not something to plan around. A variance requires an application, a hearing, and a favorable decision from a body that doesn’t have to grant one. Projects that depend on a variance to be viable are projects that carry meaningful regulatory risk.
How Lot Size and Shape Affect Your Options
Florida’s residential lots come in an enormous variety of shapes and sizes, and the interaction between lot geometry and setback requirements produces very different results on different properties.
A standard rectangular lot in an established subdivision — say, 75 feet wide by 120 feet deep — has a relatively predictable buildable envelope once setbacks are applied. A pie-shaped lot in a cul-de-sac has a different calculation. A long, narrow lot has different constraints than a wide, shallow one. An irregular lot with angled property lines requires careful geometry to figure out where the setbacks actually land.
Corner lots deserve special mention because they’re often misunderstood. A corner lot has two street-facing frontages, and both of those frontages typically have front setback requirements that apply. What looks like a generous side yard on a corner lot may actually be a secondary front yard with a large setback requirement, which significantly affects what can be built there.
Waterfront lots — and Florida has a lot of them — have their own complexity. Setbacks from water bodies, wetland buffers, and coastal construction control lines all add layers of regulatory constraint that non-waterfront lots don’t face. These aren’t insurmountable, but they require research specific to the property’s water frontage situation.
How to Figure Out What’s Possible on Your Specific Property
Given all this complexity, the practical question is: how do you find out what’s actually possible on your lot before spending money on design?
The first step is identifying your property’s zoning designation. This information is available through your county or municipal property appraiser’s website, through the municipality’s zoning department, or from a zoning map. The designation tells you which set of rules applies to your parcel.
The second step is finding the specific setback and dimensional standards for ADUs within your zoning district. These are in the municipality’s land development code, which is usually available online. Look for sections on accessory structures, accessory dwelling units, or secondary dwellings.
The third step is applying those standards to a scaled drawing of your lot. This is where a builder or designer with local experience can save significant time — they’ve done this exercise many times in your area and know the local rules in detail.
EcoLife Homes handles this research as part of the project initiation process for every ADU project in Florida. Before any design work begins, before any budget commitments are made, the zoning picture is established clearly so clients know what they’re working with. The placement options that are actually available on your specific lot are on the table from the first substantive conversation.
Thinking Through Placement Beyond the Regulations
Once you know what’s permitted, there’s a second layer of placement decisions that are about practicality and livability rather than zoning rules.
Where is the ADU tenant going to park? Florida’s zoning codes typically require parking spaces for ADUs, and the location of those spaces affects the placement of the unit. An ADU in the far corner of a backyard with no clear parking access is going to create friction for whoever lives there.
How is utility connection most efficient from different potential locations? A unit placed closer to the primary home’s utility connections will generally cost less to connect than one located at the maximum possible distance from existing infrastructure.
What’s the relationship between the ADU and the primary home in terms of privacy? A unit positioned so its windows look directly into the primary home’s living areas, or vice versa, creates an uncomfortable dynamic for everyone. Thoughtful placement and landscaping can usually address this, but it’s better to consider it during placement planning than to work around it in design.
What’s the outdoor space situation? A well-placed ADU creates clear outdoor space that belongs to the unit — a small patio area, a defined entry zone — rather than awkwardly sharing space with the primary home’s yard in a way that creates ambiguity about what belongs to whom.
These aren’t regulatory questions. They’re quality-of-life questions that determine whether an ADU functions well for the people living in and around it. They’re worth thinking through carefully, and they’re part of the design conversation that EcoLife Homes has with clients early in every project.
What 2026 and 2027 Bring for Florida ADU Placement Rules
Florida’s regulatory environment for ADUs has been evolving, and that evolution is continuing. State-level legislation has pushed municipalities to be more permissive about ADUs in single-family zones, and some local governments that were previously restrictive have updated their codes to allow ADUs in more situations and with more flexible setback standards.
This is genuinely good news for property owners considering ADU projects. In some jurisdictions, placement options that weren’t available two or three years ago are now permissible. In others, the setback standards for ADUs have been reduced, making more of a lot’s area available for ADU placement.
The catch is that these changes are not uniform, and keeping track of which jurisdictions have updated their codes and what those updates actually allow requires current, local research. What was true for your neighbor’s lot in 2023 may not be the current rule, and what you read in a general Florida ADU guide may not reflect your municipality’s current code.
This is another reason the upfront zoning research that EcoLife Homes conducts for every project isn’t just a formality — it’s how you get accurate, current information about what’s actually allowed on your specific property right now, in 2026, under the rules that are actually in effect.
Wondering where an ADU could go on your Florida property? EcoLife Homes offers a free site review that covers your zoning options, setback requirements, and every realistic placement option before design begins. Start with the facts.