Can You Put a Park Model Home on Your Property?
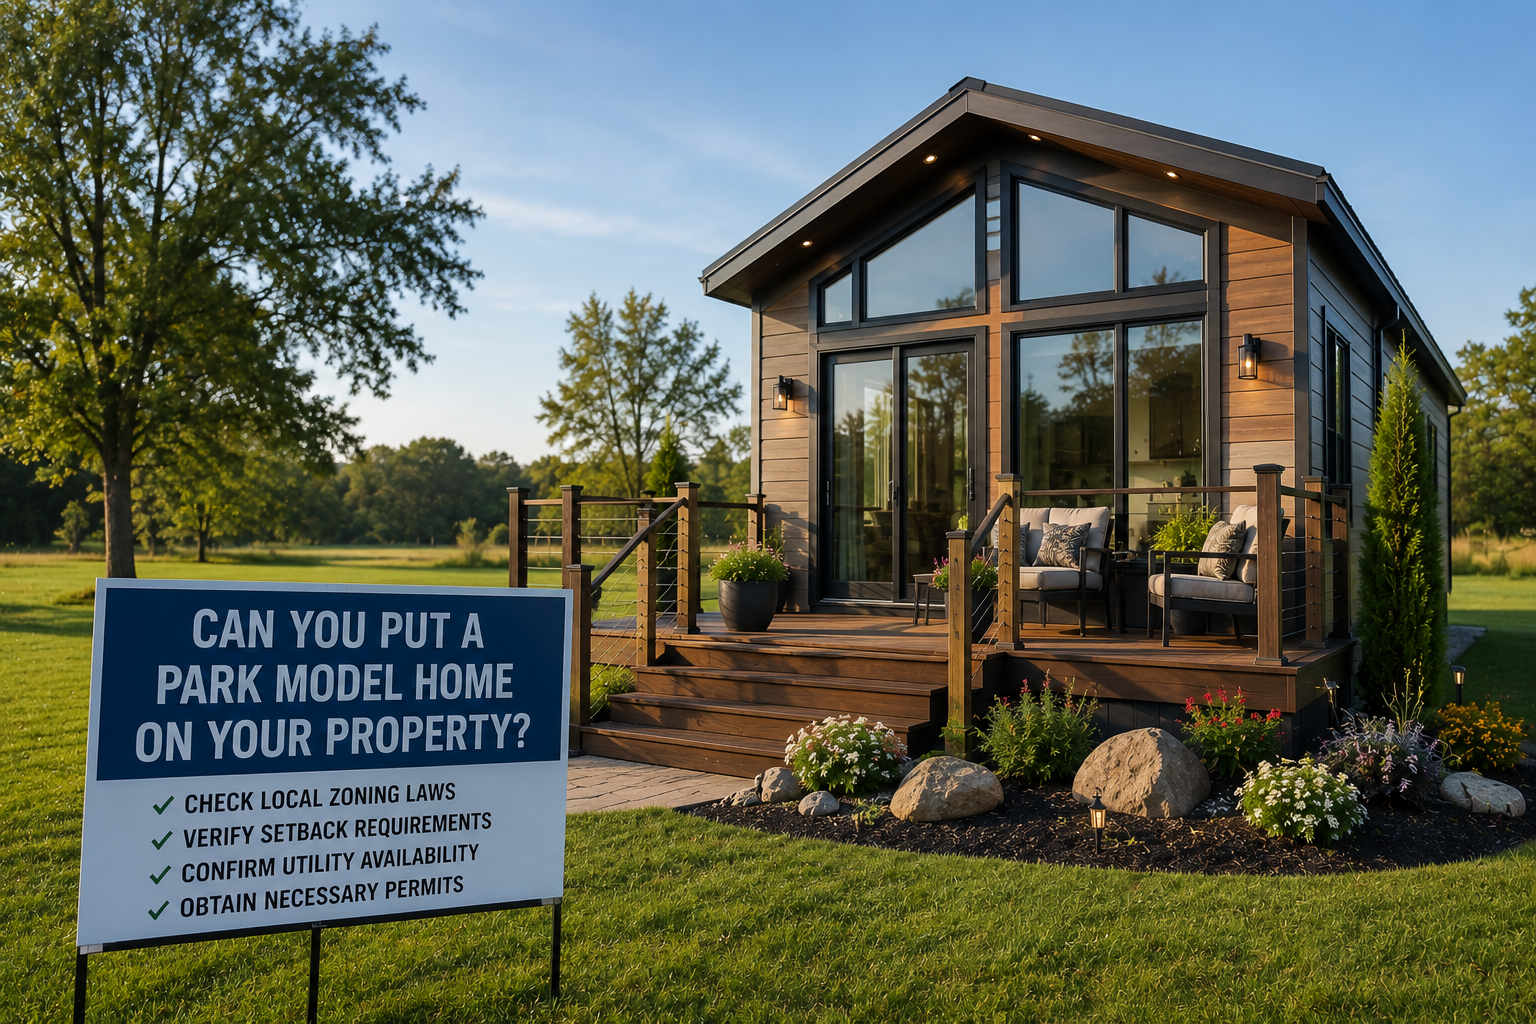
If you own land in Florida and you’re wondering whether you can place a park model on it — as a primary residence, a guest cottage, a rental unit, or housing for a family member — you’re asking exactly the right question at exactly the right time. The regulatory environment around accessory dwelling units and alternative housing placement has been shifting in Florida’s favor for the past several years, and the options available to property owners in 2026 are meaningfully broader than they were even five years ago.
But “broader” is not the same as “simple.” Whether a park model can legally sit on your specific property depends on a set of overlapping regulations that vary by county, municipality, zoning district, and the specific characteristics of your land. There is no universal yes or no — there’s a process, and that process leads to a definitive answer that’s specific to your situation.
This piece walks you through that process in plain terms: what the key regulatory layers are, how they interact, where the genuine opportunities exist in Florida’s landscape, and what steps to take to move from “I think this might work” to “I know it will work and here’s the permit to prove it.”
The Property Owner’s Instinct Is Correct — and Legally Complicated
The instinct most property owners start with is straightforward: this is my land, I should be able to put what I want on it. That instinct is correct in the philosophical sense, and it’s the same instinct that has driven Florida’s legislative movement toward expanding property rights around accessory dwelling units over the past several years. But the legal reality layered on top of that instinct is more complex, and navigating it requires understanding the specific rules that apply to your specific parcel.
Property rights in Florida — as in every state — are subject to land use regulations that serve legitimate public interests: managing density, protecting infrastructure capacity, maintaining neighborhood character, ensuring adequate utilities, and protecting environmental resources. A park model placement on your property intersects with most of those interests in some way, which is why the regulatory picture involves more than one decision-maker and more than one code.
The good news is that the regulatory trend in Florida is clearly moving toward greater accommodation of ADUs and alternative housing types, driven by the state’s well-documented housing affordability crisis. Legislation passed in 2023 and 2024 has meaningfully expanded property owner rights around ADU placement, and additional reforms are anticipated heading into 2026 and 2027. Understanding both the current framework and the direction of travel helps you make better decisions about timing and approach.
Florida’s ADU Reform: What Changed and Why It Matters
Florida House Bill 1417, passed in 2023, created the most significant expansion of ADU rights in the state’s recent history. The law restricts the ability of local governments to prohibit ADUs on single-family residential lots and establishes minimum standards that municipalities must apply. While the law doesn’t override every local restriction, it created a baseline that is considerably more favorable to property owners than what existed before.
The practical implications for park model placement are significant. Municipalities that previously had blanket prohibitions on secondary dwelling units on single-family lots can no longer enforce those prohibitions in the same way. Minimum lot size requirements for ADUs are constrained. Owner-occupancy requirements — which previously required the property owner to live in either the primary home or the ADU — were eliminated as a condition of ADU approval in many contexts.
Florida has continued to refine its ADU framework since that initial legislation, and the regulatory environment as of 2026 is more permissive than any time in recent history. However — and this is important — the law creates a floor, not a ceiling. Local governments retain significant authority to regulate how ADUs are implemented within their jurisdictions, including through setback requirements, maximum size limitations, design standards, and utility capacity requirements. “ADUs are now allowed” does not mean “every park model on every lot is now permitted.”
The other significant development is that Florida’s courts and administrative agencies have been increasingly receptive to challenges against local regulations that effectively prohibit alternative housing types in ways that conflict with state housing policy. This creates leverage for property owners in jurisdictions that are lagging behind the state’s reform direction — but exercising that leverage requires legal assistance and isn’t the right first move for most buyers.
How Zoning Districts Determine Your Starting Point
Before any other research, the zoning district classification of your property is the first thing to identify. Zoning determines what uses are permitted on the land and sets the baseline rules for any structures you want to add. In Florida’s zoning system, single-family residential districts, agricultural districts, rural residential districts, and mixed-use districts all have different baseline rules around secondary structures and dwelling units.
Single-Family Residential Districts
Most suburban and urban Florida properties are in single-family residential zoning districts. In these districts, the primary permitted use is a single detached dwelling — one home per lot. Secondary structures are permitted subject to size and use restrictions. ADUs, when permitted, are typically subject to requirements around maximum size relative to the primary dwelling, setback compliance, and sometimes exterior design compatibility with the primary structure.
In 2026, most Florida single-family residential districts — particularly those in municipalities that have updated their ordinances in response to state ADU legislation — do permit accessory dwelling units subject to specific standards. Whether a park model qualifies as a permitted ADU in a given district depends on how the local code defines ADU and whether factory-built, RVIA-certified structures are included in that definition.
Some municipalities have explicitly incorporated manufactured and factory-built structures into their ADU frameworks. Others use language that implies site-built construction without explicitly excluding factory-built alternatives. In ambiguous cases, the local planning department’s interpretation — and their discretion in applying it — becomes the determining factor.
Agricultural and Rural Residential Districts
Agricultural and rural residential zoning districts are typically the most accommodating for park model placement in Florida. These districts are designed around larger land areas with lower density expectations, and secondary dwelling units — often called “farmworker housing,” “caretaker cottages,” or simply “accessory dwellings” — have a longer history of acceptance in agricultural contexts.
Many of Florida’s interior counties — across the Central Florida corridor, the northern regions, and areas outside the major coastal markets — have large areas of agricultural and rural residential zoning where park model placement on private land is relatively straightforward from a use-permission standpoint. The regulatory challenges shift from “is this allowed” to “what are the standards for how it’s installed and connected.”
For buyers with land in these districts, the process is often more navigable than buyers in suburban single-family districts face, and the practical barriers are primarily site development costs rather than regulatory obstacles.
Mixed-Use and Special Districts
Some Florida communities have created specific zoning categories or overlay districts designed to accommodate alternative housing types, including tiny homes, park models, and other non-traditional dwelling units. These special districts are the result of proactive local planning decisions and provide clear, explicit pathways for park model placement that don’t require regulatory creativity or interpretation.
If your property falls within or near such a district, or if your municipality has created a specific ADU ordinance with favorable terms, you may have the clearest path available. Researching what your specific municipality has done in response to the state’s ADU legislation is worth the time.
The Questions Your Zoning Code Will Answer
Once you’ve identified your property’s zoning district, the applicable local zoning ordinance will answer — or fail to answer — a specific set of questions that determine whether your project is viable. Here’s what to look for.
Is an ADU or secondary dwelling unit permitted in this district?
This is the threshold question. If the answer is no and no exception or special use process exists, the project may not be viable without a variance — a discretionary process that is often uncertain and sometimes prohibitively time-consuming.
If the answer is yes, either as a permitted use by right or through a conditional use or special exception process, you proceed to the standards.
What size is the ADU permitted to be?
Florida’s 2023 legislation set minimum standards that restrict municipalities from imposing maximum ADU sizes below certain thresholds, but local codes can still set size limits within those statutory floors. A park model at 350 to 400 square feet typically falls well below most ADU size maximums, but confirming this for your specific jurisdiction avoids surprises.
What are the setback requirements?
The minimum distance between the park model and your property lines, the primary structure on the lot, and any right-of-way determines where the unit can physically be placed. If your available placement zone — the area of the lot that meets all setback requirements — is large enough to accommodate the park model’s footprint with appropriate clearance, you can proceed. If setbacks consume most of the available space, the physical feasibility of placement on your specific lot needs to be confirmed before you commit to the purchase.
Are there design compatibility requirements?
Some municipalities require that ADUs be visually compatible with the primary structure in terms of exterior materials, roof pitch, window proportion, or color palette. A park model with vinyl siding and a metal roof may or may not satisfy these requirements depending on the primary structure and the specific standards applied.
Are there utility requirements?
Many jurisdictions require that ADUs be connected to the same utility services — water, sewer, electrical — as the primary structure, or that they have independent connections meeting the same standards. Understanding what utility connections are required and what their cost implications are is part of the site preparation research that determines total project cost.
Is the structure required to be permanently affixed?
Some ADU ordinances require permanent foundation systems — concrete slabs or perimeter foundations — rather than the blocking and tie-down systems typically used for park models. If this requirement applies, the cost of compliance needs to be factored into the setup budget, and the process of permanently affixing the unit may affect its classification and titling.
Deed Restrictions and HOA Rules: The Private Law Layer
Zoning is the government’s regulatory system. Deed restrictions and HOA rules are a parallel private system that operates independently and can be more restrictive than zoning allows.
Deed restrictions are recorded in the chain of title for a property and run with the land regardless of who owns it. They were typically created when a subdivision was originally developed and reflect the developer’s vision for what the neighborhood would look like. Common deed restriction provisions that affect park model placement include prohibitions on any structure other than a single-family home, prohibitions on manufactured or prefabricated structures, minimum square footage requirements for any dwelling, and requirements that all structures be site-built.
The critical thing about deed restrictions is that state ADU legislation does not override them. The reforms that have expanded property owner rights against local government zoning restrictions do not apply to private covenants. If your deed restrictions prohibit secondary structures or manufactured housing, those restrictions are enforceable by neighboring property owners and by any homeowners association that has standing to enforce them.
Reviewing the deed restrictions for your specific property — which requires pulling and reading the recorded plat, subdivision restrictions, and any subsequent amendments from the county property records — is essential before proceeding. A real estate attorney can perform this review efficiently and give you a clear picture of what the private law layer allows.
If the property has no recorded deed restrictions — common for older properties, rural parcels, and land that was never part of a platted subdivision — this layer drops out of the analysis entirely, leaving only the public regulatory framework to navigate.
The Permit Process: What Actually Happens Step by Step
Assuming the regulatory research confirms that park model placement is permitted on your property, the permit process is the practical sequence that converts regulatory permission into an approved installation. In Florida, this process typically involves the following steps.
Site Plan Preparation
Most building permit applications for ADUs and accessory structures require a site plan — a drawing showing the lot boundaries, the existing primary structure, the proposed location of the park model, and the setback dimensions that demonstrate compliance with the zoning requirements. This doesn’t need to be a professional engineering drawing for a straightforward installation, but it needs to be accurate and to clearly show compliance with applicable standards.
Building Permit Application
The building permit application is submitted to the local building department and includes the site plan, the park model’s specifications and certifications (ANSI A119.5 and RVIA certification documentation), the proposed foundation or support system design, and the utility connection plan. Many Florida counties have developed streamlined processes for park model and manufactured housing permits that are faster than the standard residential construction permit review.
Utility Permits
Separate permits are typically required for electrical connections, plumbing connections, and septic system work. These are applied for through the building department and sometimes through the utility authority directly. Coordinating the timing of these permits with the overall installation schedule prevents delays that can arise when the main unit is ready to set but utility permits are still pending.
Inspections
Florida requires inspections at multiple stages of the installation process — foundation or blocking installation, utility rough-in, and final installation. These inspections are performed by county building inspectors and result in a certificate of completion or occupancy that documents that the installation meets Florida’s building code requirements. For buyers placing a park model on private land for the first time, understanding the inspection schedule before the unit arrives allows the project to flow without the delays that come from calling for inspections reactively.
Where the Opportunity Is Clearest in Florida Right Now
For buyers who want to place a park model on their own property in Florida in 2026, the opportunities are clearest in the following situations:
Rural and agricultural properties of one acre or more, particularly in Florida’s interior and northern counties, where zoning is permissive, deed restrictions are uncommon, and the available footprint easily accommodates the unit and setbacks.
Infill lots and suburban properties in municipalities that have updated their ADU ordinances in response to Florida’s 2023 reform legislation, where a park model used as an ADU falls within the updated framework’s provisions.
Properties without HOA governance and without recorded deed restrictions that prohibit secondary structures — a common situation for properties sold before the era of planned subdivision development and for many rural parcels.
Properties where the owner intends to generate rental income from the park model, which is increasingly supported by Florida municipalities that recognize the role of ADU rental units in addressing housing availability.
The opportunity that’s hardest to navigate: suburban single-family lots in HOA-governed planned communities with recorded covenants that predate the state’s ADU reform legislation. In those situations, the private covenant layer is often the binding constraint regardless of what state law and local zoning would otherwise allow.
Making the Research Practical Before You Commit
The sequence that produces the most reliable answer for your specific property before you commit to a purchase:
Start with the county property appraiser’s website. Identify the parcel’s zoning district and confirm whether it falls within city or county jurisdiction.
Pull the applicable zoning ordinance online or contact the local planning department. Look for ADU provisions, accessory structure standards, and any definitions that include or exclude factory-built structures.
Request a pre-application meeting with the local planning department. Most Florida building departments will meet informally with prospective applicants to discuss a proposed project before a formal application is submitted. This meeting surfaces any obvious issues and gives you a sense of how receptive the department is to the project.
Have a title search performed or an attorney review the recorded deed restrictions and covenants. This answers the private law question definitively.
If the property is in an HOA, review the governing documents — particularly the architectural guidelines and any provisions about structures and dwelling units.
With those answers in hand, you have a reliable picture of whether your property is a viable candidate for park model placement and what the permit process looks like if it is.
EcoLife Homes works regularly with buyers navigating this research process across Florida’s varied regulatory landscape. We understand the terrain, we’re familiar with the permit processes in many Florida counties, and we can help identify what questions to ask and what answers to look for before any purchase decision is made. The goal is always to get to a clear answer before you commit — not to discover a problem after the fact.
In Florida’s evolving regulatory environment heading into 2026 and 2027, the opportunity for private property owners to add a park model to their land is more real than it has been in a long time. The path to taking advantage of that opportunity starts with research, and that research is most valuable when you do it early.