Can You Customize a Park Model Home?
Before anyone asks about price, before they ask about delivery timelines or utility hookups or permit requirements, they almost always ask the same thing: can I make it look the way I want it to?
It’s a fair question, and it comes from a reasonable place. Park model homes occupy a category that most people don’t have a mental template for. They’re not manufactured homes rolling off an assembly line with three color palettes and two floor plan options. They’re not custom-built site homes with an architect and a two-year timeline. They sit somewhere in between, and buyers want to understand where the edges of that middle ground actually are.
The honest answer, and the one we give every buyer who walks through EcoLife Homes, is that customization in park model homes goes much further than most people expect. Not infinitely far, because physics and code compliance still apply, but far enough that two finished units from the same base floor plan can look and feel like completely different homes. We’ve seen it happen. We’ve built it ourselves.
This post is about what personalization actually looks like in practice, where the real decisions live, and how buyers in Florida are using customization options in 2026 and 2027 to create park model homes that are genuinely theirs.
Why Customization Matters More in a Small Space
In a 2,400-square-foot house, a design choice you regret can be lived around. You close a door. You put a rug over the floor you never loved. You avoid the room with the paint color that never looked right in real light.
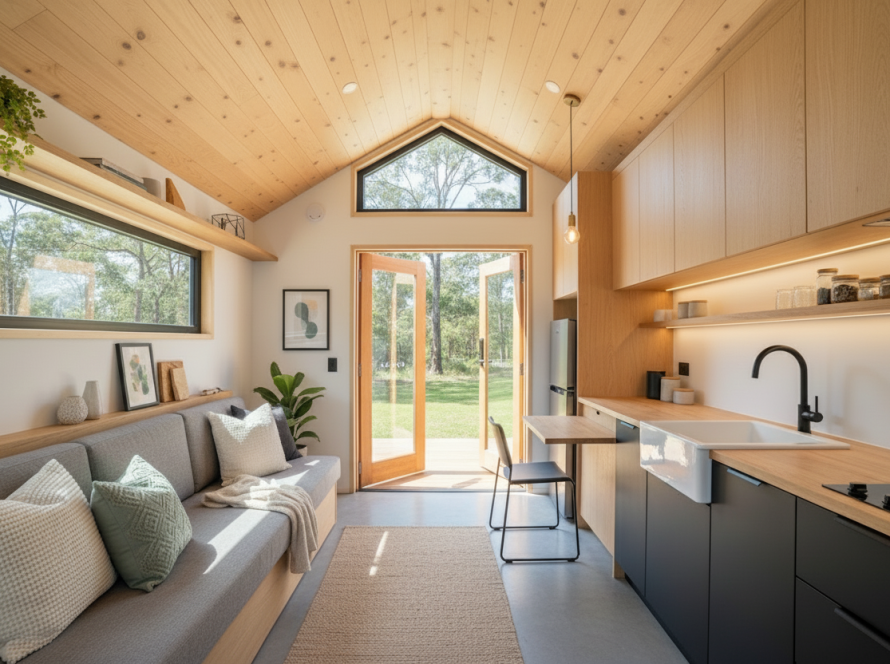
In a 400-square-foot park model home, there’s nowhere to look away. Every surface is present. Every finish decision is visible from wherever you’re standing. The cabinet style, the countertop material, the flooring, the way natural light moves through the windows in the afternoon: all of it registers because the space is condensed enough that nothing disappears into the background.
This is actually an argument for taking customization seriously in a park model home rather than treating it as a luxury add-on. The design decisions you make upfront in a small space have an outsized impact on how the finished home feels to live in. Getting them right matters more, not less, than it would in a larger home where square footage can absorb imperfect choices.
Florida buyers who are purchasing park model homes as full-time residences or long-term vacation retreats in 2026 have largely internalized this. The conversations we have with them tend to be more thoughtful about materials and layout logic than the conversations we used to have five years ago. People have done their research. They’ve seen enough interior photography to know what works in a compact space and what makes it feel smaller than it is. They come in with opinions, and we welcome that.
Floor Plan: The Foundation of Everything
Before you get to finishes and fixtures, the floor plan is where customization either opens up or closes down. It’s worth understanding what’s actually flexible here versus what’s fixed by the physical and regulatory constraints of park model construction.
The ANSI A119.5 standard that governs park model homes sets the maximum footprint at 400 square feet of main floor living space. Within that envelope, loft space can add meaningful square footage for sleeping or storage. The exterior dimensions are constrained by highway transport limits, since park model homes are built in a facility and transported to their final site, which means the width has a practical ceiling that affects how interior layouts can be configured.
Within those parameters, the floor plan conversation is about where the bedroom sits, how the kitchen relates to the living area, whether a loft is included and how it’s accessed, where the bathroom falls, and how entry points and windows are positioned. These are real choices that have real consequences for daily life in the home. A buyer who works remotely and needs a defined workspace has different layout priorities than a retired couple using the unit seasonally. A campground operator purchasing a unit for short-term rental guests has different priorities than either of them.
EcoLife Homes approaches floor plan customization as a starting point conversation rather than a catalog selection. We have base layouts that reflect what works well for Florida use cases, but we design with the buyer’s actual life in mind rather than defaulting to the most common configuration. In 2026, that conversation increasingly involves flexibility for multi-use spaces: areas that function as a home office during the week and a dining space on weekends, or sleeping lofts that can also serve as reading nooks or storage depending on the season.
Exterior Customization: First Impressions Are Permanent
The exterior of a park model home does more work than people initially appreciate. For campground operators, the exterior is a marketing asset: it’s what shows up in photos, what guests see first, and what distinguishes a property worth booking from a standard RV hookup. For private owners, the exterior defines the relationship between the home and its setting, how the structure sits in a landscape, whether it feels like it belongs there or was just placed there.
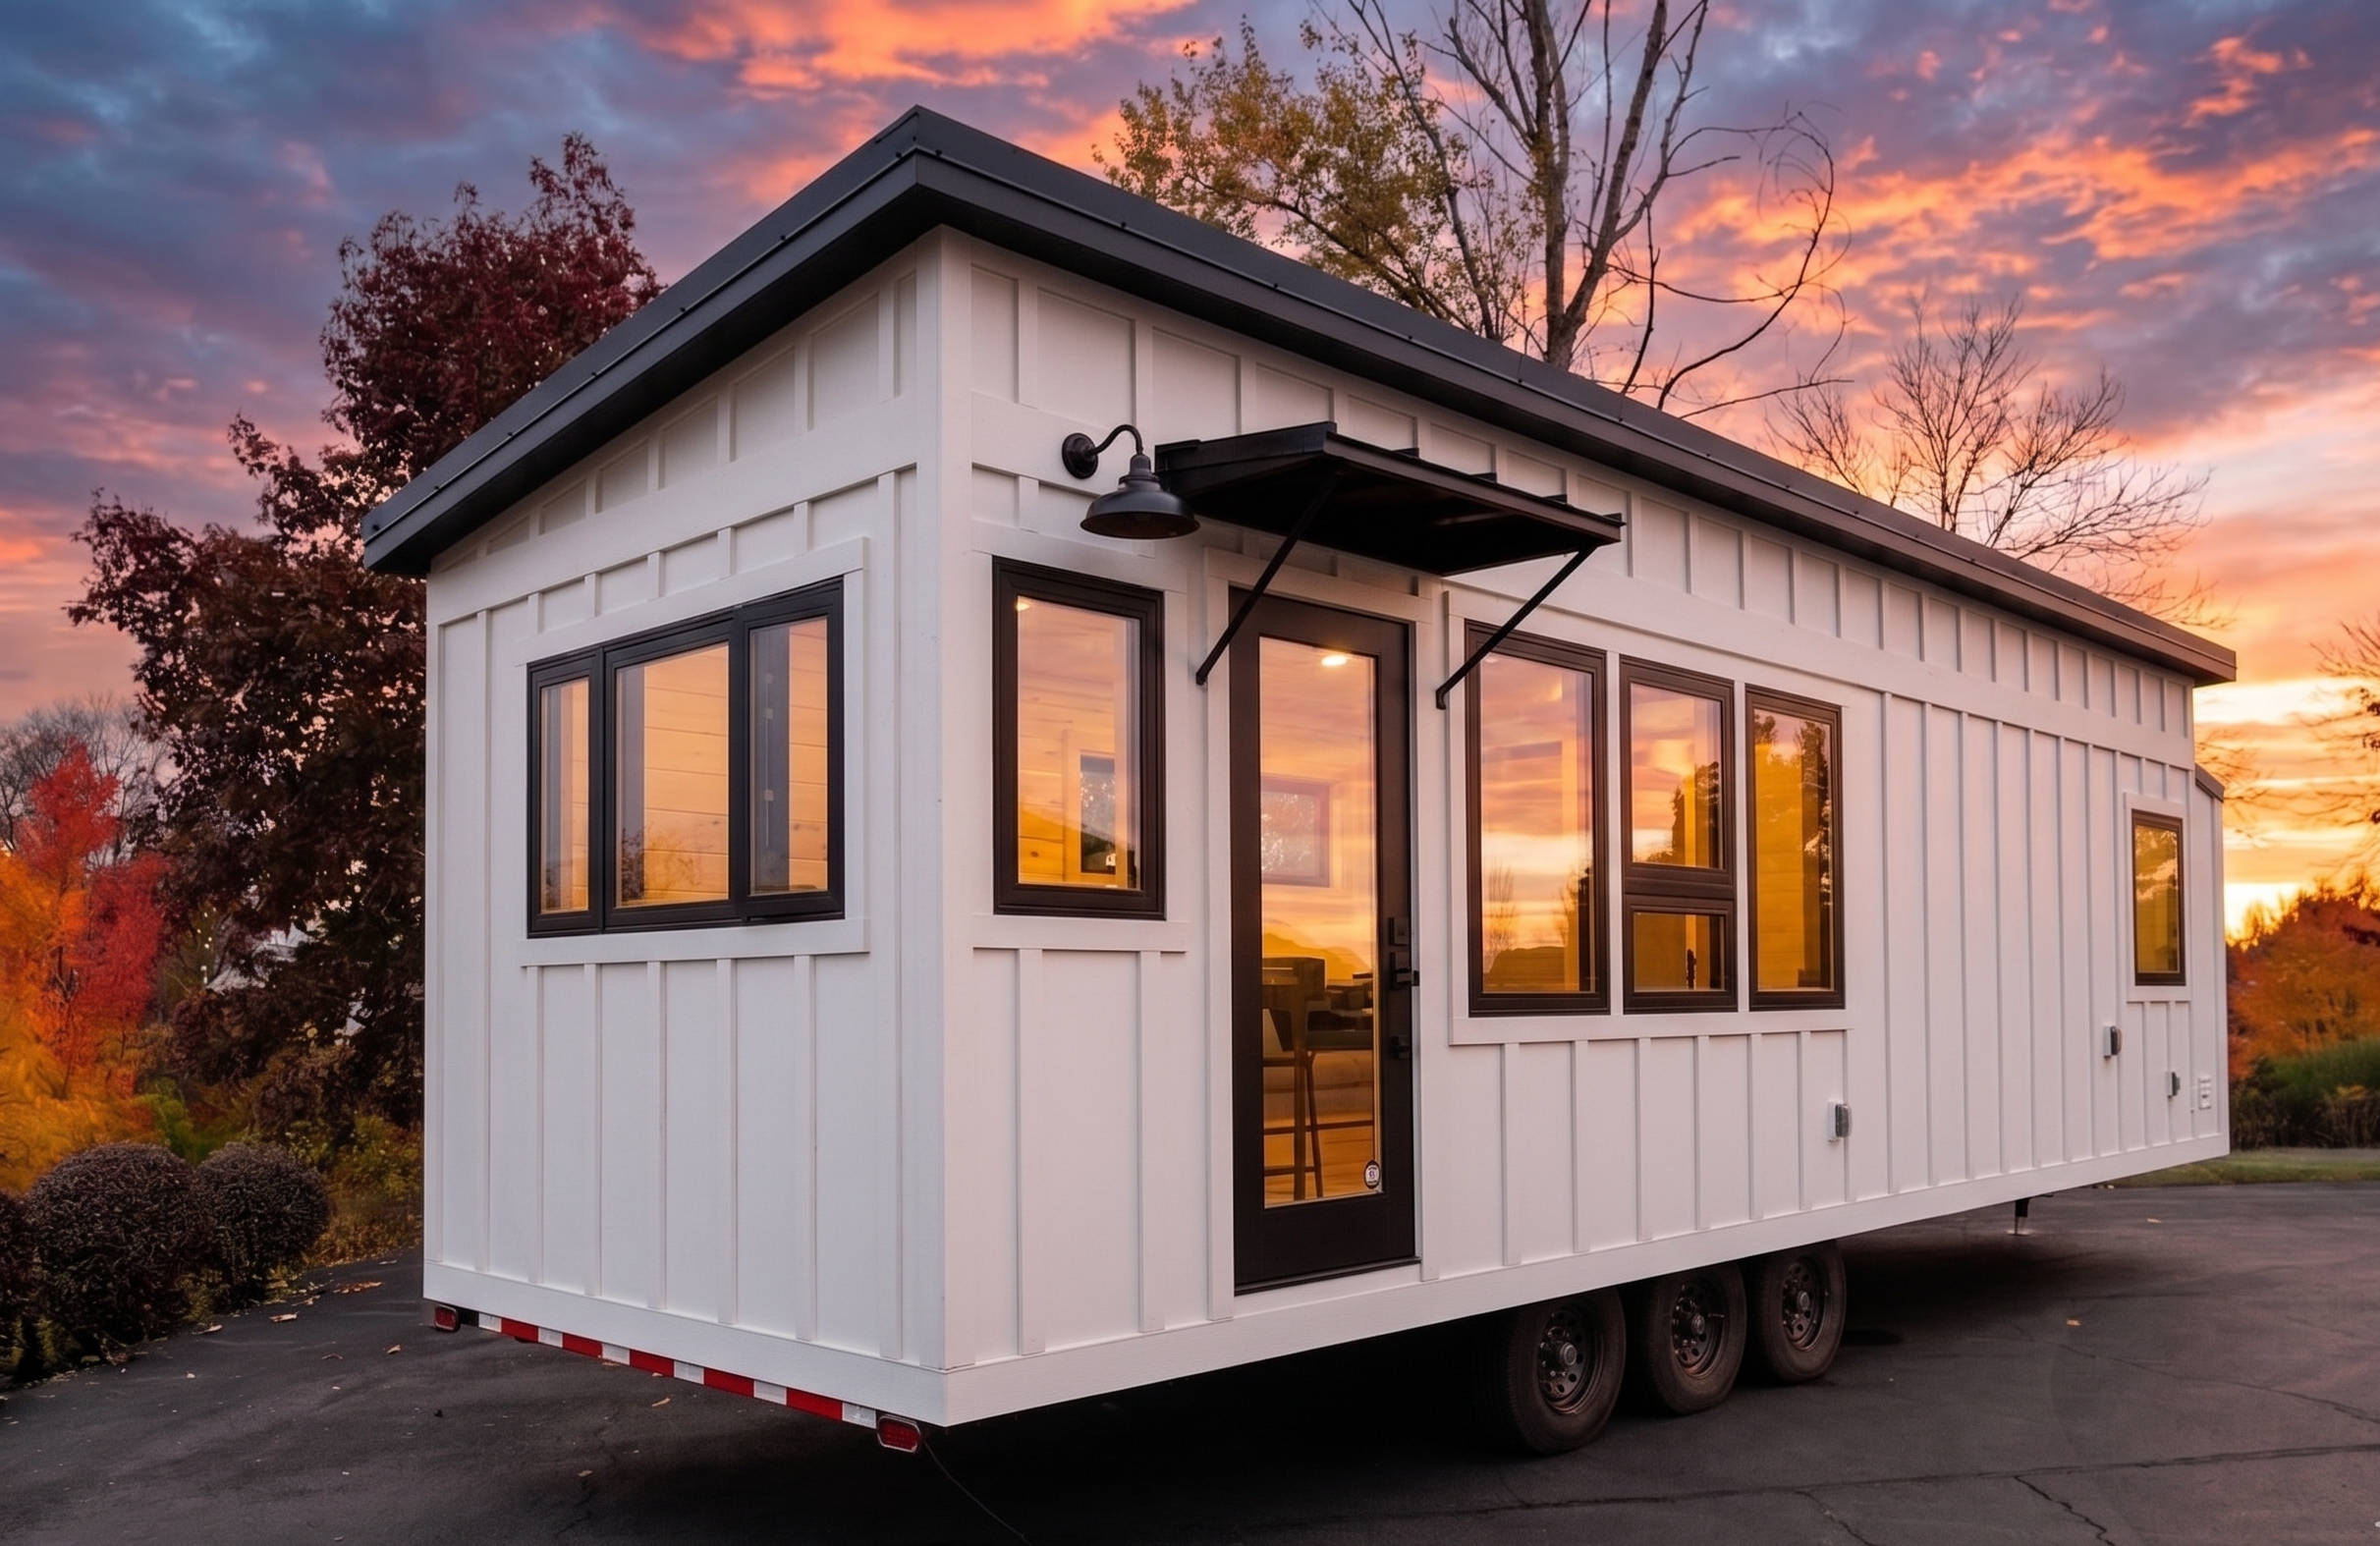
Exterior customization options in park model homes typically cover siding material and color, roof pitch and roofing material, window size and placement, porch and deck design, and exterior trim and accent details.
Siding choices in Florida deserve particular attention because they’re not just aesthetic. Certain materials that perform reliably in drier climates are problematic in Florida’s high-humidity environment. Wood siding that looks beautiful at installation can become a maintenance issue within a few years without proper treatment and upkeep. Fiber cement siding has become a preferred choice in Florida park model builds because it handles moisture and heat well, holds paint reliably, and can be finished to replicate the look of wood without the maintenance demands. Composite and engineered wood products have also improved significantly and offer solid performance in humid climates when installed correctly.
Roof pitch matters both functionally and aesthetically. A steeper pitch sheds Florida’s frequent heavy rain more effectively and also changes the visual character of the home considerably, giving it more presence and allowing for loft height that a shallower pitch can’t accommodate. We’ve found that buyers who prioritize loft space almost always end up choosing a steeper pitch once they understand the connection between the two.
Porch design is where Florida park model home exteriors often come alive in ways that elevate the whole property. A covered, screened porch that runs the full length of the unit adds usable living space while creating the indoor-outdoor connection that makes Florida living what it is. Porch rail details, column style, ceiling material whether that’s bead board, stained wood, or painted tongue and groove all contribute to the overall aesthetic in ways that photographs well and feels right in person.
Interior Finishes: Where Personality Lives
If the floor plan is the skeleton and the exterior is the face, interior finishes are the personality of a park model home. This is where buyers tend to spend the most time in the customization conversation, and it’s where the range of options is genuinely wide.
Flooring is often the first decision because it sets the tone for everything that comes after. Luxury vinyl plank has become the dominant choice in park model homes built for Florida use, and for good reasons: it handles humidity and temperature fluctuation well, it’s durable under the kind of foot traffic a frequently occupied home sees, it cleans easily, and the quality of LVP products available in 2026 is genuinely impressive. The visual difference between a high-quality LVP in a warm oak or weathered grey finish and the real wood it’s designed to emulate is minimal. Tile remains a strong choice for bathrooms and can extend into kitchen areas for buyers who prefer a cooler surface underfoot.
Cabinet design is the next major decision, and it has a larger impact on the visual weight of a small interior than almost anything else. Shaker-style cabinets in a painted finish tend to read as clean and spacious. Flat-front cabinetry with integrated hardware pushes toward a more contemporary aesthetic. Stained wood cabinets bring warmth and texture but require the rest of the palette to be calibrated carefully so the space doesn’t feel heavy. Open shelving in sections of the kitchen is increasingly popular in park model interiors because it breaks up the wall of cabinetry and creates visual breathing room.
Countertop material is another area where the choices in 2026 go well beyond what was available even five years ago. Quartz remains the workhorse choice because it’s nearly maintenance-free, durable, and available in an enormous range of colors and patterns. Butcher block counters provide warmth and a design texture that reads as intentional rather than utilitarian. Porcelain slab countertops have entered the park model space as costs have come down, and they offer a striking visual impact for buyers who want a premium finish.
Bathroom design in a park model home is a genuine craft challenge because the space is small enough that every fixture decision affects both the function and the appearance of the room. A walk-in tile shower with frameless glass reads as a luxury upgrade that dramatically improves the perceived quality of the bathroom. A vessel sink on a floating vanity creates vertical interest in a compact space. Heated towel bars are a small detail that has an outsized effect on how the bathroom feels to use in the early mornings that Florida occasionally delivers in winter months.
Systems and Mechanical Customization
Personalization in a park model home isn’t only about what you see. Systems choices, the mechanical and utility infrastructure inside the walls, matter enormously for long-term comfort, operating costs, and how the home performs in Florida’s climate.
HVAC is the most consequential systems decision for a Florida park model home. A mini-split system is the standard choice and for good reason: it’s efficient, it provides both heating and cooling, and the installation doesn’t require ductwork that would take up space in a small home. But the sizing, the brand quality, and the placement of indoor and outdoor units all affect performance significantly. Undersized systems struggle to hold comfortable temperatures on Florida’s hottest days. Poorly placed outdoor units create noise and maintenance issues. We spend real time on HVAC design for each unit because the Florida climate is unforgiving toward mechanical shortcuts.
Water heater choice has become more varied as tankless systems have become more reliable and cost-effective at the residential scale. A tankless water heater eliminates the standby heat loss of a conventional tank, frees up floor space, and delivers hot water on demand, which matters in a small bathroom where there’s no room to wait. For buyers using their park model home seasonally, a tankless system also eliminates the concern about a full tank of water sitting unattended during extended absences.
Solar readiness is a conversation we’re having with more buyers in 2026 and 2027 than ever before. A park model home’s relatively small roof footprint limits how many panels can be installed, but a modest array can meaningfully offset utility costs over time, particularly for buyers sited on private land where utility connection costs are high. Wiring the unit during construction to accommodate a future solar installation is straightforward and inexpensive when done from the start, and expensive and disruptive to retrofit later.
Customization for Commercial Glamping Use
Buyers who are purchasing park model homes for glamping operations in Florida face a specific customization set of decisions that private residential buyers don’t. The goal shifts from personal preference to guest experience, and the two aren’t always the same thing.
Durability becomes a primary design filter. Materials that are beautiful but fragile don’t survive high-turnover short-term rental use. Flooring, countertops, bathroom fixtures, and upholstery all need to be selected with the understanding that they’ll be used hard by strangers who don’t have the same attachment to the home that an owner does. This doesn’t mean the finishes have to feel institutional. It means choosing high-quality materials that happen to also be resilient, which is actually a narrower list than it sounds.
Photography value is a genuine consideration for glamping operators in 2026. Booking platforms are visual, and the difference between a park model glamping unit that photographs beautifully and one that photographs adequately translates directly into booking rates and nightly prices. Statement design details, a dramatic light fixture, a tile pattern in the shower, an unusually beautiful view framed by a well-positioned window, matter for the commercial operator in ways that go beyond personal taste.
Sleeping configuration flexibility is something glamping operators think about differently than private owners. A unit that sleeps four comfortably but can’t accommodate a family of five loses bookings that a slightly different loft or sofa configuration could capture. We work with campground clients in Florida to design units that maximize sleeping capacity without compromising the quality of the experience for guests, which is a more specific design challenge than it first appears.
The Customization Process: What to Expect
For buyers who haven’t been through a park model home customization process before, understanding the sequence of decisions helps. It’s not as complex as custom home construction, but it’s more involved than ordering from a catalog.
The conversation typically starts with use case: how will the home be used, who will use it, and what does daily life in the home actually look like? From there, floor plan and exterior decisions come before interior finish selections, because the structure defines what’s possible inside. Systems choices are layered in during the design phase rather than added at the end, because retrofitting mechanical systems into a completed unit is always harder than designing them in from the start.
Lead times in 2026 for a customized park model home at EcoLife Homes run roughly twelve to eighteen weeks from finalized design to delivery, depending on the complexity of the customization and current production scheduling. That timeline is worth factoring into planning, particularly for buyers who are coordinating with site preparation, utility connections, or permit approvals that have their own timelines.
Building Something That Feels Like You
The park model homes that people love, the ones they talk about with genuine enthusiasm when they describe them to friends, share one quality regardless of their aesthetic. They feel intentional. Like someone thought carefully about what life in this space would actually be like and made decisions accordingly. Not just what looked good in a showroom, but what would feel right at six in the morning with coffee, or at nine at night when the Florida air has finally cooled and you’re sitting on the porch with the lights down low.
That quality doesn’t come from spending more money on finishes. It comes from a customization process that takes the real questions seriously: how you move through the space, where light comes from, what surfaces your hands touch every day, where you put things down when you walk in the door. The design answers to those questions are specific to each buyer, which is why the customization conversation matters as much as it does.
At EcoLife Homes, we build in Florida for Florida buyers, and we take the personalization process seriously because we know the homes we build are going to be lived in and loved for a long time. We’d rather spend more time on the design conversation upfront than deliver a finished unit that doesn’t feel quite right to the person who’s going to spend their mornings in it.
If you’re thinking about a park model home for 2026 or 2027, whether as a personal residence, a vacation retreat, or a glamping investment on Florida land, the customization conversation is worth having early. It changes more than you might expect, and most of the changes are exactly the right ones.