ADU size – You Build on Your Florida Property
What Size ADU Can You Build on Your Florida Property?
Size is one of those things that sounds like it should have a simple answer. You want to build an ADU, you look at your backyard, and you think — okay, how big can this thing be? It feels like a question that should resolve itself in a single conversation with someone who knows the rules.
The reality is a little more layered than that, and understanding the layering is genuinely useful because the size of your ADU affects everything downstream: the cost, the rental income potential, the type of tenant or occupant it can accommodate, the permitting timeline, and the long-term value it adds to your property. Getting the size right — meaning as large as your specific zoning allows, designed to use every allowable square foot intelligently — is one of the most impactful decisions in the entire ADU project.
This guide walks through how ADU size limits work in Florida, what the typical ranges are, what drives the variation between jurisdictions, how your primary home’s size affects what you can build, and how to figure out the actual number that applies to your specific parcel before you commit to a design. If you’re planning an ADU project in 2026 or working toward 2027, this is the sizing context you need to have clear before design conversations begin.
Why ADU Size Limits Exist in Florida
Before getting into the numbers, it helps to understand why size limits exist at all, because the logic behind them shapes how they’re structured and how they might evolve over time.
ADU size limits in Florida’s zoning codes reflect a balance between several competing interests. Local governments want to allow ADUs — the state has been pushing them toward greater permissiveness, and there’s broad recognition that ADUs contribute to housing supply in a state that needs it. But they also want to ensure that ADUs remain secondary to the primary home on the parcel, that they don’t fundamentally change the character of residential neighborhoods, and that they don’t strain infrastructure capacity beyond what the zoning framework was designed to support.
The secondary structure concept is central to how Florida’s municipalities think about ADUs. An accessory dwelling unit is, by definition, accessory — it’s subordinate to the primary home. Size limits are one of the tools municipalities use to maintain that subordinate relationship. A 900-square-foot ADU on a parcel with a 1,100-square-foot primary home starts to feel less like an accessory unit and more like two co-equal dwellings, which is a fundamentally different land use that municipalities regulate differently.
This is also why many Florida jurisdictions tie ADU size limits to the size of the primary home — either as a percentage of the primary home’s square footage or as an absolute cap, whichever is smaller. The relationship between the two structures is part of what the regulation is managing.
Understanding this logic doesn’t change the numbers, but it does help you predict how specific zoning regulations are likely to work and where you might find flexibility versus firm limits.
The Typical Size Ranges Across Florida
While every Florida county and municipality has its own specific rules, the ranges that show up most commonly across the state’s ADU ordinances in 2026 cluster around a relatively consistent set of numbers.
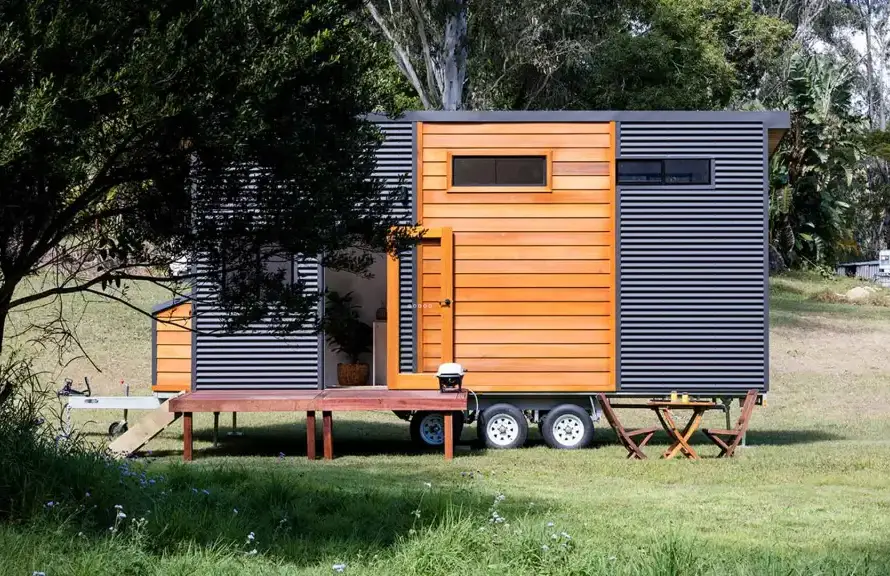
The typical ADU in Florida falls between 400 and 800 square feet. This is the range where most projects land when you look across the full spectrum of Florida ADU construction, and it reflects a practical sweet spot: large enough to be genuinely livable as a full-time residence, small enough to remain clearly subordinate to the primary home, and sized to work on the range of residential lots that are common throughout the state.
The maximum size that a given municipality allows varies more significantly. The most common maximum limits in Florida’s ADU ordinances fall between 650 and 1,000 square feet, though there are jurisdictions that allow somewhat larger units and others that cap at figures below this range. Some municipalities express the maximum as an absolute square footage limit. Others express it as a percentage of the primary home’s conditioned square footage — commonly 50% to 80% of the primary home’s size. And some use both, requiring that the ADU be no larger than whichever figure is smaller.
The minimum size to qualify as a legal dwelling unit in most Florida counties is 200 square feet. This is a practical threshold — it’s the minimum below which a space can’t meaningfully function as an independent dwelling with kitchen, bathroom, sleeping area, and basic living space. Studios at the compact end of the market typically start around 300 to 400 square feet because, while 200 square feet meets the legal minimum, it’s genuinely challenging to design a livable space in that footprint.
The Primary Home Size Relationship
The percentage-of-primary-home rule deserves more attention than it usually gets, because it has real consequences for what’s possible on specific properties and it catches people off guard when they haven’t factored it in.
If your municipality caps ADU size at 50% of the primary home’s square footage, and your primary home is 1,200 square feet, the maximum ADU size is 600 square feet regardless of what the absolute square footage cap might be. A 2,500-square-foot primary home in the same jurisdiction would allow an ADU up to 1,250 square feet — but if the absolute cap is 1,000 square feet, that cap would apply first, limiting the ADU to 1,000 square feet.
The practical implications are significant for property owners with smaller primary homes. A 900-square-foot primary home in a jurisdiction with a 50% size ratio rule would be limited to a 450-square-foot ADU — a compact studio — even if the absolute size limit in the code would allow something larger. This is a genuine constraint that shapes what the project can be and what it can generate in rental income.
For property owners with larger primary homes, the percentage-based rule is usually less constraining than the absolute cap. A 3,000-square-foot home with a 50% ratio would theoretically allow a 1,500-square-foot ADU, but most municipalities have absolute caps well below that figure.
Understanding both the percentage-based rule and the absolute cap that applies in your municipality — and knowing which one will actually govern your project — requires looking at the actual zoning code for your specific jurisdiction, not making assumptions based on general ranges. This is one of the reasons EcoLife Homes conducts specific zoning research for every property before any design work begins. The number that goes into the design has to be the actual allowable number, not an approximation.
How Lot Coverage Limits Interact With Size Limits
Square footage limits on the ADU itself are only part of the size equation. Lot coverage limits — rules about how much of the total lot area can be covered by structures — can further constrain what’s buildable, particularly on smaller lots that already have a significant portion of their area covered by the primary home, driveway, and other structures.
Lot coverage limits in Florida residential zoning typically range from 30% to 50% of the total lot area, expressed as the percentage of the lot that can be covered by all structures combined. On a standard 7,500-square-foot lot with a 1,800-square-foot primary home footprint, the primary home already covers 24% of the lot. If the coverage limit is 35%, that leaves 825 square feet of additional structural coverage — which constrains the ADU footprint even if the square footage limit would allow something larger.
The interaction between ADU square footage limits and lot coverage limits is one of the places where larger ADUs become more complex to achieve on standard suburban lots. On larger lots — half-acre and above — coverage limits are typically less constraining than the absolute ADU size limits. On smaller urban infill lots, coverage can be the binding constraint.
This is also why the size you can build in practice may be different from what the zoning code says in theory. The code might allow a 900-square-foot ADU, but your specific lot’s coverage situation might only accommodate 650 square feet of additional footprint. Knowing both numbers — the size limit and the coverage situation on your lot — is necessary for accurate project planning.
Setbacks and Their Effect on Buildable Size
Setback requirements — the minimum distances a structure must maintain from property lines — interact with lot size and shape to create the actual buildable envelope on any given parcel. The ADU has to fit within that envelope, which means setbacks can effectively constrain the maximum size achievable even when the zoning code would allow something larger.
On a typical rectangular residential lot in Florida, applying rear, side, and primary-home separation setbacks produces a buildable area that’s often smaller than people expect. A lot that looks spacious can have a buildable envelope of 600 to 800 square feet once setbacks are fully applied. On irregularly shaped lots, corner lots, or lots with unusual features, the buildable envelope calculation becomes more complex.
For ADU projects where the owner wants to maximize size, working with the setback constraints during the design process — optimizing the footprint shape and placement within the buildable envelope — can make the difference between achieving a functional one-bedroom unit and being constrained to a studio. This kind of optimization is part of what experienced ADU designers bring to the process.
What Different Sizes Actually Deliver in Terms of Livability
The regulatory discussion of size limits is useful, but it’s equally useful to think about what different square footage ranges actually deliver in terms of livability, rental appeal, and income potential — because the goal isn’t to hit a number, it’s to build something that works well for whoever is going to live in it.
A 300 to 400 square foot ADU is a compact studio. In this footprint, every square inch has to work efficiently. Kitchen, bathroom, sleeping area, and living space all need to be thoughtfully integrated. This size works well for a single occupant — a young professional, an elderly parent who wants independence, or a short-term rental guest. It’s the most affordable configuration to build and permits most readily, but its rental appeal is limited to single-occupant situations, which constrains the tenant pool.
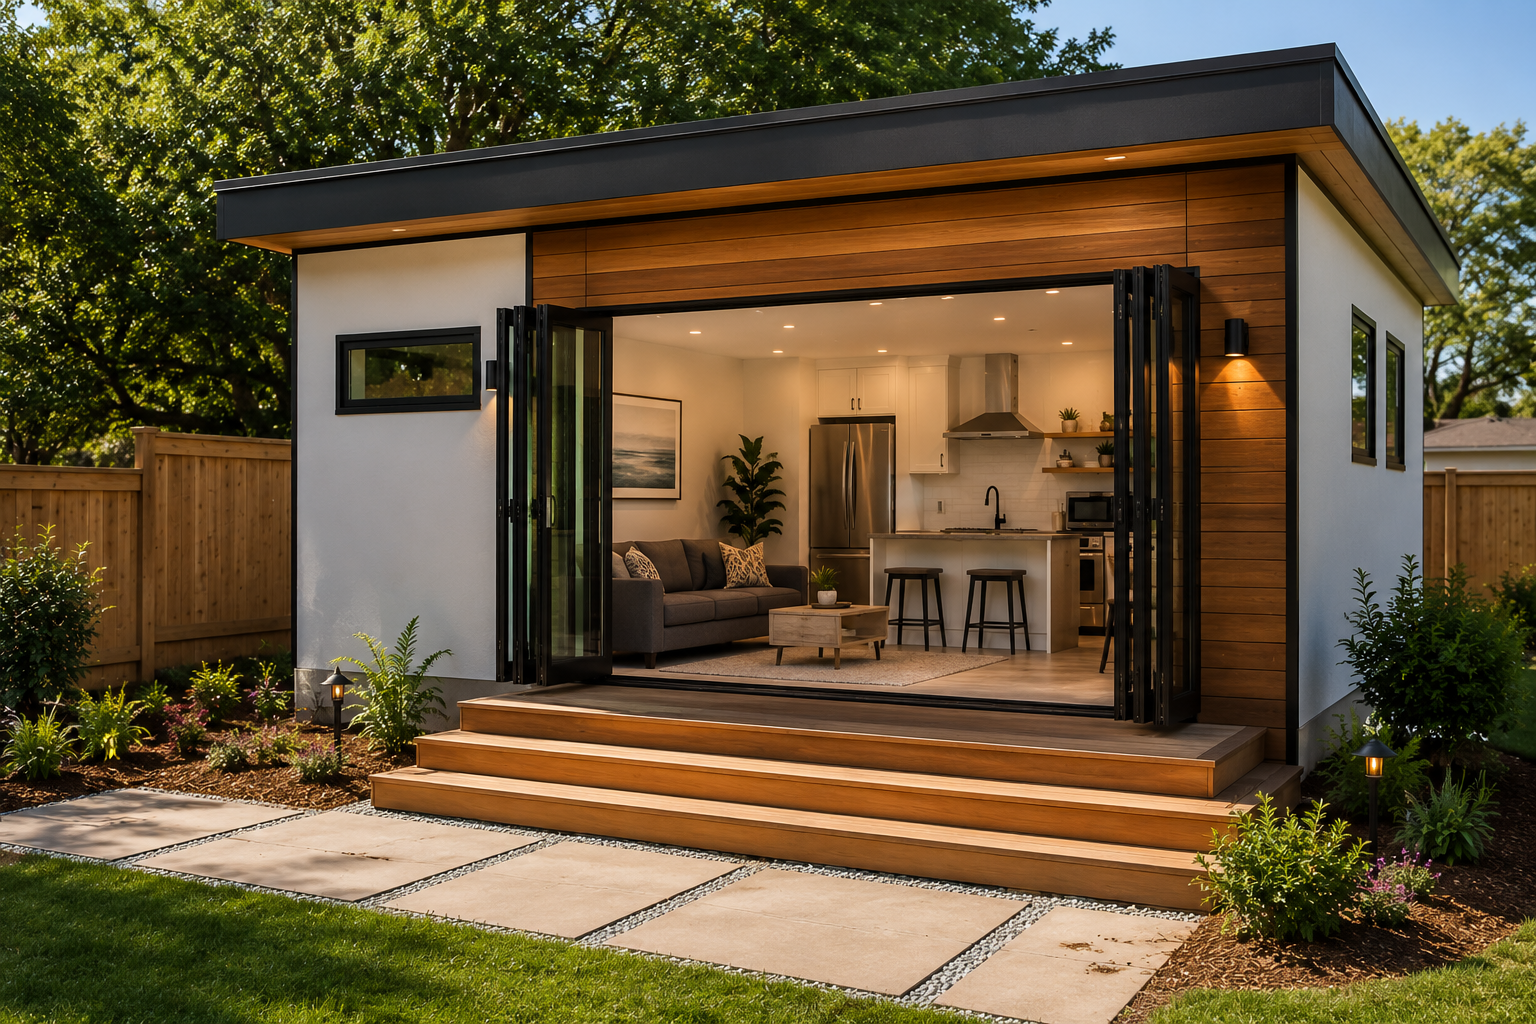
A 450 to 600 square foot ADU is a more generous studio or a compact one-bedroom. This is the range where a dedicated bedroom separate from the living space becomes achievable, which significantly broadens the rental market. Two-person households can comfortably occupy a well-designed unit in this range. Rental demand for this size is strong across Florida’s market, and the income it generates relative to construction cost makes this a very commonly targeted size range for investors.
A 650 to 800 square foot ADU is a comfortable one-bedroom or a compact two-bedroom. At this size, the ADU functions much more like a conventional apartment. There’s room for a full kitchen with adequate counter space, a proper living area, a separate bedroom, and a bathroom that doesn’t feel cramped. Two-bedroom configurations in this range require efficient design but are achievable. This size commands the strongest rents across most Florida markets and appeals to the widest range of tenants, including small families and working couples.
A 800 to 1,000 square foot ADU, where the zoning allows it, approaches the footprint of a small conventional home. Two bedrooms with reasonable bedroom sizes are fully achievable. Full-sized appliances, a proper dining area, and comfortable living space are all possible. ADUs in this size range perform very strongly in rental markets because they’re genuinely comparable to the smallest standalone homes in the area, and they can command rents that produce the strongest income against construction cost.
How to Maximize the Size You’re Allowed to Build
Once you know the actual maximum size for your property, the question becomes how to design a unit that captures the full allowed square footage in a way that’s genuinely livable rather than just technically large.
Efficient floor planning is the foundation of this. An 800-square-foot ADU with a poor floor plan can feel smaller and function worse than a 600-square-foot unit with intelligent design. The relationship between spaces — how the entry connects to the living area, how the kitchen relates to the dining space, how the bedroom achieves privacy from the main living areas — determines livability in a way that raw square footage alone doesn’t.
Ceiling height is a dimension that dramatically affects how a space feels, and it’s worth prioritizing in the design even when it adds some cost. Eight-foot ceilings feel much more like a real home than seven-foot ceilings. Nine-foot ceilings in the main living areas of a small ADU can make the space feel significantly larger than its square footage suggests.
Natural light is the other major contributor to how spacious a small unit feels. Window placement that brings morning light into the bedroom and afternoon light into the living area, with attention to privacy from neighboring properties and the primary home, makes an enormous difference in how livable the finished unit is.
Outdoor space, even a small covered porch or patio area, extends the effective living space of an ADU significantly — particularly in Florida’s climate, where outdoor living is practical for a large portion of the year. A 700-square-foot ADU with a well-designed 200-square-foot covered porch functions closer to a 900-square-foot unit in terms of livability. This outdoor space also doesn’t count against lot coverage in most jurisdictions if it’s open or covered but not enclosed, which means it can add effective space without eating into the structural coverage allowance.
EcoLife Homes designs every ADU with this kind of livability thinking built into the process. The goal is always to make the permitted square footage feel as large and functional as possible, not to hit a number for its own sake.
The Jurisdictional Research You Actually Need to Do
Given all the variation in ADU size limits across Florida’s municipalities, the practical question for any property owner is: what applies to my specific property?
The answer to that question requires looking at the actual land development code for your municipality, identifying the zoning district your parcel falls within, and finding the specific provisions that govern ADUs in that district. This is not a web search exercise — the information you need is in official zoning documents, and interpreting those documents correctly requires some familiarity with zoning code structure and terminology.
The variables to establish are the absolute maximum square footage limit for ADUs in your district, the percentage-of-primary-home limit if one exists, the lot coverage limit and how much coverage your primary home already consumes, and any minimum size requirements that apply. Once you have all of those, you can calculate the actual buildable maximum for your project.
You also need to know whether there are any overlay districts, historic preservation zones, or special area plans that apply to your parcel and that modify the baseline zoning rules. These are common enough in Florida’s older neighborhoods and special planning areas that they can’t be assumed away.
This research is something EcoLife Homes conducts as a standard part of every project initiation for clients throughout Florida. Before a design is started, the exact size envelope is established so the design process works toward a real, achievable target rather than an assumption that gets corrected painfully later.
Looking Ahead: ADU Size Regulations in 2026 and 2027
Florida’s regulatory environment for ADUs has been moving toward greater permissiveness, and that trend has included movement on maximum size limits in some jurisdictions. Municipalities that once capped ADUs at 600 square feet have in some cases updated their codes to allow larger units, responding both to state legislative pressure and to the recognized need for more substantial secondary housing options.
Whether this trend continues through 2026 and into 2027 is uncertain but plausible. The state’s housing supply concerns haven’t resolved, and ADUs are a recognized part of the solution. As the legislative and regulatory environment continues to evolve, the maximum size limits that apply in some Florida municipalities may increase.
What this means practically for anyone planning an ADU project in 2026 is to check current rules — not rules from two years ago, not rules that apply in a neighboring municipality, but the current rules for your specific parcel. The landscape is moving, and assuming that what you read previously still applies is a mistake that’s easy to avoid with current research.
Building an ADU at the maximum size your zoning allows is almost always the right financial decision. The marginal cost of the last 100 square feet of an ADU is significantly lower than the cost per square foot of the overall build, and the rental income and appraisal value that additional square footage generates is disproportionately high relative to that marginal cost. Small ADUs aren’t the wrong choice, but they should be the right size because the lot can’t accommodate larger — not because the property owner didn’t know what was actually allowed.
EcoLife Homes builds ADUs throughout Florida that are designed to capture the full allowable square footage for each property, maximizing the rental income, appraised value, and livability of every project. If you’re not sure what size you can actually build on your property, a free site review is the right starting point — it answers that question specifically, along with the other zoning and site questions that determine what your project can actually look like.
Not sure how large your ADU can be on your Florida property? EcoLife Homes confirms your exact size limits, lot coverage calculations, and setback envelope before any design dollars are spent. Schedule a free site review and know your real options.