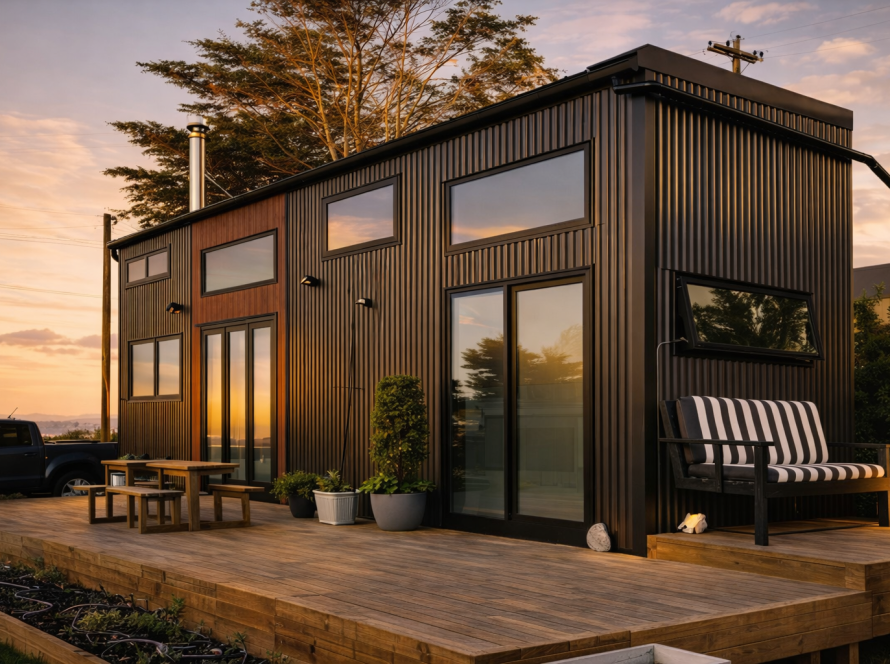
Tailoring tiny homes for your lifestyle

Home customization involves tailoring a home’s design and structure to meet specific lifestyle needs, not just choosing finishes. In tiny homes, true customization includes structural changes, requiring architect involvement and affecting cost and sustainability. Understanding these distinctions helps buyers make informed decisions about creating functional, eco-friendly living spaces suited to their unique lives.
Most people assume that customizing a home is a privilege reserved for those building large, expensive houses with unlimited budgets. That belief is worth challenging. Home customization is actually the process of tailoring a home’s design, layout, materials, finishes, and features to meet specific lifestyle needs, and tiny homes can benefit just as much from that process as any sprawling estate. In fact, because every square foot matters so much more in a small space, thoughtful customization can have an even bigger impact on how comfortable, functional, and sustainable your home feels every single day.
Table of Contents
- Understanding home customization: Personalization vs. true custom builds
- How does home customization work? The step-by-step process
- Sustainability and customization: Making eco-friendly choices
- Practical realities: Challenges and limitations of customizing tiny homes
- The uncomfortable truth: Most buyers underestimate what “custom” really means
- Ready to start customizing your ideal tiny home?
- Frequently asked questions
Key Takeaways
| Point | Details |
|---|---|
| Customization vs. Personalization | True customization reshapes layouts and features, while personalization only tweaks finishes or colors. |
| Step-by-step Process | Home customization starts with structural decisions and follows with design selections for a tailored fit. |
| Sustainability Matters | Customizing tiny homes enables eco-friendly choices that reduce your carbon footprint and energy use. |
| Challenges to Expect | Zoning laws, insulation costs, and space limits are common challenges in customizing small homes. |
| Long-term Value | Investing effort in deep customization pays off in daily comfort, sustainability, and long-term satisfaction. |
Understanding home customization: Personalization vs. true custom builds
Now that we’ve set the context, let’s break down what “home customization” really means, especially for smaller, adaptable homes.
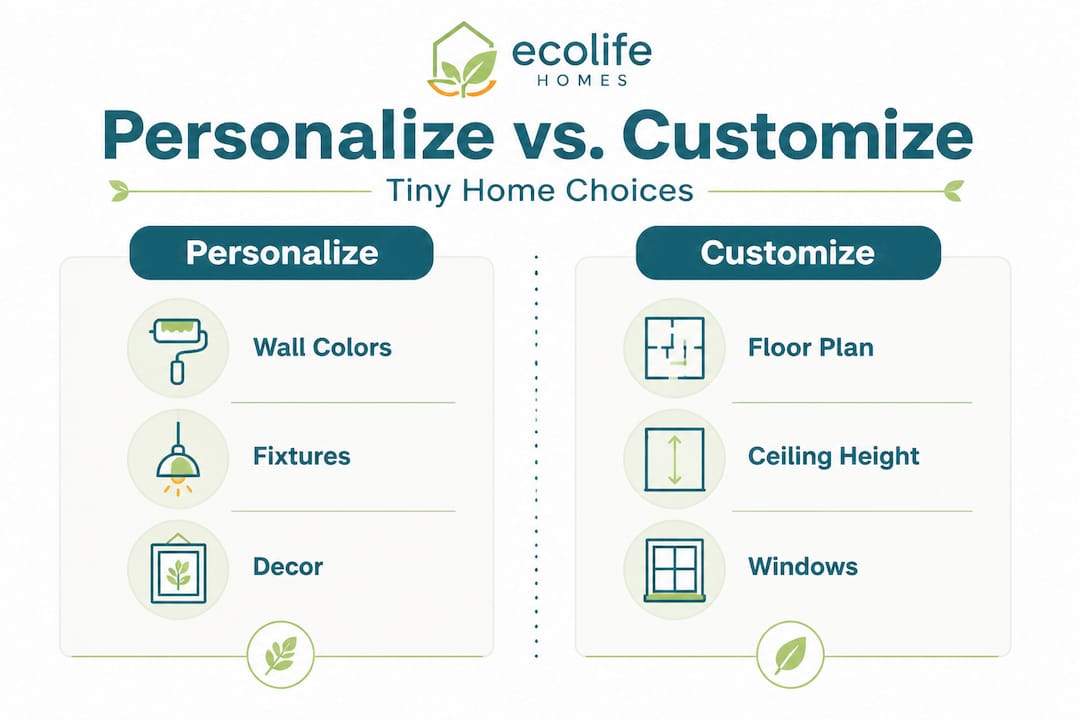
There’s a critical distinction that most buyers miss: the difference between personalization and true customization. Personalization means choosing from a builder’s pre-set menu of finishes, colors, and fixtures. You pick a cabinet color here, a flooring type there, and the builder checks a box. It feels meaningful, but the structure of your home remains unchanged.
True customization goes further. It means working with architects and engineers to alter the actual layout, ceiling heights, window placement, wall configurations, and structural systems. As builders who work with in-house design teams know, true customization requires architects for plan redraws rather than simply selecting from limited menus. That’s a fundamentally different level of involvement and outcome.
For tiny homes, this distinction matters enormously. A 400-square-foot space that’s been genuinely customized to fit a remote worker, a retiree, or a family of three will feel very different from one that simply has attractive paint colors and updated cabinet pulls.
Personalization vs. customization at a glance
| Feature | Personalization | True customization |
|---|---|---|
| Layout changes | No | Yes |
| Structural redesign | No | Yes |
| Architect involvement | Rarely | Always |
| Finish selections | Yes | Yes |
| Cost level | Lower | Moderate to higher |
| Best for | Quick upgrades | Unique lifestyle needs |
Here’s what true affordable tiny home customization can look like in practice:
- Relocating the entrance to improve natural light flow
- Adding a loft bedroom to free up ground-floor living space
- Installing larger windows on a specific wall to capture a particular view
- Redesigning the kitchen footprint to accommodate a full-size range
- Incorporating a dedicated workspace with built-in shelving and electrical access
“The homes that work best for their owners are the ones where the structure was shaped around the lifestyle, not the other way around.”
When you explore custom home floor plans, you’ll notice how even modest square footage can feel spacious and purposeful when the layout reflects how people actually live. That’s the goal of true customization, and it’s absolutely achievable at the tiny home scale.
How does home customization work? The step-by-step process
With the concept clarified, let’s walk through exactly how the home customization process is carried out, especially for tiny and modular homes.
One of the biggest mistakes buyers make is trying to choose their cabinet hardware before they’ve settled on the floor plan. Customization works best when it follows a clear sequence, moving from the structural to the decorative. Rushing that order creates costly changes later.
The established approach used by experienced builders follows staged selections: structural decisions first (ceiling heights, windows, layout), then design details (flooring, cabinetry, lighting). For tiny homes and modular prefab kits, this staged method also allows for flexible climate-specific insulation and styling options that suit your location.
Step-by-step customization process for tiny homes
- Define your lifestyle needs. Before touching a floor plan, write down how you’ll actually use each space. Do you work from home? Do you host guests? Do you cook elaborate meals or mostly eat out?
- Choose your base model or floor plan. Pick a layout that comes closest to your vision. This is your starting point, not your final answer.
- Make structural decisions. Settle ceiling height, window quantity and placement, door locations, and any wall changes. These decisions affect everything that follows.
- Select systems and insulation. For modular tiny home options, this includes choosing insulation type based on your climate, as well as electrical, plumbing, and HVAC configurations.
- Choose interior finishes. Now you can select flooring, cabinetry, countertops, lighting, and fixtures with context. You’ll know what fits the space and what doesn’t.
- Review and approve final drawings. Always walk through a detailed plan with your builder before manufacturing begins.
Common pitfalls and how to avoid them
| Pitfall | Why it happens | How to avoid it |
|---|---|---|
| Changing layout after production starts | Decisions made too late | Finalize structural choices first |
| Overspending on finishes | No budget framework | Set a finish budget cap early |
| Poor climate insulation | Skipping system planning | Match insulation to your region |
| Not enough storage | Aesthetics prioritized over function | Plan storage in structural phase |
Pro Tip: When working with a builder on a tiny home, ask specifically whether the floor plan can be modified or whether you’re selecting from fixed options. That question alone tells you whether you’re looking at true customization or personalization.
For a more thorough guide on the step-by-step customization journey from concept to keys, it helps to see how decisions connect across every stage. Each phase directly shapes the cost and livability of the final result.
Sustainability and customization: Making eco-friendly choices
With a roadmap for customization in hand, it’s crucial to understand how your choices affect sustainability, especially in small, adaptable homes.
Tiny homes have a real environmental advantage, but that advantage isn’t automatic. It depends heavily on the materials chosen, the systems installed, and how thoughtfully the home is designed. Research confirms that a Quincha-style tiny house shows the lowest carbon footprint at 2,635 kgCO2eq and embodied energy at 42.7 GJ compared to prefab alternatives. That’s a meaningful number, and it reflects how material choice and construction method together determine environmental impact.
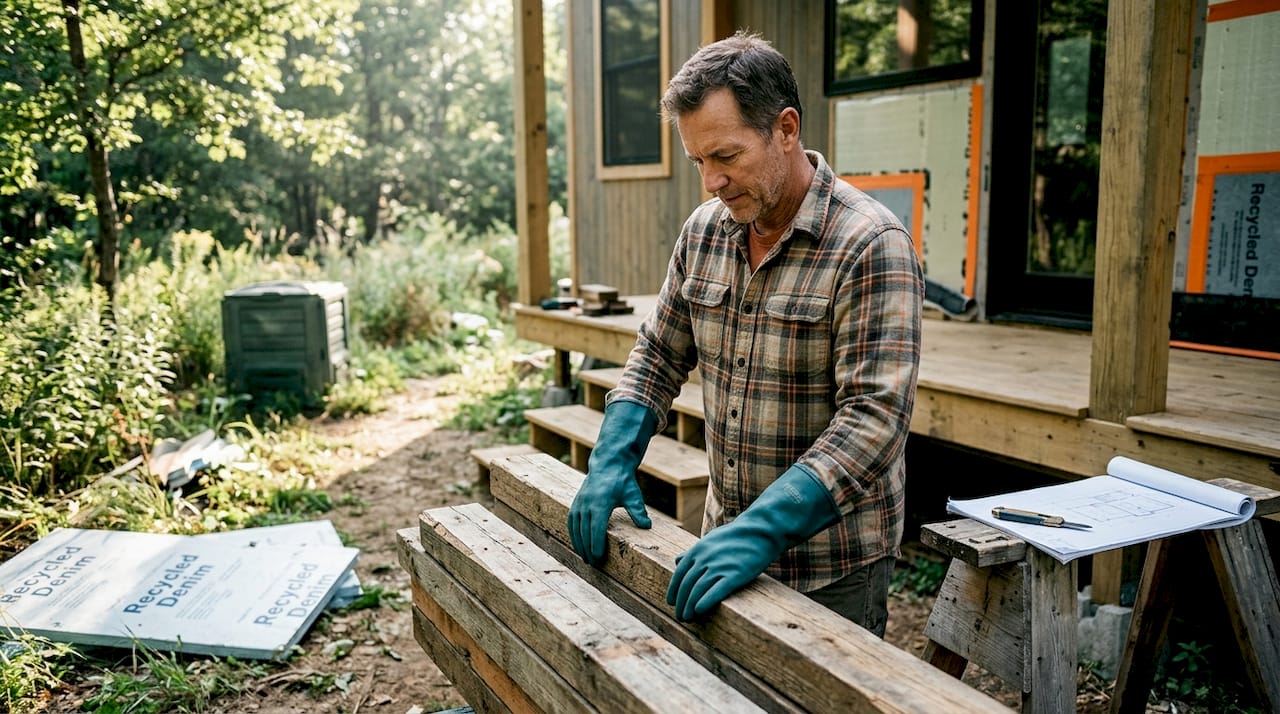
Tiny homes perform better per capita and per building than apartments or detached houses in most environmental categories. However, they can perform worse per square meter if poorly insulated or built with high-impact materials. That’s where customization becomes your most powerful tool.
Eco-friendly customization choices to consider
- Passive design principles: Orient windows to maximize natural light and ventilation, reducing heating and cooling loads significantly.
- High-performance insulation: Spray foam or structural insulated panels (SIPs) reduce energy consumption year-round without consuming much space.
- Solar panel integration: Customizing your roof pitch and orientation during the structural phase makes solar installation far more efficient.
- Water-saving fixtures: Low-flow toilets, aerated faucets, and greywater recycling systems are easier to integrate during the design phase than after construction.
- Low-impact materials: Reclaimed wood, recycled steel, and non-toxic finishes reduce your home’s embodied carbon and keep indoor air quality high.
- Earth-based and passive house kits: As sustainable building experts note, prioritizing passive house kits and earth-based systems positions tiny homes well for genuine carbon neutrality.
Our guide to sustainable tiny homes walks through each of these options in detail, helping you understand which choices deliver the greatest environmental return for your investment. And if you’re thinking about the long game, tiny home durability is just as important as the materials you start with.
Pro Tip: If solar is a priority for you, tell your builder at the structural phase, not after the roof is already designed. The pitch, orientation, and load-bearing capacity of your roof all affect how many panels you can install and how efficiently they’ll perform.
The connection between customization and sustainability is direct: the more intentional your design choices, the lower your long-term energy bills and environmental footprint. Eco-friendly tiny homes don’t happen by accident. They’re built through deliberate decisions made early in the process.
Practical realities: Challenges and limitations of customizing tiny homes
While customization brings freedom, it’s important to weigh the practical challenges before making big decisions.
Being realistic about obstacles doesn’t mean abandoning your vision. It means going in with eyes open so you can plan around the problems before they cost you time or money. Here’s what buyers regularly encounter when customizing smaller, mobile, or prefab homes.
Common challenges
- Zoning and land use restrictions: Many counties and municipalities have rules that limit where tiny homes can be permanently placed, especially if the home is on wheels or classified as a park model. Some areas only allow them in designated communities or as accessory dwelling units (ADUs). Zoning limits can directly affect whether your customized home can sit where you want it.
- Insulation costs for container-based homes: If you’re looking at a steel container build, the insulation requirements are significant. Container insulation costs can reach $6,000 or more, which is a meaningful line item in a smaller overall budget. This is not optional in most climates.
- Limited adjustability after build: Unlike a large home with room to reconfigure later, a tiny home leaves little margin for post-construction changes. Getting it right the first time matters more.
- Space constraints on mechanical systems: Fitting a full HVAC system, a washer and dryer, and adequate insulation into a compact footprint requires careful planning during the structural phase.
Smart ways to work around these obstacles
- Research zoning rules in your target location before committing to a design, not after.
- Ask builders to include insulation costs in your initial quote rather than treating it as an add-on.
- Prioritize multi-functional furniture and built-in storage during the design phase to reduce the need for future changes.
- Review the latest design trends for tiny homes to understand which spatial solutions work best in compact footprints.
- Explore prefab and modular kits that are designed to accommodate regional climate requirements from the start.
For a closer look at how insulation expenses affect overall construction budgets in small builds, it’s worth reviewing comparable projects before finalizing your own cost estimates.
Pro Tip: Always ask for a fully itemized quote that separates structural work, systems, insulation, finishes, and delivery. Bundled pricing hides surprises. Itemized pricing gives you control.
The uncomfortable truth: Most buyers underestimate what “custom” really means
Let’s pause and consider what most people overlook about customizing a home, especially when space is at a premium.
After working with buyers across a wide range of budgets and lifestyles, one pattern shows up repeatedly: people arrive excited about picking finishes and leave surprised that the more impactful decisions involve things they never thought about, things like ceiling height, window placement, and how the mechanical systems will be routed.
Most buyers confuse selecting a countertop material for actual customization. It feels significant in the moment, but a beautiful countertop in a kitchen that doesn’t work for the way you cook is still a kitchen that doesn’t work. The deeper, more meaningful customization happens at the structural level, and it requires buyers to think carefully about their daily life before the first design meeting.
Here’s the part that most articles won’t say clearly: true customization demands your time and attention, not just your budget. You need to know how you live before a builder can design around it. That means thinking about morning routines, how often you host people, whether you work from home, and how you want to feel when you walk through the door at the end of the day.
The good news is that for tiny homes, this process is actually more manageable than it sounds. Fewer rooms mean fewer decisions. And when you approach those decisions with intention, as our tiny home craftsmanship perspective explores, the results are genuinely satisfying. A well-customized tiny home fits its owner the way a good pair of shoes fits. It’s not about luxury. It’s about fit.
The long view also matters here. Choosing sustainable systems during the design phase isn’t just good for the environment. It protects you from rising energy costs and reduces maintenance over the life of the home. The buyers who report the highest satisfaction years later are almost always the ones who thought carefully about sustainability and function during the customization process, not just aesthetics.
Ready to start customizing your ideal tiny home?
If this article has sparked some ideas, the next step is exploring what’s actually possible for your lifestyle and budget. At Ecolife Homes, we’ve spent over two decades helping buyers move from curiosity to keys in hand, without the confusion or guesswork.
Start by exploring how you can build your affordable tiny home with a design that genuinely reflects your life. Whether you’re drawn to a permanent retreat, a vacation rental, or a flexible family space, our tiny home factory options cover a range of models that can be customized to fit your specific needs. And if sustainability is your priority, our dedicated resource on tiny home sustainability walks you through every eco-friendly choice available. We handle permitting, delivery, and installation, so you can focus on making the home yours.
Frequently asked questions
What’s the difference between home customization and personalization?
Home customization reshapes structural features and layouts to fit specific lifestyle needs, while personalization involves selecting finishes or design details from a builder’s pre-set menu of choices.
Can I customize a tiny home for sustainability?
Yes. You can customize materials, insulation type, window orientation, and energy systems to significantly reduce energy use and lower your carbon footprint. Prioritizing passive house kits and earth-based systems during the design phase positions your tiny home for genuine carbon neutrality.
What are common obstacles in customizing small and mobile homes?
The most common barriers are zoning restrictions that limit where your home can be placed, high insulation costs that can exceed $6,000 for container builds, and limited ability to reconfigure the space after construction is complete.
How much of a home can I realistically customize?
With tiny homes, you can typically modify layouts, window placement, insulation systems, cabinetry, and green energy integrations. The extent of changes depends on whether your builder uses staged selections and whether the base model allows structural plan redraws or only finish changes.