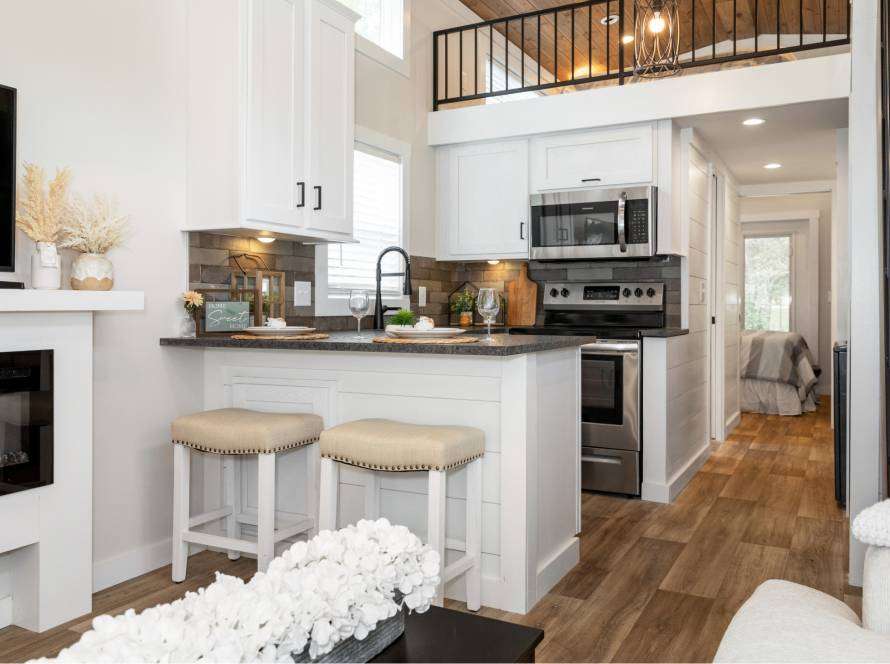
Modern tiny house design: affordable, sustainable living
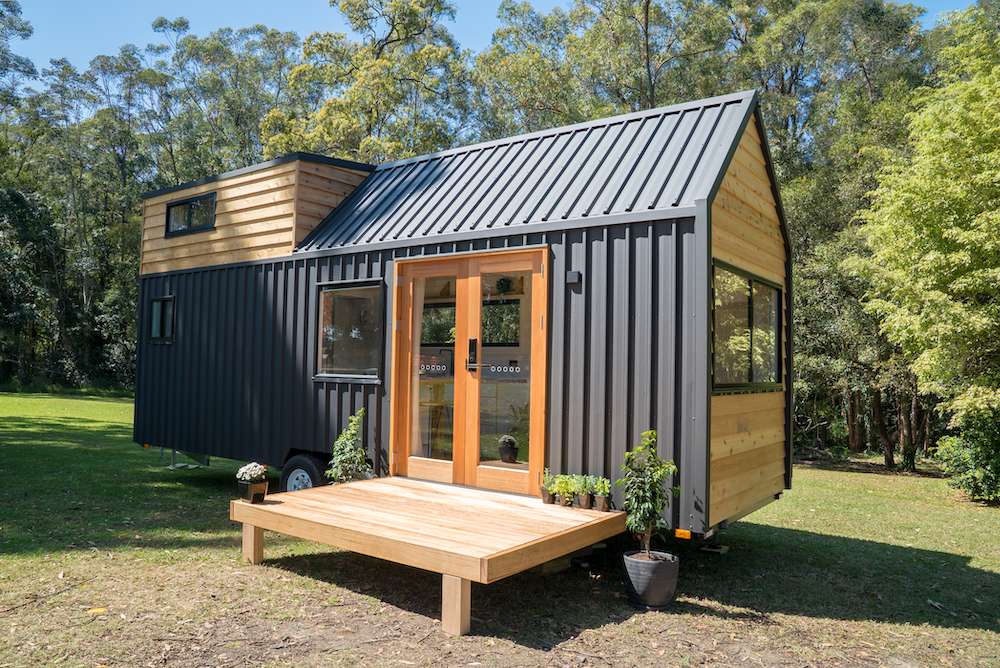
Most people assume tiny houses mean cramped quarters and constant compromise. Yet modern tiny house design emphasizes multi-functional layouts, sustainable materials, and high energy efficiency in footprints under 400 square feet. This shift transforms how we think about home ownership, offering an alternative that balances affordability with environmental responsibility. Whether you’re drawn to minimalist living or seeking financial freedom, understanding what makes modern tiny house design work can help you decide if this lifestyle fits your goals.
Table of Contents
- Key takeaways
- Core features of modern tiny house design
- Sustainable materials and energy efficiency in tiny homes
- Nuances and practical considerations in tiny house living
- Applying modern tiny house design: customization and site adaptation
- Explore expert modern tiny house solutions with Ecolife Homes
- Frequently asked questions
Key Takeaways
| Point | Details |
|---|---|
| Multi functional layouts | Smart tiny house designs use folding tables, convertible sofas, and stairs with built in storage to maximize usability. |
| Sustainable materials | Durable materials like metal roofing, fiber cement, reclaimed wood, and dense pack insulation lower long term upkeep and environmental impact. |
| Energy efficient design | Living areas are oriented for passive solar gain, windows shade in summer, and smaller envelopes reduce heating and cooling needs. |
| Planning and customization | Thoughtful floor plan mapping daily routines helps avoid bottlenecks and ensures the layout supports how you live. |
Core features of modern tiny house design
Modern tiny houses typically occupy 120 to 400 square feet, but smart design makes them feel surprisingly spacious. Higher ceilings create vertical breathing room, while strategically placed windows flood interiors with natural light. These architectural choices combat the claustrophobic feeling many associate with small spaces.
Multi-functional spaces form the backbone of effective tiny house design. A dining table folds into the wall when not needed. A sofa converts to a guest bed. Stairs double as storage drawers. Every element serves multiple purposes, eliminating wasted space. The murphy bed advantage demonstrates how one piece of furniture can transform a room from bedroom to office in seconds.
Material selection goes beyond aesthetics. Durable, low-maintenance options like metal roofing and fiber cement siding reduce long-term upkeep costs. Interior finishes prioritize longevity over trends. Engineered wood flooring withstands humidity better than solid hardwood. Quartz countertops resist staining without the maintenance demands of natural stone.
Layout planning integrates energy efficiency from the start. Designers position living areas to capture passive solar heat in winter. Overhangs shade windows during summer months. Compact floor plans naturally reduce heating and cooling loads. A smaller envelope means less energy escapes, translating to lower utility bills year-round.
Key design elements that define modern tiny houses:
- Open floor plans that eliminate unnecessary walls and create visual flow
- Loft sleeping areas that free up main level square footage
- Built-in storage solutions customized to specific belongings
- Fold-down desks and tables that disappear when not in use
- Large windows positioned to maximize natural ventilation
Pro Tip: Before finalizing your floor plan, map out your daily routines. Walk through each activity mentally to identify potential bottlenecks or awkward traffic patterns. This exercise reveals whether your layout truly supports how you live.
The magic lies in thoughtful planning. Every cabinet, shelf, and surface earns its place through demonstrated utility. Designers obsess over measurements, ensuring pathways remain comfortable while maximizing usable area. This precision separates successful tiny houses from cramped boxes.
Sustainable materials and energy efficiency in tiny homes
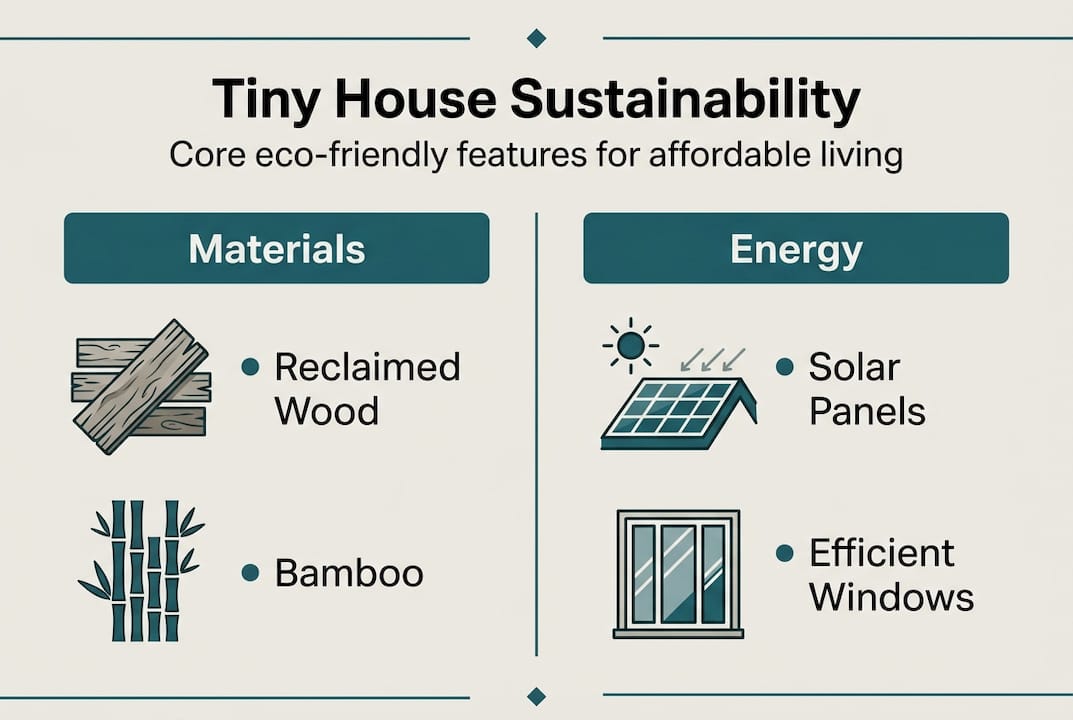
Sustainable materials include recycled steel, bamboo, cork, reclaimed wood, and high-performance insulation like dense-pack cellulose. Each choice carries specific environmental benefits. Recycled steel framing provides structural strength while diverting waste from landfills. Bamboo flooring grows rapidly and regenerates without replanting. Cork insulation offers excellent thermal performance from a renewable harvest.
Reclaimed wood adds character while preventing old-growth timber from reaching landfills. Barn siding, factory beams, and warehouse flooring gain new life as accent walls or cabinetry. Beyond aesthetics, using existing materials eliminates the energy costs of manufacturing new lumber.
Insulation technology has evolved dramatically. Dense-pack cellulose fills wall cavities completely, eliminating air gaps that compromise thermal performance. Spray foam creates an airtight seal but raises environmental concerns due to chemical composition. Mineral wool resists moisture and fire while maintaining consistent R-values. Your climate zone determines which insulation type delivers optimal performance.
Triple-glazed windows reduce heat loss by 30%, while pin foundations reduce emissions by 77%. Traditional concrete slabs require significant material and energy. Pin foundations use adjustable steel posts that minimize site disturbance and allow future relocation. This flexibility aligns perfectly with tiny house mobility.
| Material Type | Environmental Benefit | Durability | Cost Factor |
|---|---|---|---|
| Recycled steel | Diverts waste, reduces mining | 50+ years | Moderate |
| Bamboo flooring | Rapid renewal, carbon sequestration | 20-25 years | Low to moderate |
| Cork insulation | Renewable harvest, biodegradable | 40+ years | Moderate to high |
| Reclaimed wood | Zero new harvest, unique character | Varies by source | Low to high |
| Triple-glazed windows | 30% heat loss reduction | 25-30 years | High |
| Dense-pack cellulose | Recycled paper, excellent R-value | 30+ years | Low to moderate |
Energy-saving technologies extend beyond materials. Solar panels sized appropriately for tiny house electrical loads provide off-grid capability. Tankless water heaters eliminate standby energy loss. LED lighting uses 75% less electricity than incandescent bulbs. Mini-split heat pumps deliver efficient heating and cooling in a compact package.
These choices compound over time. Lower energy consumption means smaller solar arrays and battery banks. Durable materials reduce replacement frequency. The initial investment in quality components pays dividends through decades of reduced operating costs. Visit eco-friendly park model tiny homes to see how integrated sustainable design works in practice.
Pro Tip: Request material certifications and environmental product declarations from suppliers. Third-party verification ensures marketing claims match actual performance. Look for Cradle to Cradle, FSC, or similar recognized standards.
The cumulative effect of smart material selection creates homes that tread lightly on the planet while providing comfortable, healthy living environments. This approach proves sustainability and quality aren’t mutually exclusive.
Nuances and practical considerations in tiny house living
Zoning regulations, maintenance challenges, and social aspects create contrasts between tiny house fantasies and reality. Local ordinances often classify tiny houses as RVs, accessory dwelling units, or non-conforming structures. Each designation carries different rules about where you can place your home and how long you can occupy it.
Some municipalities embrace tiny houses as affordable housing solutions. Others ban them outright or impose minimum square footage requirements that exclude most tiny designs. Research local codes thoroughly before purchasing land or a home. Counties adjacent to each other may have vastly different regulations.
Maintenance demands differ from traditional housing. Composting toilets require regular emptying and carbon material additions. RV-style systems need winterization in cold climates. Water tanks must be sanitized periodically. These tasks become routine but represent learning curves for those accustomed to municipal services.
Utility connections present unique challenges. Off-grid systems demand user involvement in monitoring solar production, battery levels, and water supplies. Grid-connected tiny houses still need appropriately sized electrical panels and proper permitting. Propane tanks for heating and cooking require periodic refills and safety inspections.
Social dynamics shift in tight quarters. Couples report both strengthened bonds and increased friction from constant proximity. Personal space becomes precious. Conflicts over cleanliness standards or noise sensitivity magnify. Successful tiny house dwellers develop clear communication patterns and respect boundaries.
Key challenges to anticipate:
- Zoning restrictions that limit placement options or require special permits
- Higher insurance costs due to non-traditional construction or mobile classification
- Difficulty securing financing through conventional mortgages
- Limited resale market compared to traditional homes
- Potential social isolation in rural locations
- Storage constraints requiring aggressive decluttering
| Factor | Tiny House | Traditional House |
|---|---|---|
| Upfront cost | $30,000-$150,000 | $200,000-$500,000+ |
| Utility bills | $20-$150/month | $150-$400/month |
| Maintenance time | 2-5 hours/week | 3-8 hours/week |
| Mobility | Can relocate with planning | Permanent location |
| Zoning flexibility | Often restricted | Widely permitted |
| Resale timeline | 6-18 months average | 3-6 months average |
| Space per person | 100-200 sq ft | 600-1000 sq ft |
Before committing, spend time in a tiny house rental. A weekend getaway feels different than daily living. Test your tolerance for limited storage, compact appliances, and close quarters. Many people discover they need more space than initially imagined.
Consider your long-term plans. Tiny houses work beautifully for single individuals or couples without children. Families with kids face greater challenges. Aging in place requires careful design for accessibility. Life changes may outpace your home’s adaptability.
Understanding the park model tiny house buying process helps set realistic expectations about timelines, costs, and decision points. Knowledge prevents surprises that derail projects or strain budgets.
The tiny house lifestyle rewards intentionality. Those who thrive embrace simplicity, adaptability, and hands-on involvement. Those who struggle often underestimate the practical adjustments required or romanticize the experience without confronting real limitations.
Applying modern tiny house design: customization and site adaptation
For affordable sustainable living, focus on modular prefab with life cycle assessment guided materials, customized for site and user. This approach balances cost control with environmental responsibility while maintaining design flexibility.
Defining personal requirements starts with honest assessment. How many people will occupy the space regularly? Do you work from home, requiring dedicated office area? Will you entertain guests or prefer private retreats? Your answers shape everything from square footage to layout configuration.
Urban sites demand different considerations than rural locations. City lots may have setback requirements, height restrictions, and neighbor proximity concerns. Noise insulation becomes critical. Vertical designs maximize limited footprints. Rural properties offer more freedom but may lack utility infrastructure, requiring off-grid solutions.
Modular prefab construction delivers significant advantages. Factory-built sections arrive substantially complete, reducing on-site labor and weather delays. Quality control improves in controlled environments. Skilled craftsmen work efficiently on assembly lines rather than cramped job sites. Transportation costs factor into pricing but often remain competitive with stick-built alternatives.
Customization options accommodate diverse needs:
- Assess your must-have features versus nice-to-have amenities to establish priorities
- Determine your budget range including land, utilities, permits, and contingency funds
- Select your preferred mobility level from permanent foundation to fully mobile trailer base
- Choose your utility approach spanning full off-grid to complete municipal connections
- Identify accessibility requirements for aging-in-place or disability accommodation
- Specify climate-appropriate insulation, HVAC, and weatherproofing for your region
- Design storage solutions tailored to your actual possessions and hobbies
- Plan outdoor living spaces that extend usable area seasonally
Family-friendly adaptations include bunk rooms, expandable dining areas, and durable finishes that withstand active children. Aging-in-place designs incorporate zero-threshold entries, grab bars, and single-floor layouts. Remote workers need reliable internet, adequate electrical capacity for equipment, and separation between work and living zones.
Site adaptation considers solar orientation, prevailing winds, and seasonal weather patterns. Position windows to capture winter sun while avoiding summer overheating. Locate entries away from harsh weather exposure. Grade the site for proper drainage. These details dramatically impact comfort and energy efficiency.
Ordering and payment structures vary by manufacturer. Some require deposits before production starts. Others offer financing through specialized lenders familiar with tiny house valuations. Delivery timelines range from weeks for stock models to months for fully custom builds. Clarify what’s included in base pricing versus optional upgrades.
Explore custom eco-friendly tiny home designs to see how personalization transforms standard floor plans into homes that reflect individual lifestyles. Customization isn’t about luxury, it’s about creating spaces that genuinely support how you live.
Successful tiny house projects balance vision with pragmatism. Dream big about possibilities but ground decisions in budget realities and site constraints. This equilibrium produces homes that satisfy both emotional desires and practical needs.
Explore expert modern tiny house solutions with Ecolife Homes
Transitioning from theory to reality requires experienced partners who understand modern tiny house design inside out. Ecolife Homes specializes in park model tiny homes that blend contemporary aesthetics with proven sustainable practices. Our 21 years of combined civil engineering and construction expertise informs every design decision, from material selection to structural integrity.
Prefab construction at our Florida facility ensures consistent quality while keeping costs predictable. We handle permitting complexities, coordinate delivery logistics, and manage installation from foundation to final walk-through. This comprehensive approach eliminates the stress of coordinating multiple contractors or navigating unfamiliar building codes. Whether you envision a tiny homes life as a permanent residence or vacation retreat, our team customizes solutions to match your specific requirements. Compare prefab tiny homes vs traditional construction to understand how factory-built quality and efficiency create better outcomes. Discover how custom eco-friendly tiny home designs can bring your vision to life with expert guidance every step of the way.
Frequently asked questions
What is the average size of a modern tiny house?
Modern tiny houses typically range from 120 to 400 square feet, with most falling between 200 and 300 square feet. Design features like higher ceilings reaching 10 to 13 feet and large windows create an open feeling that makes spaces feel larger than their actual dimensions. Strategic layout planning maximizes every inch without sacrificing comfort.
What sustainable materials are commonly used in modern tiny house design?
Recycled steel framing, bamboo flooring, cork insulation, reclaimed wood accents, and high-performance cellulose insulation appear frequently in eco-conscious builds. These materials reduce environmental impact through lower embodied energy, renewable sourcing, or waste diversion. They also improve energy efficiency, cutting long-term operating costs while supporting healthier indoor air quality.
What are the main challenges of living in a tiny house?
Zoning restrictions limit where you can legally place tiny houses, with regulations varying dramatically between jurisdictions. Maintenance tasks like managing composting toilets, monitoring off-grid systems, and winterizing plumbing require hands-on involvement. Social dynamics change in close quarters, demanding clear communication and respect for personal space to maintain healthy relationships.
How can I customize a tiny house to suit my needs?
Modular prefab options provide flexibility for efficient customization based on your specific requirements. Work with experienced designers to adapt features for urban versus rural settings, incorporate aging-in-place accessibility, or create family-friendly layouts with bunk rooms and durable finishes. Site-specific adaptations for climate, solar orientation, and utility connections ensure your home performs optimally in its actual location.
Recommended
- Eco-Friendly Park Model Tiny Homes – Ecolife Homes – Park Model Home Manufacturer – Florida – USA
- Prefab Tiny Homes vs Traditional Homes: Which Is Better in 2026 – Ecolife Homes – Park Model Home Manufacturer – Florida – USA
- Craftsmanship in tiny homes for sustainable living 2026
- Blog Standard – Ecolife Homes – Park Model Home Manufacturer – Florida – USA