Why consider a tiny home retreat? 5 smart benefits
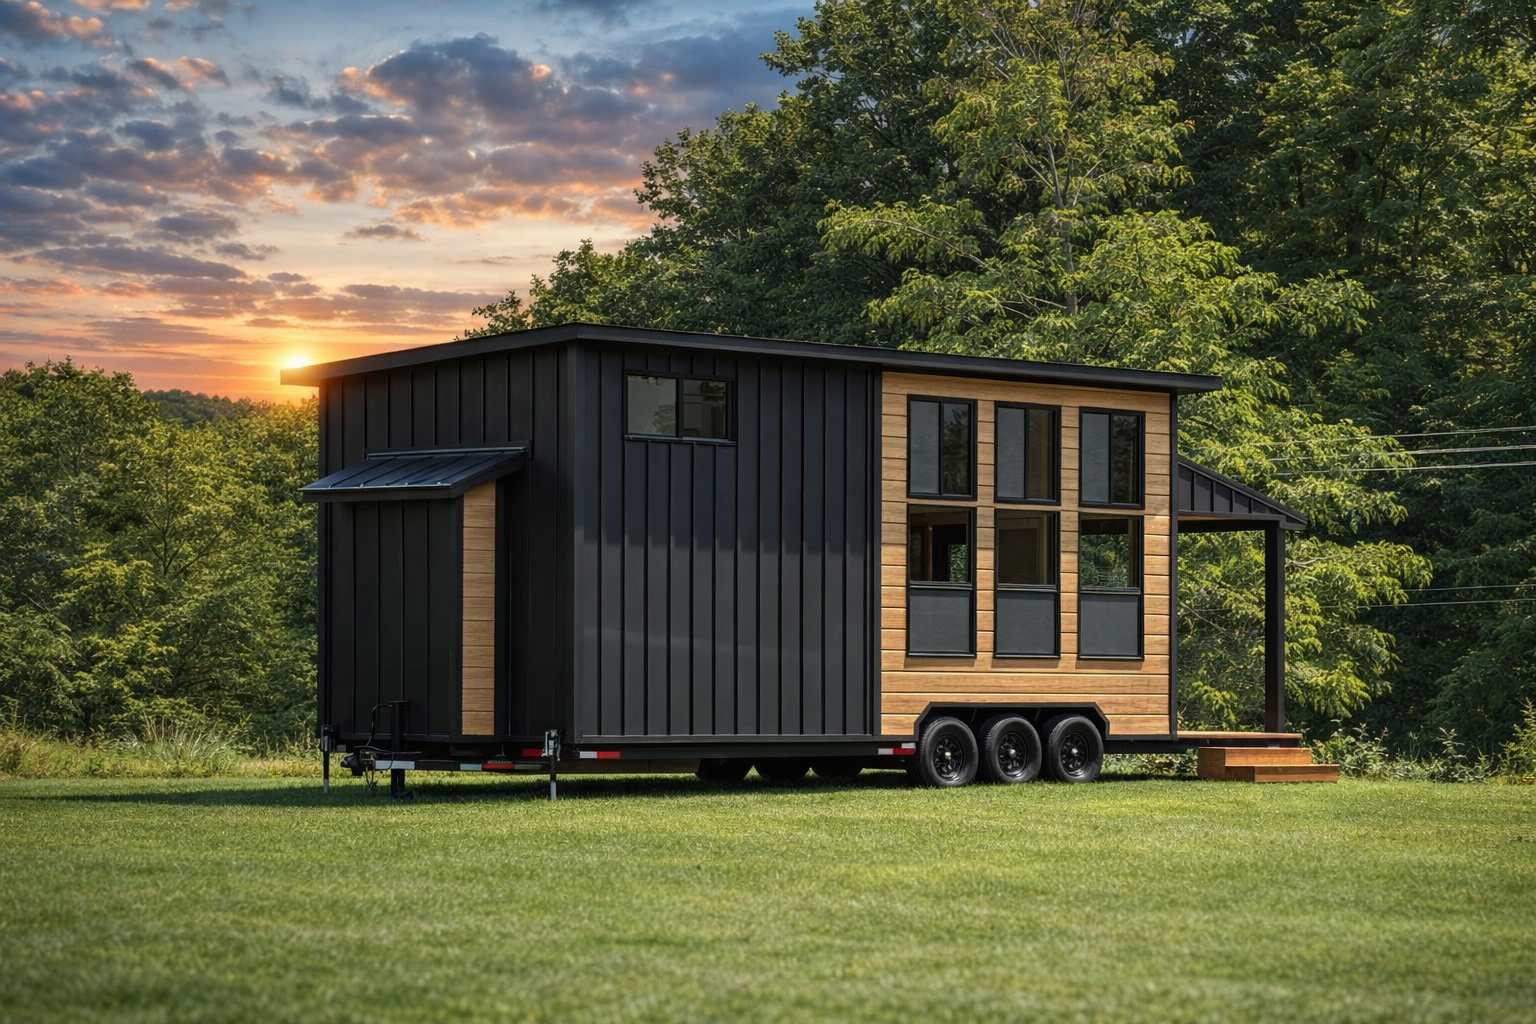
Tiny home retreats often get dismissed as cramped or impractical, especially for families who picture squeezing into a space the size of a studio apartment. But that picture is outdated. Today’s park model tiny homes are thoughtfully engineered, surprisingly comfortable, and packed with features that make them a genuinely smart choice for a sustainable getaway. In this article, you’ll find real financial data, design insights, and honest guidance on whether a tiny home retreat fits your lifestyle, whether you’re planning a weekend escape, a seasonal stay, or something more permanent.
Table of Contents
- Surprising cost savings and energy efficiency
- How smart design maximizes living space
- Short-term escape or full-time lifestyle?
- Safety and customization: What to look for
- A different way to think about tiny home retreats
- Discover your ideal tiny home retreat options
- Frequently asked questions
Key Takeaways
| Point | Details |
|---|---|
| Major cost savings | Tiny home retreats can cut utility bills and overall costs dramatically—sometimes by 90%. |
| Flexible, smart design | Space-efficient layouts and multi-functional furniture make small retreats comfortable for most families. |
| Customized for safety | Modern tiny homes can be tailored for families with child-safety features and personal layouts. |
| Eco-friendly getaway | Tiny home retreats are a sustainable choice, reducing energy use and environmental footprint. |
Surprising cost savings and energy efficiency
Now that we’ve previewed the potential, let’s look at how tiny home retreats shine by saving money and energy.
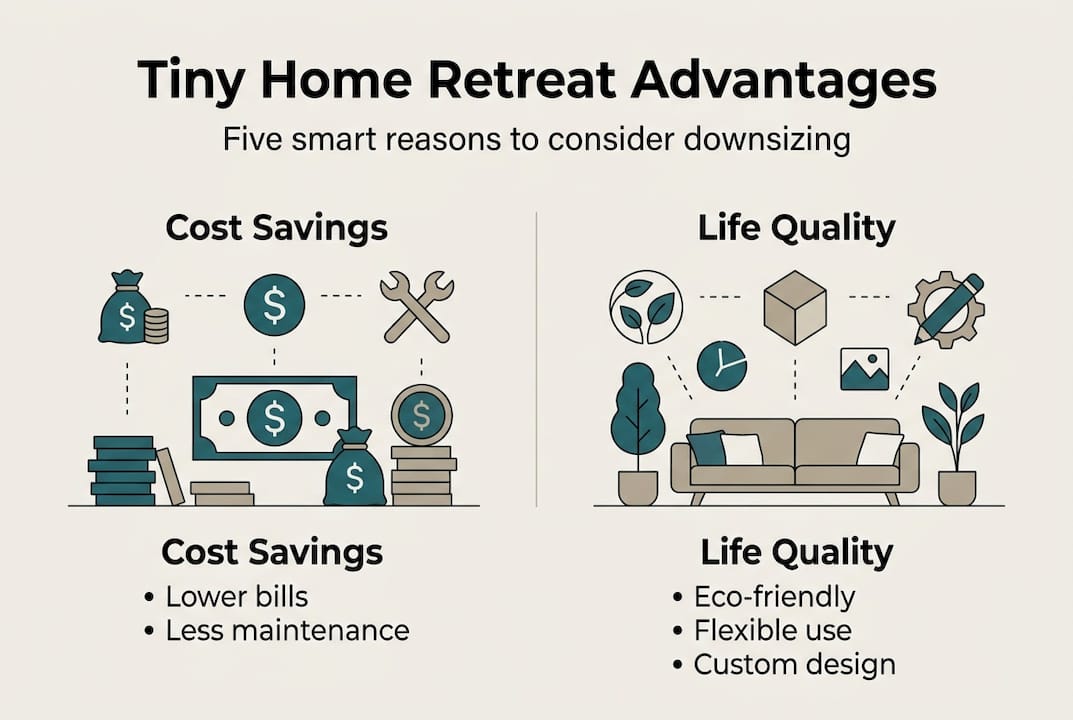
One of the most compelling reasons people explore tiny home retreats is the dramatic drop in ongoing costs. Utility bills are a great starting point. Utility bills can drop from $300 per month in a traditional home to as little as $25 per month in a well-designed tiny home. That’s not a rounding error. That’s a fundamental shift in how much you spend just to keep the lights on and the water running.
Beyond utilities, the cost picture improves across several categories. Property taxes on smaller footprints are typically lower. Maintenance costs shrink because there’s simply less to repair and replace. And the build price for a quality park model tiny home is a fraction of what a conventional vacation cabin would run. When you add it all together, the financial case for a tiny home retreat is hard to ignore.
Eco-friendly tiny homes also give you real options for reducing your environmental footprint. Smaller spaces require less electricity to heat and cool, less water to run, and generate less waste overall. Many owners pair their tiny homes with solar panels and battery storage systems, making true off-grid living a realistic goal rather than a distant dream.
Here’s a quick look at how costs compare:
| Cost category | Traditional vacation home | Tiny home retreat |
|---|---|---|
| Monthly utilities | $200 to $400 | $25 to $75 |
| Annual maintenance | $3,000 to $8,000 | $500 to $1,500 |
| Property taxes | High (larger lot) | Lower (smaller footprint) |
| Build or purchase price | $250,000 and up | $50,000 to $150,000 |
Key eco and economic advantages include:
- Lower monthly bills with efficient appliances and compact layouts
- Off-grid capability using solar panels and rainwater collection
- Smaller environmental footprint with less material use and less waste
- Reduced long-term spending on maintenance and property taxes
Pro Tip: Pairing solar panels with a battery backup system gives you energy independence even in remote locations. This setup can eliminate your electric bill entirely and protect you from grid outages.
If you’re exploring tiny home financing options, knowing your ongoing costs will help you build a realistic budget from day one.
How smart design maximizes living space
With savings in mind, let’s explore how smart design makes a tiny home retreat surprisingly functional.
The biggest misconception about tiny homes is that less square footage automatically means less comfort. In reality, multi-functional spaces like Murphy beds that double as desks and off-grid ready layouts are now standard in well-designed models. The key is intentional design, where every square foot earns its place.
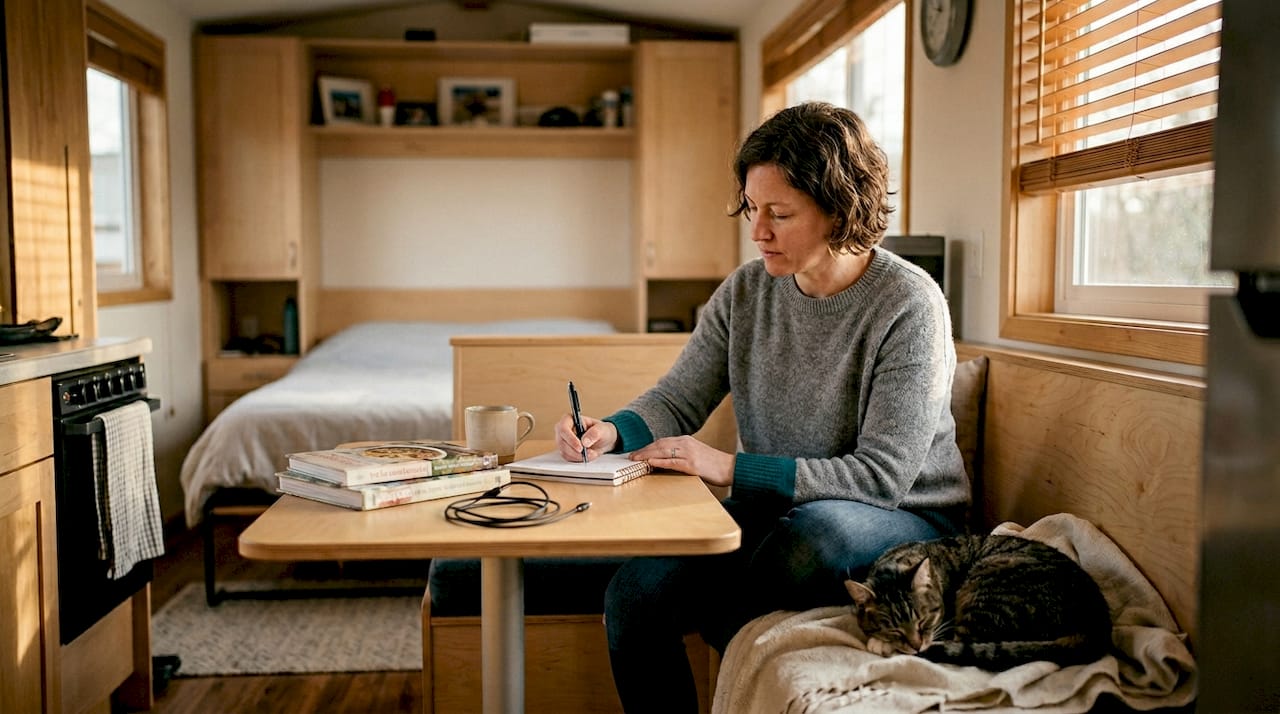
The Murphy bed advantage is a perfect example. A Murphy bed folds into the wall during the day, instantly converting a sleeping area into a workspace, lounge, or dining space. Stairs with built-in drawers, convertible seating that opens into storage, and loft sleeping areas all contribute to a home that feels larger than its footprint suggests.
For families, it’s worth comparing what a tiny home retreat actually offers versus a standard vacation rental:
| Feature | Standard vacation rental | Tiny home retreat |
|---|---|---|
| Living area | Fixed layout, often cluttered | Flexible, multi-use spaces |
| Sleeping arrangements | Separate fixed bedrooms | Lofts, convertible beds, bunks |
| Work or study space | Rarely included | Built into furniture design |
| Outdoor connection | Patio or balcony (optional) | Often integrated into the layout |
| Storage | Closets and cabinets | Built into stairs, walls, furniture |
Smart design elements worth prioritizing include:
- Modular storage built into walls, stairs, and furniture
- Convertible beds that free up floor space during the day
- Loft sleeping areas that keep the main floor open and airy
- Outdoor deck integration that extends usable living space naturally
Pro Tip: When choosing your layout, prioritize models that include an outdoor deck. A well-designed deck can effectively add 100 or more square feet of usable space, turning a compact interior into a genuinely spacious retreat.
Exploring multi-functional furniture options before you finalize your layout can save you from costly changes later. And if you’re still forming your vision, browsing modern tiny house design ideas is a great way to see what’s possible.
Short-term escape or full-time lifestyle?
Once the space is optimized, a crucial decision remains: Is a tiny home retreat best as a getaway or a long-term base?
The answer depends heavily on your household size, your storage needs, and how much privacy each family member requires. A vacation tiny home excels as a short-term escape. The flexibility to place it in scenic or remote locations, the lower cost compared to renting a cabin, and the unique experience it offers all make it a strong choice for weekend trips or seasonal stays.
As a vacation retreat, tiny homes offer:
- Location flexibility to place your home near nature, water, or mountains
- Lower cost per stay compared to hotels or traditional vacation rentals
- A personalized space that feels like yours, not a generic rental
- Reduced planning stress once the home is set up and ready
For full-time living, the picture is more nuanced. Long-term family living requires real solutions for privacy and storage, especially with children. Outdoor deck extensions, detached storage units, and outdoor kitchen setups can bridge the gap significantly. Checking out outdoor living extensions can give you a clear sense of how families have made it work.
Comparing traditional vs prefab homes also helps frame the decision. Prefab park model homes offer faster build times and lower costs, but you’ll want to think through how your daily routines fit into the space before committing long term.
“The tiny home lifestyle works best when you plan for it intentionally. Families who thrive in small spaces have usually thought through storage, privacy, and outdoor living well before moving in.”
For most families, the smartest move is to start with retreat stays and evaluate from there.
Safety and customization: What to look for
After weighing when and how to use your tiny home, let’s not overlook the essentials of safety and personal fit.
Safety should be a non-negotiable part of your selection process, especially for families with young children. Families should verify features like ground-level beds and secure railings before purchasing. These details matter more than aesthetics when real people are living in the space.
Here are four must-check safety features:
- Ground-level beds or safe loft access to reduce fall risk for children and older adults
- Stable, wide stairs with non-slip surfaces and built-in handrails
- Safety railings on lofts, decks, and any elevated areas
- Secure locks and reinforced entry points for security in remote locations
Beyond safety, customization is where a tiny home truly becomes yours. Layout selection, interior finishes, technology integration like smart thermostats and solar monitoring, and accessibility features can all be tailored to your needs. Working directly with your builder early in the process is the best way to ensure your home fits your life, not the other way around.
Pro Tip: If you plan to use your tiny home off-grid, make sure your off-grid energy and water systems are paired with robust safety features like smoke detectors, carbon monoxide alarms, and a reliable communication device for emergencies.
If you’re researching builders, choosing a park model tiny home that is built to ANSI standards and compliant with local regulations is the single most important step you can take. It protects your investment and your family. You can also review home safety upgrades for accessibility-focused improvements that make tiny homes work better for all ages.
A different way to think about tiny home retreats
Most articles about tiny home retreats focus on what you give up. We think that framing misses the point entirely.
When you step into a well-designed tiny home retreat, you’re not accepting less. You’re choosing differently. The families and individuals who get the most out of sustainable tiny housing aren’t people who tolerated a smaller space. They’re people who realized that a smaller space forced them to spend more time outdoors, more time together, and less time managing a property.
The real pitfall isn’t the size. It’s buying into the aesthetic without planning for your actual needs. We’ve seen people fall in love with the look of a tiny home retreat and skip the practical questions: Where will the kids sleep when they need privacy? Where does the gear go? What happens when it rains for three days straight?
Our honest advice: stay in a tiny home retreat for a long weekend before you commit to buying or building one. You’ll learn more in 48 hours than in weeks of online research. If it feels right, you’ll know. And if it doesn’t, you’ll have saved yourself a significant investment.
Discover your ideal tiny home retreat options
Ready to take the next step? Here’s how you can explore or build your own tiny home retreat.
At Ecolife Homes, we design and manufacture premium steel park model tiny homes right here in Florida, and we deliver anywhere in the USA. Whether you’re looking for a cozy solo escape or a family-ready retreat with all the right safety features, our models are fully customizable to match your lifestyle.
Explore the Tiny Homes Life section of our website to see real stories, design ideas, and practical guides. When you’re ready to see what’s possible, browse our eco-friendly tiny home models and connect with our team for a design consultation. From permits to final installation, we handle every step so you can focus on the part that matters most: enjoying your retreat.
Frequently asked questions
What are the biggest cost savings of a tiny home retreat?
Utility bills can drop from $300 per month to as little as $25 per month in a well-designed tiny home. Maintenance costs and property taxes are also significantly lower compared to traditional vacation homes.
Are tiny home retreats suitable for families with kids?
Yes, especially when you choose designs with ground-level beds and railings and outdoor space for play. For longer stays, privacy and storage solutions like deck extensions and detached storage make a meaningful difference.
How do tiny home retreats benefit the environment?
Tiny home retreats use less energy and water, support off-grid living with solar and battery systems, and generate less waste. Their multi-functional design also reduces the need for excess materials during construction.
Can I customize my tiny home retreat for my needs?
Absolutely. Most quality builders offer customizable layouts, safety features, and finish options. Working with your builder early ensures the home reflects your lifestyle, whether that means accessibility features, off-grid systems, or a family-friendly floor plan.
Recommended
- Why Choose a Park Model Tiny Home? – Ecolife Homes – Park Model Home Manufacturer – Florida – USA
- Eco-Friendly Park Model Tiny Homes – Ecolife Homes – Park Model Home Manufacturer – Florida – USA
- Advantages of the Park Model Tiny Homes – Ecolife Homes – Park Model Home Manufacturer – Florida – USA
- Prefab Tiny Homes vs Traditional Homes: Which Is Better in 2026 – Ecolife Homes – Park Model Home Manufacturer – Florida – USA