How to customize a park model home for style and comfort
Park model homes offer extensive customization in layout, finishes, and sustainability features within size limits. Prioritizing functional needs and eco-friendly upgrades ensures maximum value and daily comfort. Proper planning and avoiding overcustomization prevent unnecessary costs and resale limitations.
Most park model homes on the market come with a fixed layout, standard finishes, and little room to express who you are. If you’ve toured a few models and walked away thinking, “this isn’t quite right,” you’re not alone. The good news is that today’s park model homes are far more flexible than most people realize. You can tailor everything from floor plans and sustainable materials to smart home features and energy systems. This guide walks you through the full customization process, from understanding your options and setting priorities to avoiding costly mistakes and getting the most value out of every upgrade decision.
Table of Contents
- Understand your options for park model home customization
- Prepare to customize: Design choices and must-have features
- Step-by-step guide: How to design and implement a custom park model home
- Common pitfalls and how to ensure your customizations add value
- Our take: The custom park model home mistake most overlook
- Ready to start your custom park model journey?
- Frequently asked questions
Key Takeaways
| Point | Details |
|---|---|
| Know your limits | Park model homes max out at 400 sq ft on the main floor and must meet ANSI standards. |
| Prioritize effectively | List must-have features and focus investment on space-saving and sustainable upgrades. |
| Plan for real costs | Base pricing is only a start; expect 10–25% in add-ons for true customization. |
| Avoid common mistakes | Over-customizing or skipping zoning/utility checks can cost you time and money. |
| Balance style and function | Choose custom options that improve daily living, not just appearance. |
Understand your options for park model home customization
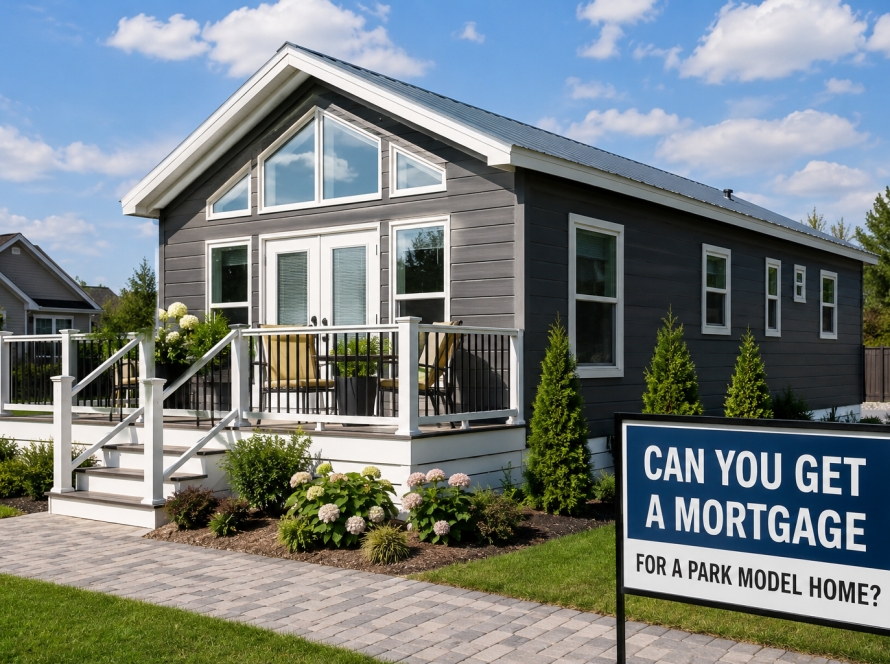
Before you start picking paint colors or planning a rooftop deck, it helps to understand what a park model home actually is and what rules govern its design. Park model homes are prefabricated recreational vehicles limited to 400 sq ft of main floor space, built on a steel chassis to ANSI A119.5 standards. That classification matters because it shapes everything from how the home is financed to where it can be placed.
When choosing a park model, most buyers are surprised by how many areas can be personalized within those boundaries. Here’s a breakdown of the main customization categories:
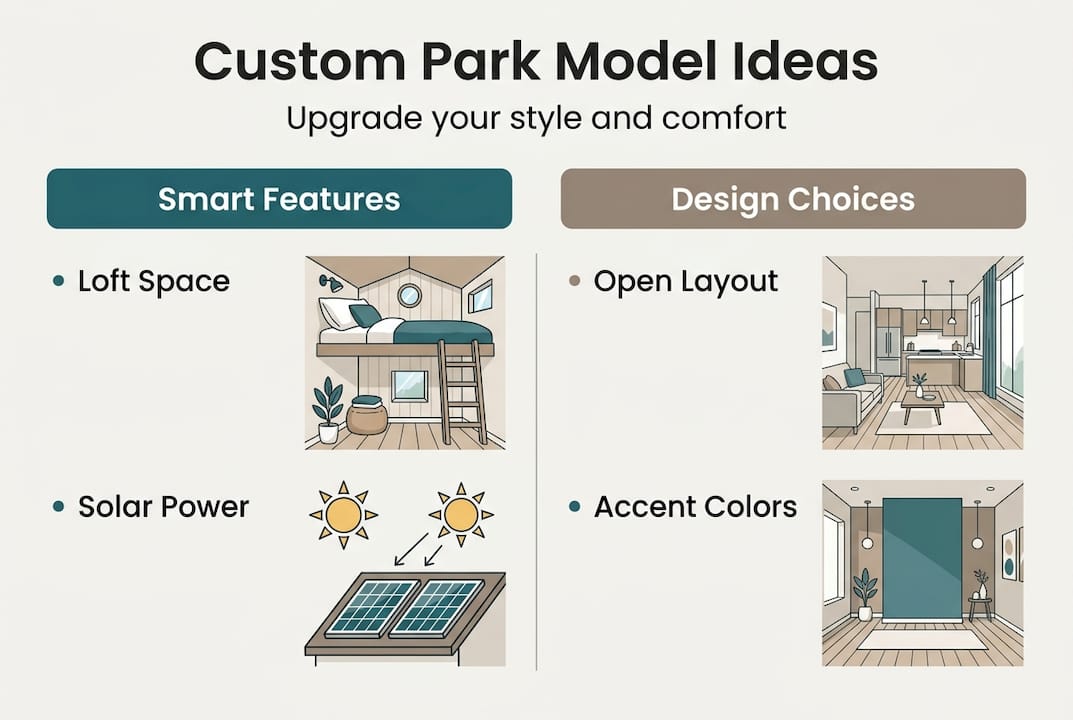
- Layout and floor plan: Open concept versus divided rooms, bedroom placement, bathroom size and location
- Exterior finishes: Siding materials, roofline style, porch additions, window configurations
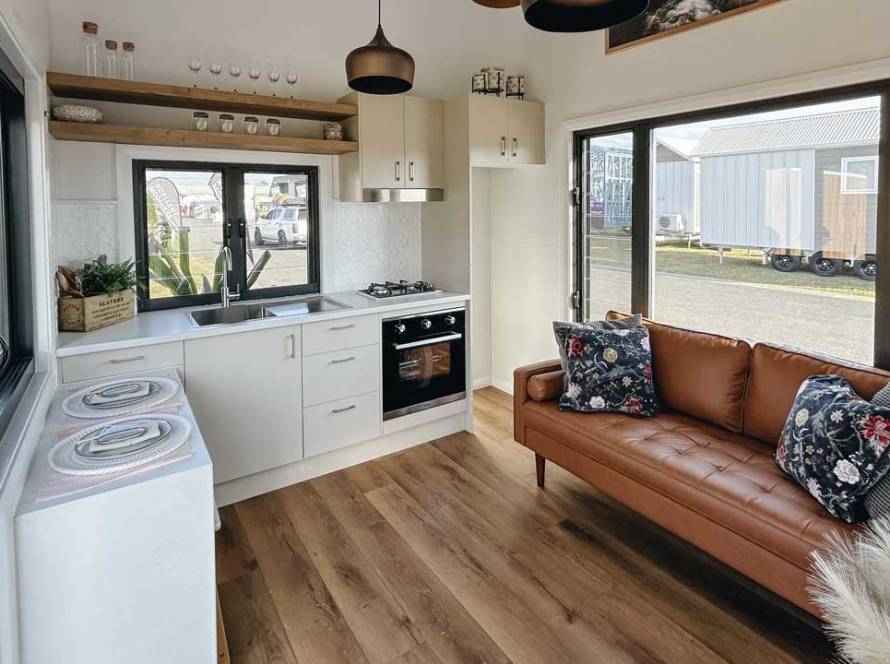
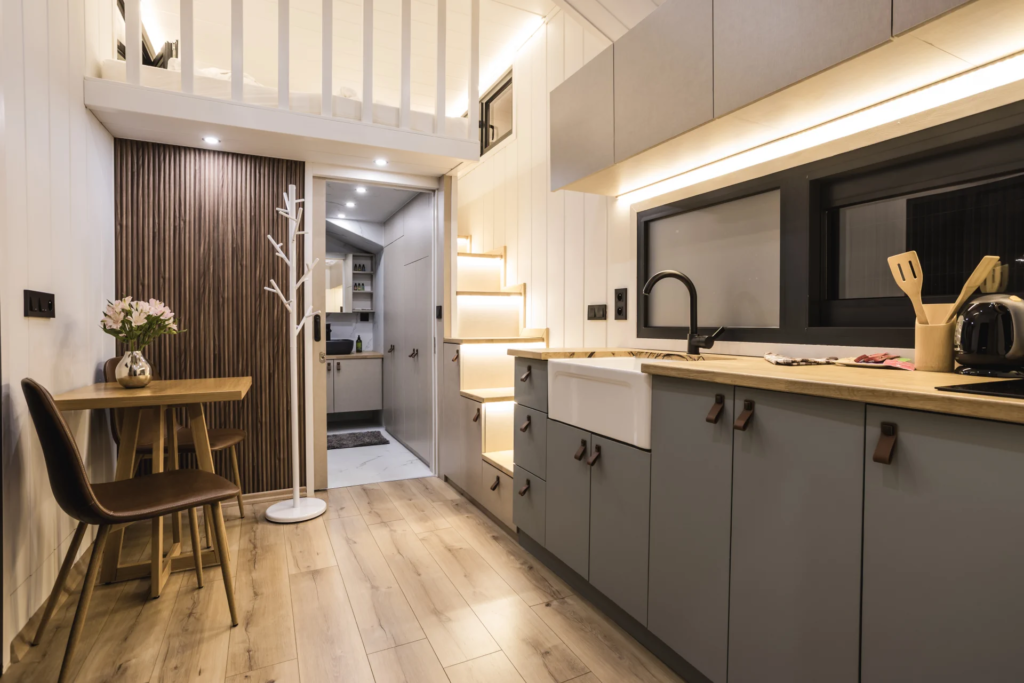
- Interior finishes: Flooring, cabinetry, countertops, wall treatments, lighting fixtures
- Sustainability upgrades: Solar panels, spray foam insulation, energy-efficient windows, low-flow plumbing
- Smart home features: Programmable thermostats, remote-controlled lighting, security systems
One area where customization is not allowed is exceeding the 400 sq ft main floor limit. Structural changes that compromise chassis integrity are also off the table. These are not arbitrary restrictions. They exist to keep your home compliant with ANSI standards and eligible for placement in most parks and communities.
On the cost side, total setup ranges from $70k to $170k+, depending on the base model and upgrades selected. Here’s a quick overview:
| Tier | Base price range | Notes |
|---|---|---|
| Entry level | $79,000 to $155,000 | Standard finishes, basic layout |
| Mid-range | $75,000 to $110,000 | Popular upgrades included |
| Luxury | $110,000 to $150,000+ | Premium materials, full customization |
| Total with setup | $70,000 to $170,000+ | Includes delivery, utilities, installation |
Add-ons typically increase your base price by 10 to 25%. That’s a meaningful range, so planning your upgrades carefully from the start saves real money.
The advantages of park models go beyond affordability. Because they’re classified as RVs or personal property rather than real estate, property taxes are often lower. However, this classification also means traditional mortgage financing may not apply. You’ll likely use RV loans or personal property loans instead, which carry different interest rates and terms.
Pro Tip: If you’re comparing park model homes to traditional tiny homes or site-built cabins, the RV classification actually works in your favor for placement flexibility. Many communities that restrict permanent structures welcome park model homes.
Prepare to customize: Design choices and must-have features
Once you know what’s possible, smart customization starts with prioritizing the features that make the biggest impact on your daily life. A common mistake is jumping straight to aesthetics before thinking through function.
Start by asking yourself how you actually use a home. Consider these core areas:
- Sleeping: Do you need a private bedroom, or is a loft sleeping area enough?
- Living space: Will you entertain guests, or is this primarily a solo retreat?
- Kitchen: Do you cook full meals daily, or mostly simple prep?
- Bathroom: Is a full tub important, or would a walk-in shower free up more floor space?
- Storage: Where will seasonal gear, clothing, and supplies live?
Answering these honestly shapes every other decision. For example, if cooking matters to you, investing in a full-size range and deep countertops makes more sense than upgrading to premium flooring.
Sustainable features are one of the most rewarding areas to customize. Here’s a comparison of popular eco-friendly options:
| Feature | Benefit | Relative cost |
|---|---|---|
| Solar panel system | Reduces or eliminates electric bills | Moderate to high |
| Spray foam insulation | Superior thermal performance | Moderate |
| Mini-split HVAC | Zoned, energy-efficient climate control | Moderate |
| Low-flow plumbing fixtures | Cuts water usage significantly | Low |
| Energy-efficient windows | Reduces heat gain and loss | Moderate |
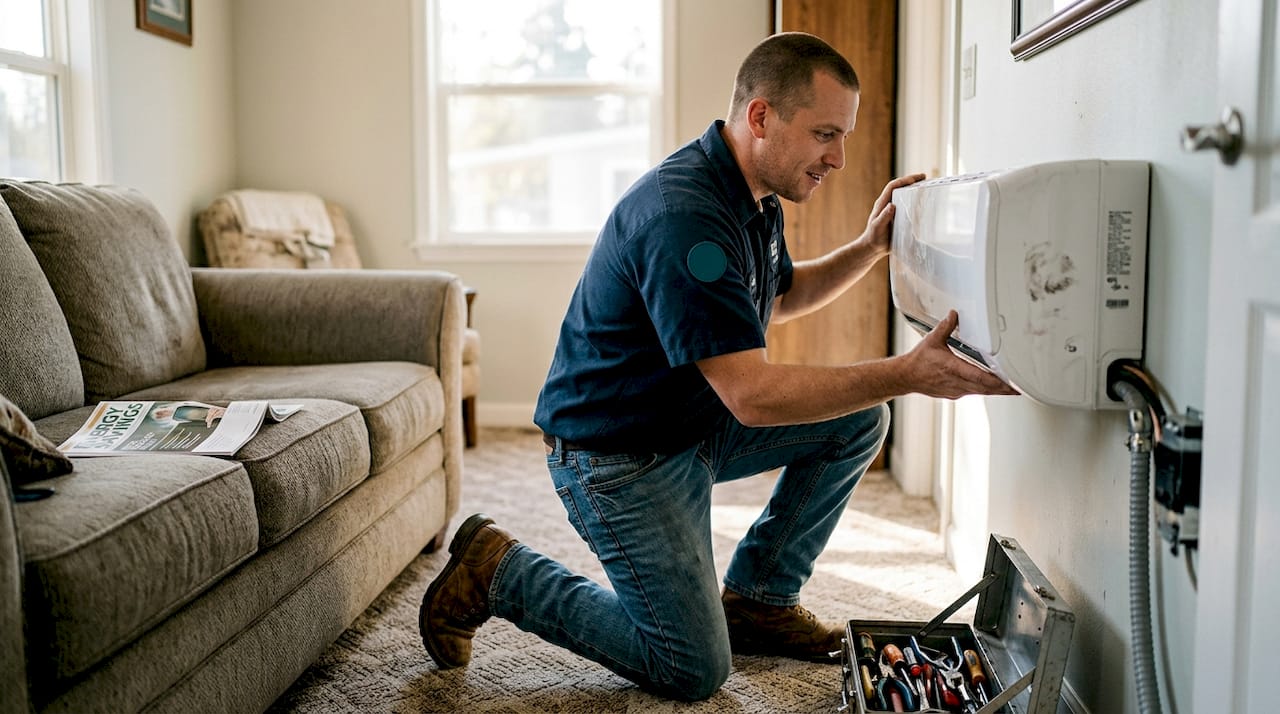
According to park model home experts, mini-split systems are more efficient and flexible than traditional slide-in HVAC units because they allow room-by-room temperature control. That’s a real advantage in a small space where one person might want it cooler while another prefers warmth.
Familiarizing yourself with park model terminology before your first design consultation helps you communicate clearly with your builder and avoid misunderstandings about what’s included.
Pro Tip: Lofts do not count toward the 400 sq ft main floor limit. Adding a loft for sleeping or storage is one of the smartest ways to expand your usable space without violating size restrictions. Many buyers treat the loft as a dedicated guest room or home office.
For design inspiration before committing to a layout, browsing best park model homes gives you a realistic sense of what’s achievable at different price points.
Step-by-step guide: How to design and implement a custom park model home
Now that you’ve mapped out your dream home, turning your list into reality means following a proven process. Skipping steps here is where most delays and budget overruns happen.
- Assess your site: Confirm zoning rules, utility hookup locations, and access for delivery trucks before selecting a model.
- Choose your base model: Select the floor plan that comes closest to your priorities. It’s easier and cheaper to modify a good base than to rebuild from scratch.
- Select your upgrades: Work through each category systematically: structure, mechanical systems, insulation, finishes, and technology.
- Confirm local codes: Some counties and parks have additional requirements beyond ANSI standards. Verify before finalizing your order.
- Place your order and track the build: A reputable manufacturer will give you a production timeline and milestone updates.
- Coordinate delivery and installation: Confirm site prep is complete before your delivery date. Foundation pads, utility connections, and permits should all be in place.
- Schedule your inspection: Once installed, a formal inspection ensures everything meets code and your contract specifications.
Timeline from order to move-in typically runs 8 to 16 weeks, depending on complexity and manufacturer workload.
| Step | Buyer responsibility | Builder responsibility |
|---|---|---|
| Site planning | Zoning research, utility access | Site visit and advice |
| Design selection | Priorities and budget | Options and pricing |
| Permitting | Local applications | Documentation support |
| Build and delivery | Site prep | Manufacturing and transport |
| Installation | Utility hookups | Anchoring and setup |
| Inspection | Scheduling | Code compliance |
For affordable park model living, the key is staying disciplined during the upgrade selection phase. Add-ons increase costs by 10 to 25% over the base price, so it’s worth ranking your upgrades by importance and cutting from the bottom of the list if needed.
Pro Tip: Budget at least 15% above your base price for upgrades before you start designing. Having that buffer built in from the beginning means you won’t have to sacrifice the features that matter most to you at the last minute.
Common pitfalls and how to ensure your customizations add value
Even with a great plan, many first-time customizers fall into preventable traps. Here’s how you can avoid them.
The most common mistakes include:
- Over-customizing for resale: Highly personal choices like unusual color schemes or niche layouts can limit your buyer pool if you ever sell.
- Ignoring future needs: A design that works perfectly today may not work in five years. Think about aging in place, potential guests, or changing work habits.
- Non-compliance with local zoning: Some parks and counties have specific rules about exterior colors, materials, or features. Always verify before finalizing.
- Underestimating total costs: Base prices range from $79k to $155k, but delivery, setup, and utilities push the real number higher. Budget for the full picture from day one.
- Skipping the inspection: A final inspection protects you. It catches installation errors before they become expensive problems.
One useful framework is to evaluate every upgrade against three questions: Does it improve daily comfort? Does it hold or add value? Does it comply with all applicable rules? If an upgrade fails two of those three, reconsider it.
Comparing your options to alternatives like a THOW vs park model can also help you confirm you’re making the right choice for your situation before investing in customization.
“The best customizations solve real problems in your daily routine. A stunning kitchen backsplash is nice, but proper insulation and efficient climate control will matter every single day. Lead with function, then layer in style.”
This principle separates buyers who are happy with their homes five years later from those who feel they made the wrong choices. Practical upgrades compound in value over time. Cosmetic ones fade.
Our take: The custom park model home mistake most overlook
Here’s something most sales conversations won’t tell you: chasing trends in park model customization often backfires. We’ve seen buyers invest heavily in ultra-luxury finishes or extreme open-concept layouts, only to find the home feels impractical once they’re actually living in it. A 380 sq ft space with no defined zones can feel chaotic, not airy.
The buyers who end up most satisfied are the ones who treat customization as a problem-solving exercise, not a design competition. They ask, “What frustrates me about spaces I’ve lived in before?” and build solutions into their home from the start. That might mean extra electrical outlets, blackout shades in the sleeping loft, or a deep utility sink near the entry.
Sustainable, flexible customization also means thinking about what the home could become. A space designed as a vacation rental today might be your full-time residence in three years. The park model game changer insights that matter most are the ones that keep your options open, not the ones that lock you into a single vision of how you’ll use the space.
Ready to start your custom park model journey?
If this guide has helped clarify what’s possible, the next step is finding a team with the experience to bring your vision to life without surprises. At Ecolife Homes, we design and build fully customizable park model homes right here in Florida, and we deliver anywhere in the USA.
You can explore our custom factory builds to see how we manufacture each home, review our full cost breakdown to plan your budget with confidence, or browse our design inspiration gallery to start visualizing your space. We handle permitting, delivery, and installation so you can focus on the exciting part: making it yours.
Frequently asked questions
What is the maximum size for a park model home I can customize?
Park model homes are limited to 400 square feet of main floor living space, not including lofts. Loft areas are a great way to add usable space without exceeding that limit.
How much should I budget for a fully customized park model home?
Expect to spend between $70,000 and $170,000 or more, including base price, delivery, setup, and utilities, with add-ons adding 10 to 25% on top of the base price. Building in a 15% upgrade buffer from the start keeps your budget realistic.
Do custom park model homes count as real estate or RVs for financing?
Park model homes are titled as RVs or personal property rather than real estate in most cases, which means financing typically comes through RV loans or personal property loans instead of traditional mortgages.
Can I add solar panels or energy-saving upgrades in a park model home?
Yes, most manufacturers offer solar panels, advanced insulation, mini-split HVAC systems, and other eco-friendly upgrades as part of the customization process. These features often pay for themselves over time through lower utility costs.
Recommended
- Top 100 FQA about Park Model Homes – Ecolife Homes – Park Model Home Manufacturer – Florida – USA
- Park model homes: affordable, flexible living explained
- Why Choose a Park Model Tiny Home? – Ecolife Homes – Park Model Home Manufacturer – Florida – USA
- Park Model Home Photo Inspiration – Ecolife Homes – Park Model Home Manufacturer – Florida – USA