
Climate-responsive housing: A practical guide for buyers
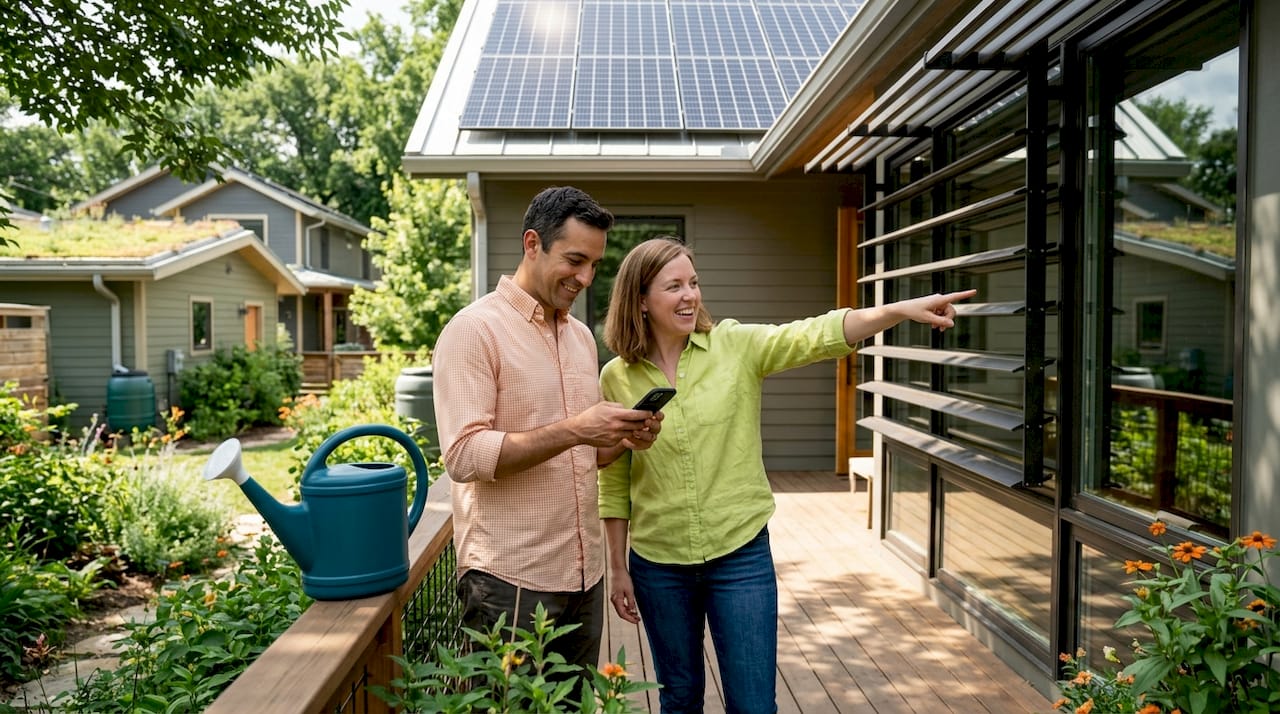
TL;DR:
- Climate-responsive housing integrates design strategies tailored to local climate conditions, promoting energy efficiency, resilience, and long-term value. Its core elements include site-specific orientation, appropriate insulation, natural ventilation, and climate-matched materials, which significantly reduce energy costs and damage from extreme weather events. Most importantly, choosing homes designed for their environment offers better affordability and risk mitigation than superficial green upgrades.
Most people assume that “eco-friendly” housing means spending more money on solar panels, bamboo flooring, and high-end insulation. That assumption leads a lot of buyers and investors to dismiss sustainable housing as a luxury they can’t afford. The real picture is quite different. Climate-responsive housing is about designing a home that works with your local environment, not against it, so you spend less on energy, face fewer weather-related repairs, and live more comfortably year-round. This guide breaks down exactly what that means and how it applies to your next home purchase or investment.
Table of Contents
- What is climate-responsive housing?
- Key elements of climate-responsive design
- How climate zones shape residential design
- Affordability and equity: Decarbonization without cost burdens
- Resilience and scale: Overcoming practical barriers
- Why most buyers miss the real value of climate-responsive housing
- Explore affordable climate-responsive living with Ecolife Homes
- Frequently asked questions
Key Takeaways
| Point | Details |
|---|---|
| Locally adapted design | The most effective climate-responsive housing is tailored to specific climate zones and conditions. |
| Lower risks, higher comfort | These homes outperform typical models by managing temperature, hazards, and utility costs year-round. |
| Affordability focus | True climate-responsive solutions balance sustainability and cost, protecting both your wallet and the environment. |
| Beyond energy efficiency | Resilience, risk reduction, and adaptability are equally important as lowering energy bills. |
What is climate-responsive housing?
Climate-responsive housing is not a marketing term. It has a precise, practical meaning. According to Building America guidance, climate-responsive housing is housing designed to match local climate conditions and reduce climate-related risk by using building-design strategies. That definition matters because it tells you what this approach is not: it is not a one-size-fits-all formula applied to every home in every state.
Conventional housing design often relies on a standard set of materials and configurations, then bolts on insulation or HVAC systems afterward to compensate for poor fit. Climate-responsive housing flips that sequence. It starts with questions like: How much sun does this site receive? Does the region get humid summers or dry winters? Is flooding a risk here? The answers shape every design decision from the ground up.
The benefits show up quickly in real life:
- Comfort: Homes stay naturally cooler in summer and warmer in winter without constantly running heating and cooling systems.
- Energy efficiency: Loads on mechanical systems drop, which means lower monthly utility bills.
- Resilience: Thoughtful design reduces damage from floods, storms, and extreme heat events.
- Long-term value: Homes that perform well in their climate tend to hold value better over time.
“A home built for its climate is not a specialty product. It is simply a well-built home.”
For buyers exploring sustainable housing options, understanding this distinction early saves both money and frustration down the road.
Key elements of climate-responsive design
Once you understand what climate-responsive housing is, the next step is recognizing its core building blocks. These are the features and strategies that separate a climate-aware home from a conventional one.
Passive solar design and envelope selection are among the most important examples of climate responsiveness, including climate-specific assembly choices, site orientation, shading systems, and natural ventilation strategies that reduce heating and cooling loads without adding mechanical complexity.
Here is what that looks like in practice:
- Site orientation: Positioning a home so that living spaces face south in cold climates captures winter sun. In hot climates, east-west orientation limits afternoon heat gain.
- Window placement and glazing: More glass on south-facing walls in northern zones. Smaller windows with low-emissivity (low-E) coatings in hot, humid climates to cut solar heat gain.
- Natural ventilation: Cross-ventilation through strategic window placement can cool a home without air conditioning during mild months.
- Insulation selection: Eco insulation strategies differ by region. Florida homes need vapor-permeable assemblies to manage humidity, while northern homes need high R-values (a measure of thermal resistance) to hold heat indoors.
- Shading elements: Roof overhangs, awnings, and strategically placed trees reduce cooling loads in hot climates without blocking winter sun.
Here is a quick comparison of how conventional and climate-responsive design strategies differ:
| Design element | Conventional approach | Climate-responsive approach |
|---|---|---|
| Window sizing | Standard sizing regardless of location | Sized and oriented by climate zone |
| Insulation | Minimum code compliance | Tailored R-values for local heating/cooling needs |
| Ventilation | Mechanical only | Passive and mechanical, based on local winds |
| Roof design | Aesthetic-driven | Overhang depth calculated for solar angles |
| Materials | Standard supply chain | Moisture, heat, or cold resistant by region |
One important edge case: a strategy that works brilliantly in one climate can cause real problems in another. Large south-facing windows are an asset in Minnesota but can overheat a home in Texas. Heavy insulation without proper vapor barriers in humid climates like Florida can trap moisture and lead to mold. Getting the right combination of energy-efficient features for your climate is what separates a smart investment from a costly mistake.
Pro Tip: Before you commit to any home design, ask the builder to show you how the design addresses your specific climate zone. A builder who cannot answer that question clearly may be working from a generic template, not a climate-matched plan.
Buyers interested in custom eco home designs will find that starting with climate analysis early in the process consistently produces better results than layering on green features at the end.
How climate zones shape residential design
The United States spans multiple climate zones, each with distinct temperature ranges, humidity levels, precipitation patterns, and seasonal extremes. The International Energy Conservation Code (IECC) divides the country into eight primary climate zones, ranging from very hot and humid (Zone 1, covering parts of Florida and Hawaii) to subarctic (Zone 7 and 8, covering Alaska and northern Minnesota).
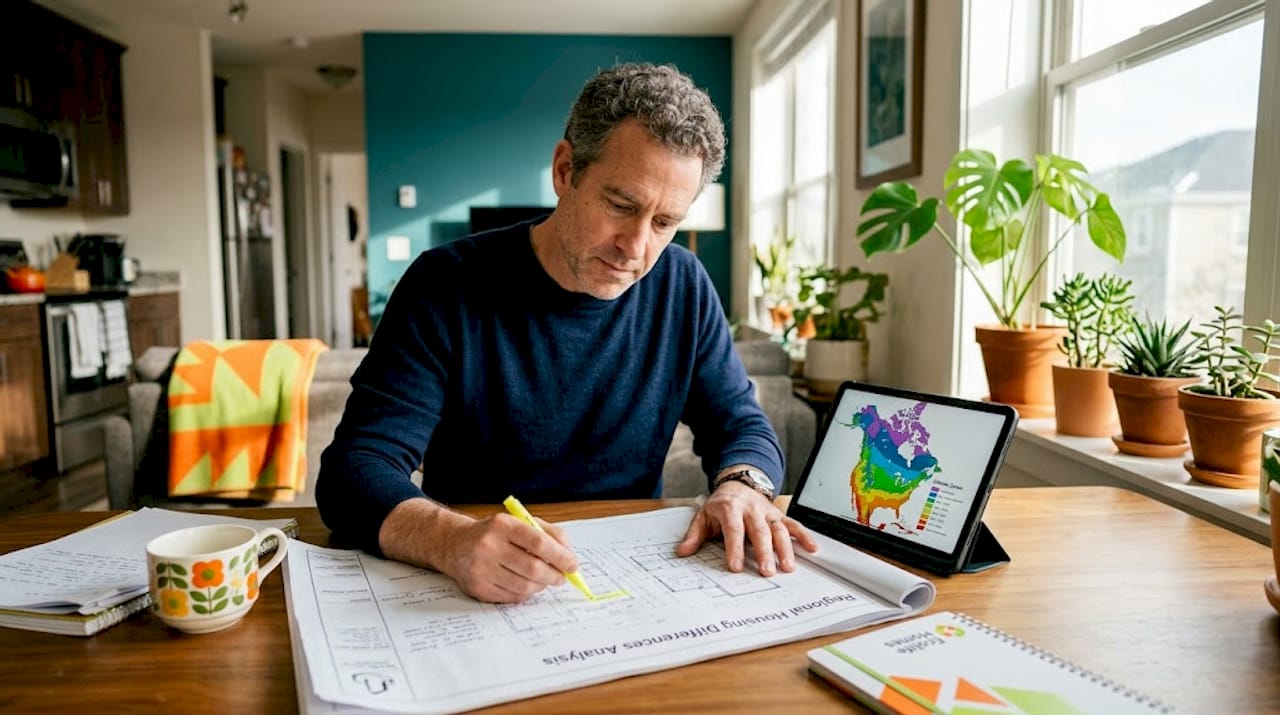
Building-science guidance in the U.S. ties climate-responsive housing directly to these zones, using them to determine which building assemblies meet thermal efficiency and condensation-control requirements. In other words, the zone you are building in should determine which wall systems, roofing materials, window types, and mechanical systems you choose.
Here is how two zones compare in practice:
| Feature | Zone 1 (Hot/Humid, South Florida) | Zone 6 (Cold, Northern Midwest) |
|---|---|---|
| Insulation priority | Reduce heat gain, control vapor | Maximize R-value, prevent heat loss |
| Window type | Low-E, high solar heat gain coefficient blocked | Triple-pane or high-performance low-E |
| Ventilation strategy | Natural cross-ventilation, dehumidification | Tight envelope, mechanical ventilation |
| Roof design | High reflectance (cool roof) | High insulation, minimize air leaks |
| Foundation type | Raised or slab, moisture protection | Deep footings, frost protection |
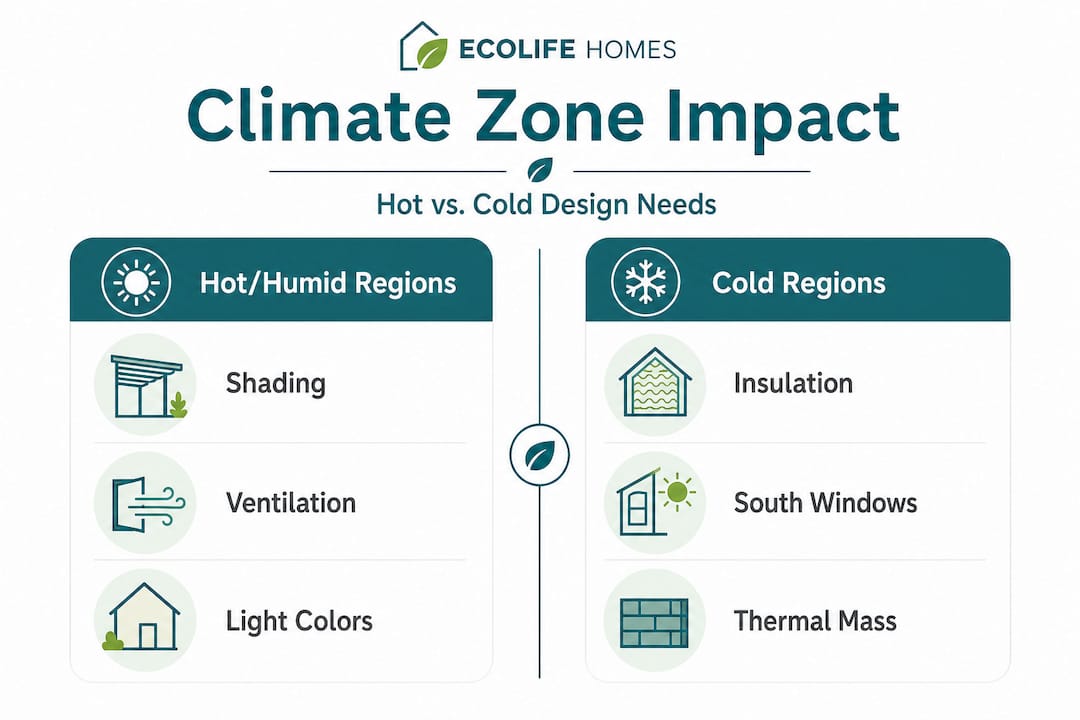
The difference is significant. A home built with Zone 6 design principles in South Florida would trap humidity and become a mold risk within months. A home designed for Zone 1 in Minnesota would lose heat rapidly and drive up energy costs.
For buyers and investors, here is a practical step-by-step approach to identify climate-compatible designs:
- Look up your IECC climate zone using your zip code. The U.S. Department of Energy provides zone maps online.
- Ask builders which zone their standard design targets. A responsible builder will have a clear answer.
- Review the envelope assembly, meaning the combination of wall, roof, and floor systems and check whether the R-values and vapor management strategies match your zone’s requirements.
- Check window specifications for solar heat gain coefficient (SHGC) and U-factor ratings against energy-efficient windows standards for your zone.
- Verify mechanical system sizing is calculated for your local heating and cooling loads, not just a standard square footage estimate.
Taking this approach helps you compare different eco home types with confidence, knowing which choices will actually perform for your location.
Affordability and equity: Decarbonization without cost burdens
One of the most persistent myths about climate-responsive housing is that it costs significantly more upfront. The reality is more nuanced. Initial costs for some upgrades like better windows or thicker insulation can be modestly higher. But equitable decarbonization principles, which aim to reduce both carbon emissions and housing cost burdens, show that climate improvements do not have to worsen affordability when planned thoughtfully.
The financial case is straightforward once you look past the purchase price:
- Lower monthly utility bills: A well-insulated, properly oriented home in Florida can cut cooling costs by 20 to 40 percent compared to a standard build.
- Reduced maintenance costs: Climate-appropriate materials resist moisture, UV damage, and storm wear better than generic ones, reducing repair frequency.
- Fewer HVAC replacements: When passive design handles much of the heating and cooling load, mechanical systems run less, last longer, and cost less to replace.
- Stabilized energy costs: Homes with smart energy solutions like solar-ready designs or efficient insulation packages are less exposed to utility rate increases.
Statistic to note: Homes built with climate-responsive strategies can reduce heating and cooling energy use by 30 to 50 percent compared to conventional code-minimum construction, according to Building America program research.
Pro Tip: When evaluating a home’s affordability, calculate the total cost of ownership over 10 years, not just the purchase price. Include estimated utility bills, anticipated maintenance, and any available incentives or tax credits for energy-efficient construction.
For buyers concerned about tiny home durability and long-term value, the connection between climate responsiveness and reduced wear is direct. Materials chosen for local conditions simply last longer.
Policy and financing options are expanding as well. Federal programs like the Inflation Reduction Act (IRA) provide tax credits for energy-efficient home improvements. State and local programs often add rebates for insulation, windows, and renewable energy systems. These incentives can meaningfully offset upfront costs for buyers who plan ahead.
Resilience and scale: Overcoming practical barriers
Energy efficiency is one side of climate-responsive housing. Resilience is the other. A well-designed home does not just save energy on calm days; it holds up when conditions get extreme.
“Climate-responsive housing is not just about energy use; it also requires resilience against hazards such as heat, flooding, and storms, and it involves multi-actor implementation challenges including financing, policy, and market design to scale resilient housing outcomes.”
In Florida, that means designing for hurricane-force winds, storm surge flooding, and intense heat. In the Midwest, it means frost-resistant foundations, ice dam prevention, and tornado-resistant framing. In the Southwest, wildfire-resistant materials and ember-resistant vents are priorities.
The hazards that climate-responsive design addresses most directly include:
- Extreme heat: Reflective roofing, ventilated attic assemblies, and shading systems keep interior temperatures livable during heat waves, even during power outages.
- Flooding: Elevated foundations, water-resistant materials at lower levels, and proper site grading reduce flood damage and recovery costs.
- High winds and storms: Steel chassis construction, hurricane straps, and reinforced connections dramatically improve structural performance in severe weather.
- Moisture and humidity: Vapor management strategies prevent mold and structural rot in humid climates, protecting both health and home value.
Despite the clear benefits, scaling climate-responsive housing faces real barriers. Financing options for non-traditional builds can be limited. Local building codes sometimes lag behind current climate science. Many contractors are trained in conventional methods and may push back against unfamiliar assemblies. And buyers often lack the technical vocabulary to evaluate competing claims from builders.
Opportunities do exist for buyers and investors who want to act on sustainable housing principles:
- Look for builders with demonstrated experience in climate-specific design, not just general “green” certifications.
- Engage with local permit offices early to understand what climate-adaptive features are already supported by local code.
- Explore federal and state incentive programs before finalizing a budget.
- Join homebuyer or investor networks focused on sustainable construction to share lessons and resources.
The path to climate-responsive housing gets clearer when you know where to look and who to work with.
Why most buyers miss the real value of climate-responsive housing
Here is an honest observation from years of working on sustainable, climate-adapted builds: most buyers focus on trendy eco labels and miss the real opportunity entirely.
Solar panels get attention. Bamboo floors get mentioned in listing descriptions. But the single most impactful decision a buyer can make, the one that consistently delivers comfort, lower bills, and long-term resilience, is choosing a home designed specifically for its climate zone from the foundation up. That is rarely the headline feature in a sales brochure.
Generic “green” upgrades applied to a poorly oriented, code-minimum shell rarely move the needle. A home with the wrong insulation assembly for its climate, no matter how many solar panels are on the roof, will still fight its environment every month of the year. The energy savings from climate-matched design almost always outperform the savings from bolt-on efficiency upgrades applied to a conventional build.
There is also a subtler point about investment value. As climate patterns intensify, homes that already perform well in extreme conditions will hold their value better and attract more buyers and renters. Climate responsiveness is not just a comfort upgrade. It is a risk management strategy with a financial payoff. Energy-efficient tiny homes built on climate-science principles are a good example of what that looks like at an accessible price point.
The buyers who consistently make smart decisions here are the ones who shift their question from “how many green features does this home have?” to “how well does this home match the climate it will live in?” That question cuts through marketing noise and points directly to real value.
Explore affordable climate-responsive living with Ecolife Homes
At Ecolife Homes, we have spent years applying exactly these principles to our park model tiny homes, designing each build to match the climate realities of where it will live, not just the minimum code requirements.
Our team handles everything from site analysis and permitting to final installation, so you get a home that is truly adapted to your environment without needing to become a building-science expert yourself. Whether you are planning a permanent residence, a vacation rental, or a flexible investment property, we can help you understand tiny home costs and explore the right custom home building options for your climate, budget, and lifestyle. Reach out to our team today to start a conversation about your ideal home.
Frequently asked questions
How does climate-responsive housing differ from traditional green building?
Climate-responsive housing is tailored for local climate conditions and risk reduction, while traditional green building typically focuses on generalized energy efficiency measures applied broadly across regions.
Will climate-responsive features increase my home costs?
Not necessarily. Decarbonization strategies are specifically designed to reduce emissions while stabilizing or lowering utility costs, meaning climate-responsive features can improve affordability over the life of the home.
Can I retrofit an existing home for climate responsiveness?
Yes. Many property-level adjustments such as upgrading insulation, sealing air leaks, replacing windows, and improving ventilation can meaningfully improve an existing home’s climate responsiveness without a full rebuild.
Are there incentives for investing in climate-responsive housing?
Yes. Federal programs like the Inflation Reduction Act offer tax credits for energy-efficient construction and improvements, and many state and local programs provide additional rebates for insulation, windows, and renewable energy systems.

